$1,349,000
Colorado Springs Residential
- 5 Hab.
- 4 Baños
- 4,478 Sqft
- 8,895 Sqft lot
- Actualizado: Octubre 31
Sobre la propiedad
La descripción se tradujo automáticamente.
La descripción se muestra en el idioma original.
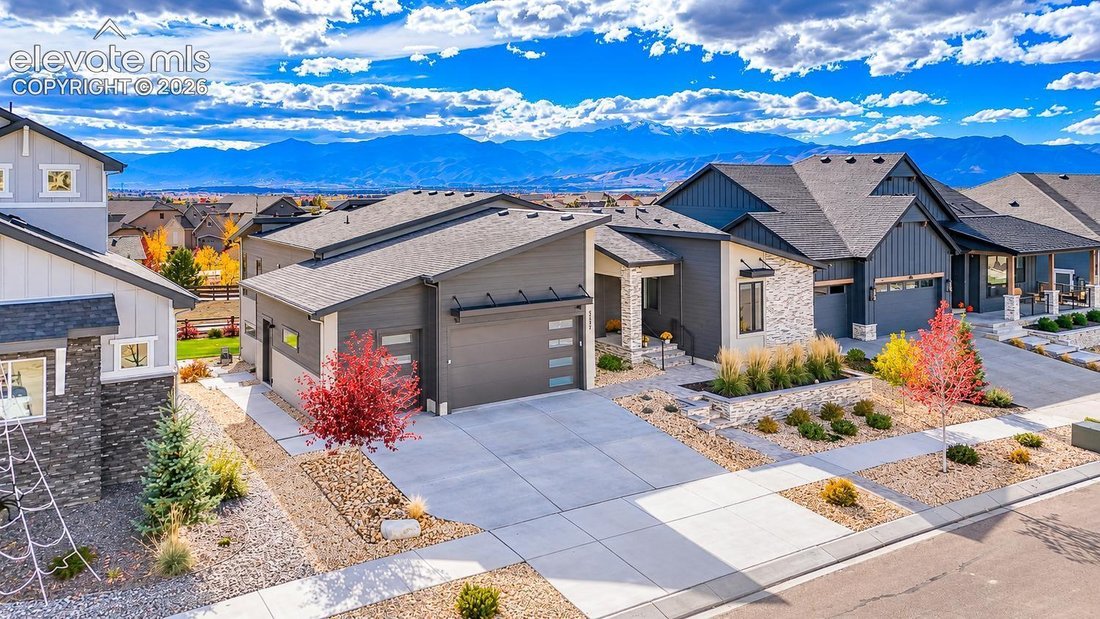
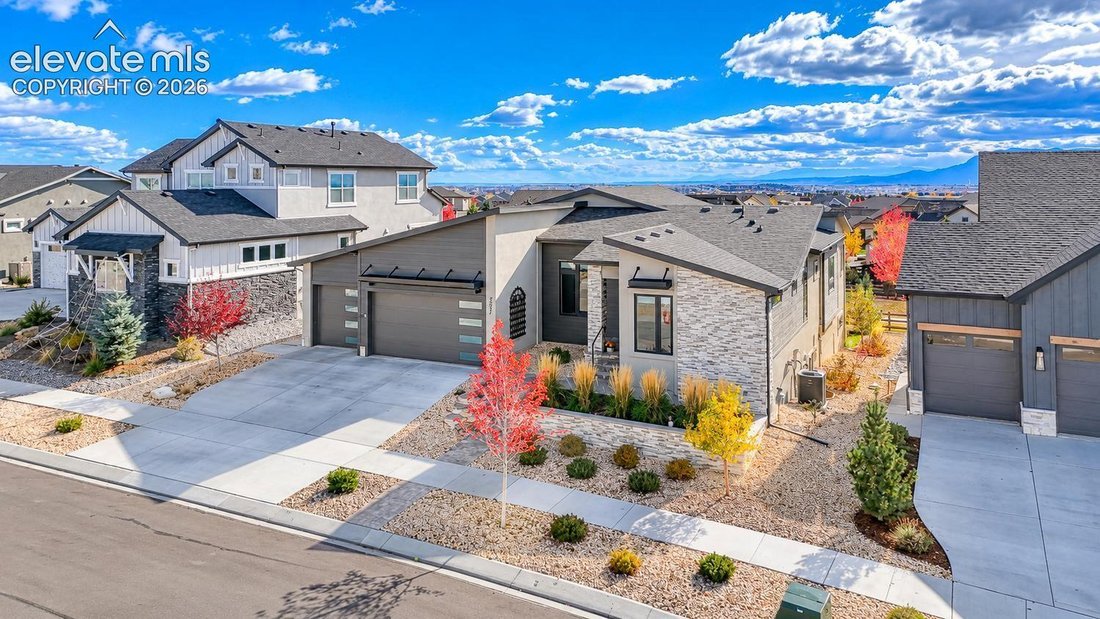
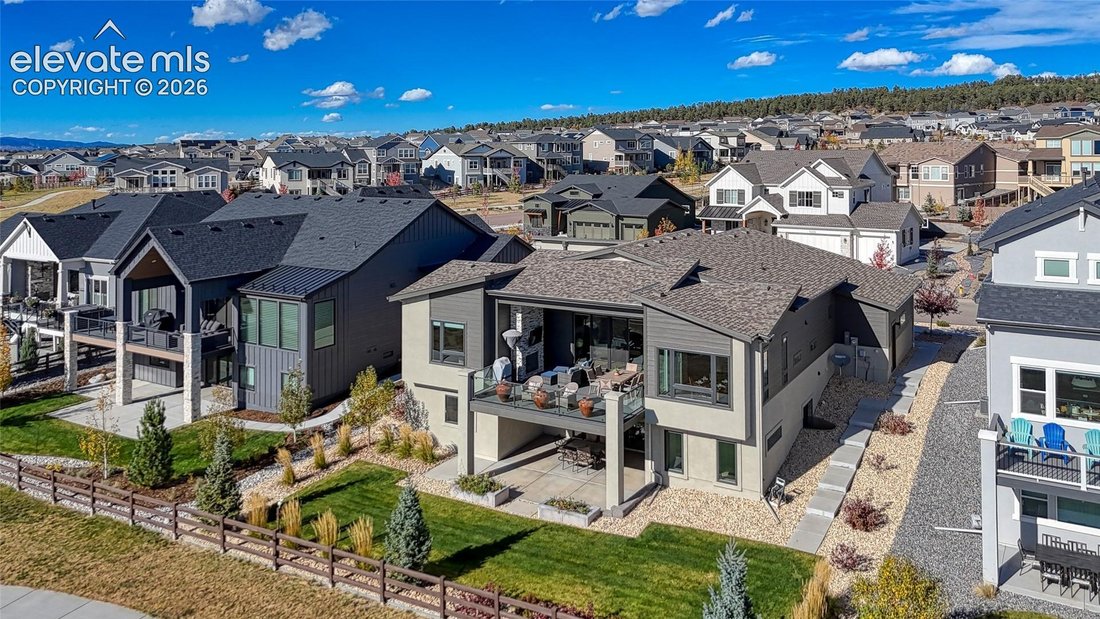
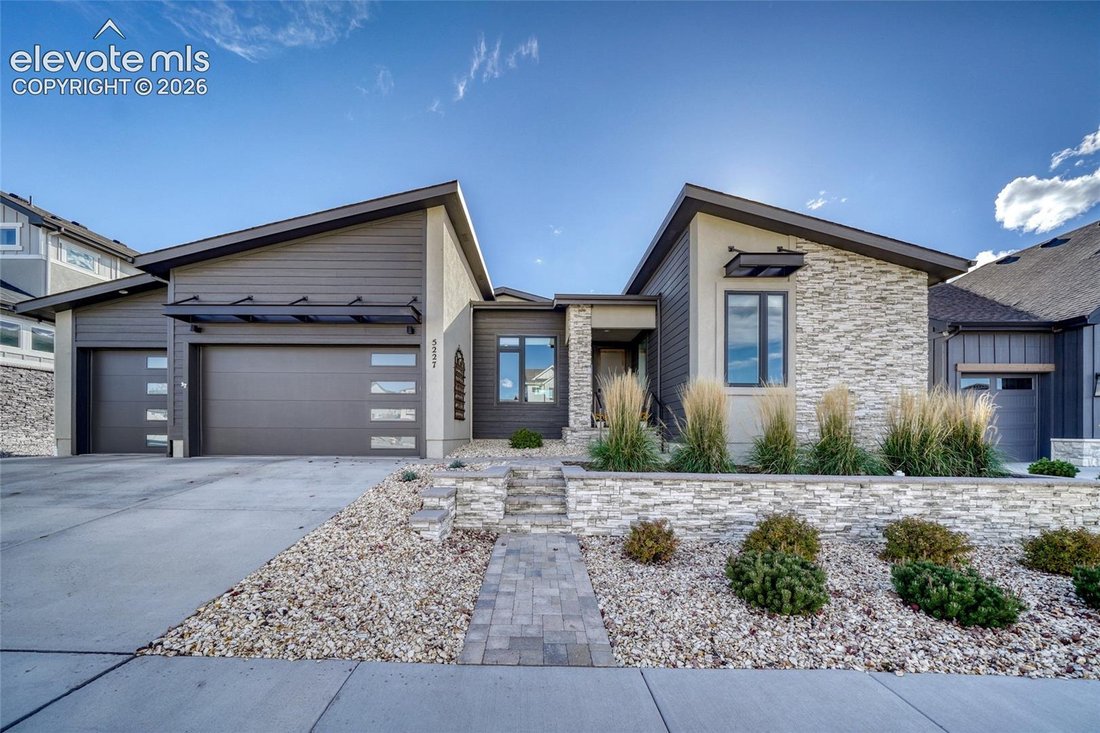
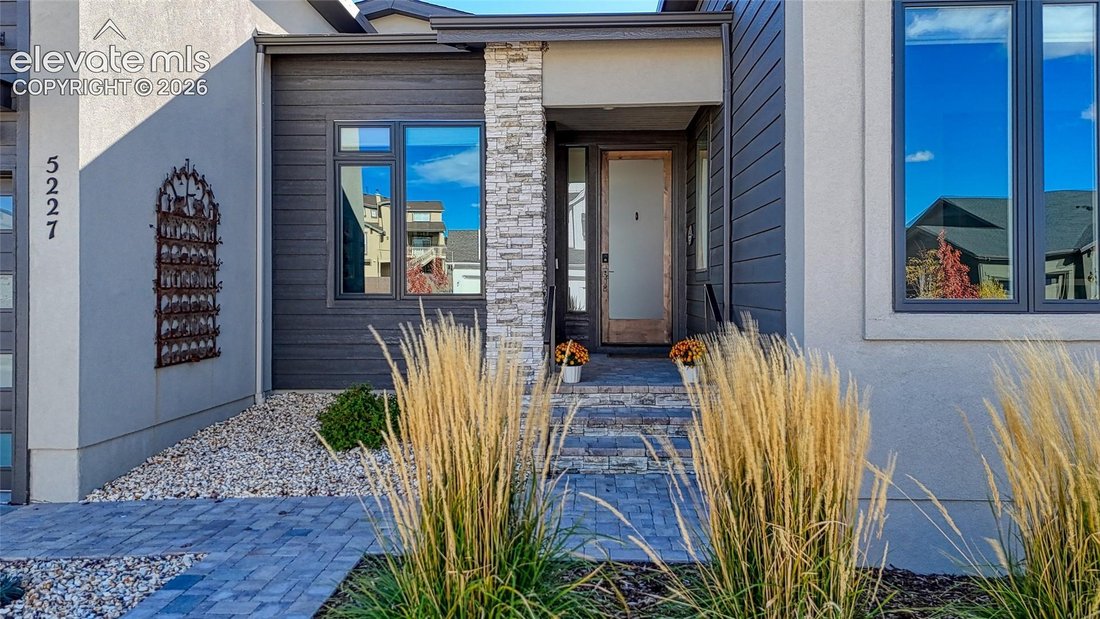
Spectacular unobstructed Pikes Peak & Front Range views from this beautifully designed modern home w/ finished walkout basement, 3-car garage & exceptional outdoor living! This rare offering delivers contemporary curb appeal w/ stone accents, contrasting siding & thoughtful landscaping. Inside, rich hardwood floors, stained wood doors, modern lighting, in-ceiling speakers & Hunter
Spectacular unobstructed Pikes Peak & Front Range views from this beautifully designed modern home w/ finished walkout basement, 3-car garage & exceptional outdoor living! This rare offering delivers contemporary curb appeal w/ stone accents, contrasting siding & thoughtful landscaping. Inside, rich hardwood floors, stained wood doors, modern lighting, in-ceiling speakers & Hunter Douglas motorized shades throughout complement an open floor plan filled w/ natural light from expansive windows & transoms. The great room showcases a sleek linear fireplace w/ tile surround, wood mantel & built-in shelving, flowing into the dining area & stunning kitchen. The kitchen features warm wood cabinetry, tile backsplash, SS appliances, 5-burner gas cooktop, double wall ovens & oversized island with seating. A separate prep kitchen/pantry adds counter space, cabinetry, microwave & beverage fridge. Sliding doors open to a covered deck w/ cable railing, striking floor-to-ceiling stone fireplace & breathtaking mountain views. The main-level primary suite offers a tray ceiling, views, walk-in closet & spa-inspired bath w/ separate vanities, freestanding soaking tub & glass shower w/ bench. A dedicated office w/ built-in bookshelves & glass walls, secondary main-level suite w/ attached bath for multigenerational living or guests, powder room, laundry & mudroom w/ bench & cubbies complete the main floor. Downstairs, the finished walkout basement provides a spacious family room w/ fireplace, recreation space, wet bar w/ sink, counter seating & glass-front cabinetry, 3 bedrooms, full bath, and half bath. Step outside to the covered lower patio & landscaped backyard backing to walking trails. An attached 3-car garage w/ epoxy flooring & overhead hanging storage, plus unfinished storage, add everyday function. Walk to awarding winning Chinook Trail elementary & middle school. Enjoy spectacular views, polished finishes & effortless spaces for entertaining!
-
Tipo de propiedad
Casa
-
Año de construcción
2022
-
Precio/pie²
$301
Características
- Chimenea
- Garaje
- Jardín
- Vestidor
- Biblioteca
- Moderno
- Piscina
- Terraza
- Vista a la Montaña
Características
Lote
- Vista Panorámica
- Vista a la Montaña
- Moderno
Interior
- Oficina
- Chimenea
- Isla de cocina
- Estufa de gas
- Bar
- Lavadero
- Biblioteca
- Sótano
- Encimeras de piedra
- Vestidor
Outdoor
- Terraza
- Balcón
- Piscina
- Garaje
- Espacio de vida al aire libre
- Jardín
Explorar la zona
5227 Spinney Mountain Way, Colorado Springs, Colorado, Estados Unidos
Ver en Google Maps
Precio por sqft
Bajo
Alto
Se unió hace 2 meses
Usted ha preguntado por esta propiedad
El agente se comunicará con usted pronto por
Publicado por
6
Anuncios
2026
Se unió
Reserva una visita con Dan Egan
Elija una fecha y si prefiere una visita virtual o presencial con el agente.
Fecha preferida
Tipo de tour

Última actualización
Octubre 31
Primera publicación
Octubre 31
Licencia del agente
Referencia del anuncio
2154125
Propiedades similares cercanas
Nuevos anuncios en Colorado Springs






Explorar más viviendas en venta
Colorado Springs, CO, Estados Unidos tipos de propiedad
Colorado Springs, CO, Estados Unidos búsquedas populares
- Propiedades con Garaje en Colorado Springs, CO, Estados Unidos
- Propiedades Vista a la Montaña en Colorado Springs, CO, Estados Unidos
- Propiedades con Balcón en Colorado Springs, CO, Estados Unidos
- Propiedades con Piscina en Colorado Springs, CO, Estados Unidos
- Propiedades Vista Panorámica en Colorado Springs, CO, Estados Unidos
- Propiedades con Gimnasio en Colorado Springs, CO, Estados Unidos
- Propiedades Moderno en Colorado Springs, CO, Estados Unidos
- Propiedades Obras nuevas en Colorado Springs, CO, Estados Unidos
- Propiedades Comunidad Cerrada en Colorado Springs, CO, Estados Unidos
- Propiedades Vista de la ciudad en Colorado Springs, CO, Estados Unidos
- Propiedades Ecuestre en Colorado Springs, CO, Estados Unidos
- Propiedades con Cine en Colorado Springs, CO, Estados Unidos
- Propiedades con Biblioteca en Colorado Springs, CO, Estados Unidos
- Propiedades con Cancha de Tenis en Colorado Springs, CO, Estados Unidos
- Propiedades con Sauna en Colorado Springs, CO, Estados Unidos
- Propiedades con Ascensor en Colorado Springs, CO, Estados Unidos
- Propiedades Vista al Agua en Colorado Springs, CO, Estados Unidos
- Propiedades con Sauna en Colorado Springs, CO, Estados Unidos
- Propiedades Propiedad de Inversión en Colorado Springs, CO, Estados Unidos
- Propiedades Vista al Campo de Golf en Colorado Springs, CO, Estados Unidos
- Propiedades Vista al Lago en Colorado Springs, CO, Estados Unidos
- Propiedades Frente al río en Colorado Springs, CO, Estados Unidos
- Propiedades Vista al Río en Colorado Springs, CO, Estados Unidos
- Propiedades con Viñedo / Bodega en Colorado Springs, CO, Estados Unidos
- Propiedades Gran Altitud en Colorado Springs, CO, Estados Unidos
Guías e historias relacionadas
La confianza de los mejores brokers del mundo
Los agentes tras las propiedades más excepcionales del mundo publican en JamesEdition.
- Anuncios de Sotheby's, Christie's, BARNES y Engel & Völkers
- Cada anuncio se revisa antes de publicarse
- Conecte directamente con agentes verificados
Al continuar, acepta nuestros Términos y la Política de Privacidad.
brokerages we
partnered with
partnered with