$1,395,000
Single Family Detached Colorado Springs
- 6 Hab.
- 6 Baños
- 5,164 Sqft
- 1.07 Ac lot
- Actualizado: Agosto 21
-
2
Vistas de los últimos 30 días
- MLS#5782077
Sobre la propiedad
La descripción se tradujo automáticamente.
La descripción se muestra en el idioma original.
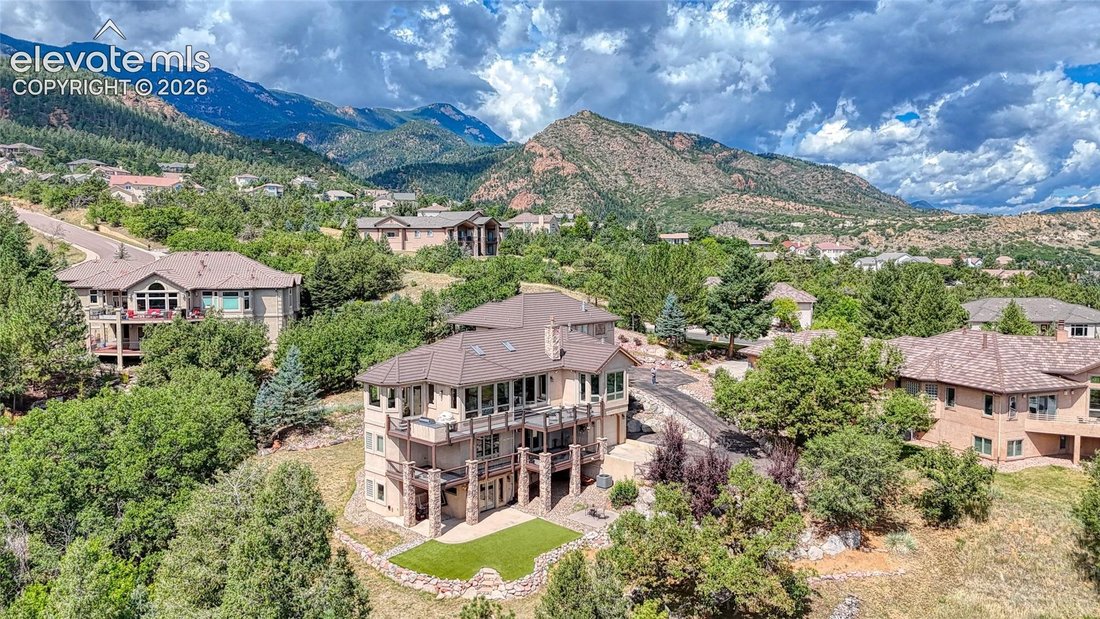
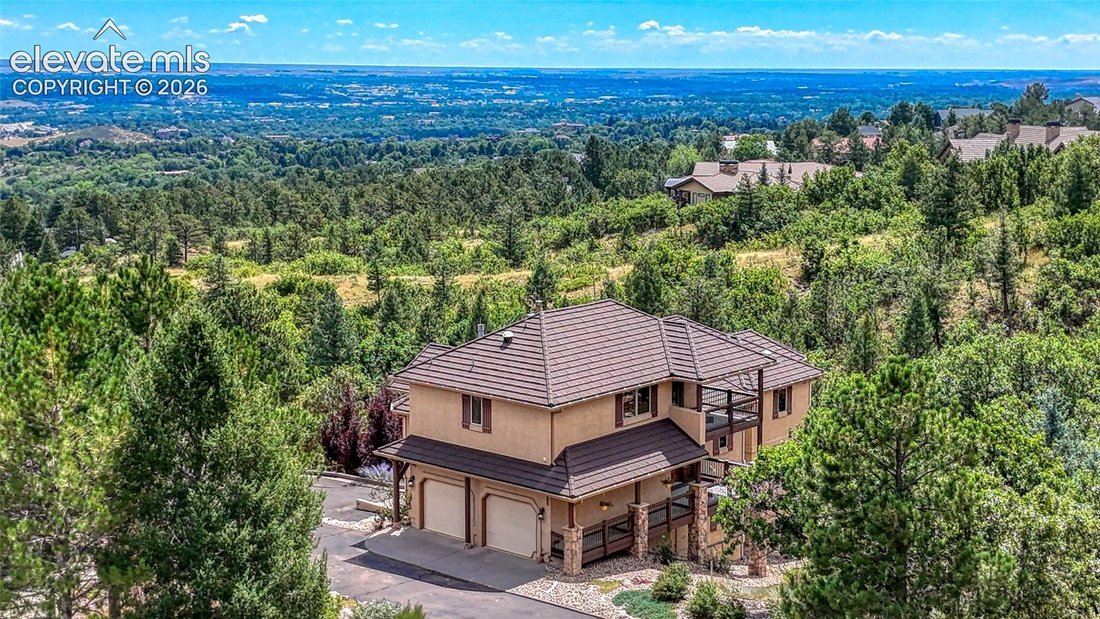
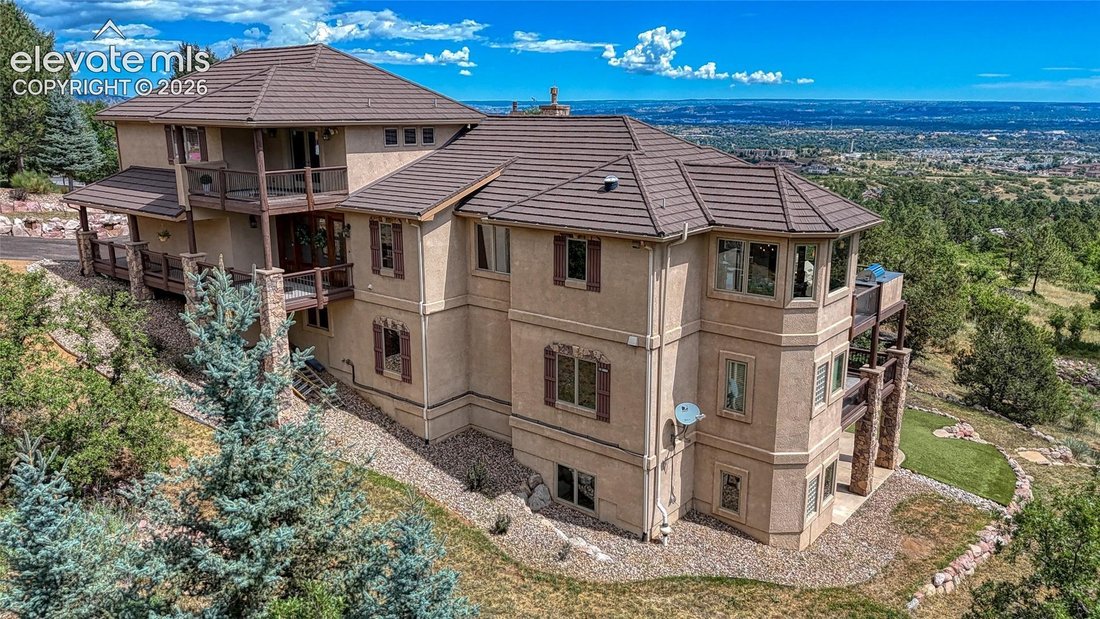
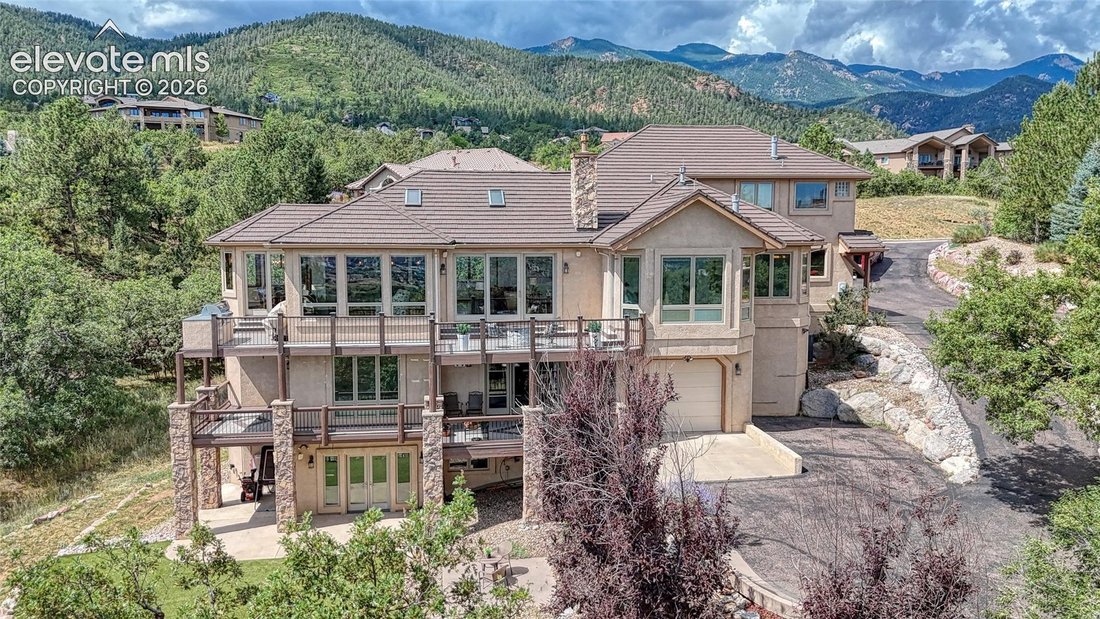
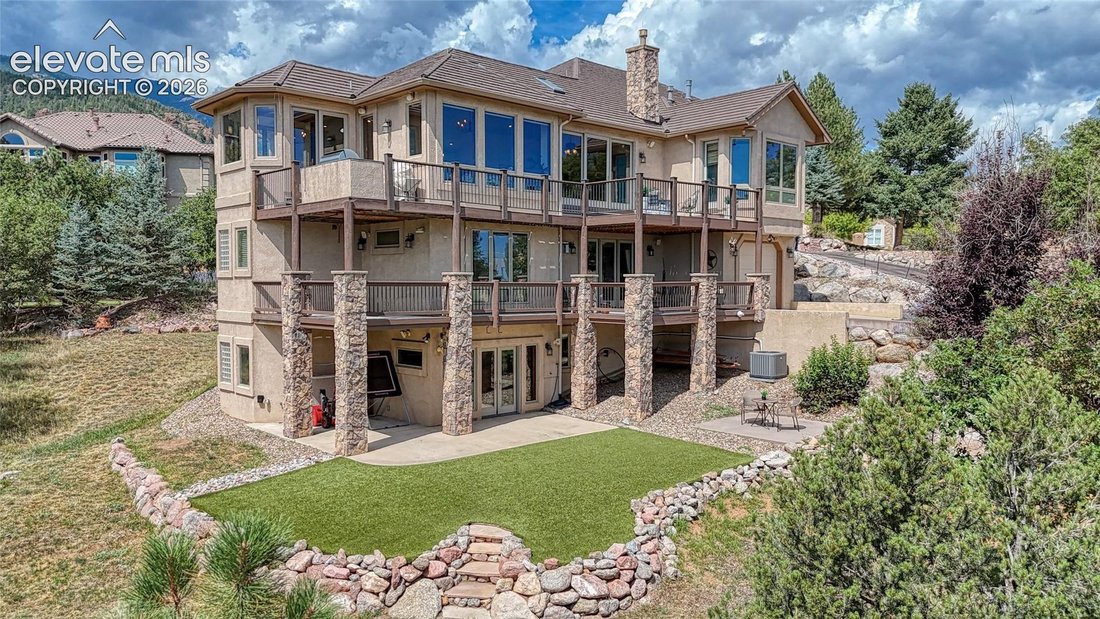
This home is truly in a category all its own! An incredible custom residence offering privacy, spectacular views, exceptional outdoor living & something nearly impossible to find—a FULL multigenerational suite inside the home w/its own private entrance, garage, full kitchen & living space! Tucked away at the end of one of Top of Skyway/Forest Oaks’ quietest streets on a private acre surrou
This home is truly in a category all its own! An incredible custom residence offering privacy, spectacular views, exceptional outdoor living & something nearly impossible to find—a FULL multigenerational suite inside the home w/its own private entrance, garage, full kitchen & living space! Tucked away at the end of one of Top of Skyway/Forest Oaks’ quietest streets on a private acre surrounded by native landscaping & wildlife, yet just 15 min from Downtown! Step inside to soaring ceilings, freshly painted interiors & beautifully refinished REAL wide-plank hardwood floors. The open great room flows into the dining area & impressive entertainer’s kitchen featuring Silestone counters, huge breakfast bar, prep sink, walk-in pantry, skylight, double ovens AND dual cooktops w/6 gas burners, plus updated appliances including 2026 built-in oven & microwave. New designer lighting throughout the main level includes pendants, chandeliers & dining room sconces. Rare MAIN-LEVEL primary suite w/ 2 large his-and-hers walk-in closets & upgraded bath! Upstairs offers another spacious primary suite w/sitting area/office, built-ins & covered deck plus Jack & Jill bedrooms reconfigured in 2016 to add an additional bedroom connection to the bath. The walkout lower level takes multigenerational living to another level w/a FULL kitchen added in 2016, generous living/rec space, fireplace, private entrance, oversized private garage & completely remodeled ADA full bath w/brand-new EVERYTHING! Additional media/flex space, abundant storage & multiple decks/patios create incredible versatility. Majority of deck replaced in 2026 + extensive new landscaping! 2 furnaces, 2 A/C units, 2 water heaters, sump pump, central vac & more. Walk to Gold Camp Rd & access HUNDREDS of miles of nearby hiking, biking & running trails. District 12 schools, amazing views, incredible privacy & a floorplan you simply cannot replicate. A RARE opportunity and absolute MUST SEE!
-
Tipo de propiedad
Casa
-
Año de construcción
2003
-
Precio/pie²
$270
Características
- Chimenea
- Garaje
- Vestidor
- Jardín
- Cocina exterior
- Fogata
- Cocina abierta
- Terraza
- Vista a la Montaña
Características
Lote
- Vista Panorámica
- Vista a la Montaña
- Privacidad
Interior
- Techo alto
- Chimenea
- Aire Acondicionado
- Isla de cocina
- Estufa de gas
- Bar
- Cocina abierta
- Encimeras de piedra
- Vestidor
Outdoor
- Terraza
- Balcón
- Fogata
- Garaje
- Cocina exterior
- Jardín
Explorar la zona
585 Vista Grande Drive, Colorado Springs, CO 80906, Estados Unidos
Ver en Google Maps
Precio por sqft
Bajo
Alto
Se unió hace 4 años
Usted ha preguntado por esta propiedad
El agente se comunicará con usted pronto por
Publicado por
7
Anuncios
2022
Se unió
Reserva una visita con Daniel Egan
Elija una fecha y si prefiere una visita virtual o presencial con el agente.
Fecha preferida
Tipo de tour

KW Client's Choice Realty
1175 Kelly Johnson Blvd, 80920, Colorado Springs, United States
Ver perfil de la agencia
Última actualización
Agosto 21
Primera publicación
Aug 21
Referencia del anuncio
2150211772671838
Estado del anuncio
Propiedades similares cercanas
Nuevos anuncios en Colorado Springs


Explorar más viviendas en venta
Colorado Springs, CO, Estados Unidos tipos de propiedad
Colorado Springs, CO, Estados Unidos búsquedas populares
- Propiedades con Garaje en Colorado Springs, CO, Estados Unidos
- Propiedades Vista a la Montaña en Colorado Springs, CO, Estados Unidos
- Propiedades con Balcón en Colorado Springs, CO, Estados Unidos
- Propiedades con Gimnasio en Colorado Springs, CO, Estados Unidos
- Propiedades con Piscina en Colorado Springs, CO, Estados Unidos
- Propiedades Vista Panorámica en Colorado Springs, CO, Estados Unidos
- Propiedades Moderno en Colorado Springs, CO, Estados Unidos
- Propiedades Ecuestre en Colorado Springs, CO, Estados Unidos
- Propiedades Comunidad Cerrada en Colorado Springs, CO, Estados Unidos
- Propiedades con Sauna en Colorado Springs, CO, Estados Unidos
- Propiedades con Cine en Colorado Springs, CO, Estados Unidos
- Propiedades Obras nuevas en Colorado Springs, CO, Estados Unidos
- Propiedades con Biblioteca en Colorado Springs, CO, Estados Unidos
- Propiedades Propiedad de Inversión en Colorado Springs, CO, Estados Unidos
- Propiedades con Cancha de Tenis en Colorado Springs, CO, Estados Unidos
- Propiedades Vista de la ciudad en Colorado Springs, CO, Estados Unidos
- Propiedades con Sauna en Colorado Springs, CO, Estados Unidos
- Propiedades con Ascensor en Colorado Springs, CO, Estados Unidos
- Propiedades Vista al Agua en Colorado Springs, CO, Estados Unidos
- Propiedades Vista al Campo de Golf en Colorado Springs, CO, Estados Unidos
- Propiedades Frente al río en Colorado Springs, CO, Estados Unidos
- Propiedades Gran Altitud en Colorado Springs, CO, Estados Unidos
- Propiedades Vista al Lago en Colorado Springs, CO, Estados Unidos
- Propiedades Vista al Río en Colorado Springs, CO, Estados Unidos
- Propiedades con Viñedo / Bodega en Colorado Springs, CO, Estados Unidos
Guías e historias relacionadas
La confianza de los mejores brokers del mundo
Los agentes tras las propiedades más excepcionales del mundo publican en JamesEdition.
- Anuncios de Sotheby's, Christie's, BARNES y Engel & Völkers
- Cada anuncio se revisa antes de publicarse
- Conecte directamente con agentes verificados
Al continuar, acepta nuestros Términos y la Política de Privacidad.
brokerages we
partnered with
partnered with