$3,500,000
4 Bedrooms Single Family Detached
- 4 Hab.
- 4 Baños
- 4,953 Sqft
- 42 Sqft lot
- Actualizado: Octubre 3
- MLS#9686060
Sobre la propiedad
La descripción se tradujo automáticamente.
La descripción se muestra en el idioma original.
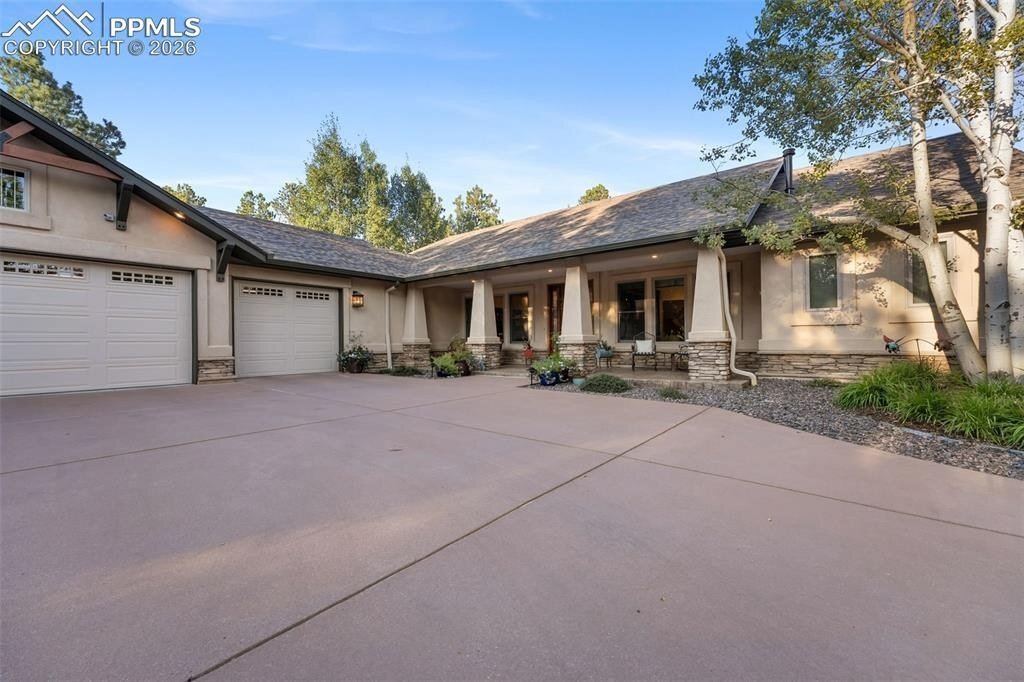
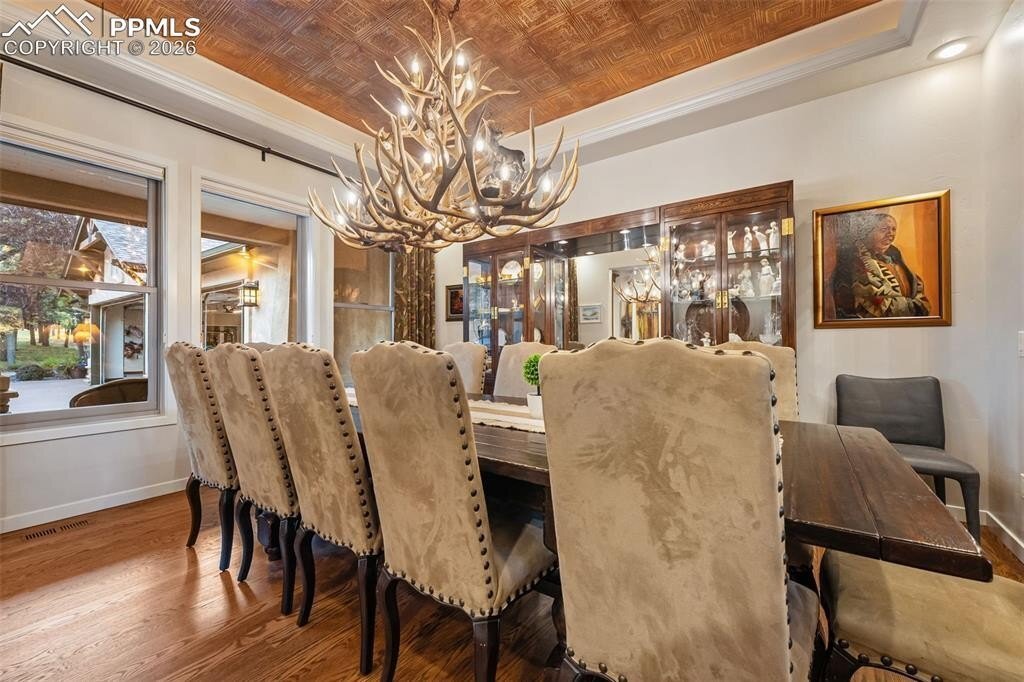
* CALL ABOUT 4.75% OWNER-CARRY FINANCING! * 4 Bedroom, 4 Bath, 4+ Car, 5,160 sq .ft. * This special 41+ acre ranch-style estate blends Colorado luxury with amenities for car collectors, equestrians, & entertainers. The great rm features soaring vaulted ceilings & striking stone fireplace, while the formal dining rm glows under a deer antler chandelier. The gourmet kitchen boasts a stone is
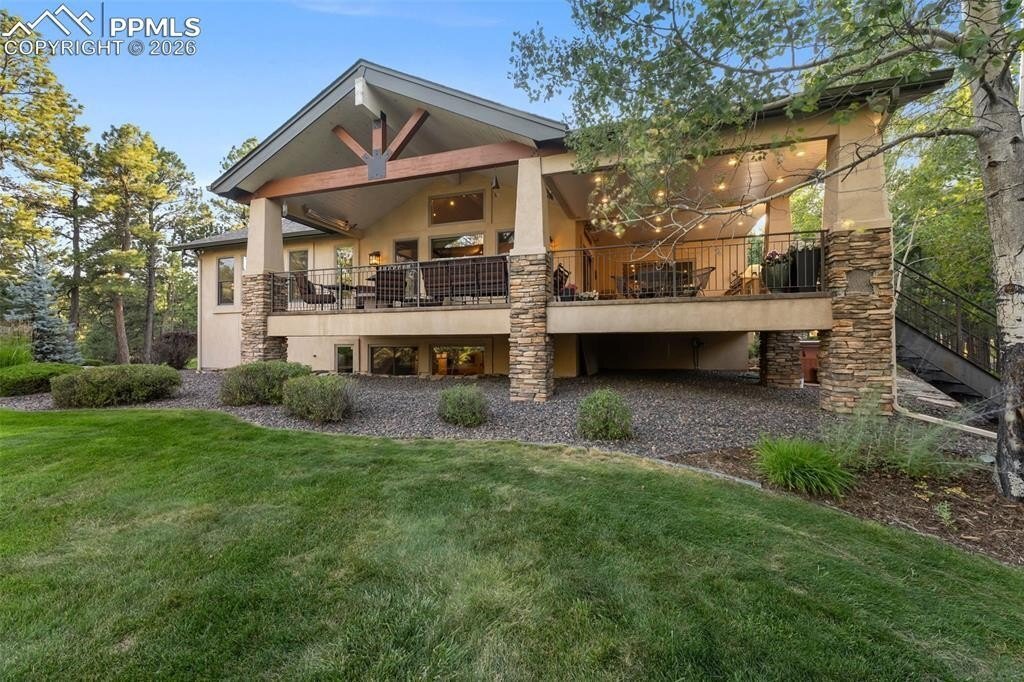
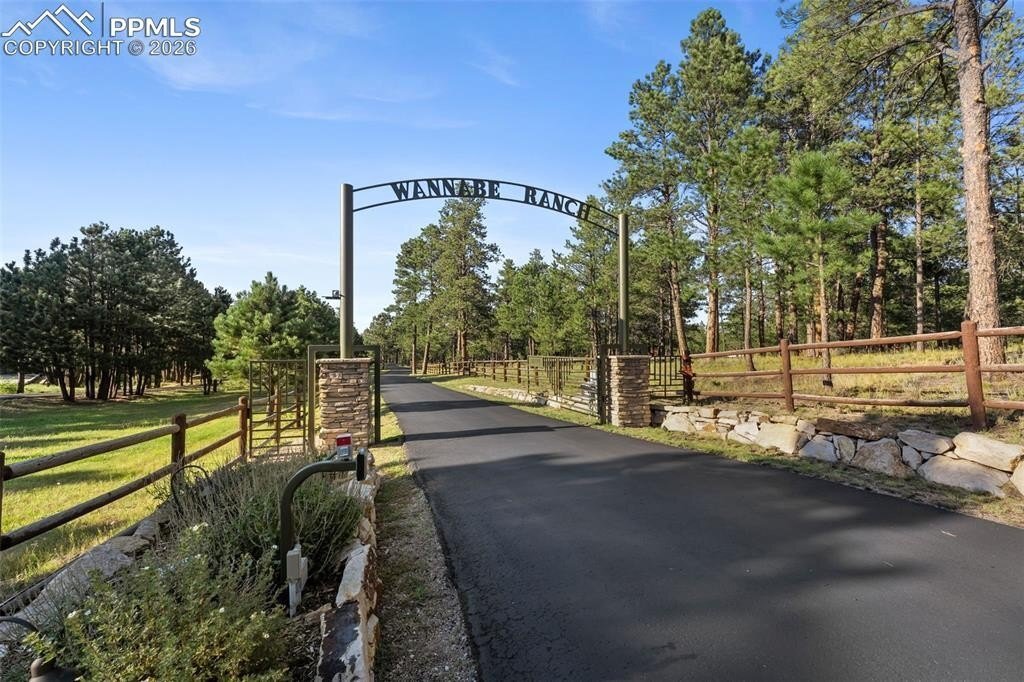
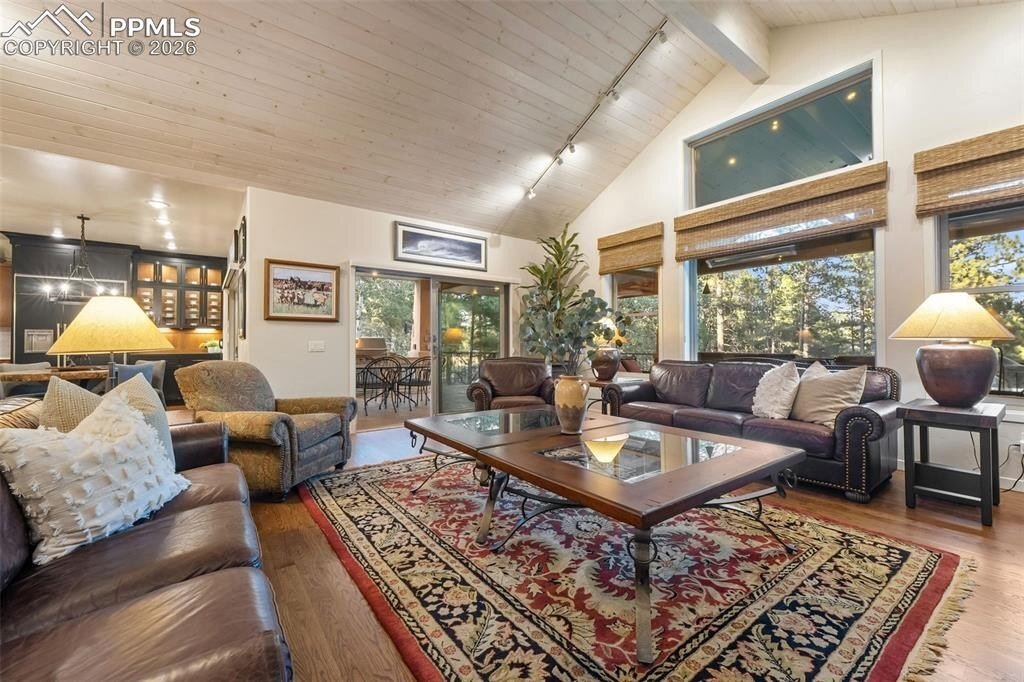
* CALL ABOUT 4.75% OWNER-CARRY FINANCING! * 4 Bedroom, 4 Bath, 4+ Car, 5,160 sq .ft. * This special 41+ acre ranch-style estate blends Colorado luxury with amenities for car collectors, equestrians, & entertainers. The great rm features soaring vaulted ceilings & striking stone fireplace, while the formal dining rm glows under a deer antler chandelier. The gourmet kitchen boasts a stone island & countertops plus stainless steel appliances. The study is complete with custom built-ins. The main-level primary suite offers a walk-in shower & walk-in closet. The fully finished bsmt impresses with a home theater, wet bar, wine cellar, built-in safe & bdrm with steam shower. Dual HVAC systems & water heaters, laundries on both levels ensure comfort & convenience. The property’s 58’X80’ Car Bar is a showstopper, finished with special flooring, LED lighting, multiple gas heaters & RV-sized overhead door. Inside, wet bar with SS Fridge & DW, heated Stg room & 3/4 bathroom make it a fully functional entertaining space. The covered patio features radiant heaters & gas fireplace. The Car Bar can showcase an impressive vehicle collection, host large events, or even convert into a sports or pickleball court. Equestrians will appreciate the 36’X60’ Morton barn with five Priefert stalls, automatic waterers, heated tack rm with 1/2 bath & spacious hay Stg area. The rear-opening garage with overhead door accommodates tractor / equip storage, while the 160’X275’ lighted arena is equipped with a roping chute & cattle pens. This setup provides everything needed for both casual riding & professional-level equestrian activities. Add/l outbuildings include a 36’X30’ shop, tall overhead door, built-in benches, cabinets, shelving, wall-mounted gas heater & a 2-post car lift. There is also a 24’X62’ Morton equipment building with 3 large overhead doors. This is more than a home; it’s a private Colorado compound ready to support your passions, lifestyle & enjoyment close to CS.
-
Tipo de propiedad
Casa
-
Año de construcción
2002
-
Precio/pie²
$706
Características
- Chimenea
- Garaje
- Vestidor
- Jardín
- Ascensor
- Bodega
- Ecuestre
- Cocina exterior
- Balcón
Características
Lote
- Ecuestre
Interior
- Techo alto
- Chimenea
- Aire Acondicionado
- Estufa de gas
- Bar
- Bodega
- Ascensor
- Sótano
- Encimeras de piedra
- Vestidor
Outdoor
- Balcón
- Garaje
- Cocina exterior
- Jardín
Explorar la zona
12155 Spine Creek Place, Colorado Springs, CO 80908, Estados Unidos
Ver en Google Maps
Precio por sqft
Bajo
Alto
Se unió hace 6 años
Usted ha preguntado por esta propiedad
El agente se comunicará con usted pronto por
Publicado por
6
Anuncios
2020
Se unió
Reserva una visita con the agent
Elija una fecha y si prefiere una visita virtual o presencial con el agente.
Fecha preferida
Tipo de tour
Última actualización
Octubre 3
Primera publicación
Agosto 24
Referencia del anuncio
kcyh5f
Propiedades similares cercanas
Nuevos anuncios en Colorado Springs






Explorar más viviendas en venta
Colorado Springs, CO, Estados Unidos tipos de propiedad
Colorado Springs, CO, Estados Unidos búsquedas populares
- Propiedades con Garaje en Colorado Springs, CO, Estados Unidos
- Propiedades Vista a la Montaña en Colorado Springs, CO, Estados Unidos
- Propiedades con Balcón en Colorado Springs, CO, Estados Unidos
- Propiedades con Piscina en Colorado Springs, CO, Estados Unidos
- Propiedades con Gimnasio en Colorado Springs, CO, Estados Unidos
- Propiedades Vista Panorámica en Colorado Springs, CO, Estados Unidos
- Propiedades Moderno en Colorado Springs, CO, Estados Unidos
- Propiedades Obras nuevas en Colorado Springs, CO, Estados Unidos
- Propiedades Ecuestre en Colorado Springs, CO, Estados Unidos
- Propiedades Vista de la ciudad en Colorado Springs, CO, Estados Unidos
- Propiedades Comunidad Cerrada en Colorado Springs, CO, Estados Unidos
- Propiedades con Cine en Colorado Springs, CO, Estados Unidos
- Propiedades con Sauna en Colorado Springs, CO, Estados Unidos
- Propiedades con Biblioteca en Colorado Springs, CO, Estados Unidos
- Propiedades con Cancha de Tenis en Colorado Springs, CO, Estados Unidos
- Propiedades Propiedad de Inversión en Colorado Springs, CO, Estados Unidos
- Propiedades con Ascensor en Colorado Springs, CO, Estados Unidos
- Propiedades con Sauna en Colorado Springs, CO, Estados Unidos
- Propiedades Vista al Agua en Colorado Springs, CO, Estados Unidos
- Propiedades Vista al Campo de Golf en Colorado Springs, CO, Estados Unidos
- Propiedades Vista al Lago en Colorado Springs, CO, Estados Unidos
- Propiedades Frente al río en Colorado Springs, CO, Estados Unidos
- Propiedades Vista al Río en Colorado Springs, CO, Estados Unidos
- Propiedades Gran Altitud en Colorado Springs, CO, Estados Unidos
Guías e historias relacionadas
La confianza de los mejores brokers del mundo
Los agentes tras las propiedades más excepcionales del mundo publican en JamesEdition.
- Anuncios de Sotheby's, Christie's, BARNES y Engel & Völkers
- Cada anuncio se revisa antes de publicarse
- Conecte directamente con agentes verificados
Al continuar, acepta nuestros Términos y la Política de Privacidad.
brokerages we
partnered with
partnered with