$4,595,000
Precio reducido en $255,000 el Sep 03, 2026
Extraordinary Legacy Estate On 2.59 Private Acres In Cathedral Pines
- 8 Hab.
- 11 Baños
- 15,643 Sqft
- 2.59 Ac lot
- 64
- MLS#4509114
Sobre la propiedad
La descripción se tradujo automáticamente.
La descripción se muestra en el idioma original.
Esta extraordinaria propiedad heredada, una oferta poco común en Cathedral Pines, se encuentra en 2,59 acres privados de árboles con impresionantes vistas de Pikes Peak y Front Range. Una arquitectura inspiradora, un diseño atemporal y una artesanía excepcional definen esta residencia de 15.000 pies cuadrados, cuidadosamente escalada para que sea cálida, acogedora y habitable, a la vez que ofrece
A rare offering in Cathedral Pines, this extraordinary legacy estate is set on 2.59 private, treed acres with breathtaking Pikes Peak and Front Range views. Inspirational architecture, timeless design, and exceptional craftsmanship define this 15,000 sq ft residence, thoughtfully scaled to feel warm, inviting, and livable while offering every luxury imaginable. Constructed with architectural-grade
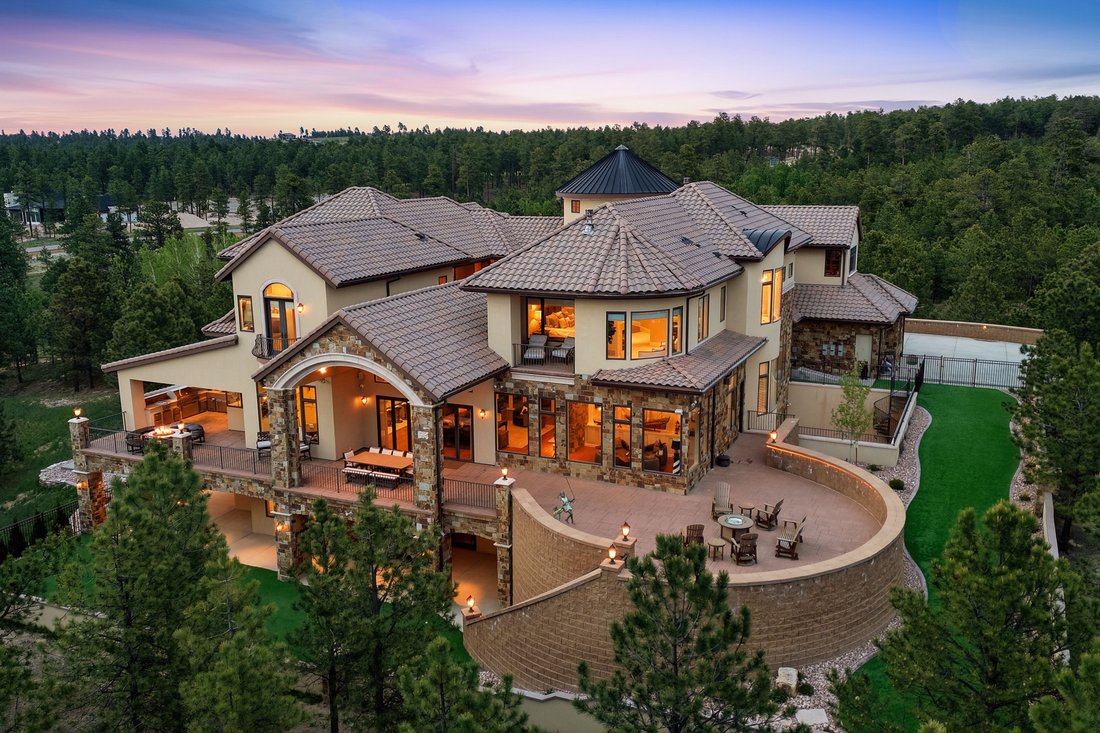
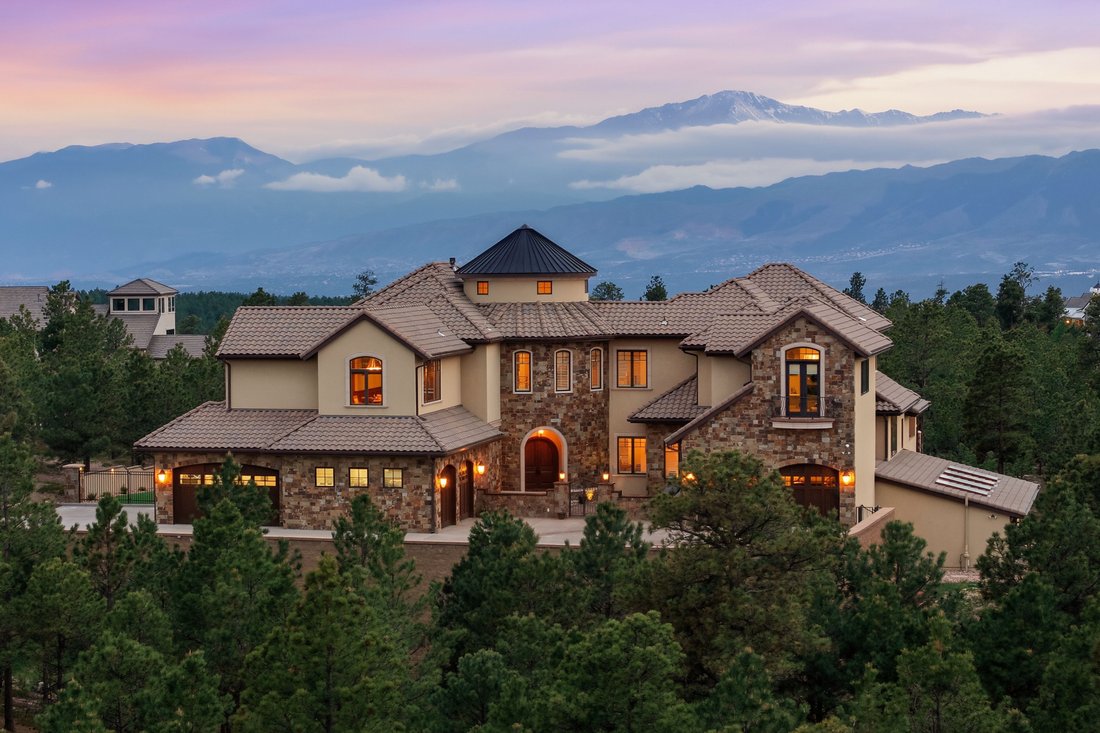
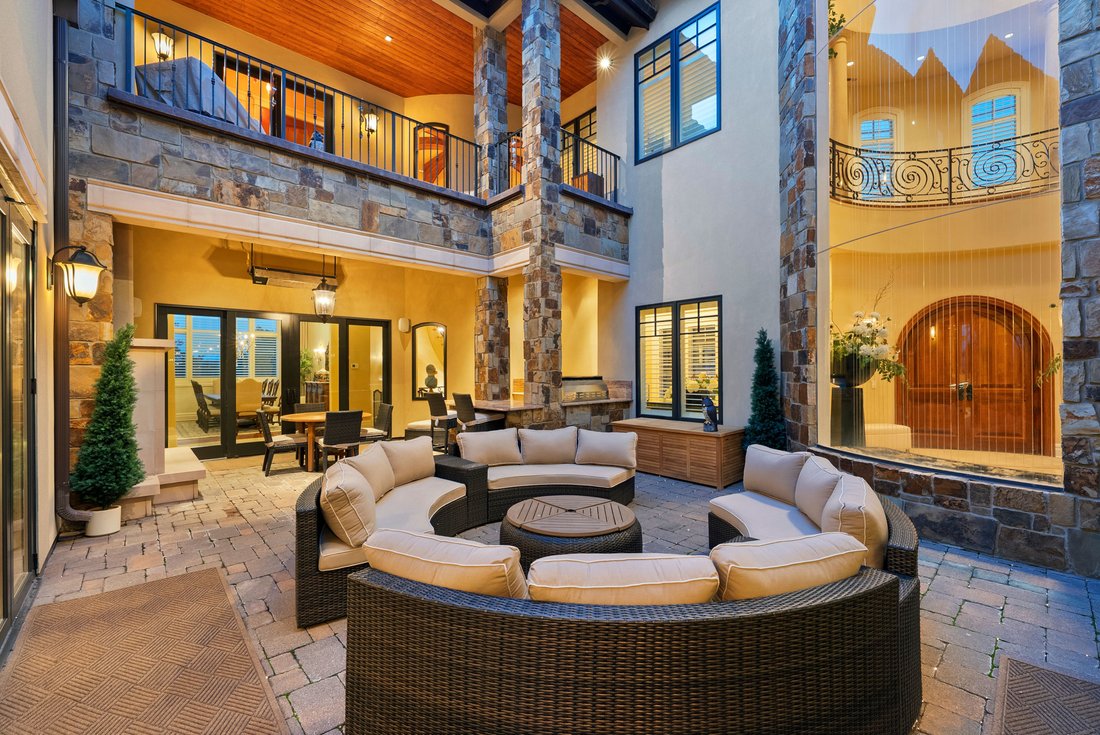
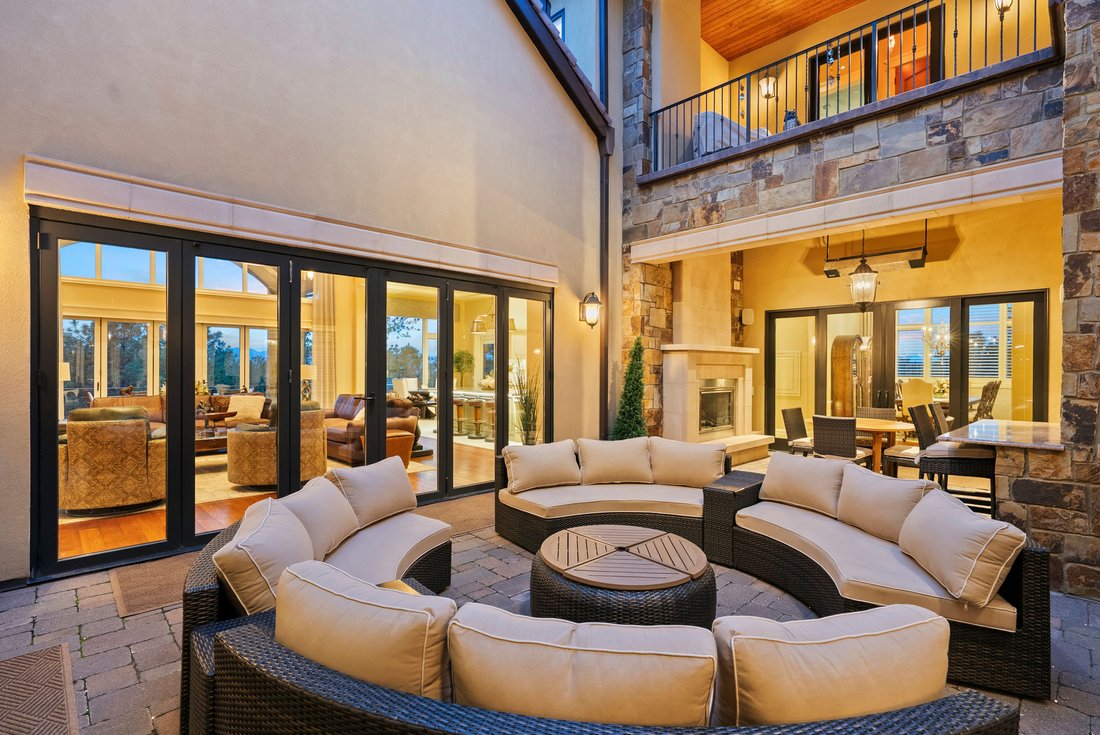
Esta extraordinaria propiedad heredada, una oferta poco común en Cathedral Pines, se encuentra en 2,59 acres privados de árboles con impresionantes vistas de Pikes Peak y Front Range. Una arquitectura inspiradora, un diseño atemporal y una artesanía excepcional definen esta residencia de 15.000 pies cuadrados, cuidadosamente escalada para que sea cálida, acogedora y habitable, a la vez que ofrece todos los lujos imaginables. Construida con ventanas de calidad arquitectónica, sistemas mecánicos de primera calidad, acabados de diseño y una atención sin concesiones a los detalles, la casa cuenta con 8 habitaciones con baño privado que incluyen 2 suites principales, 11 baños, ascensor, 5 chimeneas, entrada y patio derretidos, y un garaje para 6 autos. La reproducción al precio de venta o cerca de él sería imposible. La espectacular gran sala presenta un techo con vigas de barril, pisos de roble blanco y amplias puertas que se abren tanto al patio interior como a la terraza trasera, creando una experiencia de vida interior y exterior perfecta. La cocina de un auténtico chef ofrece electrodomésticos Miele, máquina de café espresso integrada, máquina de hielo, cajones de calentamiento, montacargas, cajones frigoríficos extraíbles, despensa de mayordomo, despensa de almacenamiento, islas dobles, fregaderos dobles, lavavajillas dobles y amplios gabinetes personalizados. Más de 10,000 pies cuadrados de espacio habitable al aire libre incluyen 2 cocinas al aire libre, un impresionante patio central, una amplia terraza, una hoguera, patios en los niveles inferiores y balcones tipo Juliet. El ala de bienestar privada cuenta con una piscina cubierta climatizada con energía geotérmica, sauna y gimnasio. El nivel inferior sin salida está diseñado para el entretenimiento con un teatro de última generación, un bar completo, un área de juegos, una sala de manualidades y una sala de degustación de vinos. El refugio principal ofrece acceso a una terraza privada, un lujoso baño de 5 piezas y un amplio vestidor. Otros puntos destacados incluyen la calefacción geotérmica radiante en el suelo, el paisajismo profesional, las galardonadas escuelas D-20, el cómodo acceso a la I-25 y la autopista 83, la proximidad al club de golf Flying Horse y el acceso directo al sendero regional de la Selva Negra de 4,5 millas. Ponte en contacto con el agente inmobiliario para obtener la lista completa de características.
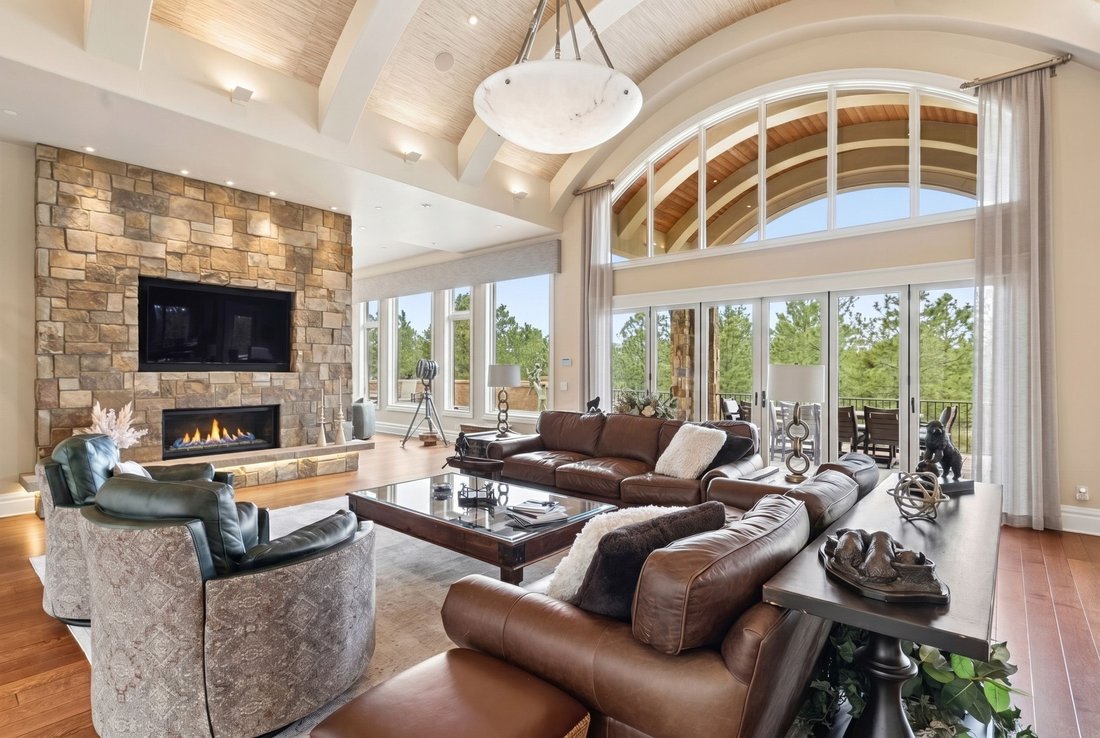
A rare offering in Cathedral Pines, this extraordinary legacy estate is set on 2.59 private, treed acres with breathtaking Pikes Peak and Front Range views. Inspirational architecture, timeless design, and exceptional craftsmanship define this 15,000 sq ft residence, thoughtfully scaled to feel warm, inviting, and livable while offering every luxury imaginable. Constructed with architectural-grade windows, premium mechanical systems, designer finishes, and uncompromising attention to detail, the home features 8 ensuite bedrooms including 2 primary suites, 11 baths, elevator, 5 fireplaces, snowmelt driveway and courtyard, and a 6-car garage. Reproduction at or near the asking price would be impossible. The dramatic great room showcases a barrel-beamed ceiling, white oak floors, and expansive doors that open to both the interior courtyard and rear deck, creating a seamless indoor-outdoor living experience. A true chef’s kitchen offers Miele appliances, built-in espresso machine, ice maker, warming drawers, dumbwaiter, pull-out refrigeration drawers, butler’s pantry, storage pantry, dual islands, dual sinks, dual dishwashers, and extensive custom cabinetry. More than 10,000 sq ft of outdoor living space includes 2 outdoor kitchens, a stunning central courtyard, expansive deck, fire pit, lower-level patios, and Juliet balconies. The private wellness wing features a geothermal-heated indoor pool, sauna, and fitness center. The walk-out lower level is designed for entertaining with a state-of-the-art theater, full bar, game area, craft room, and wine tasting room. The primary retreat offers private deck access, a luxurious 5-piece bath, and spacious walk-in closet. Additional highlights include geothermal in-floor radiant heat, professional landscaping, award-winning D-20 schools, convenient access to I-25 and Hwy 83, proximity to Flying Horse Golf Club, and direct access to the 4.5-mile Black Forest Regional Trail. Contact listing broker for complete features list.
-
Tipo de propiedad
Casa
-
Año de construcción
2009
-
Precio/pie²
$293
Características
- Chimenea
- Garaje
- Vestidor
- Gimnasio
- Piscina cubierta
- Ascensor
- Sauna
- Fogata
- Piscina
Características
Interior
- Chimenea
- Aire Acondicionado
- Lavadora Secadora
- Bar
- Lavadero
- Sauna
- Ascensor
- Sótano
- Piscina cubierta
- Vestidor
- Gimnasio
Outdoor
- Balcón
- Fogata
- Piscina
- Garaje
- Espacio de vida al aire libre
Explorar la zona
14345 Millhaven Place , Colorado Springs, CO 80908, Estados Unidos
Ver en Google Maps
Precio por sqft
Bajo
Alto
Se unió hace 2 años
Usted ha preguntado por esta propiedad
El agente se comunicará con usted pronto por
Publicado por
28
Anuncios
2024
Se unió
Reserva una visita con Michael Turner
Elija una fecha y si prefiere una visita virtual o presencial con el agente.
Fecha preferida
Tipo de tour

LIV Sotheby's International Realty
102 N. Cascade Ave. Suite 110, 80903, Colorado Springs, Colorado, United States
Ver perfil de la agencia
Consistently ranked as one of the top places to live in the country, Colorado Springs is located just over 60 miles
Consistently ranked as one of the top places to live in the country, Colorado Springs is located just over 60 miles south of Denver and is the second-largest city in Colorado. The community of Colorado Springs was settled in the 1860s to support the Pikes Peak Gold Rush and was incorporated into a town by Union General William Palmer in 1871. Sitting at an elevation of 6,035 feet, the city is located directly against the Rocky Mountains quickly ascending to the top of Pikes Peak at 14,115 feet. Open spaces, parks, a variety of trails, rock formations, and unique geological features attract residents and tourists to a vibrant, outdoor-focused lifestyle. Pikes Peak, Garden of the Gods Park, The Manitou Incline, and Cave of the Winds Mountain Park are principal outdoor attractions but dozens of everyday public spaces are also available for exploration. Beyond the beautiful views surrounding the city, it is also home to a variety of cultural, educational, and historical attractions including the United States Olympic and Paralympic Museum, the Cheyenne Mountain Zoo, the Colorado Springs Fine Arts Center at Colorado College, the ENT Center for the Arts, and the Colorado Springs Pioneers Museum.
Residences range from Victorian-era homes and bungalows downtown and in Old Colorado City to suburban planned communities to gated resort neighborhoods on the city’s north, west, and south sides. Secluded but accessible mountain homes and expansive acreage are found as well within 45 minutes of downtown. Home to five military bases including the United States Air Force Academy and NORTHCOM, Colorado Springs also has a wealth of employment options, ranging from defense and aerospace to tourism and hospitality to medical technology.
The LIV Sotheby’s International Realty office serves as a hub, connecting buyers and sellers in the Colorado Springs area and beyond. Contact one of our broker professionals today to learn more about real estate opportunities in Colorado Springs.
Residences range from Victorian-era homes and bungalows downtown and in Old Colorado City to suburban planned communities to gated resort neighborhoods on the city’s north, west, and south sides. Secluded but accessible mountain homes and expansive acreage are found as well within 45 minutes of downtown. Home to five military bases including the United States Air Force Academy and NORTHCOM, Colorado Springs also has a wealth of employment options, ranging from defense and aerospace to tourism and hospitality to medical technology.
The LIV Sotheby’s International Realty office serves as a hub, connecting buyers and sellers in the Colorado Springs area and beyond. Contact one of our broker professionals today to learn more about real estate opportunities in Colorado Springs.
Última actualización
Septiembre 4
Primera publicación
Jun 25
Enlace del anuncio
Referencia del anuncio
CG7EJ3
Propiedades similares cercanas
Nuevos anuncios en Colorado Springs


Explorar más viviendas en venta
Colorado Springs, CO, Estados Unidos tipos de propiedad
Colorado Springs, CO, Estados Unidos búsquedas populares
- Propiedades con Garaje en Colorado Springs, CO, Estados Unidos
- Propiedades Vista a la Montaña en Colorado Springs, CO, Estados Unidos
- Propiedades con Balcón en Colorado Springs, CO, Estados Unidos
- Propiedades con Gimnasio en Colorado Springs, CO, Estados Unidos
- Propiedades con Piscina en Colorado Springs, CO, Estados Unidos
- Propiedades Vista Panorámica en Colorado Springs, CO, Estados Unidos
- Propiedades Moderno en Colorado Springs, CO, Estados Unidos
- Propiedades Comunidad Cerrada en Colorado Springs, CO, Estados Unidos
- Propiedades Ecuestre en Colorado Springs, CO, Estados Unidos
- Propiedades Obras nuevas en Colorado Springs, CO, Estados Unidos
- Propiedades con Cine en Colorado Springs, CO, Estados Unidos
- Propiedades con Biblioteca en Colorado Springs, CO, Estados Unidos
- Propiedades con Cancha de Tenis en Colorado Springs, CO, Estados Unidos
- Propiedades Propiedad de Inversión en Colorado Springs, CO, Estados Unidos
- Propiedades con Sauna en Colorado Springs, CO, Estados Unidos
- Propiedades Vista de la ciudad en Colorado Springs, CO, Estados Unidos
- Propiedades Vista al Campo de Golf en Colorado Springs, CO, Estados Unidos
- Propiedades con Sauna en Colorado Springs, CO, Estados Unidos
- Propiedades con Ascensor en Colorado Springs, CO, Estados Unidos
- Propiedades Vista al Agua en Colorado Springs, CO, Estados Unidos
- Propiedades Frente al río en Colorado Springs, CO, Estados Unidos
- Propiedades Gran Altitud en Colorado Springs, CO, Estados Unidos
- Propiedades Vista al Lago en Colorado Springs, CO, Estados Unidos
- Propiedades con Viñedo / Bodega en Colorado Springs, CO, Estados Unidos
- Propiedades Frente al Agua en Colorado Springs, CO, Estados Unidos
- Propiedades Vista al Río en Colorado Springs, CO, Estados Unidos
Guías e historias relacionadas
La confianza de los mejores brokers del mundo
Los agentes tras las propiedades más excepcionales del mundo publican en JamesEdition.
- Anuncios de Sotheby's, Christie's, BARNES y Engel & Völkers
- Cada anuncio se revisa antes de publicarse
- Conecte directamente con agentes verificados
Al continuar, acepta nuestros Términos y la Política de Privacidad.
brokerages we
partnered with
partnered with