$810,000
4 Bedrooms Single Family Detached
- 4 Hab.
- 5 Baños
- 3,180 Sqft
- Actualizado: Agosto 7
-
1
Vistas de los últimos 30 días
- MLS#746715
Sobre la propiedad
La descripción se tradujo automáticamente.
La descripción se muestra en el idioma original.
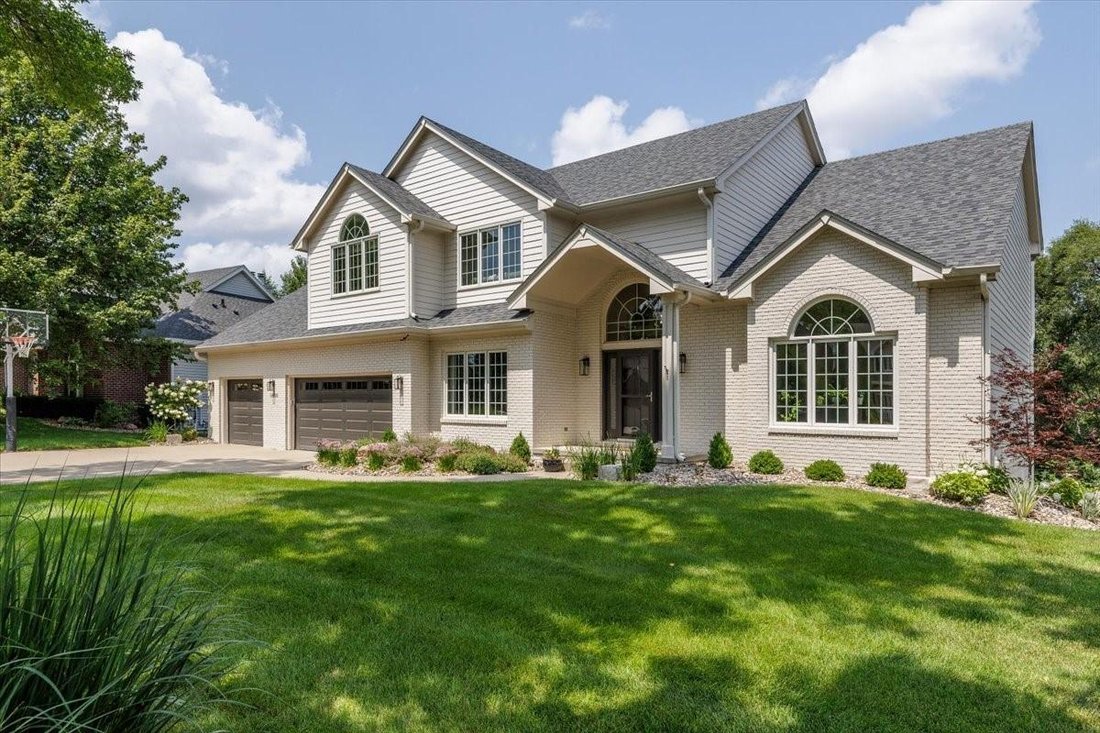
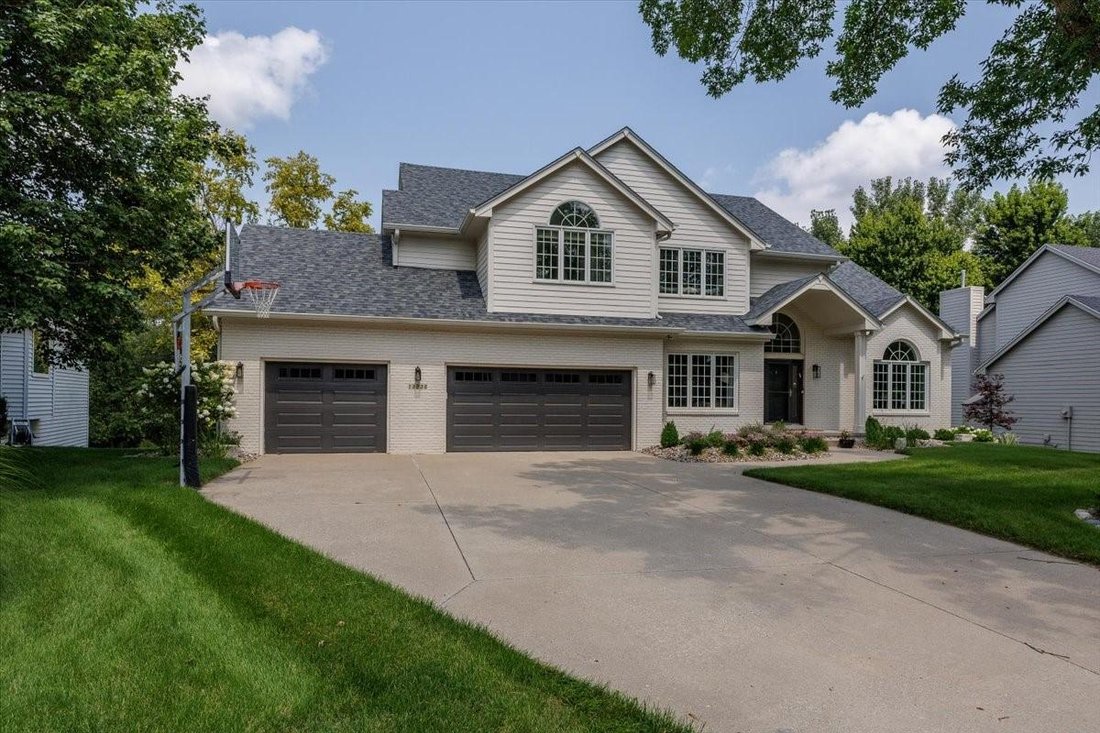
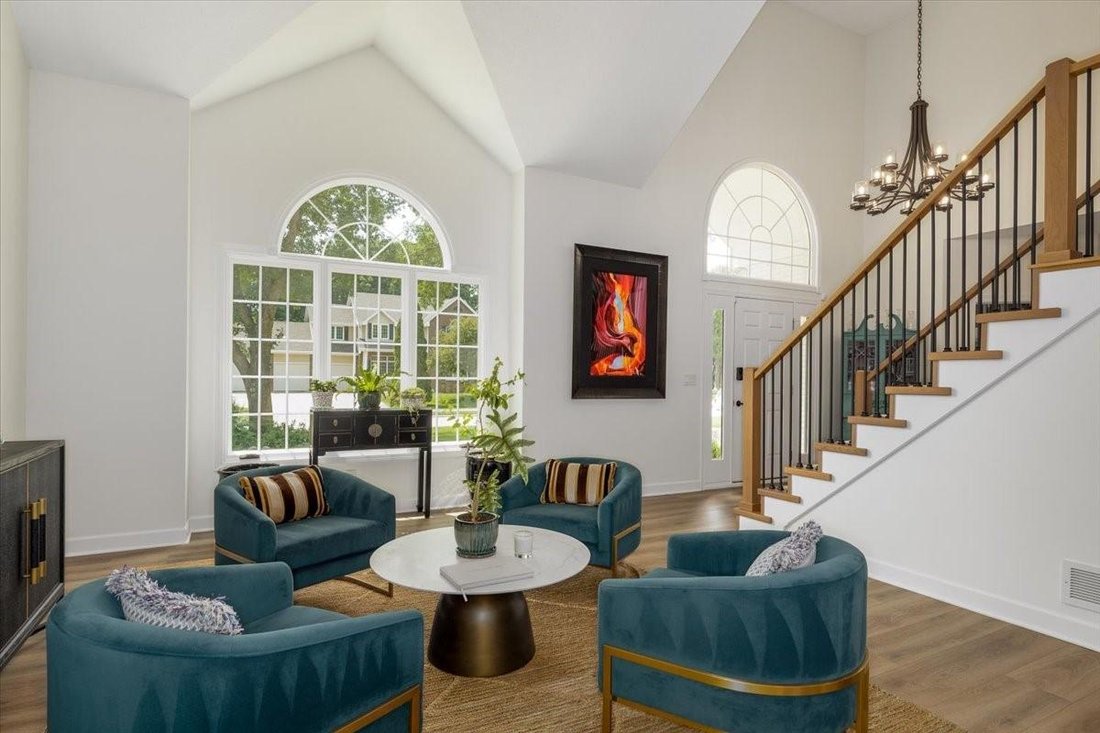
Gorgeous home on wooded lot, minutes walk from Clive Greenbelt Trail. 4 beds, 3 car garage, walkout lower level, & 2 levels of outdoor living w/ a low-maintenance composite deck w/ covered & open seating over sheltered patio. Vaulted living room fills main floor w/ light. The beautifully updated kitchen anchors the home with quartz counters/designer finishes/bar refrigerator. Dedicated off
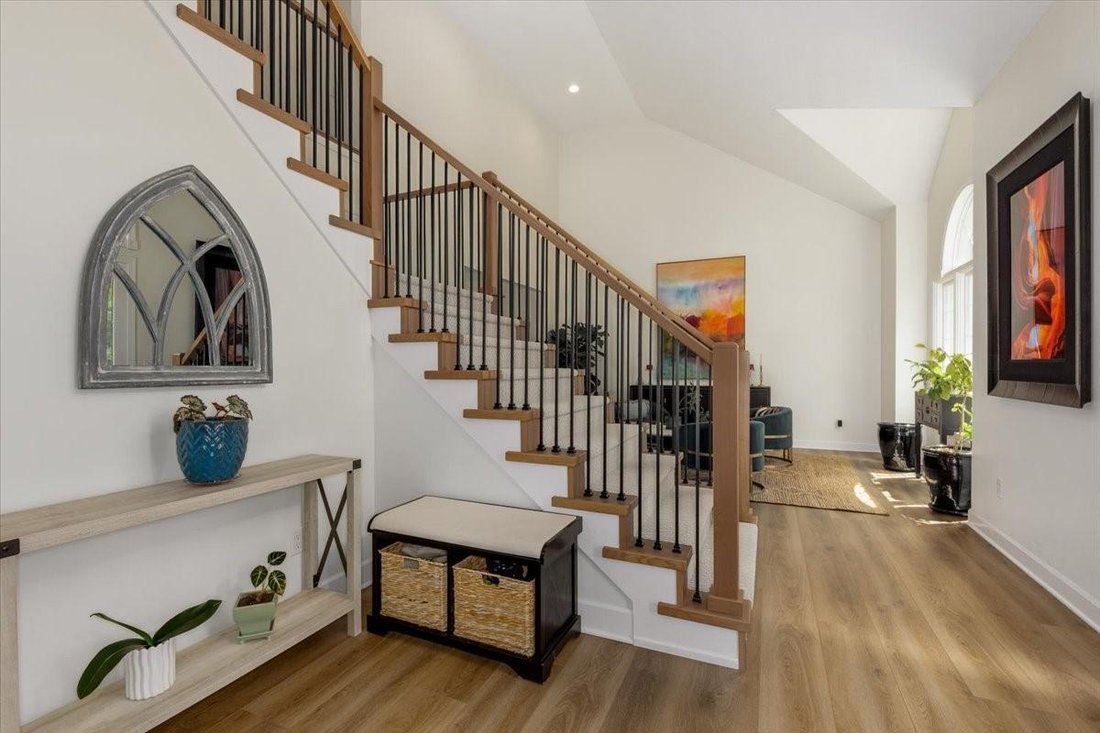
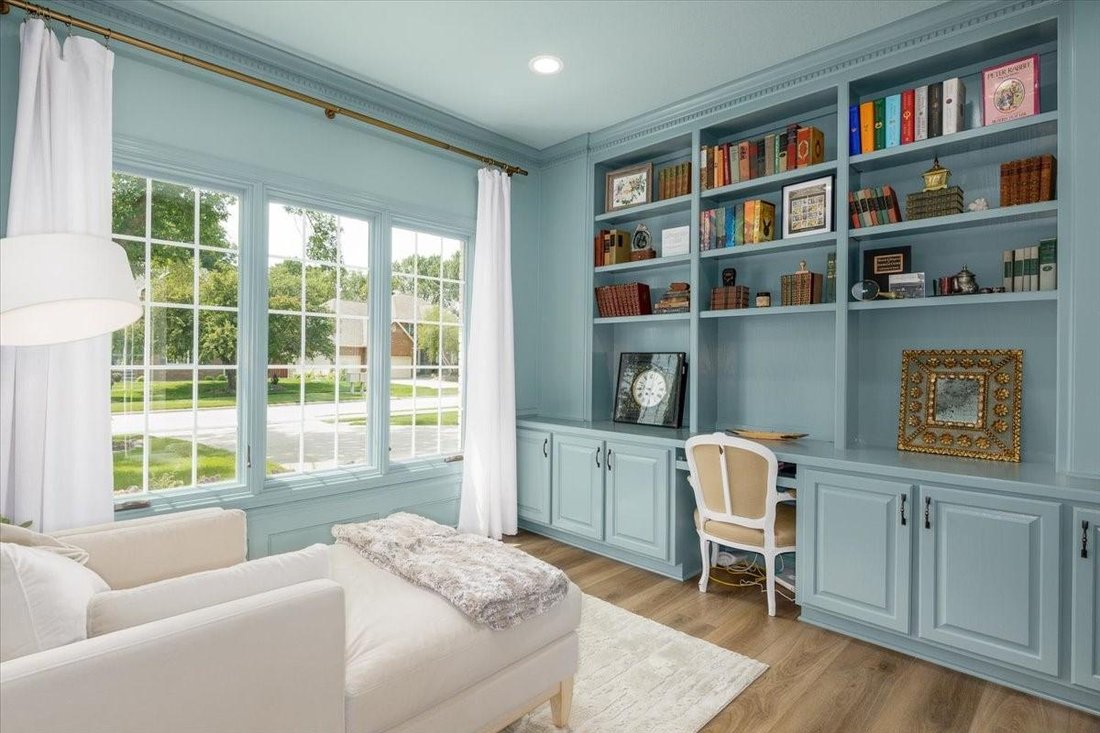
Gorgeous home on wooded lot, minutes walk from Clive Greenbelt Trail. 4 beds, 3 car garage, walkout lower level, & 2 levels of outdoor living w/ a low-maintenance composite deck w/ covered & open seating over sheltered patio. Vaulted living room fills main floor w/ light. The beautifully updated kitchen anchors the home with quartz counters/designer finishes/bar refrigerator. Dedicated office, family room, formal dining room, fireplace, and powder bath complete the main level. Upstairs, 4 generously sized beds - including guest suite w/ en-suite bath, 2 beds joined by a Jack & Jill. Spacious primary suite has a soaking tub/tiled walk-in shower and oversized closet. 2nd floor laundry adds convenience w/ recently upgraded w/d included. Downstairs includes a large recreation area and non-conforming 5th bedroom that works as gym/playroom/ hobby room/ or 2nd office + generous storage, & 2nd walkout to the sheltered patio & peaceful backyard. Significant recent improvements: roof/gutters w/ garage doors replaced in 2023 w/ exterior repainted at same time. Professional landscaping 2025 - beds rebuilt around perimeter, new plants, grading set for positive drainage. Kinetico whole-house water softener & dechlorinator w/reverse-osmosis system serving kitchen. Radon mitigation system installed & tested. All of this is located close proximity to highly desirable schools - a truly exceptional place to call home.
-
Tipo de propiedad
Casa
-
Año de construcción
1995
-
Precio/pie²
$254
Características
Explorar la zona
15035 Woodcrest Drive, Clive, IA 50325, Urbandale, Iowa, Estados Unidos
Ver en Google Maps
Precio por sqft
Bajo
Alto
Se unió hace 10 años
Usted ha preguntado por esta propiedad
El agente se comunicará con usted pronto por
Publicado por
1
Anuncios
2018
Se unió
Reserva una visita con Eileen Van Kooten - Schmitt
Elija una fecha y si prefiere una visita virtual o presencial con el agente.
Fecha preferida
Tipo de tour

CENTURY 21 Signature Real Estate
2300 128th Street, 50323, Urbandale, Iowa, United States
Ver perfil de la agencia
Última actualización
Agosto 7
Primera publicación
Aug 7
Referencia del anuncio
804A2617-475D-4EF5-BCA7-25A3A55068E4
Propiedades similares cercanas
Nuevos anuncios en Urbandale


Explorar más viviendas en venta
Urbandale, IA, Estados Unidos tipos de propiedad
Urbandale, IA, Estados Unidos búsquedas populares
Guías e historias relacionadas
La confianza de los mejores brokers del mundo
Los agentes tras las propiedades más excepcionales del mundo publican en JamesEdition.
- Anuncios de Sotheby's, Christie's, BARNES y Engel & Völkers
- Cada anuncio se revisa antes de publicarse
- Conecte directamente con agentes verificados
Al continuar, acepta nuestros Términos y la Política de Privacidad.
brokerages we
partnered with
partnered with