$1,500,000
5 Bedrooms Single Family Detached
- 5 Hab.
- 5 Baños
- 3,137 Sqft
- Actualizado: Octubre 19
- 1
- MLS#746773
Sobre la propiedad
La descripción se tradujo automáticamente.
La descripción se muestra en el idioma original.
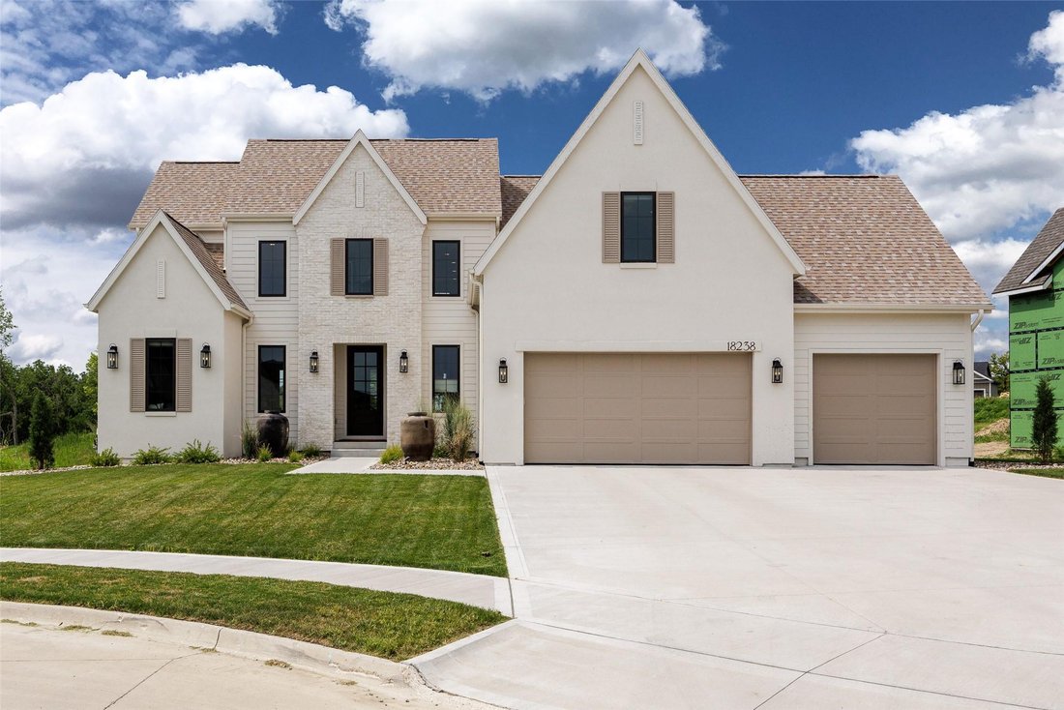
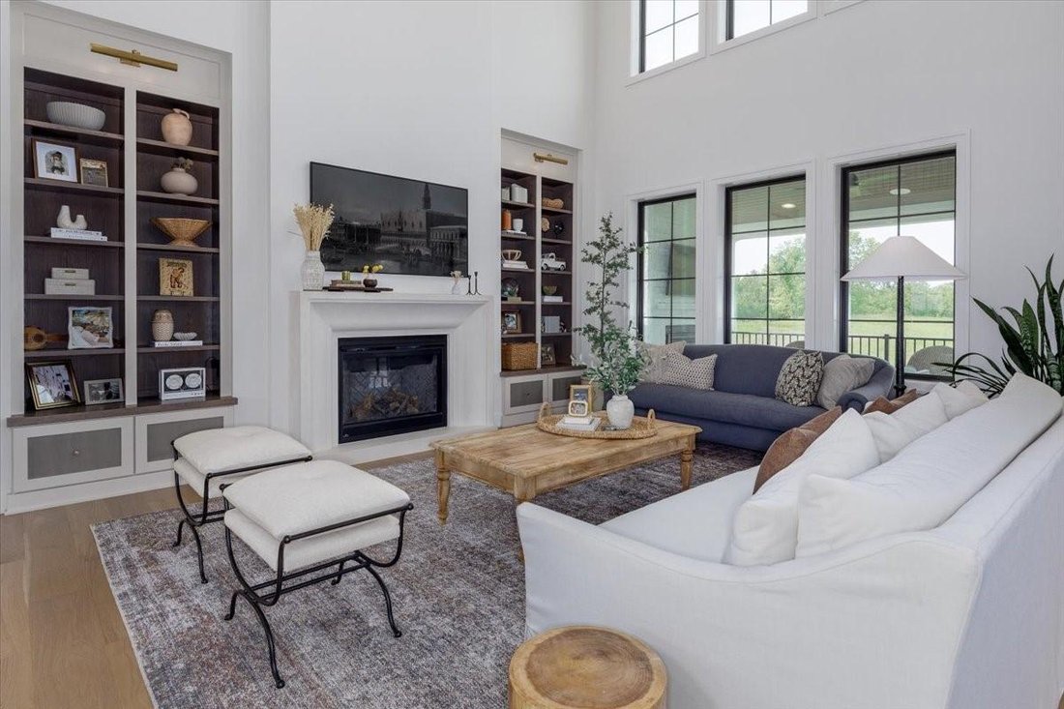
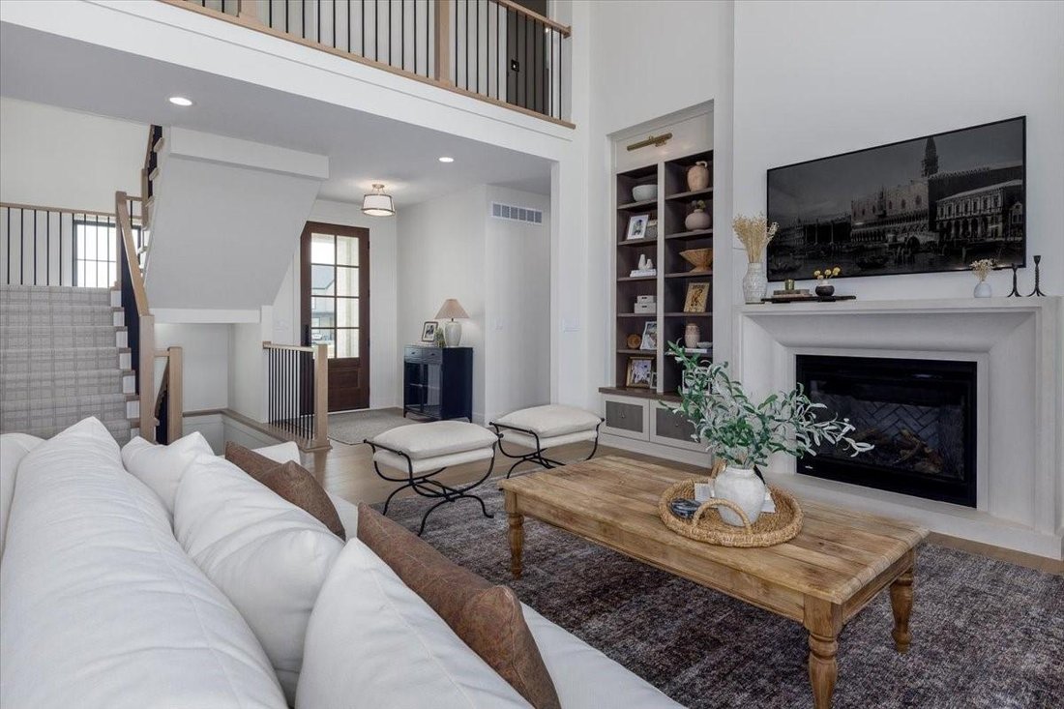
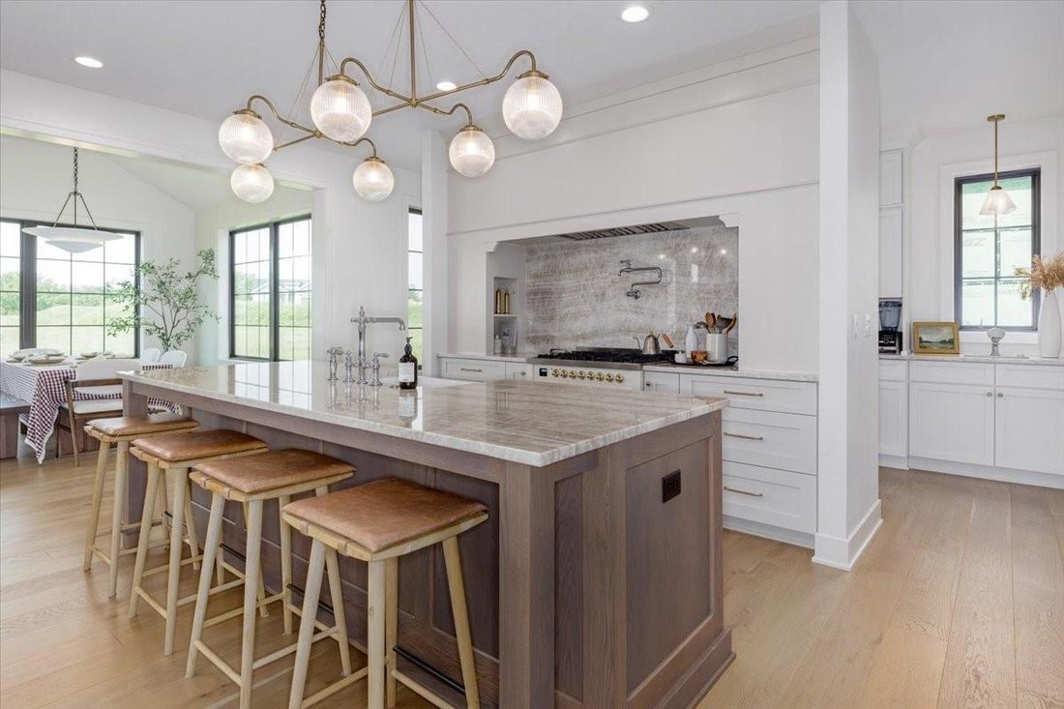
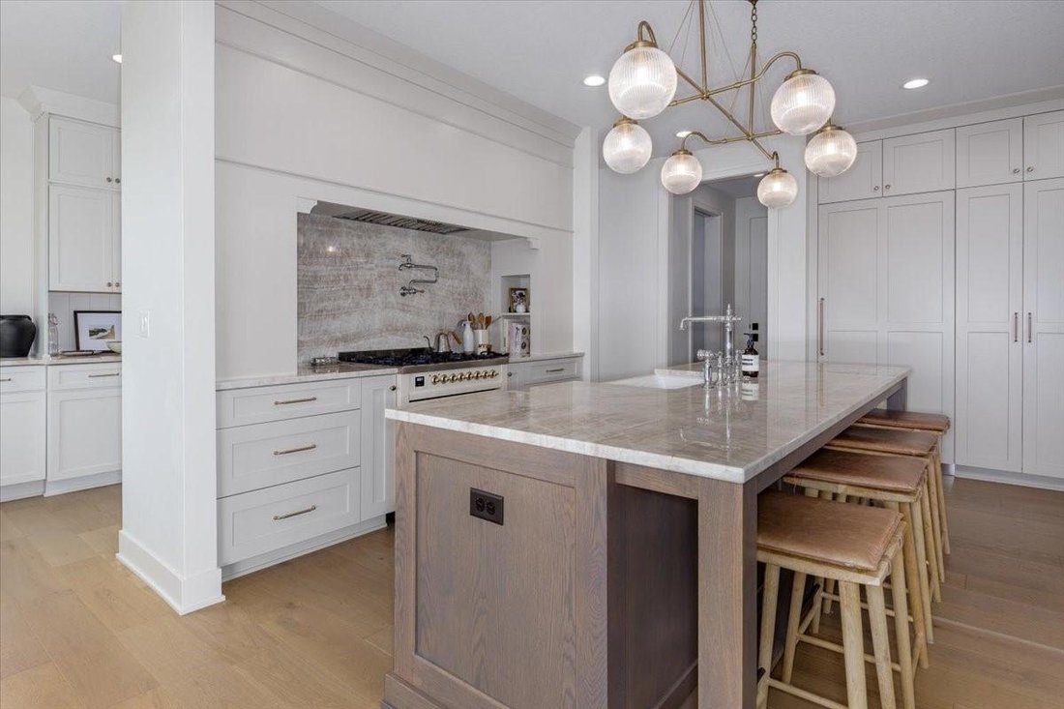
Better than new, this exceptional executive 1.5-story home showcases impeccable craftsmanship, luxury finishes, and thoughtfully designed living spaces throughout. The dramatic two-story great room is flooded with natural light from expansive windows and flows seamlessly into the gourmet kitchen and dining area, creating an impressive setting for both everyday living and entertaining. The main-lev
Better than new, this exceptional executive 1.5-story home showcases impeccable craftsmanship, luxury finishes, and thoughtfully designed living spaces throughout. The dramatic two-story great room is flooded with natural light from expansive windows and flows seamlessly into the gourmet kitchen and dining area, creating an impressive setting for both everyday living and entertaining. The main-level primary suite is a private retreat with direct access to the open deck, while a dedicated office offers the perfect work-from-home space. The main level also features a convenient half bath, spacious laundry room, and an exceptional mudroom with custom built-in storage. Upstairs, you’ll find three generously sized bedrooms, two full bathrooms, a loft with built-in desk space, and a striking catwalk overlooking the great room and kitchen below. Second-floor laundry hookups provide added convenience and flexibility. Designed for both comfort and entertaining, this home includes home audio, an irrigation system, a heated epoxy-finished garage, and executive-level finishes throughout. The covered deck, complete with a fireplace, creates an inviting outdoor living space to enjoy in every season. The finished walkout lower level is an entertainer’s dream, featuring a fireplace, wine bar, flex room, additional bedroom, dedicated gym, and walkout access to a covered patio. Every detail has been carefully curated to deliver a home that blends timeless luxury with exceptional functionality.
-
Tipo de propiedad
Casa
-
Año de construcción
2024
-
Precio/pie²
$478
Características
- Chimenea
- Garaje
- Vestidor
- Jardín
- Gimnasio
- Vista al Agua
- Terraza
- Plano de planta 2D
- Encimeras de piedra
Características
Lote
Interior
- Techo alto
- Oficina
- Chimenea
- Isla de cocina
- Bar
- Lavadero
- Encimeras de piedra
- Vestidor
- Gimnasio
Outdoor
Explorar la zona
18238 Baxter Place, Clive, IA 50325, Urbandale, Iowa, Estados Unidos
Ver en Google Maps
Precio por sqft
Bajo
Alto
Se unió hace 10 años
Usted ha preguntado por esta propiedad
El agente se comunicará con usted pronto por
Publicado por
13
Anuncios
2016
Se unió
Reserva una visita con the agent
Elija una fecha y si prefiere una visita virtual o presencial con el agente.
Fecha preferida
Tipo de tour

CENTURY 21 Signature Real Estate
2300 128th Street, 50323, Urbandale, Iowa, United States
Ver perfil de la agencia
Última actualización
Octubre 19
Primera publicación
Agosto 7
Referencia del anuncio
03C6A8EC-6AF4-46A4-8B35-69BE9179849D
Propiedades similares cercanas
Nuevos anuncios en Urbandale


Explorar más viviendas en venta
Urbandale, IA, Estados Unidos tipos de propiedad
Urbandale, IA, Estados Unidos búsquedas populares
Guías e historias relacionadas
La confianza de los mejores brokers del mundo
Los agentes tras las propiedades más excepcionales del mundo publican en JamesEdition.
- Anuncios de Sotheby's, Christie's, BARNES y Engel & Völkers
- Cada anuncio se revisa antes de publicarse
- Conecte directamente con agentes verificados
Al continuar, acepta nuestros Términos y la Política de Privacidad.
Brokerages we
partnered with
partnered with