$779,124
Clermont Ferrand Les Côtes – Architect Designed House Of Approximately 300 M² With Outbuilding – 1
- 5 Hab.
- 1 Baños
- 3,230 Sqft
- 20,387 Sqft lot
Sobre la propiedad
La descripción se tradujo automáticamente.
La descripción se muestra en el idioma original.
Some houses offer much more than just square footage… Architecture, spaciousness, views, and countless possibilities to accommodate your lifestyle. Annabelle Demouron exclusively presents this fully renovated 1980s architect-designed house. Located on the hillsides of Clermont-Ferrand, it sits on a beautiful 1894 m² plot, a rare find in this area, offering unobstructed views of the city, its cathe
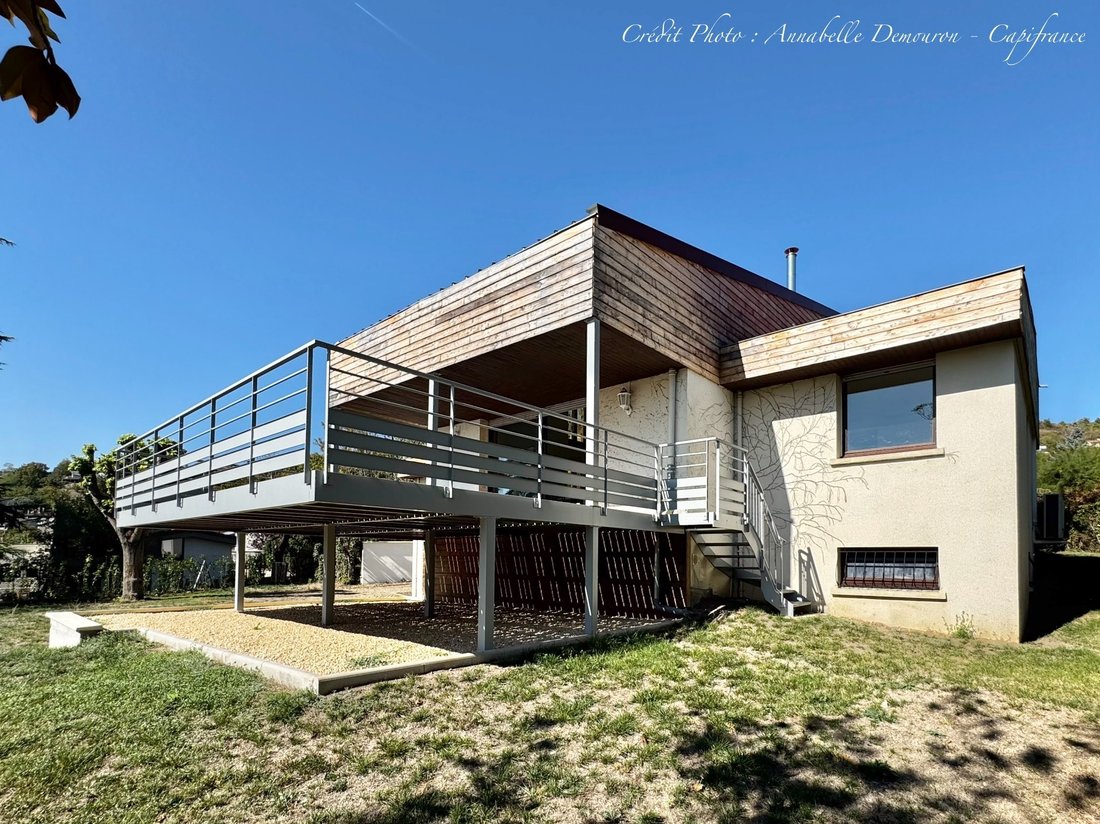
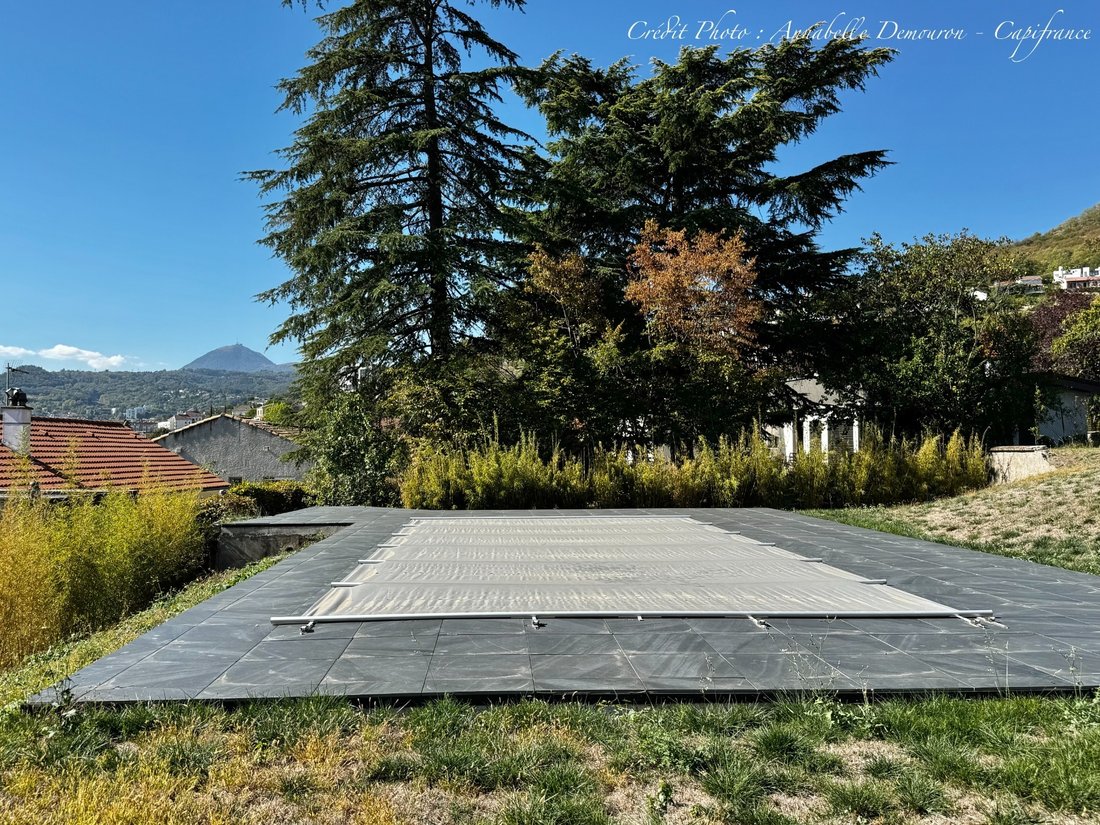
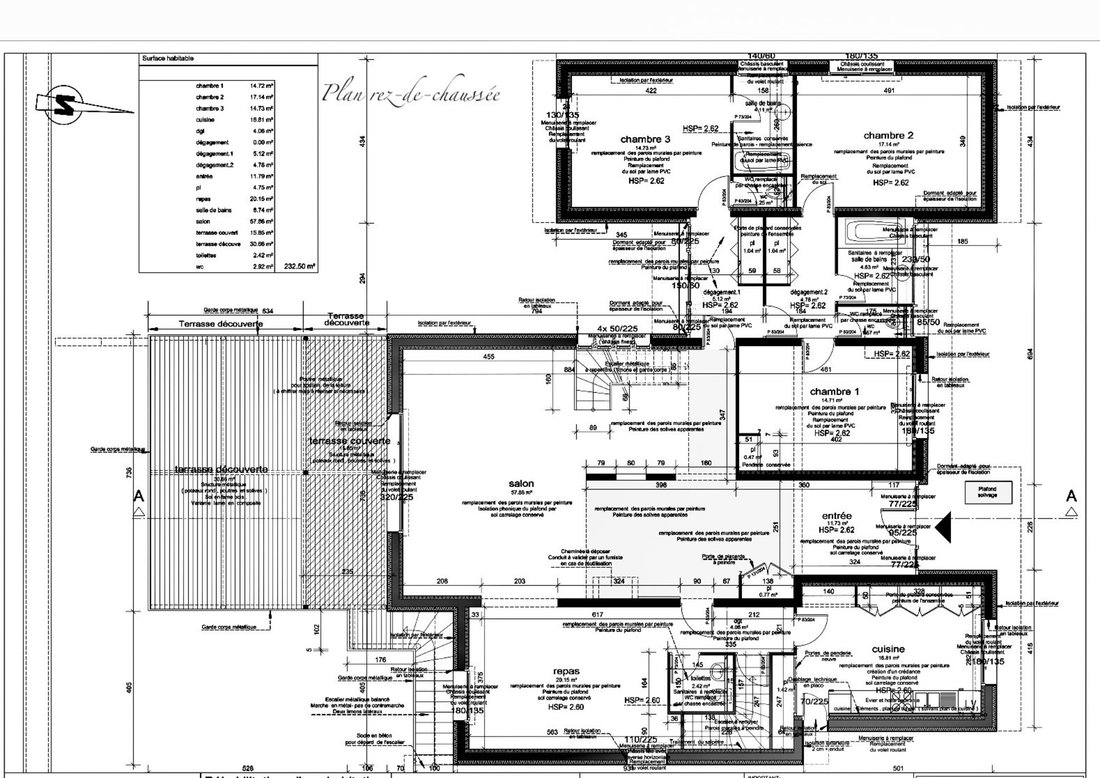
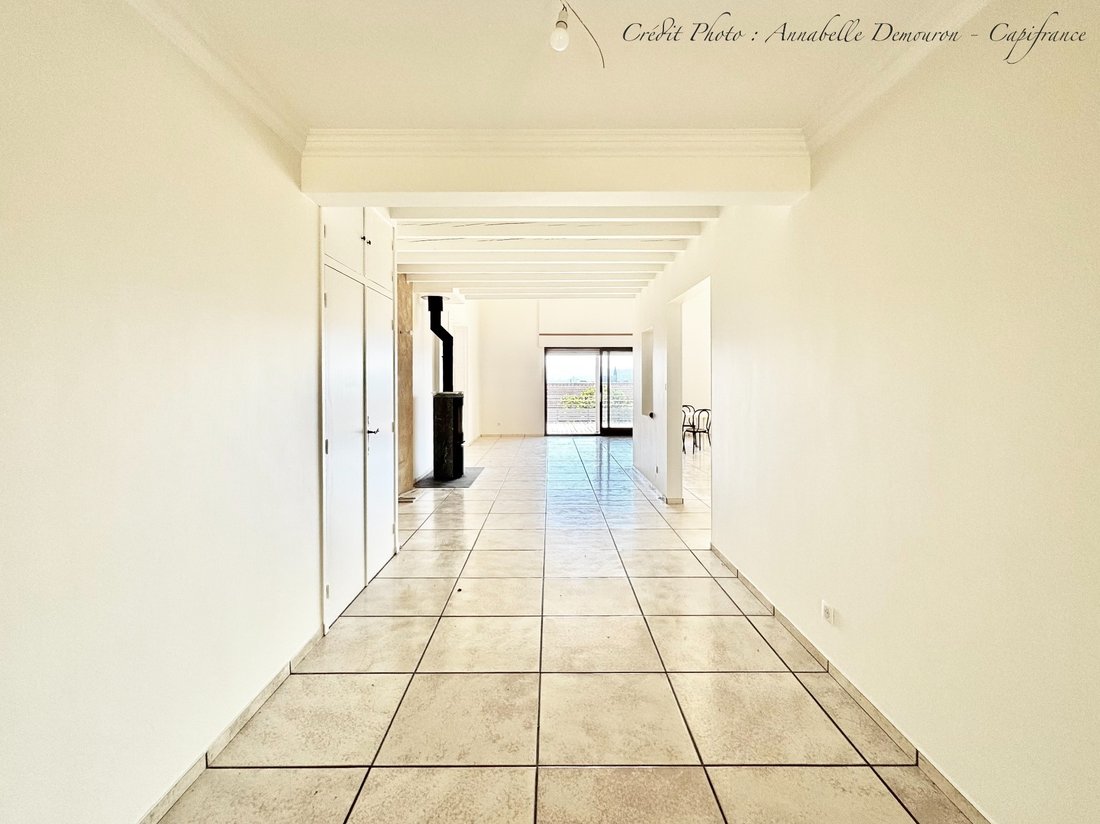
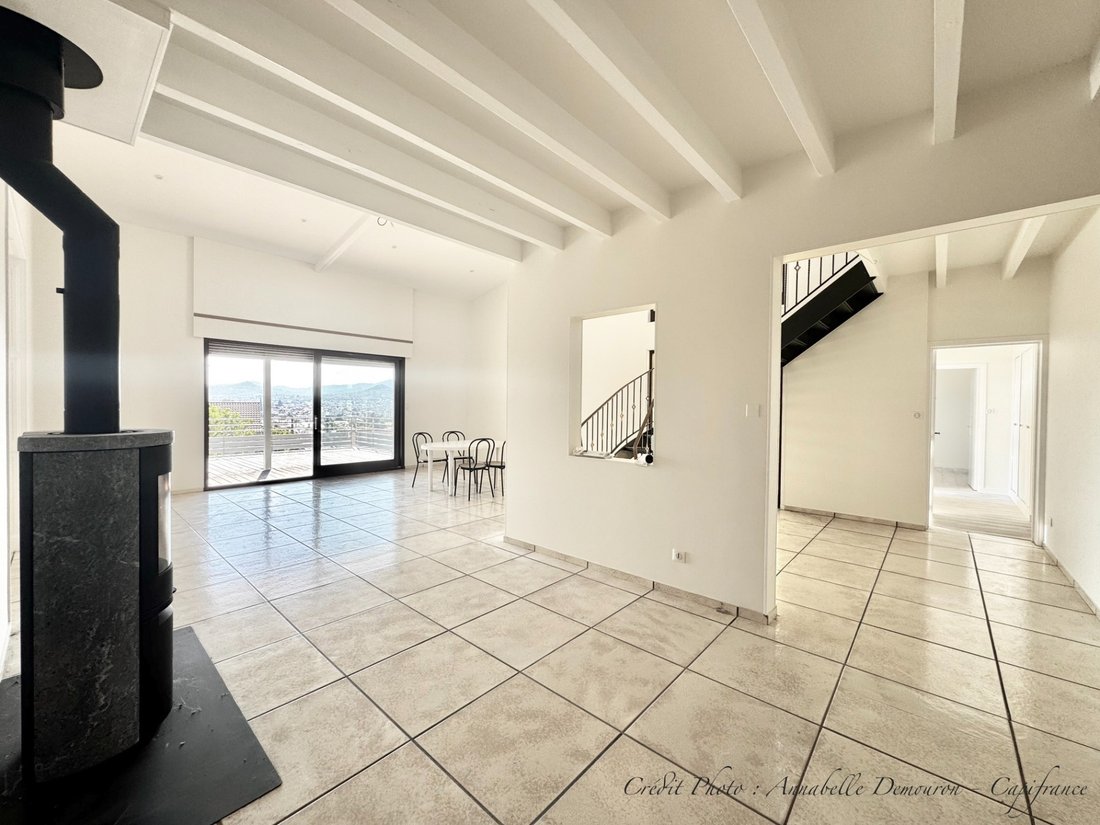
Some houses offer much more than just square footage… Architecture, spaciousness, views, and countless possibilities to accommodate your lifestyle. Annabelle Demouron exclusively presents this fully renovated 1980s architect-designed house. Located on the hillsides of Clermont-Ferrand, it sits on a beautiful 1894 m² plot, a rare find in this area, offering unobstructed views of the city, its cathedral, and the Puy-de-Dôme mountain. Spread over two levels, this nearly 300 m² house allows you to enjoy all the essential rooms on one level, while also benefiting from a large outbuilding on the garden level with its own separate entrance. From the moment you pass through the covered porch, the spaciousness sets the tone: a large hallway leads to a 60 m² cathedral-ceilinged living room, which extends into a 20 m² dining room. Overlooking the living room, a 25 sq m mezzanine and a wrought-iron staircase contribute significantly to the character of this house. The living room opens onto a wooden terrace offering panoramic views and leading down to the garden. The dining room leads to a brand-new, fully equipped kitchen of over 16 sq m, featuring ample storage. A first WC with a washbasin completes this space. On the bedroom side, you will find a master suite comprising a bedroom, a shower room, and a separate WC. A second hallway provides access to storage areas, two additional bedrooms, a bathroom, and a third WC. Three bedrooms are therefore on the same level as the living areas: a layout that is particularly convenient for everyday living. On the garden level, the possibilities are numerous. A very large room could accommodate a gym or a recreation area. A pantry, a boiler room housing the hot water tank, two cellars, and a large garage with an automatic door complete this level. You will also discover a completely independent space comprising two large rooms and a shower room with a fourth toilet, benefiting from its own entrance. Do you wish to bring several generations together under one roof while preserving everyone’s independence? Perhaps you’d like to accommodate a parent, offer more autonomy to a teenager, or consider a rental project? This space offers excellent possibilities. It could also be used as offices or for a professional practice, with the option of parking on the property right up to the entrance. This house has recently undergone significant renovations: • Asbestos removal, roof insulation, and installation of a new steel roof. • Complete renovation of the ground floor: new kitchen, shower room, bathroom, floors and walls, and terrace renovation. • Energy Performance Certificate (EPC) rating D. • Renovation of the electrical and heating systems with the installation of a heat pump and a pellet stove. On the garden level, some minor finishing touches remain, particularly in the shower room. The sanitation system will be brought up to code before the sale. Outside, a large swimming pool completes the property. It features a new filtration system and a recently constructed terrace on pedestals (tiled). The liner will be installed before the sale. Generous living spaces, true single-level living, a separate area of almost 73 m², a swimming pool, and a large fenced plot with a view: this is a rare find, perfect for many family projects. Interested in a viewing? Call me, but first, see the full photo report of this property on my website: Annabelle Demouron Capifrance.
Les honoraires sont à la charge du vendeur.
Les informations sur les risques auxquels ce bien est exposé sont disponibles sur le site Géorisques : www. georisques. gouv. fr.
** ENGLISH SPEAKERS: please note that Capifrance has an international department that can help with translations. To see our range of 20,000 properties for sale in France, please visit our Capifrance website directly. We look forward to finding your dream home!
La información sobre los riesgos a los que está expuesta esta propiedad está disponible en el sitio web de Géorisques: https://www.georisques.gouv.fr/
-
Tipo de propiedad
Casa
-
Precio/pie²
$241
-
Emisiones
B
-
Consumo
D
Características
- Jardín
- Piscina
- Terraza
- Garaje
- Vista a la Montaña
- Vestidor
- Vista de la ciudad
- Renovado
- Plano de planta 2D
Características
Lote
Interior
- Techo alto
- Estufa de gas
- Sótano
- Vestidor
Outdoor
Explorar la zona
6, rue du Général Craplet, Champfleuri, Clermont-Ferrand, Francia
Ver en Google Maps
Precio por sqft
Bajo
Alto
Se unió hace 7 años
Usted ha preguntado por esta propiedad
El agente se comunicará con usted pronto por
Publicado por
1332
Anuncios
2019
Se unió
Reserva una visita con the agent
Elija una fecha y si prefiere una visita virtual o presencial con el agente.
Fecha preferida
Tipo de tour
Primera publicación
Octubre 21
Referencia del anuncio
340939023659
La confianza de los mejores brokers del mundo
Los agentes tras las propiedades más excepcionales del mundo publican en JamesEdition.
- Anuncios de Sotheby's, Christie's, BARNES y Engel & Völkers
- Cada anuncio se revisa antes de publicarse
- Conecte directamente con agentes verificados
Al continuar, acepta nuestros Términos y la Política de Privacidad.