$3,321,626
Luxury Former Convent With Original Roman Mosaic For Sale Umbria
- 10 Hab.
- 9 Baños
- 13,886 Sqft
- 1.35 Ac lot
- Actualizado: Agosto 7
- 3
Sobre la propiedad
La descripción se tradujo automáticamente.
La descripción se muestra en el idioma original.
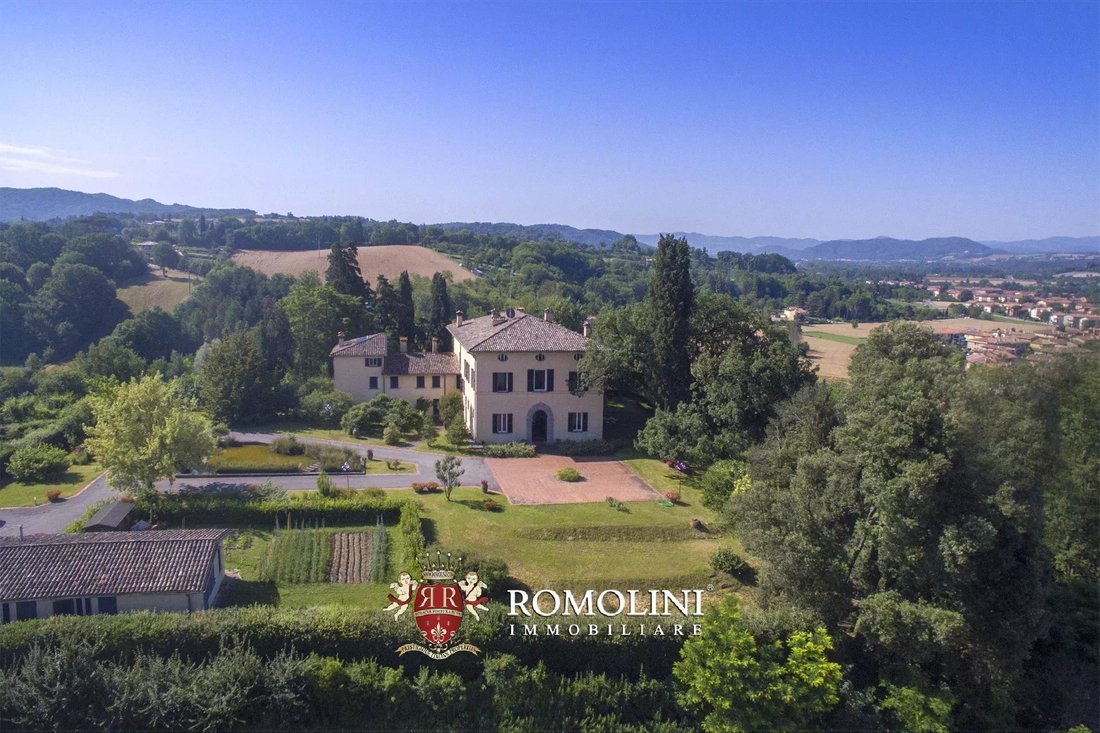
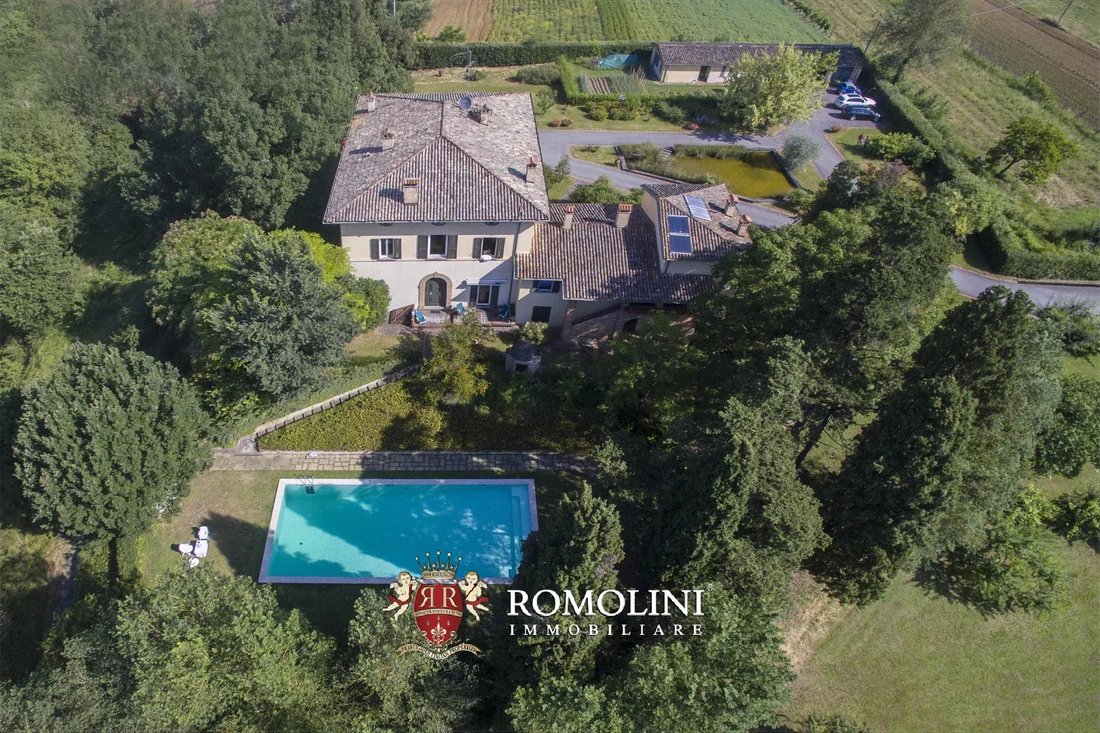
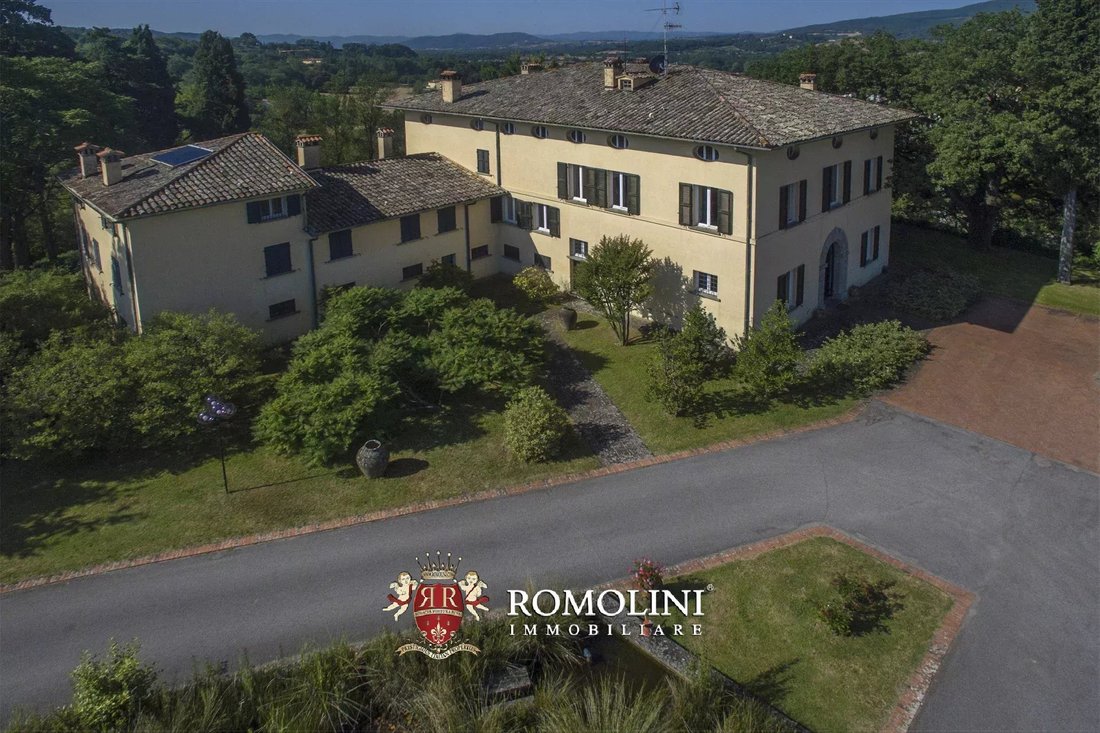
In Umbria, in Città di Castello, luxury villa with dependance, annex and pool (16 × 9 m). The property, which is in excellent condition and stands out for its elegance and refinement, has ten bedrooms and nine bathrooms and features a 2nd-century Roman mosaic. The villa was originally a 17th century convent and was restored in 1980s by the Japanese architect Kazuhide Takahama. Roughly 2.2 ha of la
In Umbria, in Città di Castello, luxury villa with dependance, annex and pool (16 × 9 m). The property, which is in excellent condition and stands out for its elegance and refinement, has ten bedrooms and nine bathrooms and features a 2nd-century Roman mosaic. The villa was originally a 17th century convent and was restored in 1980s by the Japanese architect Kazuhide Takahama. Roughly 2.2 ha of land host a wonderful park with prestigious plants.
DESCRIPTION OF THE BUILDINGS
The villa (960 m² – 10,330 ft²) was originally a small convent, built in the 17th century over the ruins of a Roman villa. Inside the building, one can find a beautiful black-and-white mosaic which has been dated to the 1st and 2nd century AD (the surface is a trapezoid measuring 6 × 3.6 × 5.6 × 3.1 m). In ancient times, this mosaic probably paved a whole room inside the villa.
It is important to note that, not far from the property, roman ruins were uncovered in the late 18th century and several scholars (Authority for Conservation of the Archaeological Heritage) also suggested that Pliny’s villa was located around here.
However, in the 1980s the villa underwent a total renovation which was carried out under the supervision of the Japanese architect Kazuhide Takahama (1930 – 2010): the designer took care of reworking the garden, by adding his personal touch, and several of the elements visible in the house were specifically designed by Takahama.
• Lower ground floor: internal access from the sitting room and external access to the pool. Going down to the left, you will find a room with a stunning mosaic floor, then there are three rooms with brick vaults dating back to the 16th century and a cantina with brick groin vault ceiling.
• Ground floor: a 16th-century vaulted corridor (25 m long, 2.80 m large) leads on the left of the entrance room there is the chapel with sacristy and independent external access; on the right of the entrance room you will find the sitting room with fireplace and large windows with access to the park, Venetian stucco and gold leaf wall. Two toilets, dining room, kitchen with direct access to the garden, pantry and access to the technical rooms.
• First floor: a very bright 16th century staircase leads to the central corridor with authentic 16th century vault. On this floor one can find a studio with view, four bedrooms with changing rooms and bathrooms.
• Second floor: two bedrooms, two bathrooms, changing room, set-up for a larger kitchen and sitting room.
The dependance (170 m² – 1,830 ft²) dates back to the 18th century, is laid over two levels and has an independent entry with an 18th-century wooden oven. It is made up of entrance room, kitchen, living room, bathroom, sitting room, a bedroom, attic room, bedroom, changing room and a bathroom.
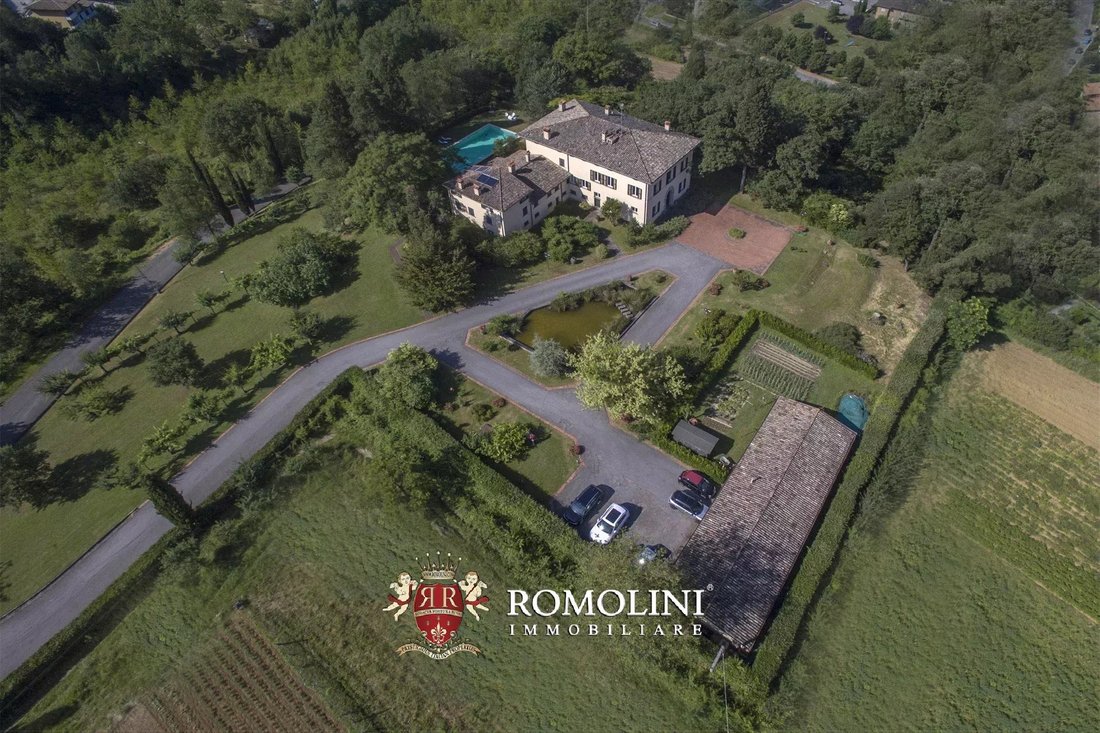
The third building (160 m² – 1,720 ft²) includes four heated garages with bathroom and the keeper’s house with kitchen/living room, bathroom and two bedrooms. This building has a vegetable garden.
STATE AND FINISHES
The property is in excellent condition and it stands out for its elegance and refinement, moreover, it has mosaic floors, parquet floors, a gold leaf wall, 16th century brick vaults and fireplaces; the rooms are very bright and cozy.
The mosaic floor is black and white, dating back to the 2nd century AD, given its incredible value, is protected by the Authority for Conservation of the Archaeological Heritage.
The property has solar water heaters and an irrigation system with a water tank for the garden.
EXTERIORS
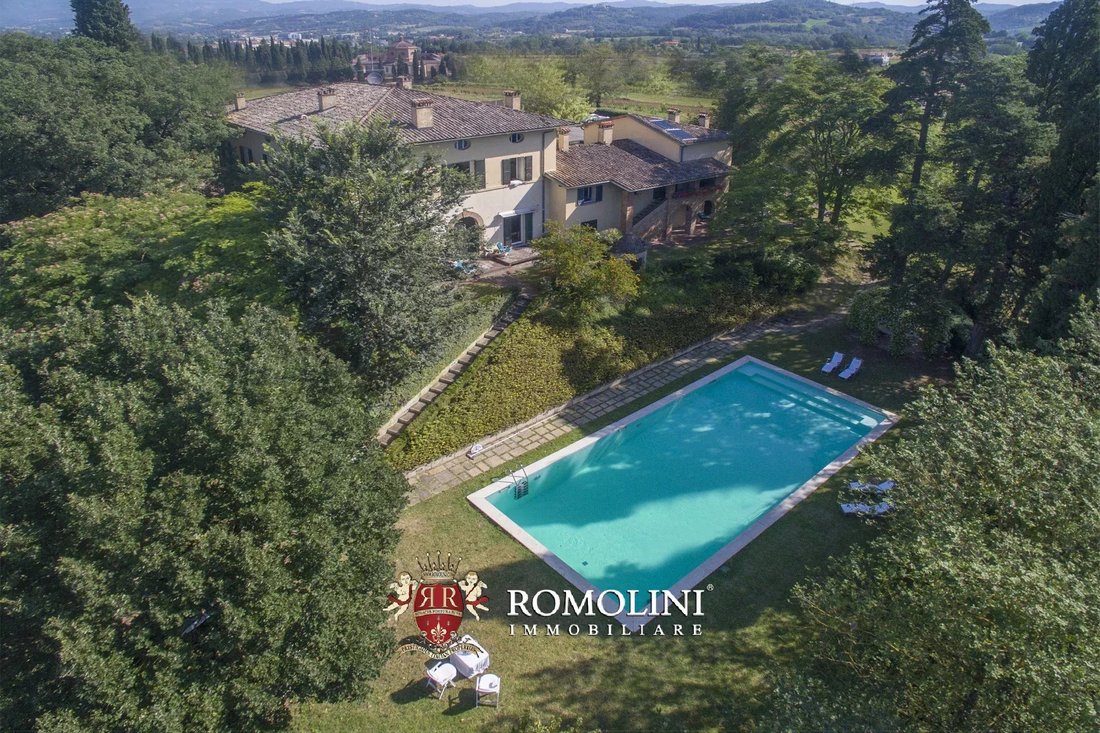
The villa is surrounded by 2.2 ha (or 5.4 acres) of land and boasts a wonderful park with prestigious plants, like a one-of-a-kind downy oak.
The 16 × 9 m swimming pool has a maximum depth of 3 m and features changing rooms, sport room and white-marble bathrooms.
An additional 2.2 hectares of land (covered entirely by pastures and trees) are available if interested.
CLOSEST CITIES AND TOWNS
Historic centre (2km; 5’), Citerna (15km; 20’), Monterchi (16km; 20’), Montone (18km; 20’), Sansepolcro (20km; 20’), Umbertide (21km; 20’), Anghiari (26km; 25’), Arezzo (42km; 45’), Gubbio (49km; 45’), Cortona (53km; 1h), Perugia (54km; 45’), Passignano sul Lago (62km; 50’), Assisi (65km; 50’), Urbino (71km; 1h 30’), Siena (109km; 1h 40’), Florence (118km; 1h 45’)
CLOSEST AIRPORTS
Perugia San Francesco (51km; 35’), Firenze A. Vespucci (130km; 1h 40’), Bologna G. Marconi (194km; 2h), Pisa G. Galilei (197km; 2h 25’), Roma Ciampino (231km; 2h 30’), Roma Fiumicino (249km; 2h 40’)
DESCRIPTION OF THE BUILDINGS
The villa (960 m² – 10,330 ft²) was originally a small convent, built in the 17th century over the ruins of a Roman villa. Inside the building, one can find a beautiful black-and-white mosaic which has been dated to the 1st and 2nd century AD (the surface is a trapezoid measuring 6 × 3.6 × 5.6 × 3.1 m). In ancient times, this mosaic probably paved a whole room inside the villa.
It is important to note that, not far from the property, roman ruins were uncovered in the late 18th century and several scholars (Authority for Conservation of the Archaeological Heritage) also suggested that Pliny’s villa was located around here.
However, in the 1980s the villa underwent a total renovation which was carried out under the supervision of the Japanese architect Kazuhide Takahama (1930 – 2010): the designer took care of reworking the garden, by adding his personal touch, and several of the elements visible in the house were specifically designed by Takahama.
• Lower ground floor: internal access from the sitting room and external access to the pool. Going down to the left, you will find a room with a stunning mosaic floor, then there are three rooms with brick vaults dating back to the 16th century and a cantina with brick groin vault ceiling.
• Ground floor: a 16th-century vaulted corridor (25 m long, 2.80 m large) leads on the left of the entrance room there is the chapel with sacristy and independent external access; on the right of the entrance room you will find the sitting room with fireplace and large windows with access to the park, Venetian stucco and gold leaf wall. Two toilets, dining room, kitchen with direct access to the garden, pantry and access to the technical rooms.
• First floor: a very bright 16th century staircase leads to the central corridor with authentic 16th century vault. On this floor one can find a studio with view, four bedrooms with changing rooms and bathrooms.
• Second floor: two bedrooms, two bathrooms, changing room, set-up for a larger kitchen and sitting room.
The dependance (170 m² – 1,830 ft²) dates back to the 18th century, is laid over two levels and has an independent entry with an 18th-century wooden oven. It is made up of entrance room, kitchen, living room, bathroom, sitting room, a bedroom, attic room, bedroom, changing room and a bathroom.
The third building (160 m² – 1,720 ft²) includes four heated garages with bathroom and the keeper’s house with kitchen/living room, bathroom and two bedrooms. This building has a vegetable garden.
STATE AND FINISHES
The property is in excellent condition and it stands out for its elegance and refinement, moreover, it has mosaic floors, parquet floors, a gold leaf wall, 16th century brick vaults and fireplaces; the rooms are very bright and cozy.
The mosaic floor is black and white, dating back to the 2nd century AD, given its incredible value, is protected by the Authority for Conservation of the Archaeological Heritage.
The property has solar water heaters and an irrigation system with a water tank for the garden.
EXTERIORS
The villa is surrounded by 2.2 ha (or 5.4 acres) of land and boasts a wonderful park with prestigious plants, like a one-of-a-kind downy oak.
The 16 × 9 m swimming pool has a maximum depth of 3 m and features changing rooms, sport room and white-marble bathrooms.
An additional 2.2 hectares of land (covered entirely by pastures and trees) are available if interested.
CLOSEST CITIES AND TOWNS
Historic centre (2km; 5’), Citerna (15km; 20’), Monterchi (16km; 20’), Montone (18km; 20’), Sansepolcro (20km; 20’), Umbertide (21km; 20’), Anghiari (26km; 25’), Arezzo (42km; 45’), Gubbio (49km; 45’), Cortona (53km; 1h), Perugia (54km; 45’), Passignano sul Lago (62km; 50’), Assisi (65km; 50’), Urbino (71km; 1h 30’), Siena (109km; 1h 40’), Florence (118km; 1h 45’)
CLOSEST AIRPORTS
Perugia San Francesco (51km; 35’), Firenze A. Vespucci (130km; 1h 40’), Bologna G. Marconi (194km; 2h), Pisa G. Galilei (197km; 2h 25’), Roma Ciampino (231km; 2h 30’), Roma Fiumicino (249km; 2h 40’)
-
Tipo de propiedad
Villa
-
Pisos
4
-
Precio/pie²
$239
Características
- Jardín
- Piscina
- Terraza
- Garaje
- Ascensor
- Vista a la Montaña
- Vista al Agua
- Chimenea
- Puerta
Características
Lote
- Vista a la Montaña
- Vista al Agua
Interior
- Techo alto
- Chimenea
- Ascensor
Outdoor
- Terraza
- Piscina
- Garaje
- Puerta
- Jardín
Explorar la zona
Città di Castello, Umbría, Italia
Ver en Google Maps
Precio por sqft
Bajo
Alto
Ubicada en el corazón de Umbría, Città di Castello ofrece una encantadora mezcla de herencia histórica y comodidades modernas. Los residentes disfrutan de la rica escena artística de la ciudad, de la cocina italiana tradicional con vinos locales y de la proximidad a la frontera toscana. Los paisajes serenos brindan amplias oportunidades para la recreación al aire libre. La ciudad está bien conectada, con el Aeropuerto de Perugia San Francesco d’Assisi a unos 50 minutos, ofreciendo comodidad para viajes internacionales.
Ver lugares cercanos
Atracciones
Escuelas
Aeropuerto Internacional de Perugia San Francesco d'Assisi – Umbría
Aeropuerto
50 min
Estación de tren de Arezzo
Estación de tren
45 min
Fondazione Palazzo Albizzini Colección Burri
Cultura & Patrimonio
3 min
Playa de Milano Marittima
Aire libre & Naturaleza
120 min
Escuela Internacional de Umbría
Escuela internacional
40 min
Liceo Plinio il Giovane
Escuela pública
5 min

Se unió hace 4 años
Usted ha preguntado por esta propiedad
El agente se comunicará con usted pronto por
Publicado por
221
Anuncios
2022
Se unió
Reserva una visita con Danilo Romolini
Elija una fecha y si prefiere una visita virtual o presencial con el agente.
Fecha preferida
Tipo de tour

Romolini Immobiliare
Piazza Torre di Berta 4, Tuscany, 52037, Sansepolcro, Italy
Ver perfil de la agencia
Riccardo and Marta met during their high school years. Since then, their paths have never parted. United by shared
Riccardo and Marta met during their high school years. Since then, their paths have never parted. United by shared dreams and aspirations, they married in 1999 and are today parents of three children. In 2004, driven by their passion for their native land, art, and beauty, they chose the historic heart of Tuscany – the charming village of Anghiari – as the birthplace of a project that already carried the warmth of home: Romolini Immobiliare. A story founded on courage, dedication, and profound values that, paired with their vision, quickly earned them recognition within both the national and international real estate markets. In 2008, an important achievement further strengthened their reputation: Romolini Immobiliare was appointed exclusive affiliate of Christie’s International Real Estate, the world’s most prestigious name in luxury real estate – a testament to their authenticity and unwavering commitment. Romolini, however, is more than a business: it is a family. Those who have joined Riccardo and Marta in this endeavor were welcomed for their human qualities, integrity, and outstanding professionalism, becoming not just exceptional team members, but part of a greater family. Each brings a unique approach, a personal style, and a shared dedication to the values that have always defined Romolini. In 2020, Danilo, their eldest son, chose to join the company. Having grown up amid the dreams and challenges of the family business, he brought a visionary spirit and a profound love for beauty. Danilo pioneered a new way of presenting properties in Italy, creating emotional and engaging video narratives that captivate and inspire. With his contribution, Romolini Immobiliare embraced a new chapter. A refined approach to communication, an even greater attention to detail, and a client-centered philosophy have established the company as a leading figure in the luxury real estate sector. Romolini is not just a name. It is a legacy. It is a family dream brought to life. It is a journey that moves forward with passion and purpose.
Última actualización
Agosto 7
Primera publicación
Octubre 29, 2025
Referencia del anuncio
1396
Propiedades similares cercanas
Nuevos anuncios en Città di Castello






Explorar más viviendas en venta
Città di Castello, Umbría, Italia tipos de propiedad
Città di Castello, Umbría, Italia búsquedas populares
Guías e historias relacionadas
La confianza de los mejores brokers del mundo
Los agentes tras las propiedades más excepcionales del mundo publican en JamesEdition.
- Anuncios de Sotheby's, Christie's, BARNES y Engel & Völkers
- Cada anuncio se revisa antes de publicarse
- Conecte directamente con agentes verificados
Al continuar, acepta nuestros Términos y la Política de Privacidad.