$3,272,287
Cittá DI Castello House Villa
- 10 Hab.
- 9 Baños
- 8,687 Sqft
- Actualizado: Noviembre 7
- 1
Sobre la propiedad
La descripción se tradujo automáticamente.
La descripción se muestra en el idioma original.
Between Roman history and design: an exclusive villa on the Umbrian hills
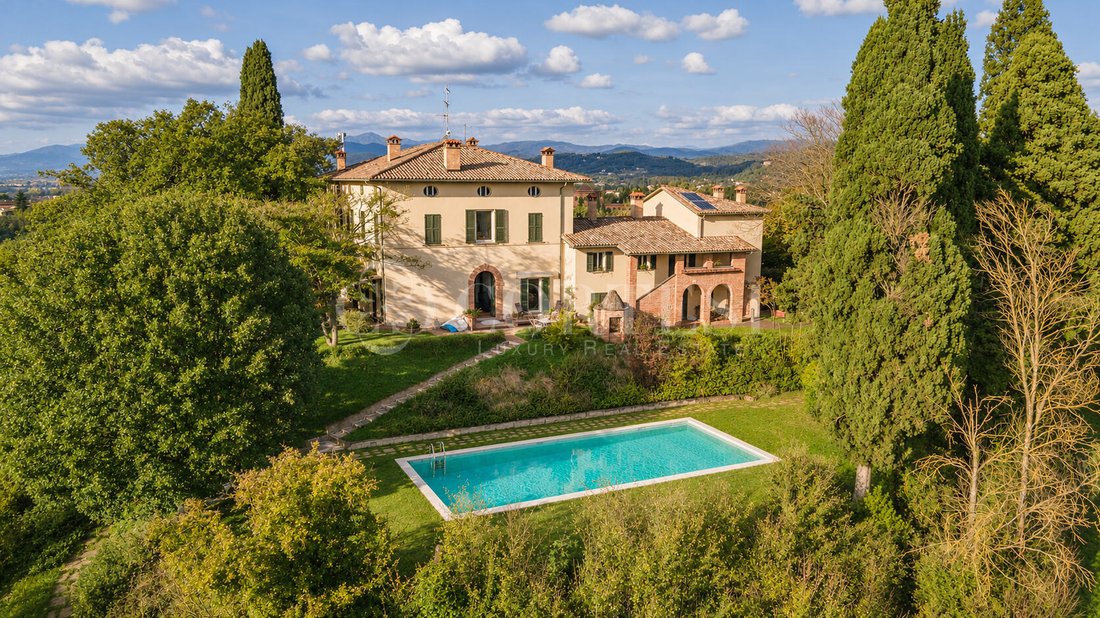
Nestled on a gentle hill at the gates of Città di Castello, this prestigious property enjoys a panoramic and private location, just five minutes from the town and main services. The complex includes a main villa of 807 sqm, a second house of 70 sqm, and a building of 90 sqm in total housing garages and the caretaker
Nestled on a gentle hill at the gates of Città di Castello, this prestigious property enjoys a panoramic and private location, just five minutes from the town and main services. The complex includes a main villa of 807 sqm, a second house of 70 sqm, and a building of 90 sqm in total housing garages and the caretaker
Between Roman history and design: an exclusive villa on the Umbrian hills
Nestled on a gentle hill at the gates of Città di Castello, this prestigious property enjoys a panoramic and private location, just five minutes from the town and main services. The complex includes a main villa of 807 sqm, a second house of 70 sqm, and a building of 90 sqm in total housing garages and the caretaker’s quarters, for a total area of 967 sqm. About 2 hectares of land, with a park and swimming pool, surround the buildings.
History and signature architecture
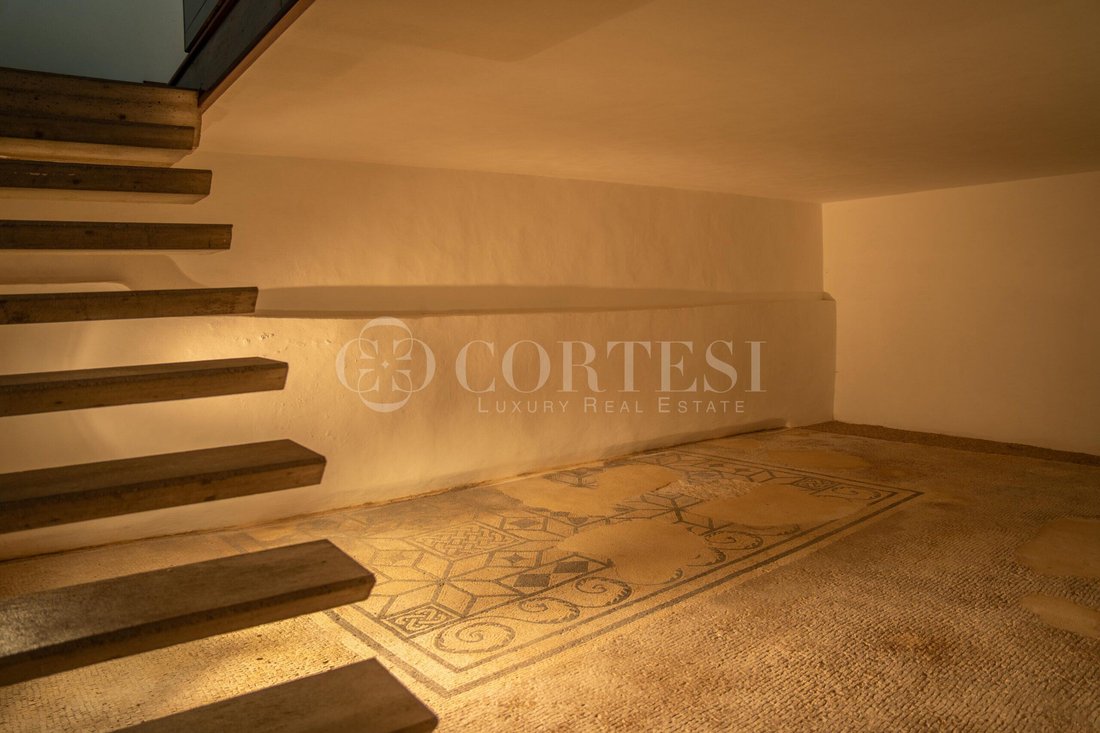
Once used as a convent in the eighteenth century, the residence stands on ancient Roman foundations and houses a mosaic floor dating back to the 1st century AD, restored and protected by the Superintendence for Archaeological Heritage.
In the 1980s, Japanese designer Kazuhide Takahama led a renovation that gave the interiors an original character. Historic structures coexist with asymmetric arches, oval windows, and contemporary solutions, creating a composition of particular architectural value.
The interiors of the main villa
The villa spreads over four levels and is introduced by a stone portal leading to a large sixteenth-century corridor with vaulted ceilings. Wooden floors, including herringbone patterns, tall windows, and glazed openings enhance the brightness of the rooms and views of the park.
The representative spaces include an original chapel and a large living room with a fireplace, direct access to the garden, and a wall covered in gold leaf. The dining room and kitchen, also connected to the outside, complete the social area, accompanied by a pantry, two service bathrooms, and technical rooms.
A wooden-clad staircase, framed by vaulted ceilings, connects the residence’s rooms. The main sleeping area includes four bedrooms with wardrobe spaces, a bathroom, and a panoramic study. Parquet floors, large windows, and views of the vegetation and hills also characterize this part of the house.
The top level preserves the most recognizable elements of Takahama’s design, with asymmetric arches and oval openings framing the landscape. Here are two additional bedrooms, two bathrooms, a dressing room, a lounge, and a room prepared for a kitchen. The layout offers the possibility to create an additional independent living unit.
The Roman mosaic and historic rooms
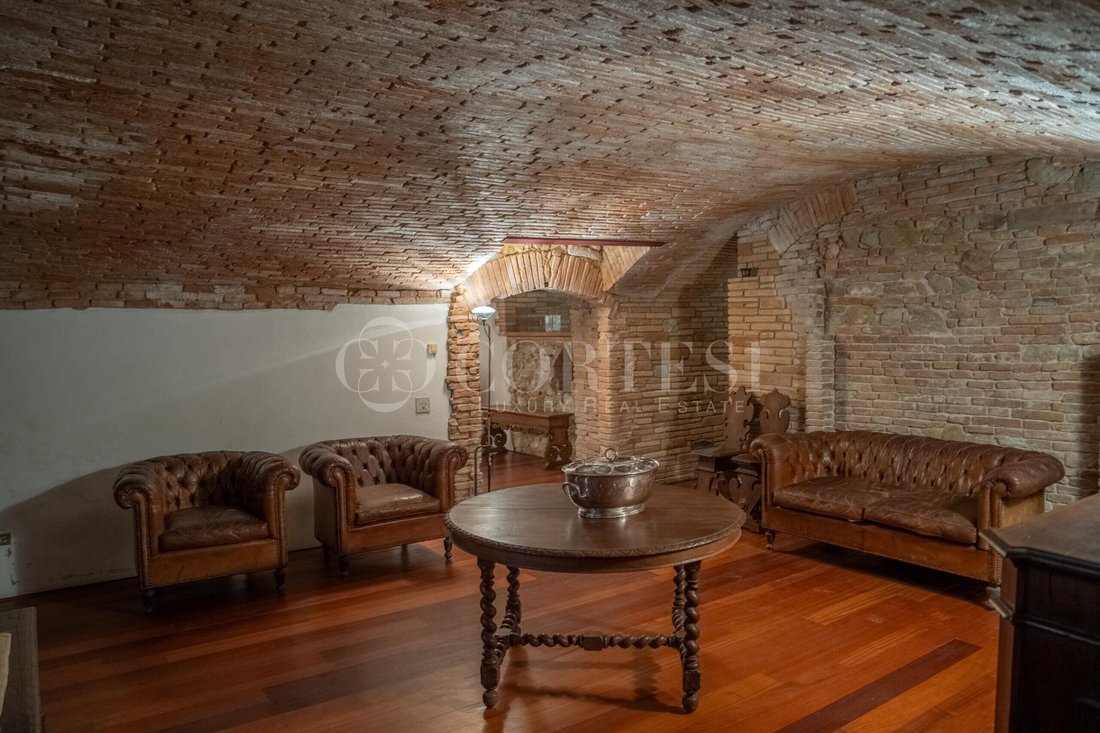
The basement houses the room with the Roman mosaic, a distinctive feature of the property. In addition, there are three rooms with nineteenth-century brick vaulted ceilings and a cellar.
A direct access connects these spaces to the pool area, linking the villa’s historic rooms with the garden.
The second house, garages, and caretaker’s quarters
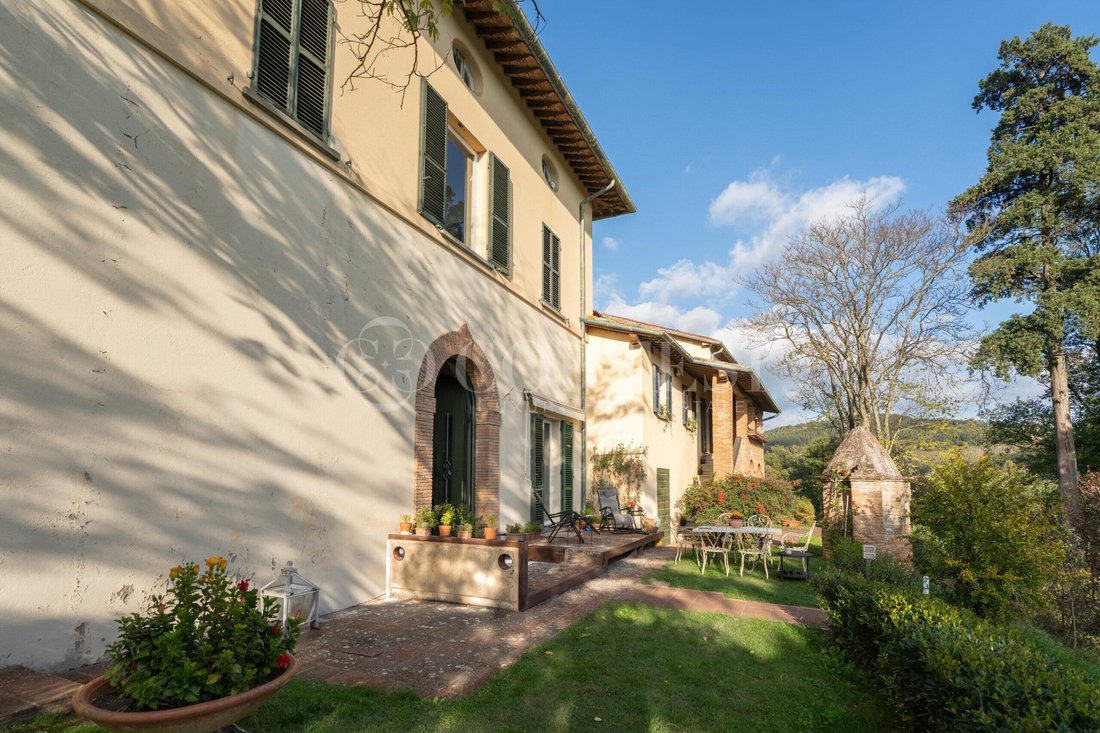
The second house, of 70 sqm, spreads over two levels and reflects the character of traditional country homes. It includes a kitchen, living room, dining room, two bedrooms, two bathrooms, an attic, and a dressing room. Next to the entrance stairs is an outdoor wood-fired oven.
Another building, totaling 90 sqm, houses four heated garages with a service bathroom and the caretaker’s quarters, consisting of a living room with kitchenette, two bedrooms, and a bathroom. A small vegetable garden completes this part of the property.
The park and outdoor spaces
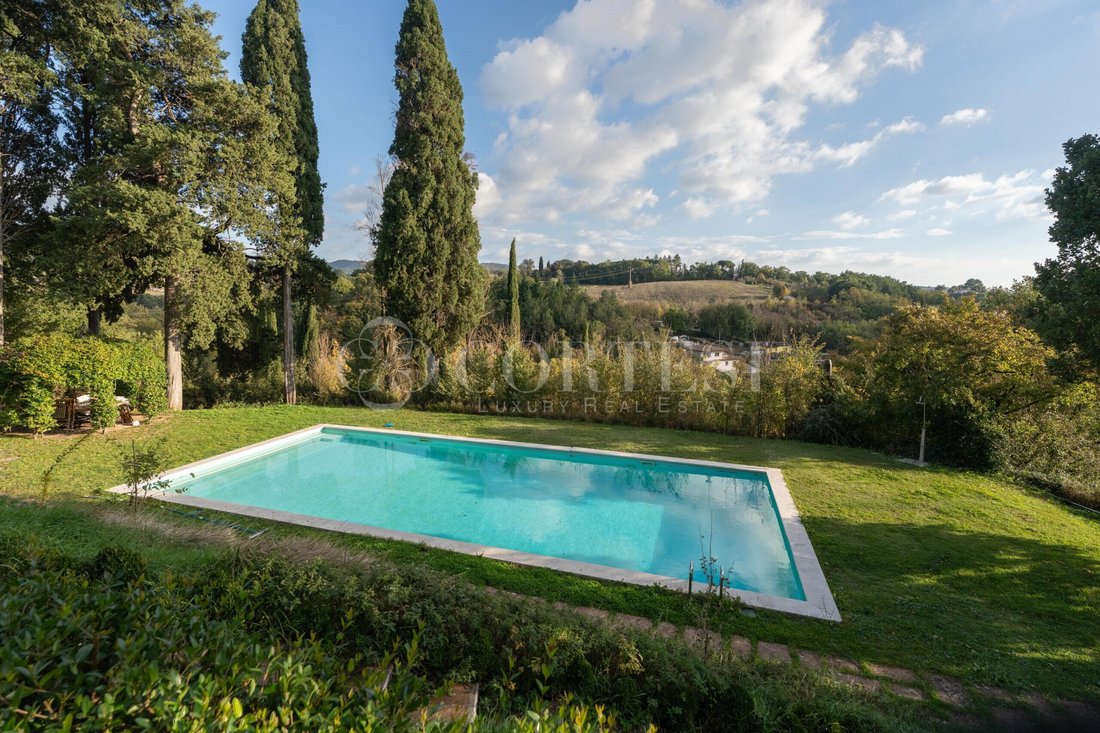
The park surrounds the residence with mature trees, ornamental shrubs, and large lawn areas
Nestled on a gentle hill at the gates of Città di Castello, this prestigious property enjoys a panoramic and private location, just five minutes from the town and main services. The complex includes a main villa of 807 sqm, a second house of 70 sqm, and a building of 90 sqm in total housing garages and the caretaker’s quarters, for a total area of 967 sqm. About 2 hectares of land, with a park and swimming pool, surround the buildings.
History and signature architecture
Once used as a convent in the eighteenth century, the residence stands on ancient Roman foundations and houses a mosaic floor dating back to the 1st century AD, restored and protected by the Superintendence for Archaeological Heritage.
In the 1980s, Japanese designer Kazuhide Takahama led a renovation that gave the interiors an original character. Historic structures coexist with asymmetric arches, oval windows, and contemporary solutions, creating a composition of particular architectural value.
The interiors of the main villa
The villa spreads over four levels and is introduced by a stone portal leading to a large sixteenth-century corridor with vaulted ceilings. Wooden floors, including herringbone patterns, tall windows, and glazed openings enhance the brightness of the rooms and views of the park.
The representative spaces include an original chapel and a large living room with a fireplace, direct access to the garden, and a wall covered in gold leaf. The dining room and kitchen, also connected to the outside, complete the social area, accompanied by a pantry, two service bathrooms, and technical rooms.
A wooden-clad staircase, framed by vaulted ceilings, connects the residence’s rooms. The main sleeping area includes four bedrooms with wardrobe spaces, a bathroom, and a panoramic study. Parquet floors, large windows, and views of the vegetation and hills also characterize this part of the house.
The top level preserves the most recognizable elements of Takahama’s design, with asymmetric arches and oval openings framing the landscape. Here are two additional bedrooms, two bathrooms, a dressing room, a lounge, and a room prepared for a kitchen. The layout offers the possibility to create an additional independent living unit.
The Roman mosaic and historic rooms
The basement houses the room with the Roman mosaic, a distinctive feature of the property. In addition, there are three rooms with nineteenth-century brick vaulted ceilings and a cellar.
A direct access connects these spaces to the pool area, linking the villa’s historic rooms with the garden.
The second house, garages, and caretaker’s quarters
The second house, of 70 sqm, spreads over two levels and reflects the character of traditional country homes. It includes a kitchen, living room, dining room, two bedrooms, two bathrooms, an attic, and a dressing room. Next to the entrance stairs is an outdoor wood-fired oven.
Another building, totaling 90 sqm, houses four heated garages with a service bathroom and the caretaker’s quarters, consisting of a living room with kitchenette, two bedrooms, and a bathroom. A small vegetable garden completes this part of the property.
The park and outdoor spaces
The park surrounds the residence with mature trees, ornamental shrubs, and large lawn areas
-
Tipo de propiedad
Casa
-
Año de construcción
1700
-
Precio/pie²
$376
Características
- Jardín
- Piscina
- Garaje
- Chimenea
- Vista a la Montaña
- Vista Panorámica
- Sótano
- Oficina
- Techo alto
Explorar la zona
Località Meltina 1, Città di Castello, Umbría, Italia
Ver en Google Maps
Precio por sqft
Bajo
Alto
Esta propiedad en Città di Castello está bien comunicada, con el aeropuerto de Perugia a 45 min y la estación de tren de Città di Castello a 5 min en coche. Rodeada por la naturaleza de Umbría, ofrece acceso a sitios culturales, gastronomía fina y actividades al aire libre. Cerca hay clubes de golf y spas de lujo, ideal para un estilo de vida refinado con fácil acceso a compras y educación.
Ver lugares cercanos
Atracciones
Escuelas
Aeropuerto Internacional de Perugia San Francesco d’Assisi – Umbría
Aeropuerto
45 min
Estación de tren de Città di Castello
Estación de tren
5 min
Club de Golf Le Fonti
Clubes de golf y de campo
15 min
Balneario Terme di Fontecchio
Bienestar y spas de lujo
20 min
Piazza Gabriotti - Centro Histórico
Cultura y patrimonio
6 min
Centro Comercial Il Girasole
Compras y estilo de vida
7 min
Parque Ivan Turina
Al aire libre y naturaleza
5 min
Escuela internacional de Perugia
Escuela internacional
40 min
Liceo Científico Estatal de Città di Castello
Escuela pública
6 min
Escuela Primaria Don Bosco
Escuela pública
5 min
Se unió hace 2 años
Usted ha preguntado por esta propiedad
El agente se comunicará con usted pronto por
Publicado por
80
Anuncios
2024
Se unió
Reserva una visita con the agent
Elija una fecha y si prefiere una visita virtual o presencial con el agente.
Fecha preferida
Tipo de tour

Cortesi Luxury Real Estate
Corso Vittorio Emanuele, 1, 06012, Citta di Castello, Italy
Ver perfil de la agencia
La nostra Mission Diventare l’agenzia immobiliare di riferimento nella compravendita di immobili di Prestigio dell
La nostra Mission Diventare l’agenzia immobiliare di riferimento nella compravendita di immobili di Prestigio dell’Umbria e della Toscana per la clientela nazionale e internazionale. Fornire un’assistenza a 360° ai nostri Clienti in tutte le varie fasi del processo di compravendita di immobili e nella fase post vendita, grazie alla nostra gamma di servizi dedicati alla soddisfazione del Cliente. Il cuore è a Città di Castello, gli occhi guardano lontano. L’agenzia immobiliare Cortesi Real Estate nasce nell’anno 2012 dall’intuizione del suo fondatore Roberto Cortesi, che, guidato dal suo talento imprenditoriale e l’amore per il territorio Umbro Toscano, apre la prima sede Cortesi Immobiliare a Città di Castello. In questi dodici anni di presenza il Gruppo ha assistito ad un’ascesa molto importante consolidando la che sul territorio incluse ancheb le ntrte sedi della riviera marchigiana e un team che delle eccellenze ne ha fatto il suo più autentico motto. Il successo di Cortesi Real Estate è il risultato di scelte imprenditoriali vincenti, come quella di aprirsi al mercato estero, ed è soprattutto il frutto di un lavoro da sempre fondato su solidi principi: etica, correttezza ed empatia sono i valori che hanno fatto di Cortesi Real Estate la realtà che è oggi. Cortesi Real Estate oggi rappresenta l’agenzia immobiliare di maggiore crescita sul Territorio Umbro – Toscano. Un gruppo reso grande da uno splendido territorio e dalle professionalità di collaboratori, molto spesso madrelingua, impegnati per portare alto il pregio immobiliare dell’Umbria e della Toscana salvaguardando al contempo il valore patrimoniale di ogni singolo cliente. Il cliente il suo patrimonio immobiliare e le sue esigenze sono garantiti perché al centro della soddisfazione finale e dell’esperienza vincente di ogni interlocutore.
Última actualización
Noviembre 7
Primera publicación
Noviembre 7
Referencia del anuncio
2257
Propiedades similares cercanas
Nuevos anuncios en Città di Castello





Explorar más viviendas en venta
Città di Castello, Umbría, Italia tipos de propiedad
Città di Castello, Umbría, Italia búsquedas populares
Guías e historias relacionadas
La confianza de los mejores brokers del mundo
Los agentes tras las propiedades más excepcionales del mundo publican en JamesEdition.
- Anuncios de Sotheby's, Christie's, BARNES y Engel & Völkers
- Cada anuncio se revisa antes de publicarse
- Conecte directamente con agentes verificados
Al continuar, acepta nuestros Términos y la Política de Privacidad.