


$543,235
Precio reducido en $28,895 el Sep 12, 2026
248 M2 De Surface Bâtie Exposition Parfaite
- 4 Hab.
- 2 Baños
- 1,540 Sqft
- 10,495 Sqft lot
- Actualizado: Septiembre 12
Sobre la propiedad
La descripción se tradujo automáticamente.
La descripción se muestra en el idioma original.
Located in a quiet, well-maintained neighborhood, with primary, middle, and high schools all within walking distance. A wide range of local shops and supermarkets are just [hidden information] /br /This detached family home offers 143 m² (1,539 sq ft) of living space, plus a 65 m² (700 sq ft) basement and a 41 m² (441 sq ft) double garage, tucked away at the end of a peaceful [hidden information]
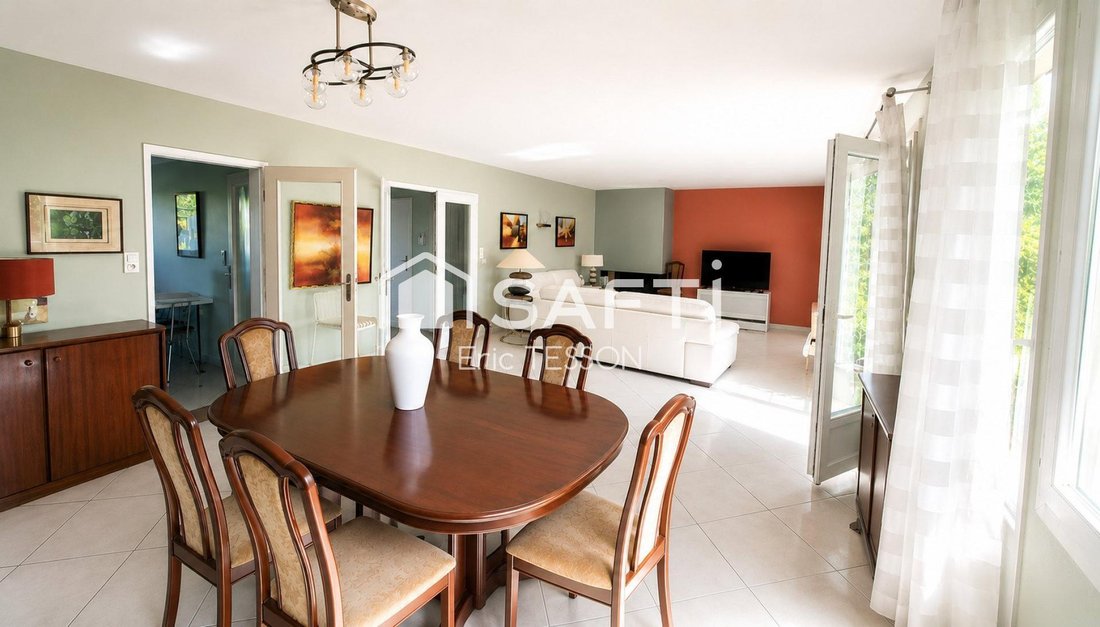
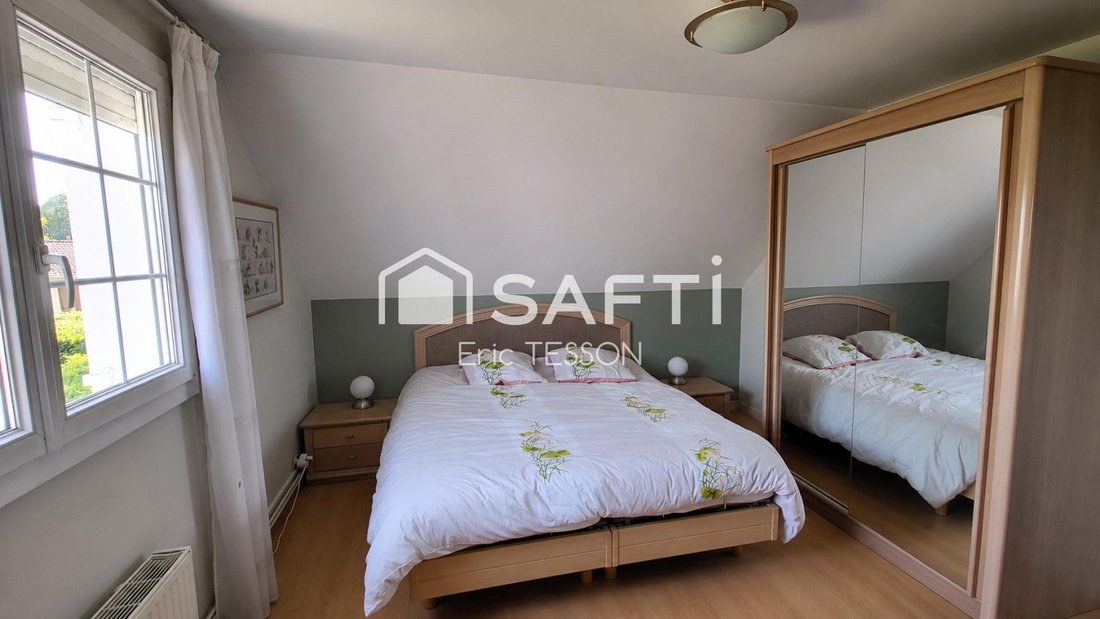
Located in a quiet, well-maintained neighborhood, with primary, middle, and high schools all within walking distance. A wide range of local shops and supermarkets are just [hidden information] /br /This detached family home offers 143 m² (1,539 sq ft) of living space, plus a 65 m² (700 sq ft) basement and a 41 m² (441 sq ft) double garage, tucked away at the end of a peaceful [hidden information] /br /The entrance hall provides access to all the ground-floor rooms as well as the garage. The modern, fully fitted kitchen opens onto a spacious 45 m² (484 sq ft) living and dining room with a fireplace, leading directly onto a beautiful terrace and a large, well-maintained landscaped garden of over 950 m² (10,225 sq ft). A guest WC is also located on the ground [hidden information] /br /Upstairs, the property features a master suite with an en-suite bathroom including both a bathtub and a walk-in shower, three additional bedrooms, a second shower room, and a separate [hidden information] /br /The attic offers excellent potential for conversion into an additional room. A retractable stairlift is currently installed and can be removed before completion of the sale if [hidden information] /br /Additional features include double-glazed windows, electric shutters, individual gas central heating, and remote-controlled garage [hidden information] /br /The property is 35 minutes from central Paris by public transport, with easy access to bus routes, the RER E, and the Transilien Line P. Metro Line 16 is scheduled to open soon, further enhancing [hidden information] /br /Please contact me to arrange a viewing or for any additional information.
La información sobre los riesgos a los que está expuesta esta propiedad está disponible en el sitio web de Géorisques: https://www.georisques.gouv.fr/
La información sobre los riesgos a los que está expuesta esta propiedad está disponible en el sitio web de Géorisques: https://www.georisques.gouv.fr/
-
Tipo de propiedad
Casa
-
Año de construcción
1978
-
Precio/pie²
$352
-
Emisiones
E
-
Consumo
E
Características
- Jardín
- Terraza
- Garaje
- Chimenea
- Sótano
- Estufa de gas
Explorar la zona
Chelles, Isla de Francia, Francia
Ver en Google Maps
Precio por sqft
Bajo
Alto
Se unió hace 3 años
Usted ha preguntado por esta propiedad
El agente se comunicará con usted pronto por
Publicado por
4680
Anuncios
2023
Se unió
Reserva una visita con the agent
Elija una fecha y si prefiere una visita virtual o presencial con el agente.
Fecha preferida
Tipo de tour
Última actualización
Septiembre 12
Primera publicación
Aug 11
Referencia del anuncio
1680076
La confianza de los mejores brokers del mundo
Los agentes tras las propiedades más excepcionales del mundo publican en JamesEdition.
- Anuncios de Sotheby's, Christie's, BARNES y Engel & Völkers
- Cada anuncio se revisa antes de publicarse
- Conecte directamente con agentes verificados
Al continuar, acepta nuestros Términos y la Política de Privacidad.