$4,450,000
Chattanooga Residencial
- 7 Hab.
- 10 Baños
- 11,769 Sqft
- 17.37 Ac lot
- Actualizado: Agosto 10
-
7
Vistas de los últimos 30 días
- 25
- MLS#1505670
Sobre la propiedad
La descripción se tradujo automáticamente.
La descripción se muestra en el idioma original.
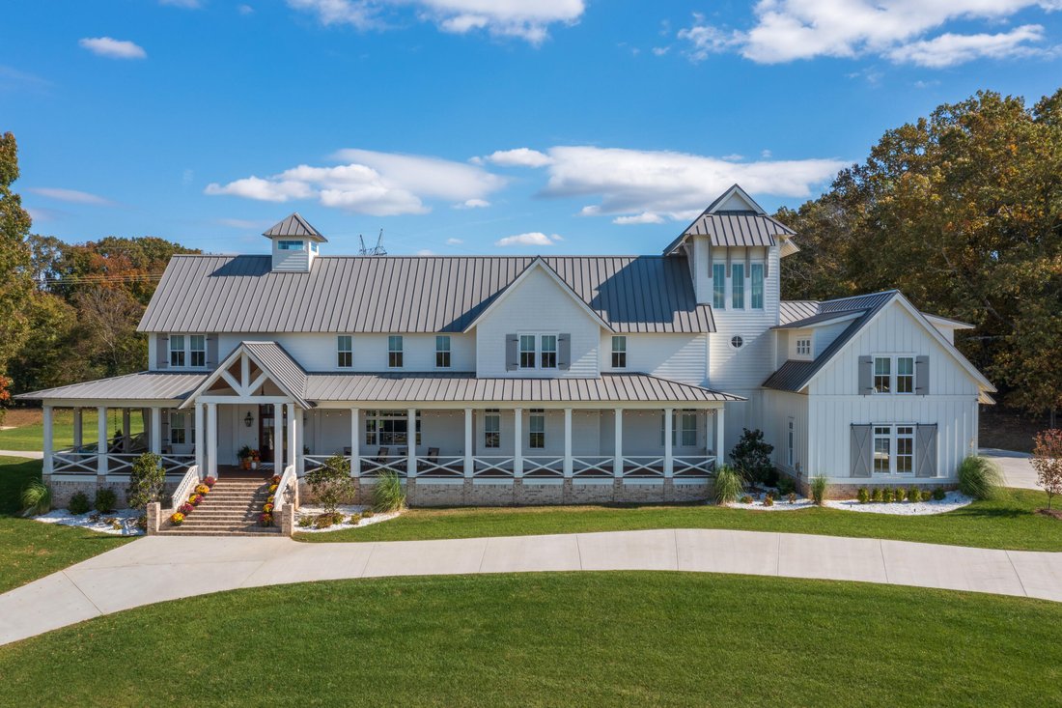
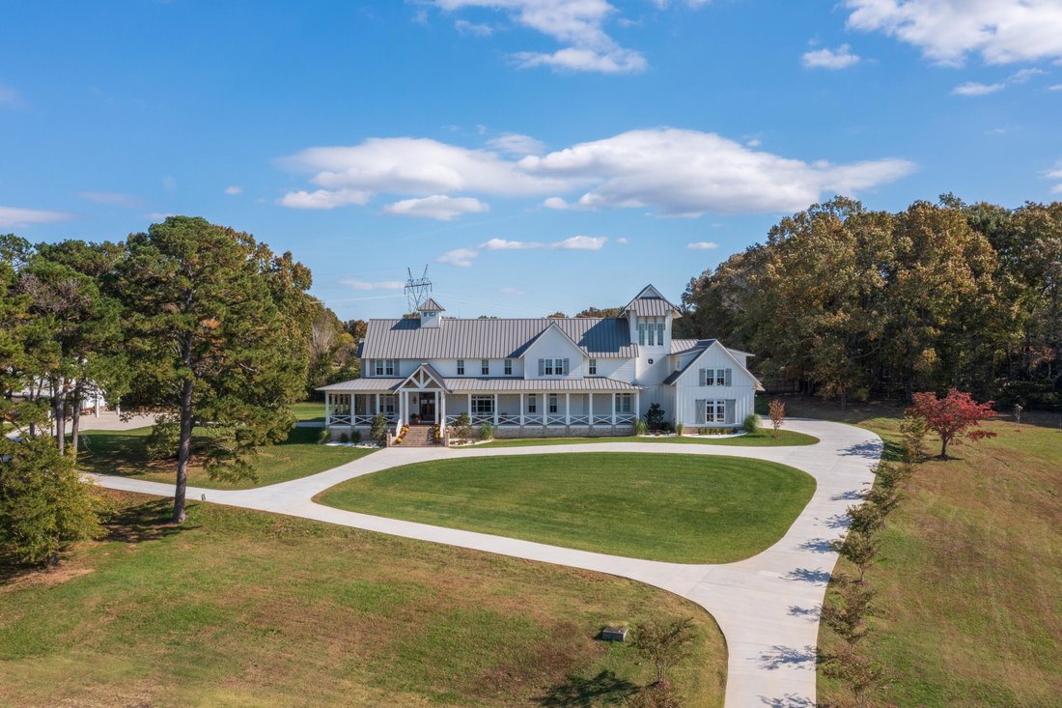
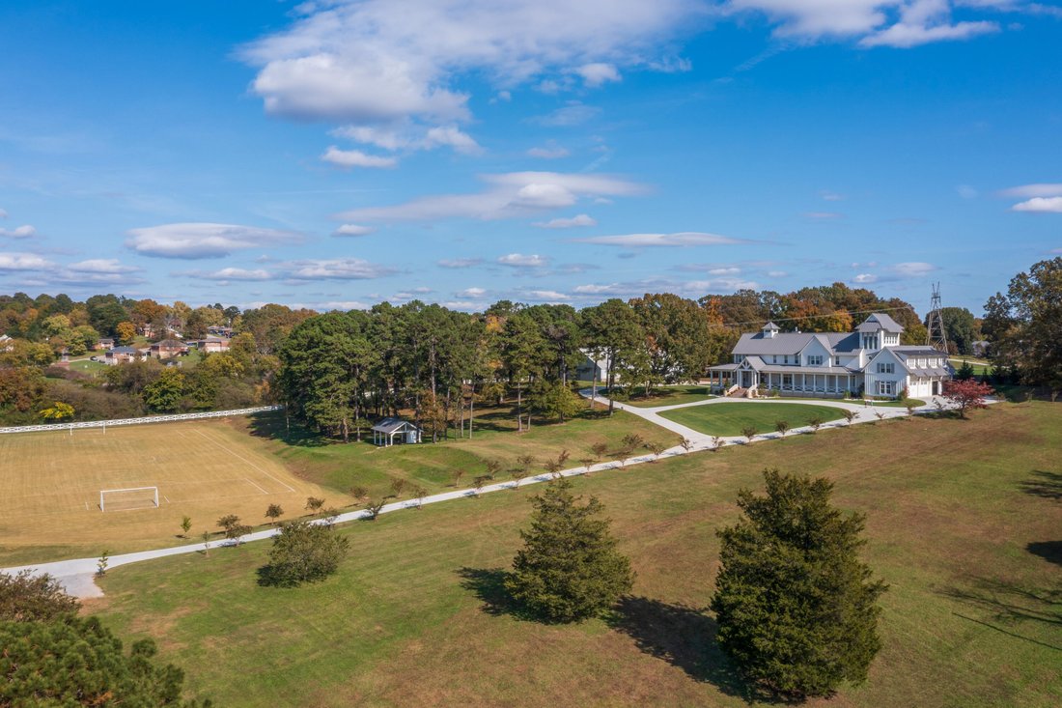
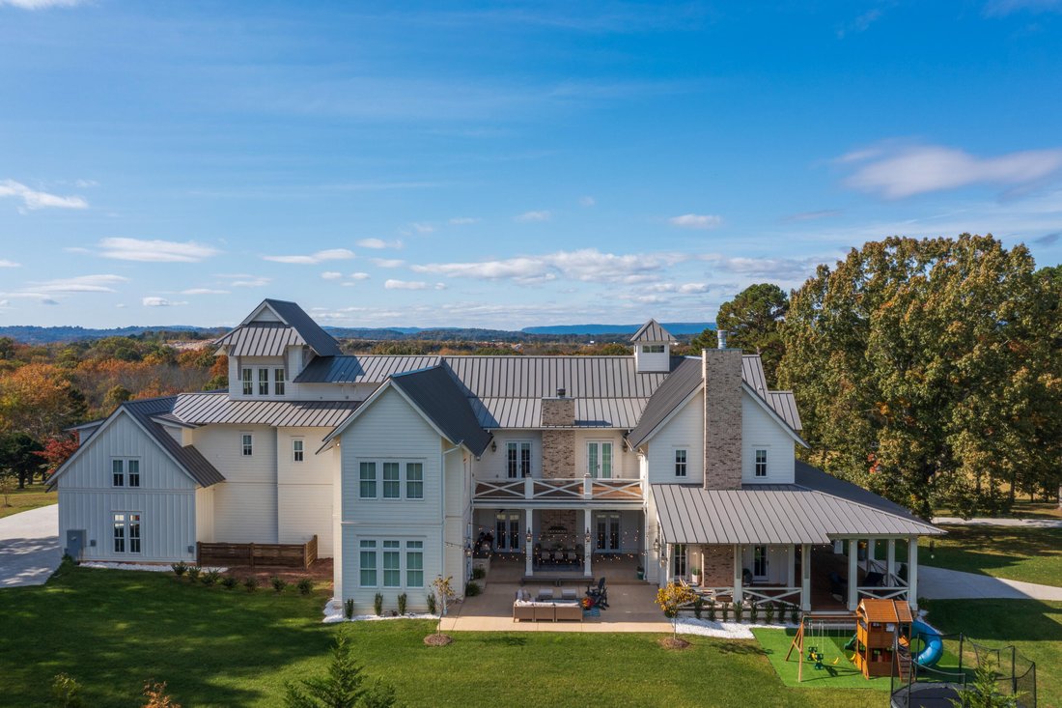
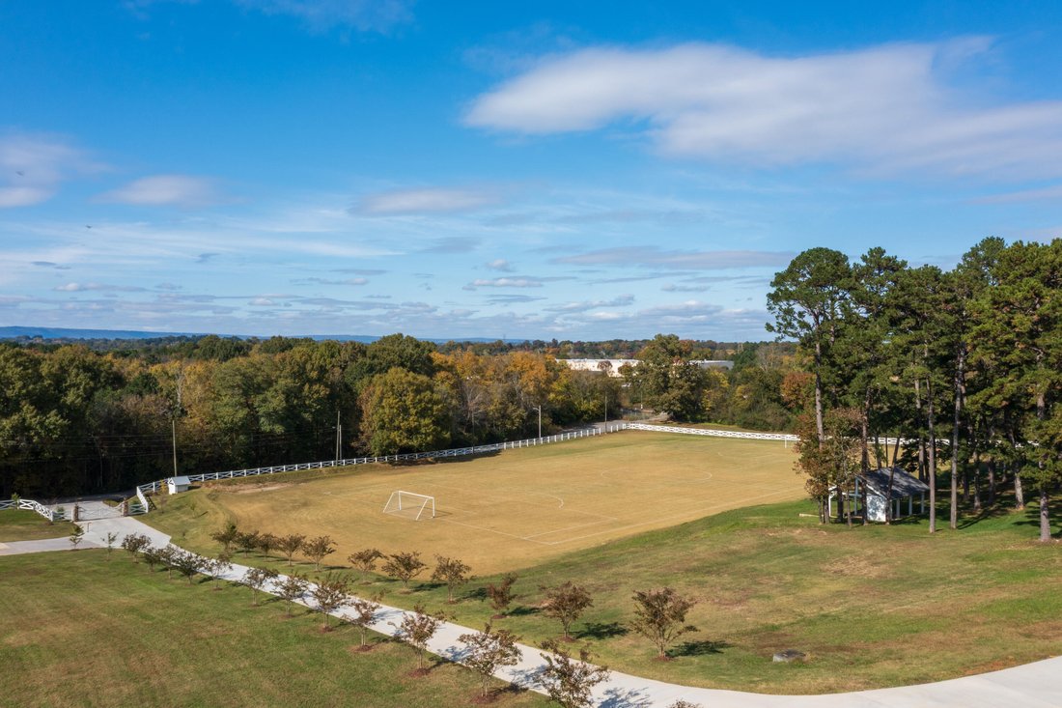
Welcome to 7468 Noah Reid Rd, a truly special property that boasts a custom modern farmhouse with meticulous attention to detail that is situated on 17.37 +/- acres with scenic views, its own field house, a full-sized soccer field with pavilion, a 4-bay garage and your own gated entry. All of this, and it is only 20 minutes to downtown Chattanooga and convenient to schools, shopping, restaurants,
Welcome to 7468 Noah Reid Rd, a truly special property that boasts a custom modern farmhouse with meticulous attention to detail that is situated on 17.37 +/- acres with scenic views, its own field house, a full-sized soccer field with pavilion, a 4-bay garage and your own gated entry. All of this, and it is only 20 minutes to downtown Chattanooga and convenient to schools, shopping, restaurants, hospitals, and the Chattanooga Airport. The home boasts wonderful amenities, including 7 bedrooms, 6 full and 3 half baths, a 1 bedroom/1 bath guest apartment with separate entry, a wrap-around covered porch, a rear patio with built-in grill, an upper level deck, an open floor plan, spacious rooms, vaulted and beamed ceilings, hardwood and tile floors, quartz countertops, shiplap accents, decorative lighting, the primary suite on the main, 2 laundry rooms, and great storage - just to name a few. Your tour of the home begins with the double door entry into the dedicated foyer which opens then to the enormous great room and dining room. The great room has space for 2 conversation areas if desired and has a mountain stone gas fireplace, an adjoining powder room, French doors to the side covered porch on one side and the rear patio area on the other. This comfortable living area opens to the dining room which has a gas fireplace with brick surround and a soapstone hearth, French doors to the rear patio, a built-in desk area leading to the primary suite, a delightful slide from the second floor family/bonus room, and it opens to the gourmet kitchen providing a great flow for both gathering and entertaining. The kitchen’s centerpiece is the oversized island which is perfect for casual meals or visiting with the home chef in a warm and inviting setting. It also boasts quartz countertops, tile backsplash, custom soft-close cabinetry, Wolf gas range with double oven, pot-filler, 2 dishwashers, a separate ice maker, 2 refrigerators and a walk-in pantry. The primary suite is a retreat unto itself and has a seating alcove, French doors to the patio, and a barn door to the primary bath with dual vanity, free standing soaking tub, double shower with tile and glass surround and a walk-in closet that has a pocket door to the laundry room. The laundry room has a stainless farm sink, plenty of counter space and is also accessible from the hallway. There are 2 additional bedrooms with walk-in closets that are adjoined by a shared bath, plus another bedroom suite with private bath that would also make a nice study. A mud area with lockers, another half bath and the 4-bay garage round out this level. The second floor living space mirrors the first floor with a large open ”L” shaped area that is perfect for a bonus room and a rec room and has access to the rear deck. There is also a convenient half bath, a hobby or storage room for toys and games, an office, a wrapping room, and 2nd laundry room in addition to 3 bedroom suites and the guest apartment. 2 of the bedrooms have built-in bunks, sitting areas, walk-in closets and private baths with one of the baths having a triple vanity, private water closet and 2 separate showers - perfect for sharing. The guest apartment is at the end of the hall by the second set of stairs, and it also has a private set of stairs to the garage. It boasts a kitchen that is open to the living room, a shared bath and a large bedroom. The 3rd level provides another bonus room, walk-out storage and a special room with windows on 2 sides to take advantage of the scenic setting. This room would make a wonderful light-filled room for meditation or studio space with views of our local mountains. Head outside to the field house where you will find an indoor turfed facility with speakers, 2 half baths, a gym area, a storage area, and a covered patio overlooking the half-court sized basketball pad. Next stop, the covered pavilion with half bath that is perfectly positioned on the hillside overlooking the soccer field providing a shady spot to watch all of the fun and games. Please call about this unique opportunity to own this very special property and to schedule your private showing today. Pre-qualification or proof of funds is required at the time of showing request plus 24-48 hours’ notice. Information is deemed reliable but not guaranteed. Buyer to verify any and all information they deem important
-
Tipo de propiedad
Casa
-
Año de construcción
2019
-
Precio/pie²
$378
Características
- Garaje
- Vestidor
- Chimenea
- Gimnasio
- Vista Panorámica
- Oficina
- Lavadero
Explorar la zona
7468 Noah Reid Road, Chattanooga, TN 37421, Tennessee, Estados Unidos
Ver en Google Maps
Precio por sqft
Bajo
Alto
Se unió hace 4 años
Usted ha preguntado por esta propiedad
El agente se comunicará con usted pronto por
Publicado por
34
Anuncios
2022
Se unió
Reserva una visita con Jay Robinson
Elija una fecha y si prefiere una visita virtual o presencial con el agente.
Fecha preferida
Tipo de tour

Chattanooga-Downtown
1830 Washington Street, 37408, Chattanooga, United States
Ver perfil de la agencia
Última actualización
Agosto 10
Primera publicación
Jan 16, 2025
Licencia del agente
#TN255994
Referencia del anuncio
1944169860560640
Estado del anuncio
Propiedades similares cercanas
Nuevos anuncios en Chattanooga
Explorar más viviendas en venta
Chattanooga, TN, Estados Unidos tipos de propiedad
Chattanooga, TN, Estados Unidos búsquedas populares
- Propiedades con Garaje en Chattanooga, TN, Estados Unidos
- Propiedades con Piscina en Chattanooga, TN, Estados Unidos
- Propiedades Vista a la Montaña en Chattanooga, TN, Estados Unidos
- Propiedades Vista Panorámica en Chattanooga, TN, Estados Unidos
- Propiedades con Cancha de Tenis en Chattanooga, TN, Estados Unidos
- Propiedades Comunidad Cerrada en Chattanooga, TN, Estados Unidos
- Propiedades Vista al Agua en Chattanooga, TN, Estados Unidos
- Propiedades con Ascensor en Chattanooga, TN, Estados Unidos
- Propiedades Frente al Agua en Chattanooga, TN, Estados Unidos
- Propiedades Vista de la ciudad en Chattanooga, TN, Estados Unidos
- Propiedades con Cocina exterior en Chattanooga, TN, Estados Unidos
- Propiedades Vista al Río en Chattanooga, TN, Estados Unidos
- Propiedades Frente al río en Chattanooga, TN, Estados Unidos
- Propiedades Frente al Lago en Chattanooga, TN, Estados Unidos
- Propiedades con Biblioteca en Chattanooga, TN, Estados Unidos
- Propiedades Vista al Campo de Golf en Chattanooga, TN, Estados Unidos
- Propiedades con Cine en Chattanooga, TN, Estados Unidos
- Propiedades con Bodega en Chattanooga, TN, Estados Unidos
- Propiedades Cima de una colina en Chattanooga, TN, Estados Unidos
- Propiedades con Helipuerto en Chattanooga, TN, Estados Unidos
- Propiedades Vista al Mar en Chattanooga, TN, Estados Unidos
- Propiedades Duplex en Chattanooga, TN, Estados Unidos
- Propiedades Ecuestre en Chattanooga, TN, Estados Unidos
- Propiedades Frente a la Playa en Chattanooga, TN, Estados Unidos
Guías e historias relacionadas
La confianza de los mejores brokers del mundo
Los agentes tras las propiedades más excepcionales del mundo publican en JamesEdition.
- Anuncios de Sotheby's, Christie's, BARNES y Engel & Völkers
- Cada anuncio se revisa antes de publicarse
- Conecte directamente con agentes verificados
Al continuar, acepta nuestros Términos y la Política de Privacidad.
brokerages we
partnered with
partnered with