


$699,000
Single Family Residence In Chattanooga
- 5 Hab.
- 4 Baños
- 3,578 Sqft
- 35,720 Sqft lot
- Actualizado: Septiembre 28
- Fuente: Realtracs MLS#3318437
Sobre la propiedad
La descripción se tradujo automáticamente.
La descripción se muestra en el idioma original.
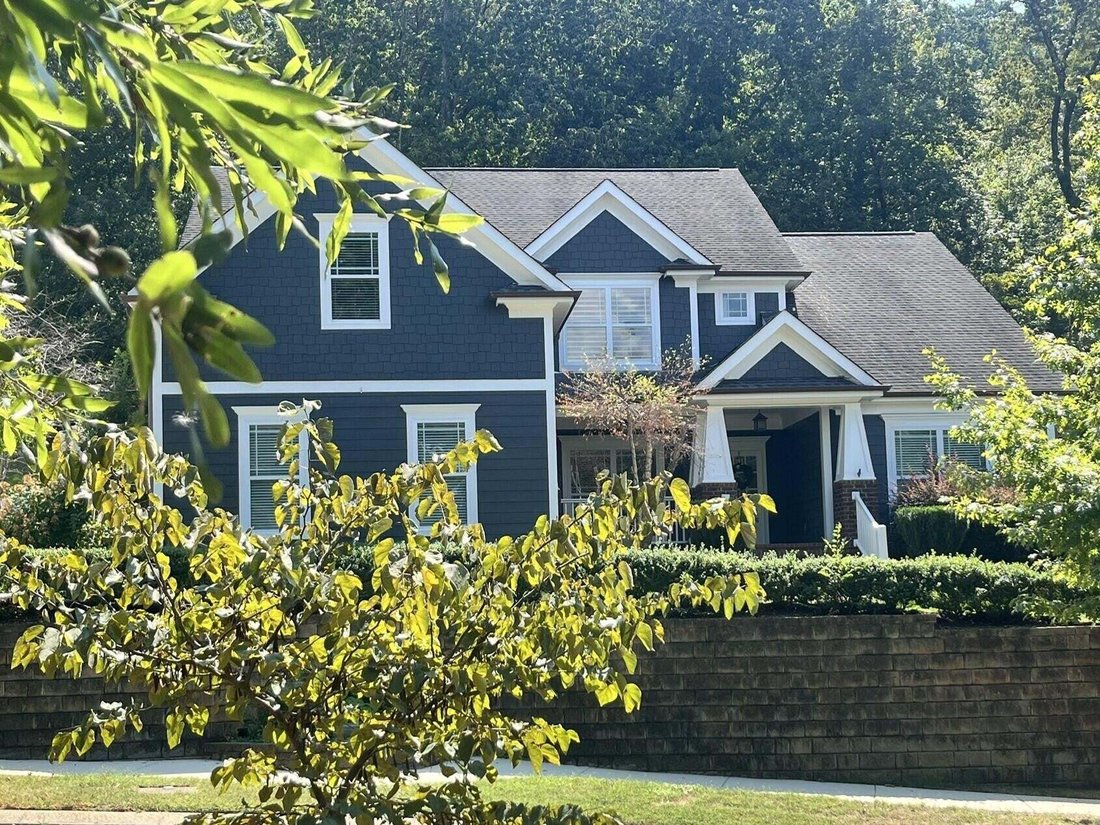
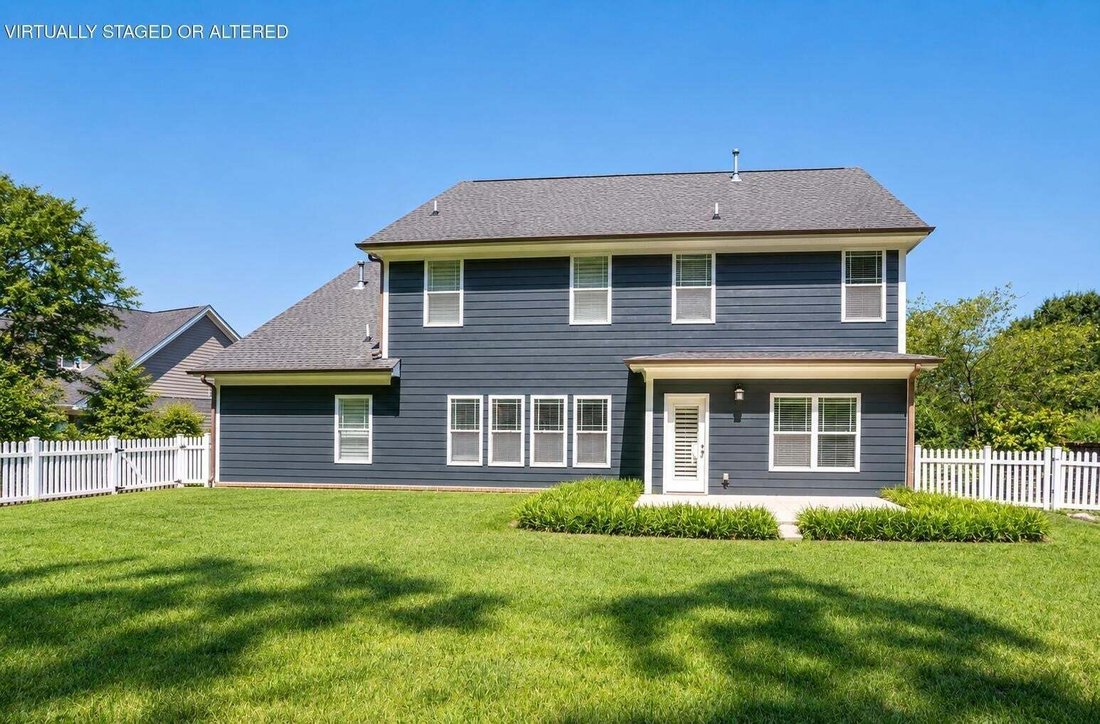
This is a rare opportunity to own one of the estate lot homes in the very desirable Reunion Subdivision. This home is beautifully cited on an .82-acre lot encompassing 3578 sqft, designed with an open spacious floor plan perfect for daily living or entertaining. The great room features a stone fireplace with a raised hearth, and an abundance of windows for natural light. The chef’s kitchen is full
This is a rare opportunity to own one of the estate lot homes in the very desirable Reunion Subdivision. This home is beautifully cited on an .82-acre lot encompassing 3578 sqft, designed with an open spacious floor plan perfect for daily living or entertaining. The great room features a stone fireplace with a raised hearth, and an abundance of windows for natural light. The chef’s kitchen is fully equipped including a 6-burner gas cooktop, double oven, microwave, dishwasher and refrigerator. There are two pantries, large breakfast bar/island, brick style backsplash, granite and quartz counters and a tongue n groove wood ceiling. The casual dining area overlooks the level private backyard and opens onto the patio. There is a large laundry room for a freezer or 2nd fridge plus over the W/D cabinetry. There is a mudroom area as you enter the garage. As you step into the home from the covered front porch you have an open dining/office space with custom trim work plus a guest bath. The primary suite is on the main level with a large ensuite bath that includes a double vanity with granite top, whirlpool soaking tub, large tile shower, private toilet closet and a large walk-in closet. You will be amazed at all of the space upstairs with 4 guest bedrooms, 1 bedroom has a private bath, and two bedrooms share a bath that also has hall access. The bath is designed with double sinks, tile floor and a separate room for tub/shower and toilet. The best part of this second level is the oversized bonus/game room. Some additional special features include 9’ ceilings, crown molding, wood ceiling in kitchen, covered front porch, irrigation, landscape lighting, level backyard, patio, and 4 of the 5 bedrooms have private access to a bathroom, plantation blinds/shutters. This community provides convenience to shopping, restaurants and parks.
-
Tipo de propiedad
Casa
-
Pisos
2
-
Año de construcción
2011
-
Precio/pie²
$195
Características
- Garaje
- Vestidor
- Chimenea
- Piscina
- Sala de juegos
- Patio de recreo
- Lavadora Secadora
- Oficina
- Bar
Características
Interior
- Techo alto
- Oficina
- Chimenea
- Lavadora Secadora
- Bar
- Lavadero
- Sala de juegos
- Vestidor
Outdoor
- Piscina
- Garaje
- Patio de recreo
Explorar la zona
8604 Observation Lane, Chattanooga, Tennessee, Estados Unidos
Ver en Google Maps
Precio por sqft
Bajo
Alto
Se unió hace 10 meses
Usted ha preguntado por esta propiedad
El agente se comunicará con usted pronto por
Publicado por
Real Estate Partners Chattanooga, LLC - Chattanooga
Tennessee, United States
Ver perfil de la agencia
29
Anuncios
2025
Se unió
Reserva una visita con the agent
Elija una fecha y si prefiere una visita virtual o presencial con el agente.
Fecha preferida
Tipo de tour
Real Estate Partners Chattanooga, LLC - Chattanooga
Chattanooga, Tennessee, United States
Ver perfil de la agencia
Última actualización
Septiembre 28
Primera publicación
Agosto 7
Referencia del anuncio
3318437
Estado del anuncio
Based on information submitted to the MLS GRID as of 2026. All data is obtained from various sources and may not have been verified by broker or MLS GRID. Supplied Open House Information is subject to change without notice. All information should be independently reviewed and verified for accuracy. Properties may or may not be listed by the office/agent presenting the information.
Propiedades similares cercanas
Nuevos anuncios en Chattanooga

Explorar más viviendas en venta
Chattanooga, TN, Estados Unidos tipos de propiedad
- Casas en venta en Chattanooga, TN, Estados Unidos
- Casas adosadas en venta en Chattanooga, TN, Estados Unidos
- Condominios en venta en Chattanooga, TN, Estados Unidos
- Terreno en venta en Chattanooga, TN, Estados Unidos
- Ranchos en venta en Chattanooga, TN, Estados Unidos
- Apartamentos en venta en Chattanooga, TN, Estados Unidos
Chattanooga, TN, Estados Unidos búsquedas populares
- Propiedades con Garaje en Chattanooga, TN, Estados Unidos
- Propiedades con Piscina en Chattanooga, TN, Estados Unidos
- Propiedades Vista a la Montaña en Chattanooga, TN, Estados Unidos
- Propiedades Vista al Agua en Chattanooga, TN, Estados Unidos
- Propiedades Vista Panorámica en Chattanooga, TN, Estados Unidos
- Propiedades Comunidad Cerrada en Chattanooga, TN, Estados Unidos
- Propiedades con Cancha de Tenis en Chattanooga, TN, Estados Unidos
- Propiedades con Ascensor en Chattanooga, TN, Estados Unidos
- Propiedades Frente al Agua en Chattanooga, TN, Estados Unidos
- Propiedades Vista de la ciudad en Chattanooga, TN, Estados Unidos
- Propiedades Vista al Río en Chattanooga, TN, Estados Unidos
- Propiedades con Cocina exterior en Chattanooga, TN, Estados Unidos
- Propiedades Frente al Lago en Chattanooga, TN, Estados Unidos
- Propiedades Frente al río en Chattanooga, TN, Estados Unidos
- Propiedades Vista al Campo de Golf en Chattanooga, TN, Estados Unidos
- Propiedades con Bodega en Chattanooga, TN, Estados Unidos
- Propiedades con Biblioteca en Chattanooga, TN, Estados Unidos
- Propiedades con Cine en Chattanooga, TN, Estados Unidos
- Propiedades Cima de una colina en Chattanooga, TN, Estados Unidos
- Propiedades con Helipuerto en Chattanooga, TN, Estados Unidos
- Propiedades con Sauna en Chattanooga, TN, Estados Unidos
- Propiedades Ecuestre en Chattanooga, TN, Estados Unidos
- Propiedades Duplex en Chattanooga, TN, Estados Unidos
- Propiedades Mansión en Chattanooga, TN, Estados Unidos
- Propiedades Frente a la Playa en Chattanooga, TN, Estados Unidos
Guías e historias relacionadas
La confianza de los mejores brokers del mundo
Los agentes tras las propiedades más excepcionales del mundo publican en JamesEdition.
- Anuncios de Sotheby's, Christie's, BARNES y Engel & Völkers
- Cada anuncio se revisa antes de publicarse
- Conecte directamente con agentes verificados
Al continuar, acepta nuestros Términos y la Política de Privacidad.
brokerages we
partnered with
partnered with