$994,813
Precio reducido en $68,260 el Oct 24, 2026
Villa De Lujo De 4 Dormitorios Con Piscina Y Garaje Charneca Da Caparica
- 4 Hab.
- 3 Baños
- 2,541 Sqft
- 4,877 Sqft lot
- Actualizado: Octubre 24
Sobre la propiedad
La descripción se tradujo automáticamente.
La descripción se muestra en el idioma original.
Descubra esta exclusiva villa de lujo, actualmente en construcción, ubicada en una parcela de 453 m² en Palhais, Charneca da Caparica.
Con líneas modernas, áreas generosas y excelentes acabados, esta es la casa perfecta para quienes buscan comodidad, sofisticación y calidad de vida.
Finalización prevista: mayo de 2026.
¡COMPRE UNA CASA Y VÁYASE DE VACACIONES! | *OFERTA d
Con líneas modernas, áreas generosas y excelentes acabados, esta es la casa perfecta para quienes buscan comodidad, sofisticación y calidad de vida.
Finalización prevista: mayo de 2026.
¡COMPRE UNA CASA Y VÁYASE DE VACACIONES! | *OFERTA d
Open the room. Set the table. Let the day go on by the pool.
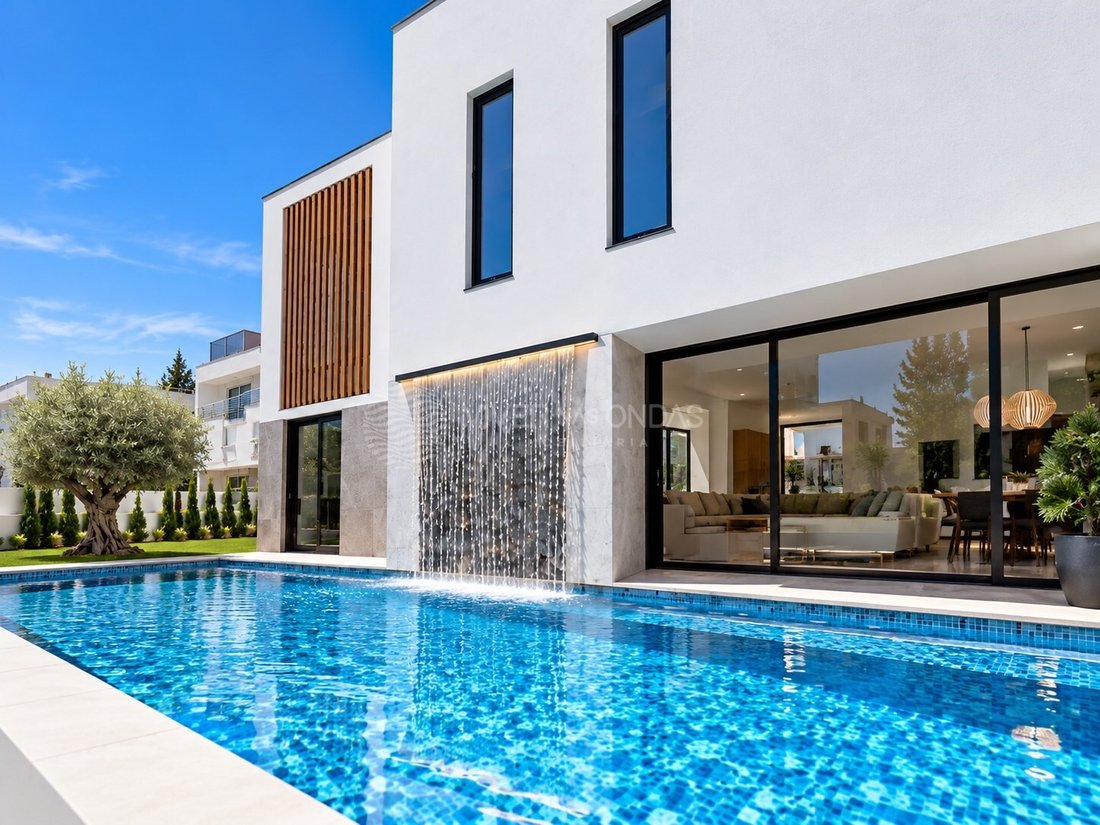
Discover this magnificent 4 bedroom villa in Palhais, where the harmony between interior and exterior creates a perfect environment to gather the family and receive friends. The heated pool, the waterfall and the gourmet area adjacent to the porch provide an ideal setting for outdoor moments.
Housing Features:
Secluded
Descubra esta exclusiva villa de lujo, actualmente en construcción, ubicada en una parcela de 453 m² en Palhais, Charneca da Caparica.
Con líneas modernas, áreas generosas y excelentes acabados, esta es la casa perfecta para quienes buscan comodidad, sofisticación y calidad de vida.
Finalización prevista: mayo de 2026.
¡COMPRE UNA CASA Y VÁYASE DE VACACIONES! | *OFERTA de un VIAJE para dos personas en un magnífico CRUCERO de 7 noches por el Mediterráneo, en régimen de pensión completa. Esta oferta exclusiva solo está disponible para propiedades seleccionadas. Viaja a partir de OCTUBRE.
Planta 0 (Planta baja)
- Amplio y luminoso salón (32,44 m²) con conexión directa al exterior
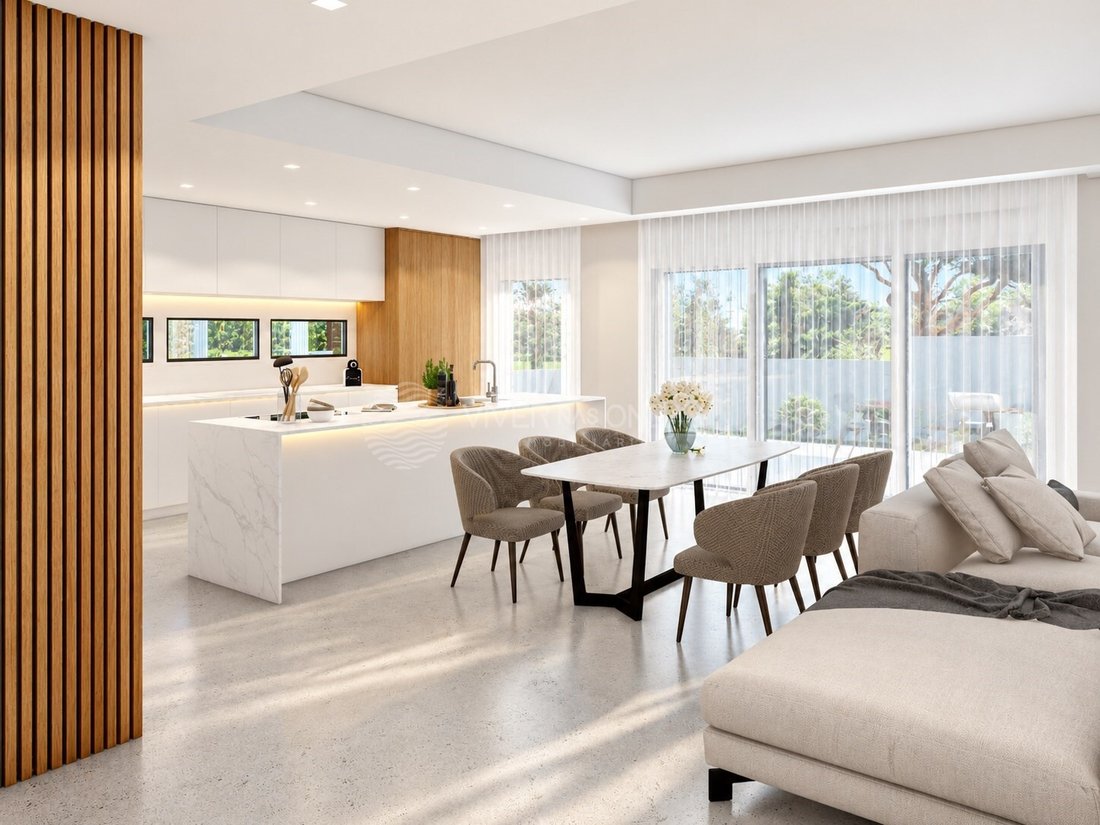
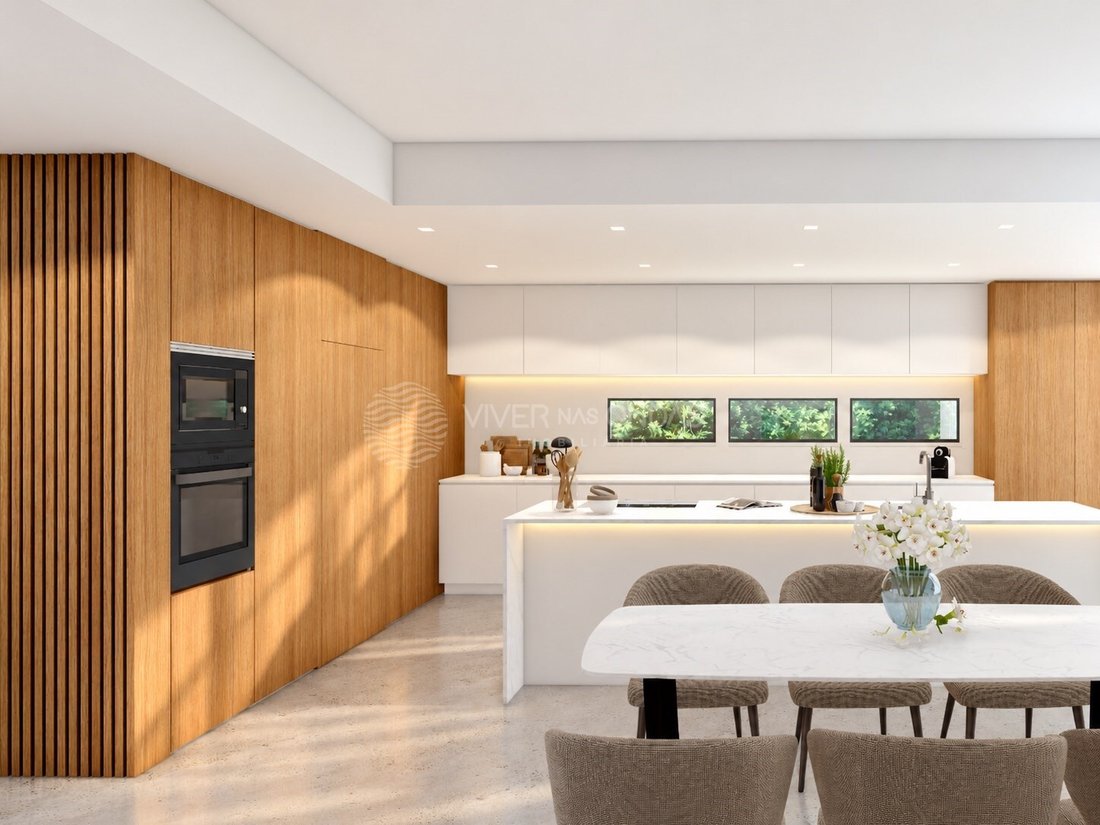
- Cocina moderna de espacio abierto, totalmente equipada (22,22 m²)
- Dormitorio/oficina versátil (11,96 m²)
- Baño completo con plato de ducha y ventana (3,32 m²)
- Lavandería (4,93 m²)
- Hall de entrada y circulación con armarios empotrados
- Acceso directo a la zona exterior con piscina y porche cubierto (28 m²), ideal para el tiempo libre
Planta 1
- Suite principal (27,55 m²) con vestidor, baño privado (4,65 m²) y acceso al balcón (14 m²)
- Dos amplios dormitorios (13 m² y 14 m²), ambos con armarios empotrados
- Baño completo (6,81 m²) con bañera y ventana
- Balcón panorámico adicional (16 m²)
Exterior
- Piscina privada de 12 x 3 m con zona de ocio circundante
- Jardín con sistema de riego automático
- Zona de barbacoa
- Garaje (22 m²) con portón automático
- Estacionamiento exterior para varios vehículos, con portones automáticos
Equipamiento y confort
- Preinstalación del sistema de alarma y videovigilancia
- Videoportero
- Aspiradora central
- Calefacción por suelo radiante
- Panel solar con depósito de 300 L para calentar el agua
- Aire acondicionado en todas las habitaciones
Ubicación
Ubicada en una zona tranquila y residencial, la villa es:
- A pocos minutos de las playas de Costa da Caparica
- Cerca de escuelas, comercios y servicios
- A solo 3 minutos de la A33, con acceso rápido a Lisboa
Una villa única, donde cada detalle fue diseñado para brindar bienestar, privacidad y calidad de vida. Posibilidad de elegir los acabados a tu gusto.
¡Contáctenos hoy y venga a ver el proyecto de la casa de sus sueños!
VIVER NAS ONDAS es una empresa inmobiliaria con 18 años de experiencia que también actúa como INTERMEDIARIA DE CRÉDITO, debidamente autorizada por el Banco de Portugal (Reg. 3151).
Nuestro equipo está formado por profesionales apasionados y dedicados, listos para hacer realidad sus sueños.
Asumimos la responsabilidad de encargarnos de todo el proceso de financiación, si es necesario, brindándole tranquilidad y seguridad. Nos comprometemos a encontrar las mejores soluciones hipotecarias disponibles en el mercado y trabajamos incansablemente para lograr este objetivo.
Nos ocupamos de todos los detalles del proceso, desde el análisis de sus necesidades financieras hasta la presentación de las opciones de financiación que mejor se adapten a su perfil.
Nuestra misión es ofrecer un servicio excelente, anteponiendo sus intereses. Trabajamos con compromiso y dedicación para que el proceso de obtención de una hipoteca sea más simple y efectivo para usted.
Calificación energética: A
Nº de referencia: VO-29375
Open the room. Set the table. Let the day go on by the pool.
Discover this magnificent 4 bedroom villa in Palhais, where the harmony between interior and exterior creates a perfect environment to gather the family and receive friends. The heated pool, the waterfall and the gourmet area adjacent to the porch provide an ideal setting for outdoor moments.
Housing Features:
Secluded and spacious, the villa is spread over two floors on a plot of approximately 453 m². With contemporary architecture and high-quality finishes, it offers comfort for all seasons.
Cozy Environments:
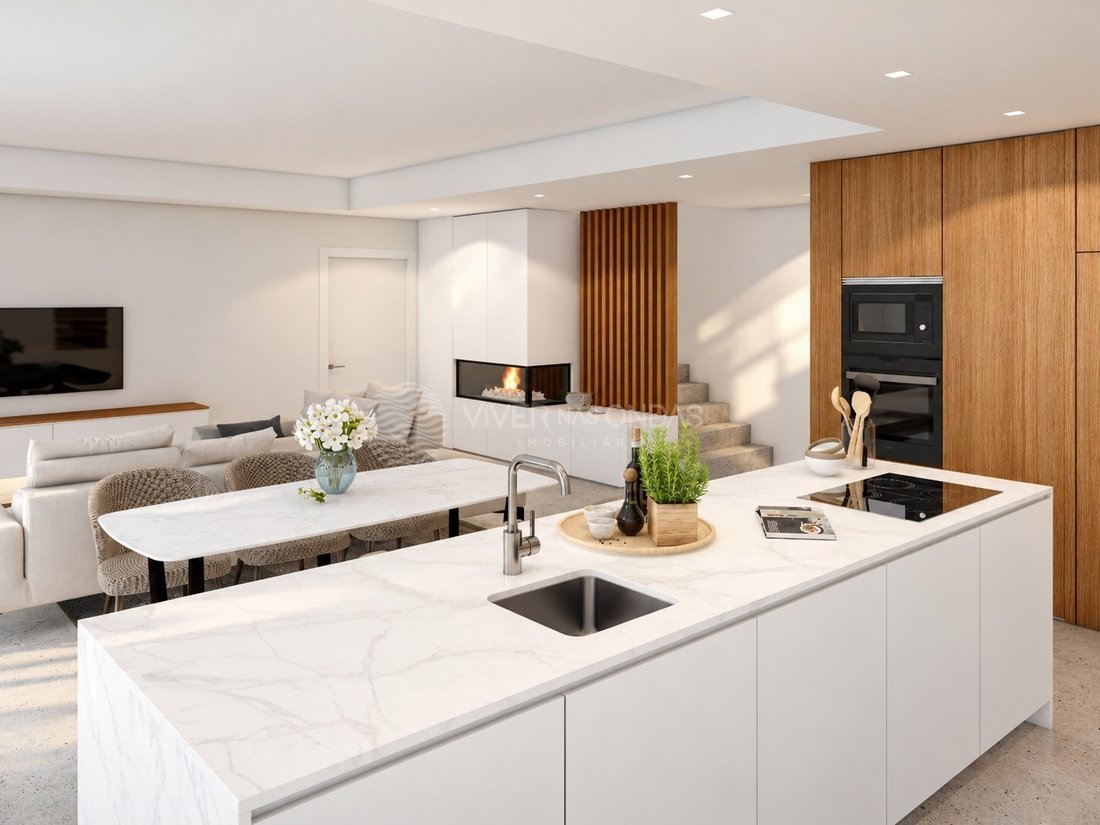
On the ground floor, the living room and the open space kitchen establish a direct connection to the outside. The large glazed surfaces integrate the social area with the garden, the pool and the covered porch of 28 m², expanding the living space. An elegant piece of furniture with an illuminated wine rack in the living room adds character and invites you to prolong conversations after dinner.
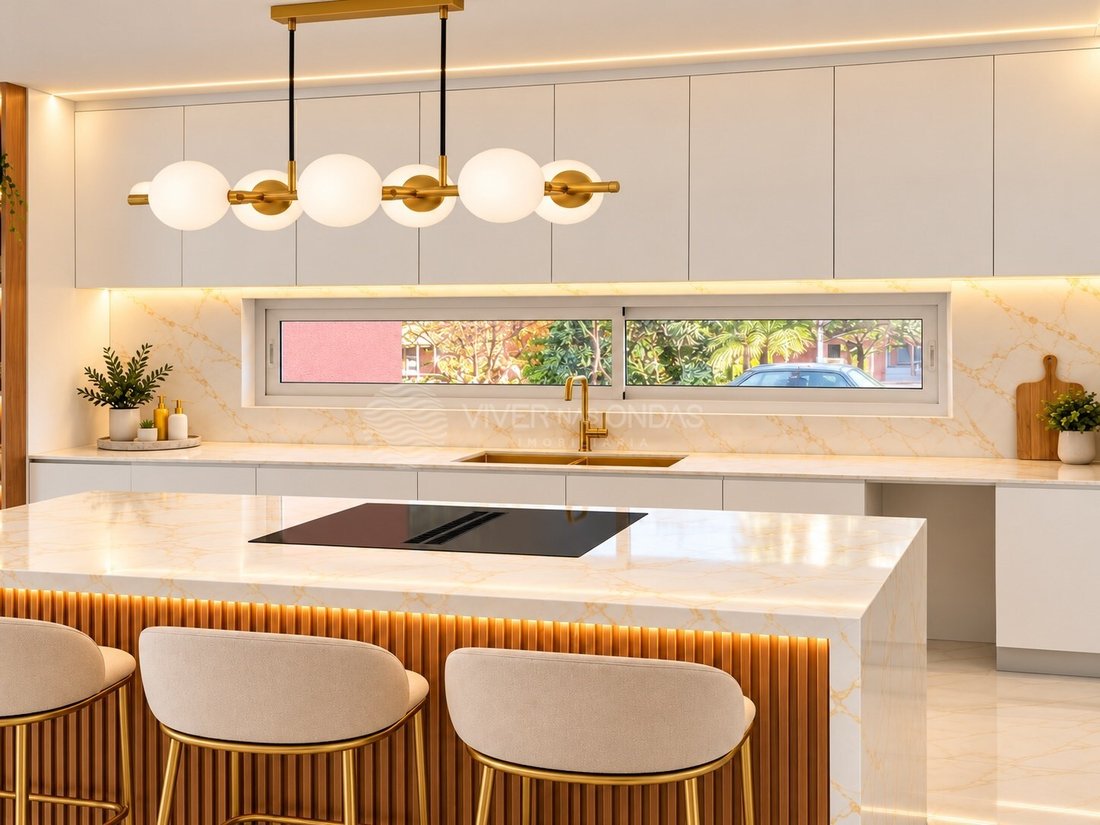
The kitchen, equipped with bespoke furniture and a central island, has a Silestone worktop and Bosch appliances, including a built-in oven and microwave, dishwasher and American fridge. An equipped laundry room keeps day-to-day tasks separate from the social area.
Outdoor Spaces:
Outside, the heated and overflowing pool, covered in tiles, stands out for its waterfall in water depth. At night, the lighting transforms the environment, while the salt electrolysis treatment system and automatic pH control ensure the maintenance of the pool. The gourmet area with barbecue and porch create a natural extension of the house, ideal for outdoor lunches and dinners.
Comfort and Rest:
On the upper floor, the master suite has large wardrobes, an en-suite bathroom and access to a balcony. Two additional bedrooms, also with built-in wardrobes, and a full bathroom with natural light complement this floor, which also has a second balcony.
Materials and Lighting:
Indirect LED lighting in all rooms enhances the spaces, creating a welcoming atmosphere. The staircase, with wooden steps and glass guard, will have lighting between the steps. Large-format cladding on the ground floor minimises the presence of joints, while Berry Alloc Ocean V4 Jazz Sand Natural flooring brings a nature-inspired texture to the rooms.
The bathrooms combine large-format coatings, suspended crockery and brushed rose gold taps, with mirrors that have LED lighting and sensor.
Energy Efficiency
The villa offers comfort and efficiency solutions, including:
- Underfloor heating
- NIPON SPIRIT heat pump
- Air conditioning in all rooms
- Dual-flow VMC
- PVC frames with double glazing
- Motorized thermal blinds
- Solar thermal system
- Photovoltaic panels
- Central vacuum
- Energy class A in the energy pre-certificate.
Parking and Security:
The property has a garage for one car and storage, as well as outdoor parking for two more cars. Includes shielded entrance door, colour video intercom and alarm pre-installation.
Supplier Location:
Located in a residential area, the location allows you to reconcile daily life with access to the beaches of Costa da Caparica, schools and shops, also benefiting from the connection to the A33.
An ideal home for those who enjoy entertaining and value comfort in the small moments of the day. Ask for the plans and the map of finishes and schedule a visit to the work to get to know the spaces and materials.
Expected completion: December 2026.
Note: Property under construction. Images identified as 3D, AI-edited, or with virtual décor are illustrative and not contractual. The equipment and finishes included in the sale must be confirmed on the finish map.
Energy Rating: A
#ref:VO-29375
-
Tipo de propiedad
Casa
-
Pisos
1
-
Año de construcción
2026
-
Precio/pie²
$391
-
Emisiones
NI
-
Consumo
A
Características
- Jardín
- Piscina
- Garaje
- Chimenea
- Frente a la Playa
- Moderno
- Vista de la ciudad
- Obras nuevas
- Plano de planta 2D
Características
Lote
Interior
- Chimenea
- Aire Acondicionado
- Isla de cocina
- Lavadero
- Encimeras de piedra
Outdoor
Explorar la zona
Charneca de Caparica y Sobreda, Setúbal Municipality, Portugal
Ver en Google Maps
Precio por sqft
Bajo
Alto
Se unió hace 5 años
Usted ha preguntado por esta propiedad
El agente se comunicará con usted pronto por
Publicado por
148
Anuncios
2021
Se unió
Reserva una visita con the agent
Elija una fecha y si prefiere una visita virtual o presencial con el agente.
Fecha preferida
Tipo de tour
Viver nas Ondas - Mediação Imobiliária
Aldoar, Foz do Douro e Nevogilde, Porto, Portugal
Ver perfil de la agencia
Última actualización
Octubre 24
Primera publicación
Julio 16, 2025
Referencia del anuncio
VO-29375-0523235269
Propiedades similares cercanas
Nuevos anuncios en Charneca de Caparica y Sobreda

Explorar más viviendas en venta
Charneca de Caparica y Sobreda, Setúbal Municipality, Portugal tipos de propiedad
- Casas en venta en Charneca de Caparica y Sobreda, Setúbal Municipality, Portugal
- Villas en venta en Charneca de Caparica y Sobreda, Setúbal Municipality, Portugal
- Apartamentos en venta en Charneca de Caparica y Sobreda, Setúbal Municipality, Portugal
- Terreno en venta en Charneca de Caparica y Sobreda, Setúbal Municipality, Portugal
- Casas adosadas en venta en Charneca de Caparica y Sobreda, Setúbal Municipality, Portugal
- Ranchos en venta en Charneca de Caparica y Sobreda, Setúbal Municipality, Portugal
- Chateaus en venta en Charneca de Caparica y Sobreda, Setúbal Municipality, Portugal
Charneca de Caparica y Sobreda, Setúbal Municipality, Portugal búsquedas populares
- Propiedades Vista Panorámica en Charneca de Caparica y Sobreda, Setúbal Municipality, Portugal
- Propiedades Vista al Mar en Charneca de Caparica y Sobreda, Setúbal Municipality, Portugal
- Propiedades Vista al Lago en Charneca de Caparica y Sobreda, Setúbal Municipality, Portugal
- Propiedades con Terraza en Charneca de Caparica y Sobreda, Setúbal Municipality, Portugal
- Propiedades con Bar en Charneca de Caparica y Sobreda, Setúbal Municipality, Portugal
- Propiedades con Sala de juegos en Charneca de Caparica y Sobreda, Setúbal Municipality, Portugal
- Propiedades con Oficina en Charneca de Caparica y Sobreda, Setúbal Municipality, Portugal
- Propiedades con Ascensor en Charneca de Caparica y Sobreda, Setúbal Municipality, Portugal
- Propiedades Vista de la ciudad en Charneca de Caparica y Sobreda, Setúbal Municipality, Portugal
- Propiedades Vista a la Montaña en Charneca de Caparica y Sobreda, Setúbal Municipality, Portugal
- Propiedades con Jardín en Charneca de Caparica y Sobreda, Setúbal Municipality, Portugal
- Propiedades con Cocina exterior en Charneca de Caparica y Sobreda, Setúbal Municipality, Portugal
- Propiedades Vista al Campo de Golf en Charneca de Caparica y Sobreda, Setúbal Municipality, Portugal
- Propiedades Duplex en Charneca de Caparica y Sobreda, Setúbal Municipality, Portugal
- Propiedades Frente al mar en Charneca de Caparica y Sobreda, Setúbal Municipality, Portugal
- Propiedades Comunidad Cerrada en Charneca de Caparica y Sobreda, Setúbal Municipality, Portugal
- Propiedades Privacidad en Charneca de Caparica y Sobreda, Setúbal Municipality, Portugal
- Propiedades Frente al Agua en Charneca de Caparica y Sobreda, Setúbal Municipality, Portugal
- Propiedades Propiedad de Inversión en Charneca de Caparica y Sobreda, Setúbal Municipality, Portugal
- Propiedades Moderno en Charneca de Caparica y Sobreda, Setúbal Municipality, Portugal
- Propiedades Ecuestre en Charneca de Caparica y Sobreda, Setúbal Municipality, Portugal
- Propiedades Obras nuevas en Charneca de Caparica y Sobreda, Setúbal Municipality, Portugal
- Propiedades con Gimnasio en Charneca de Caparica y Sobreda, Setúbal Municipality, Portugal
- Propiedades con Sauna en Charneca de Caparica y Sobreda, Setúbal Municipality, Portugal
- Propiedades con Sauna en Charneca de Caparica y Sobreda, Setúbal Municipality, Portugal
- Propiedades con Biblioteca en Charneca de Caparica y Sobreda, Setúbal Municipality, Portugal
- Propiedades con Aire Acondicionado en Charneca de Caparica y Sobreda, Setúbal Municipality, Portugal
- Propiedades Frente al Mar en Charneca de Caparica y Sobreda, Setúbal Municipality, Portugal
- Propiedades con Bodega en Charneca de Caparica y Sobreda, Setúbal Municipality, Portugal
- Propiedades con Jacuzzi en Charneca de Caparica y Sobreda, Setúbal Municipality, Portugal
- Propiedades con Chimenea en Charneca de Caparica y Sobreda, Setúbal Municipality, Portugal
- Propiedades con Piscina en Charneca de Caparica y Sobreda, Setúbal Municipality, Portugal
- Propiedades con Garaje en Charneca de Caparica y Sobreda, Setúbal Municipality, Portugal
- Propiedades con Balcón en Charneca de Caparica y Sobreda, Setúbal Municipality, Portugal
- Propiedades con Cancha de Tenis en Charneca de Caparica y Sobreda, Setúbal Municipality, Portugal
- Propiedades Frente al mar en Charneca de Caparica y Sobreda, Setúbal Municipality, Portugal
- Propiedades Mansión en Charneca de Caparica y Sobreda, Setúbal Municipality, Portugal
- Propiedades con Cocina abierta en Charneca de Caparica y Sobreda, Setúbal Municipality, Portugal
- Propiedades Renovado en Charneca de Caparica y Sobreda, Setúbal Municipality, Portugal
- Propiedades con Cine en Charneca de Caparica y Sobreda, Setúbal Municipality, Portugal
- Propiedades Frente al Lago en Charneca de Caparica y Sobreda, Setúbal Municipality, Portugal
- Propiedades Frente a la Playa en Charneca de Caparica y Sobreda, Setúbal Municipality, Portugal
- Propiedades con Piscina cubierta en Charneca de Caparica y Sobreda, Setúbal Municipality, Portugal
- Propiedades Vista al Agua en Charneca de Caparica y Sobreda, Setúbal Municipality, Portugal
- Propiedades Vista al Mar en Charneca de Caparica y Sobreda, Setúbal Municipality, Portugal
Charneca de Caparica y Sobreda, Setúbal Municipality, Portugal Barrios
Guías e historias relacionadas
La confianza de los mejores brokers del mundo
Los agentes tras las propiedades más excepcionales del mundo publican en JamesEdition.
- Anuncios de Sotheby's, Christie's, BARNES y Engel & Völkers
- Cada anuncio se revisa antes de publicarse
- Conecte directamente con agentes verificados
Al continuar, acepta nuestros Términos y la Política de Privacidad.