$614,710
Detached T3+2 House With A Usable Floor Area Of 148.75 M², A Gross Construction Area Of 280 M² And S
- 3 Hab.
- 4 Baños
- 3,014 Sqft
- 3,068 Sqft lot
- Actualizado: Octubre 21
Sobre la propiedad
La descripción se tradujo automáticamente.
La descripción se muestra en el idioma original.
Detached T3+2 house with a usable floor area of 148.75 m², a gross construction area of 280 m² and set on a 284.86 m² plot. The property is arranged over four levels: basement, ground floor, first floor and attic.
Ground floor:
Entrance hall measuring 8.14 m².
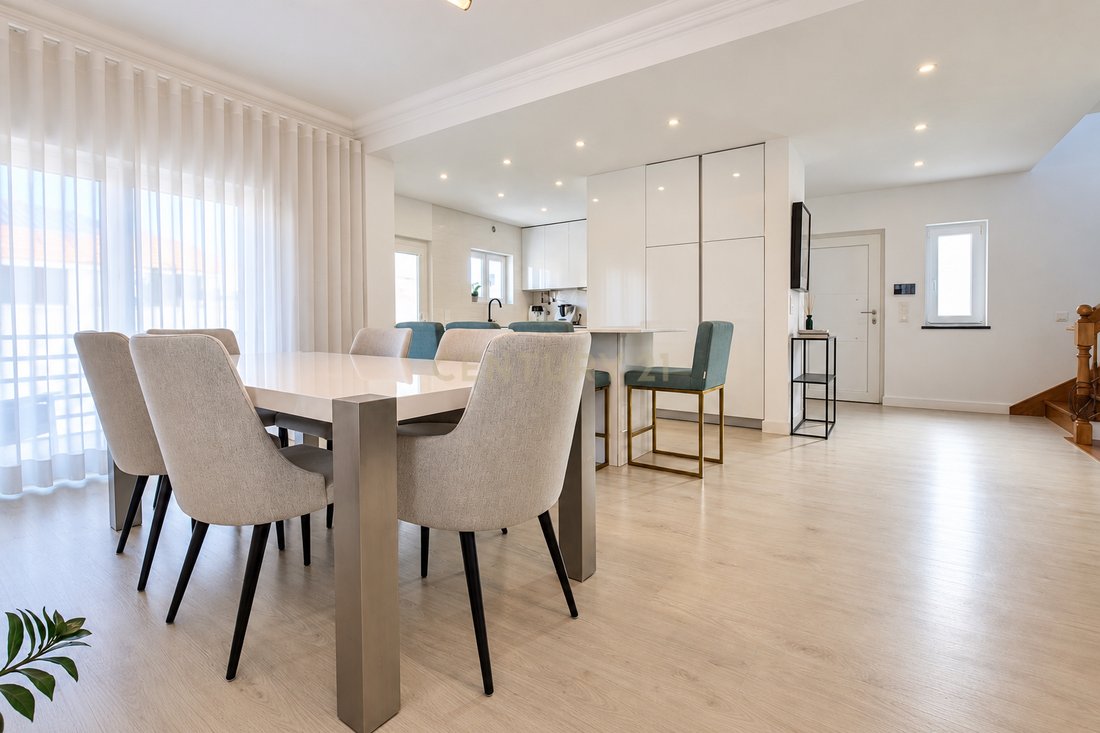
Living room measuring 30.60 m².
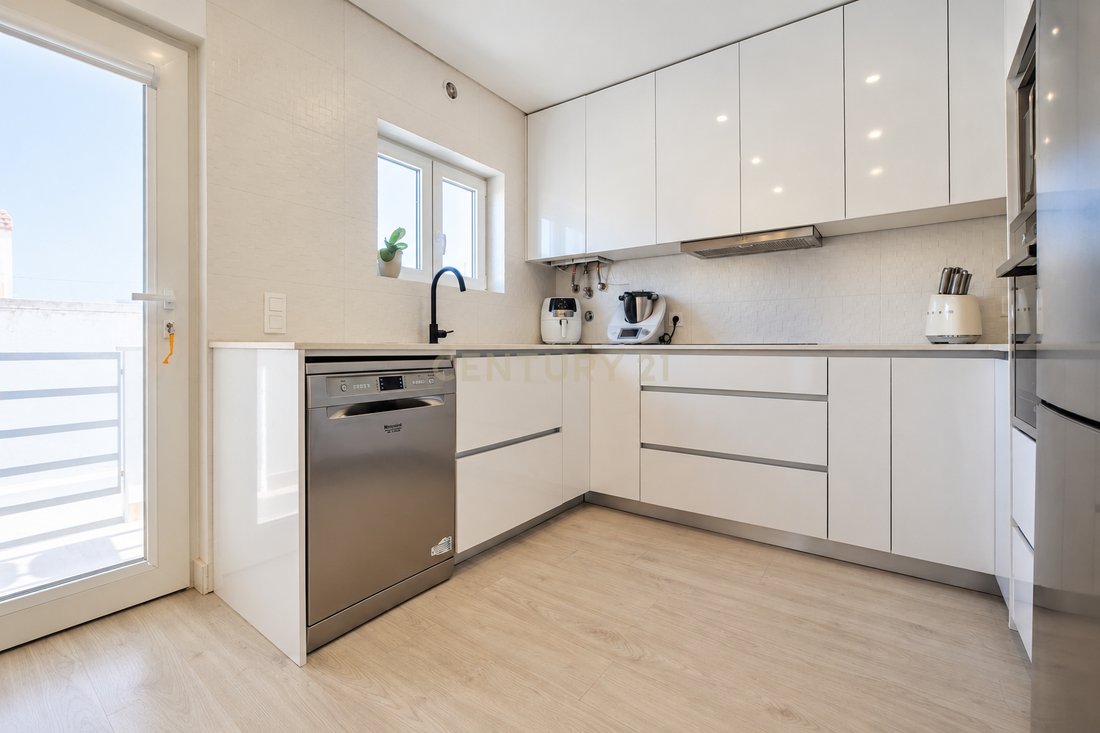
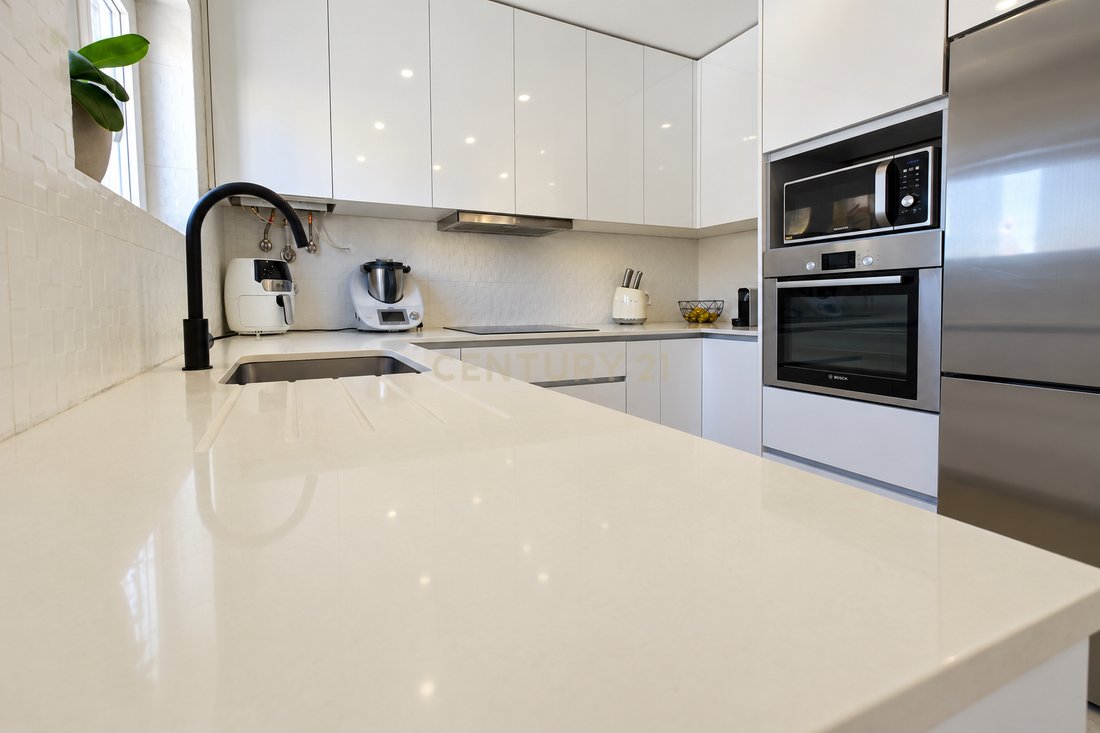
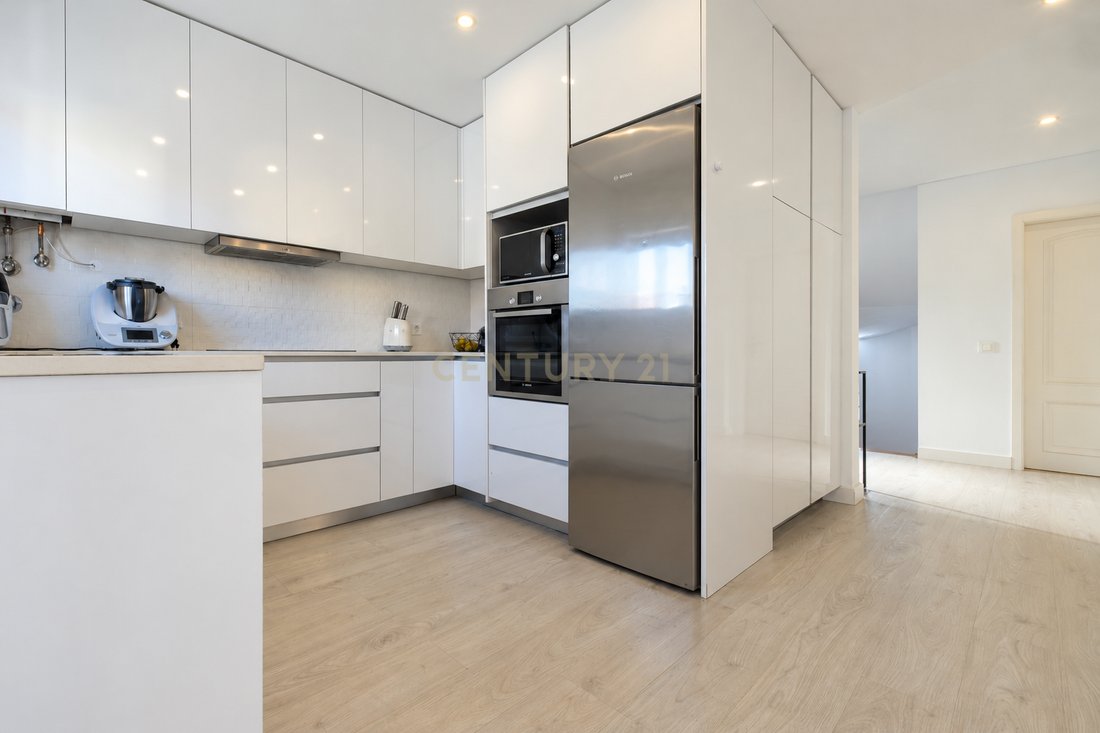
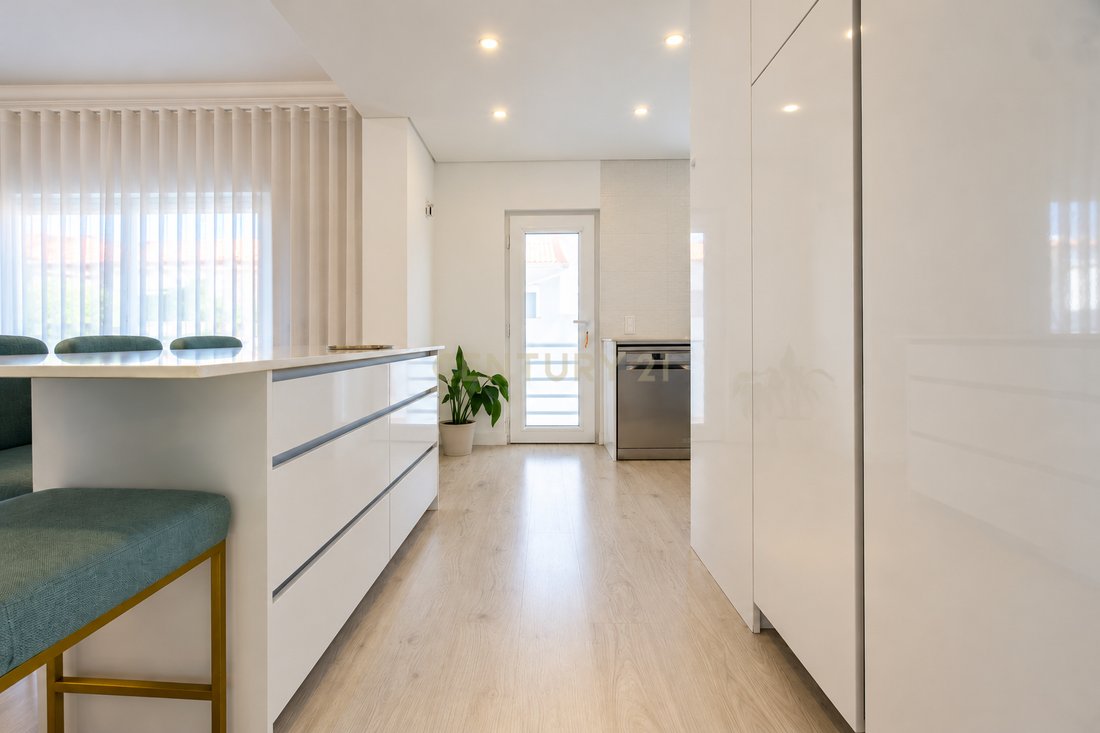
Kitchen measuring 12.26 m², equipped with an oven, hob, extractor hood,
Ground floor:
Entrance hall measuring 8.14 m².
Living room measuring 30.60 m².
Kitchen measuring 12.26 m², equipped with an oven, hob, extractor hood,
Detached T3+2 house with a usable floor area of 148.75 m², a gross construction area of 280 m² and set on a 284.86 m² plot. The property is arranged over four levels: basement, ground floor, first floor and attic.
Ground floor:
Entrance hall measuring 8.14 m².
Living room measuring 30.60 m².
Kitchen measuring 12.26 m², equipped with an oven, hob, extractor hood, water heater, microwave and dishwasher, with access to a balcony and outdoor area.
Guest bathroom measuring 2.25 m².
First floor:
Master suite measuring 16.68 m², with a built-in wardrobe, air conditioning and a full bathroom measuring 3.15 m².
Two bedrooms measuring 14.51 m² and 15.21 m², both with built-in wardrobes, air conditioning and access to a balcony.
Full bathroom with bathtub measuring 3.91 m².
Landing measuring 5.63 m².
Basement:
Dining area and laundry space equipped with a washing machine and tumble dryer.
Access to the outdoor area and barbecue space.
Garage measuring 52.81 m², featuring an automatic garage door and provision for electric vehicle charging, with space for parking and storage.
Additional bathroom measuring 2.10 m².
Attic:
A bright space benefiting from natural light through Velux roof windows, with usable areas beneath the sloping roof. Currently arranged as a bedroom and home office, it offers flexibility for different purposes, including working, relaxing or leisure activities.
Outdoor area:
The 284.86 m² plot includes landscaped areas surrounding the house, providing an inviting setting for outdoor leisure and socialising.
Location:
Located in Quintinhas, Charneca da Caparica, the property benefits from proximity to public transport, schools, shops, restaurants and green spaces, as well as access to the A33 motorway and Lisbon.
Nearby points of interest include Parque Verde and Parque Aventura da Charneca de Caparica, along with educational establishments such as Escola Básica de Santa Maria and Escola Básica e Secundária Carlos Gargaté.
A residential area combining tranquillity and convenience, with essential services and leisure facilities close by.
Note: Some images feature a virtual interior design proposal created exclusively to illustrate the property’s potential for enhancement. The changes shown are for illustrative purposes only and do not reflect the property’s current layout or condition.
-
Tipo de propiedad
Villa
-
Año de construcción
2006
-
Precio/pie²
$203
Características
Explorar la zona
R 1 DE MAIO 1, Charneca de Caparica y Sobreda, Setúbal Municipality, Portugal
Ver en Google Maps
Precio por sqft
Bajo
Alto
Se unió hace 5 años
Usted ha preguntado por esta propiedad
El agente se comunicará con usted pronto por
Publicado por
370
Anuncios
2022
Se unió
Reserva una visita con the agent
Elija una fecha y si prefiere una visita virtual o presencial con el agente.
Fecha preferida
Tipo de tour
Última actualización
Octubre 21
Primera publicación
Octubre 21
Referencia del anuncio
C0223-10243
Propiedades similares cercanas
Nuevos anuncios en Charneca de Caparica y Sobreda

Explorar más viviendas en venta
Charneca de Caparica y Sobreda, Setúbal Municipality, Portugal tipos de propiedad
- Casas en venta en Charneca de Caparica y Sobreda, Setúbal Municipality, Portugal
- Villas en venta en Charneca de Caparica y Sobreda, Setúbal Municipality, Portugal
- Apartamentos en venta en Charneca de Caparica y Sobreda, Setúbal Municipality, Portugal
- Terreno en venta en Charneca de Caparica y Sobreda, Setúbal Municipality, Portugal
- Casas adosadas en venta en Charneca de Caparica y Sobreda, Setúbal Municipality, Portugal
- Ranchos en venta en Charneca de Caparica y Sobreda, Setúbal Municipality, Portugal
- Chateaus en venta en Charneca de Caparica y Sobreda, Setúbal Municipality, Portugal
Charneca de Caparica y Sobreda, Setúbal Municipality, Portugal búsquedas populares
- Propiedades Vista Panorámica en Charneca de Caparica y Sobreda, Setúbal Municipality, Portugal
- Propiedades Vista al Mar en Charneca de Caparica y Sobreda, Setúbal Municipality, Portugal
- Propiedades Vista al Lago en Charneca de Caparica y Sobreda, Setúbal Municipality, Portugal
- Propiedades con Terraza en Charneca de Caparica y Sobreda, Setúbal Municipality, Portugal
- Propiedades con Bar en Charneca de Caparica y Sobreda, Setúbal Municipality, Portugal
- Propiedades con Sala de juegos en Charneca de Caparica y Sobreda, Setúbal Municipality, Portugal
- Propiedades con Oficina en Charneca de Caparica y Sobreda, Setúbal Municipality, Portugal
- Propiedades con Ascensor en Charneca de Caparica y Sobreda, Setúbal Municipality, Portugal
- Propiedades Vista de la ciudad en Charneca de Caparica y Sobreda, Setúbal Municipality, Portugal
- Propiedades Vista a la Montaña en Charneca de Caparica y Sobreda, Setúbal Municipality, Portugal
- Propiedades con Jardín en Charneca de Caparica y Sobreda, Setúbal Municipality, Portugal
- Propiedades con Cocina exterior en Charneca de Caparica y Sobreda, Setúbal Municipality, Portugal
- Propiedades Vista al Campo de Golf en Charneca de Caparica y Sobreda, Setúbal Municipality, Portugal
- Propiedades Duplex en Charneca de Caparica y Sobreda, Setúbal Municipality, Portugal
- Propiedades Frente al mar en Charneca de Caparica y Sobreda, Setúbal Municipality, Portugal
- Propiedades Comunidad Cerrada en Charneca de Caparica y Sobreda, Setúbal Municipality, Portugal
- Propiedades Privacidad en Charneca de Caparica y Sobreda, Setúbal Municipality, Portugal
- Propiedades Frente al Agua en Charneca de Caparica y Sobreda, Setúbal Municipality, Portugal
- Propiedades Propiedad de Inversión en Charneca de Caparica y Sobreda, Setúbal Municipality, Portugal
- Propiedades Moderno en Charneca de Caparica y Sobreda, Setúbal Municipality, Portugal
- Propiedades Ecuestre en Charneca de Caparica y Sobreda, Setúbal Municipality, Portugal
- Propiedades Obras nuevas en Charneca de Caparica y Sobreda, Setúbal Municipality, Portugal
- Propiedades con Gimnasio en Charneca de Caparica y Sobreda, Setúbal Municipality, Portugal
- Propiedades con Sauna en Charneca de Caparica y Sobreda, Setúbal Municipality, Portugal
- Propiedades con Sauna en Charneca de Caparica y Sobreda, Setúbal Municipality, Portugal
- Propiedades con Biblioteca en Charneca de Caparica y Sobreda, Setúbal Municipality, Portugal
- Propiedades con Aire Acondicionado en Charneca de Caparica y Sobreda, Setúbal Municipality, Portugal
- Propiedades Frente al Mar en Charneca de Caparica y Sobreda, Setúbal Municipality, Portugal
- Propiedades con Bodega en Charneca de Caparica y Sobreda, Setúbal Municipality, Portugal
- Propiedades con Jacuzzi en Charneca de Caparica y Sobreda, Setúbal Municipality, Portugal
- Propiedades con Chimenea en Charneca de Caparica y Sobreda, Setúbal Municipality, Portugal
- Propiedades con Piscina en Charneca de Caparica y Sobreda, Setúbal Municipality, Portugal
- Propiedades con Garaje en Charneca de Caparica y Sobreda, Setúbal Municipality, Portugal
- Propiedades con Balcón en Charneca de Caparica y Sobreda, Setúbal Municipality, Portugal
- Propiedades con Cancha de Tenis en Charneca de Caparica y Sobreda, Setúbal Municipality, Portugal
- Propiedades Frente al mar en Charneca de Caparica y Sobreda, Setúbal Municipality, Portugal
- Propiedades Mansión en Charneca de Caparica y Sobreda, Setúbal Municipality, Portugal
- Propiedades con Cocina abierta en Charneca de Caparica y Sobreda, Setúbal Municipality, Portugal
- Propiedades Renovado en Charneca de Caparica y Sobreda, Setúbal Municipality, Portugal
- Propiedades con Cine en Charneca de Caparica y Sobreda, Setúbal Municipality, Portugal
- Propiedades Frente al Lago en Charneca de Caparica y Sobreda, Setúbal Municipality, Portugal
- Propiedades Frente a la Playa en Charneca de Caparica y Sobreda, Setúbal Municipality, Portugal
- Propiedades con Piscina cubierta en Charneca de Caparica y Sobreda, Setúbal Municipality, Portugal
- Propiedades Vista al Agua en Charneca de Caparica y Sobreda, Setúbal Municipality, Portugal
- Propiedades Vista al Mar en Charneca de Caparica y Sobreda, Setúbal Municipality, Portugal
Charneca de Caparica y Sobreda, Setúbal Municipality, Portugal Barrios
Guías e historias relacionadas
La confianza de los mejores brokers del mundo
Los agentes tras las propiedades más excepcionales del mundo publican en JamesEdition.
- Anuncios de Sotheby's, Christie's, BARNES y Engel & Völkers
- Cada anuncio se revisa antes de publicarse
- Conecte directamente con agentes verificados
Al continuar, acepta nuestros Términos y la Política de Privacidad.