$1,509,773
Luxury 3 Br Sea View Villa For Sale In Sternes Near Marathi Beach Chania
- 3 Hab.
- 3 Baños
- 1,744 Sqft
- 12,411 Sqft lot
- Actualizado: Agosto 25
- 2
Sobre la propiedad
La descripción se tradujo automáticamente.
La descripción se muestra en el idioma original.
This 154 sqm double-level luxury villa in Sternes, Crete features a 53.42 sqm great room, an epicurean kitchen, and en-suite bedrooms on a 1,153 sqm plot. Offering an A++ energy rating, it includes a waterfall cascade pool, a professional outdoor kitchen, and panoramic sea views.
Set gracefully on an elevated hillside overlooking the deep blues of the Cretan Sea and the dramatic silhouettes of
Set gracefully on an elevated hillside overlooking the deep blues of the Cretan Sea and the dramatic silhouettes of
This 154 sqm double-level luxury villa in Sternes, Crete features a 53.42 sqm great room, an epicurean kitchen, and en-suite bedrooms on a 1,153 sqm plot. Offering an A++ energy rating, it includes a waterfall cascade pool, a professional outdoor kitchen, and panoramic sea views.
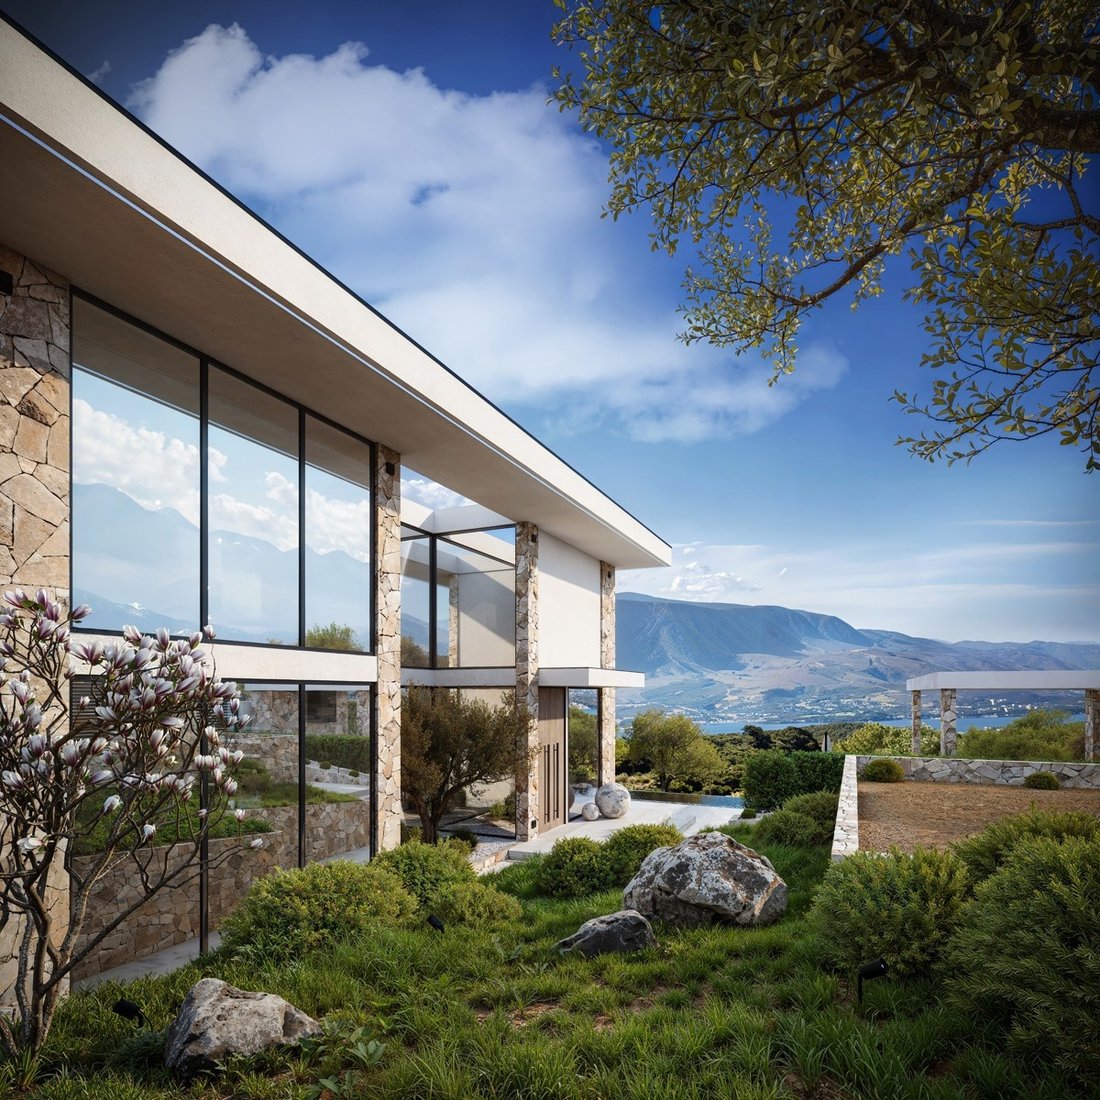
Set gracefully on an elevated hillside overlooking the deep blues of the Cretan Sea and the dramatic silhouettes of the White Mountains, this double-level architectural masterpiece redefines the absolute pinnacle of coastal luxury living. Situated in the picturesque village of Sternes, this property seamlessly fuses an ultra-modern aesthetic with the organic, raw contours of its complex landscape. Part of an internationally designed turnkey collection of custom luxury estates, this villa is meticulously crafted to deliver absolute privacy, comfort, and state-of-the-art functionality.
Spanning a total area of 162sqm on an expansive 1,562sqm plot, the home boasts a design ethos focused entirely on capturing the simply breathtaking panorama unfolding before it.
Fluid Interiors & Sophisticated Design
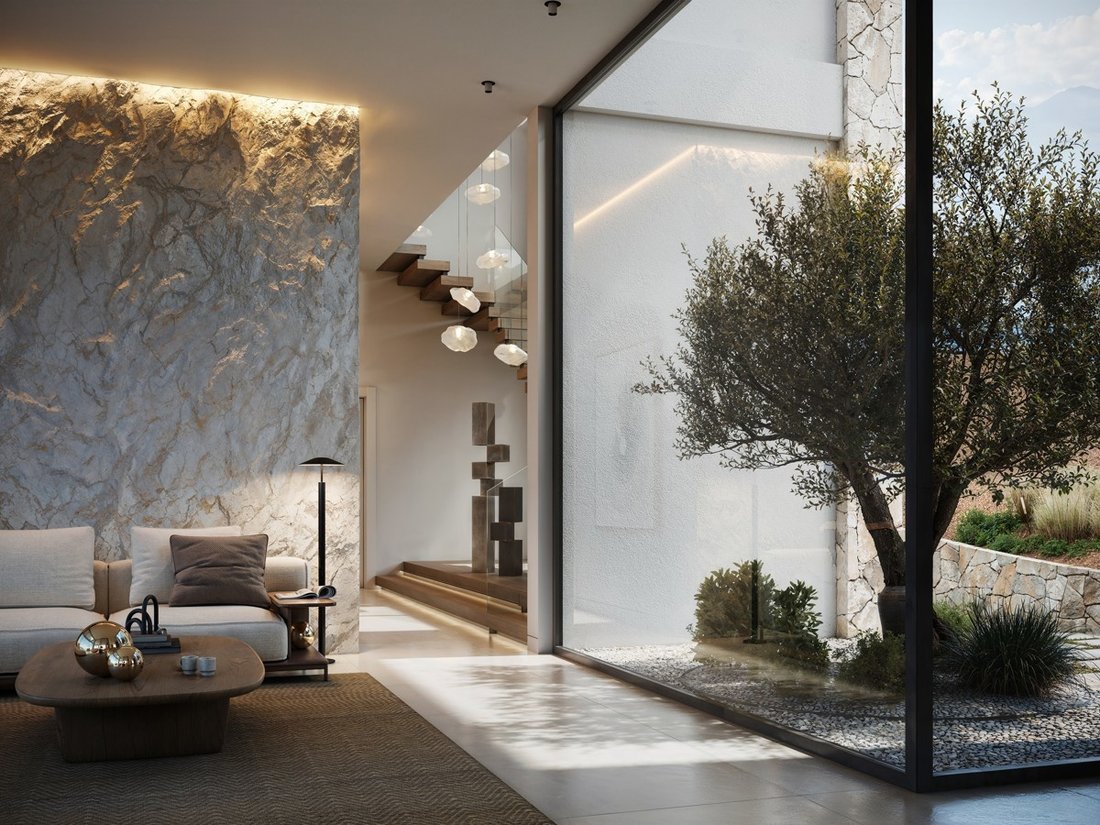
The residence is defined by a brilliant, open-plan layout that establishes a flawless indoor-outdoor flow, ideal for both high-end entertaining and tranquil relaxation. Floor-to-ceiling glass paneling and premium finishes curate an atmosphere of clean, understated opulence.
The Panoramic Great Room: A sweeping open-concept dining and lounge area wrapped completely in glass. Sliding doors push aside to marry the interior space with the vast pool deck outside.
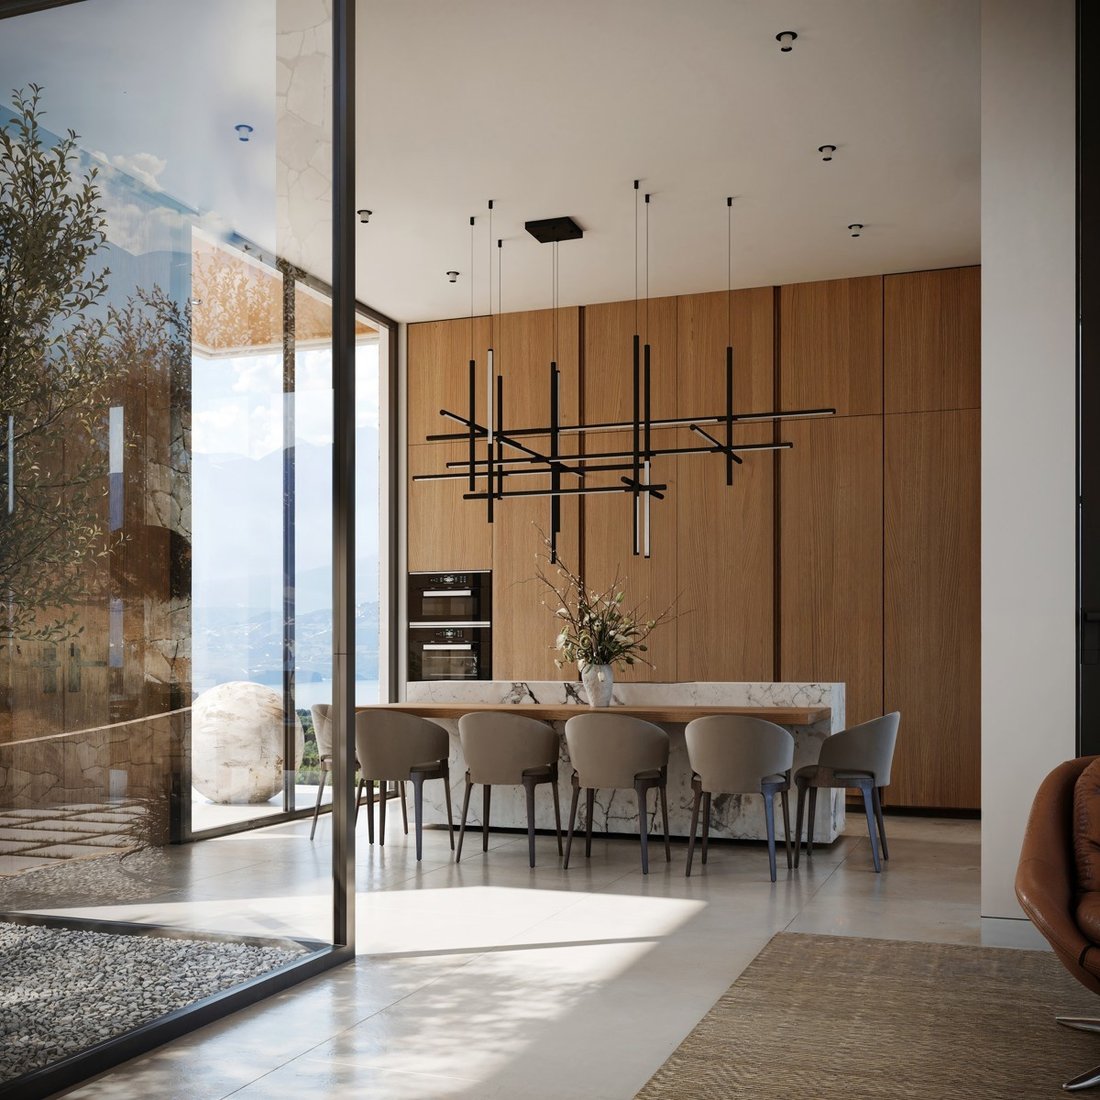
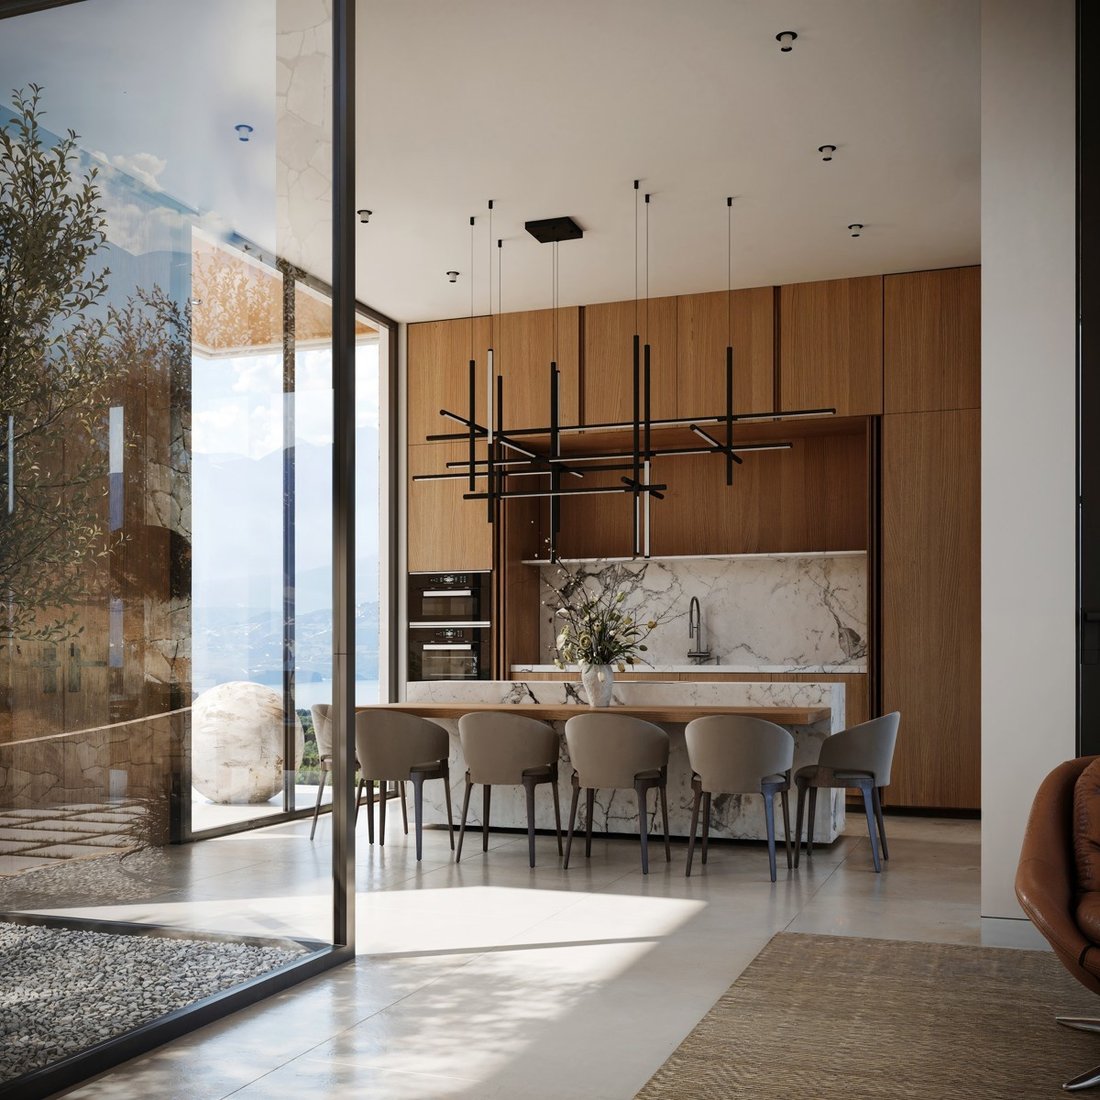
Epicurean Kitchen:
Designed with minimalist elegance, featuring high-end cabinetry, integrated premium appliances, a stunning marble-clad island, and an adjacent dining area built for entertaining.
En-Suite Guest Bedroom:
A private bedroom paired with a beautifully appointed bathroom perfectly positioned for accessibility and privacy.
Practical Luxuries:
Includes a sleek restroom/powder room for guests and a discrete laundry and storage room.
The Second Floor: Elevated Private Sanctuaries (56.26sqm Total Area)
Ascend the architectural floating timber staircase framed by glass balustrades to access the home’s quiet quarters.
The Master Retreat:
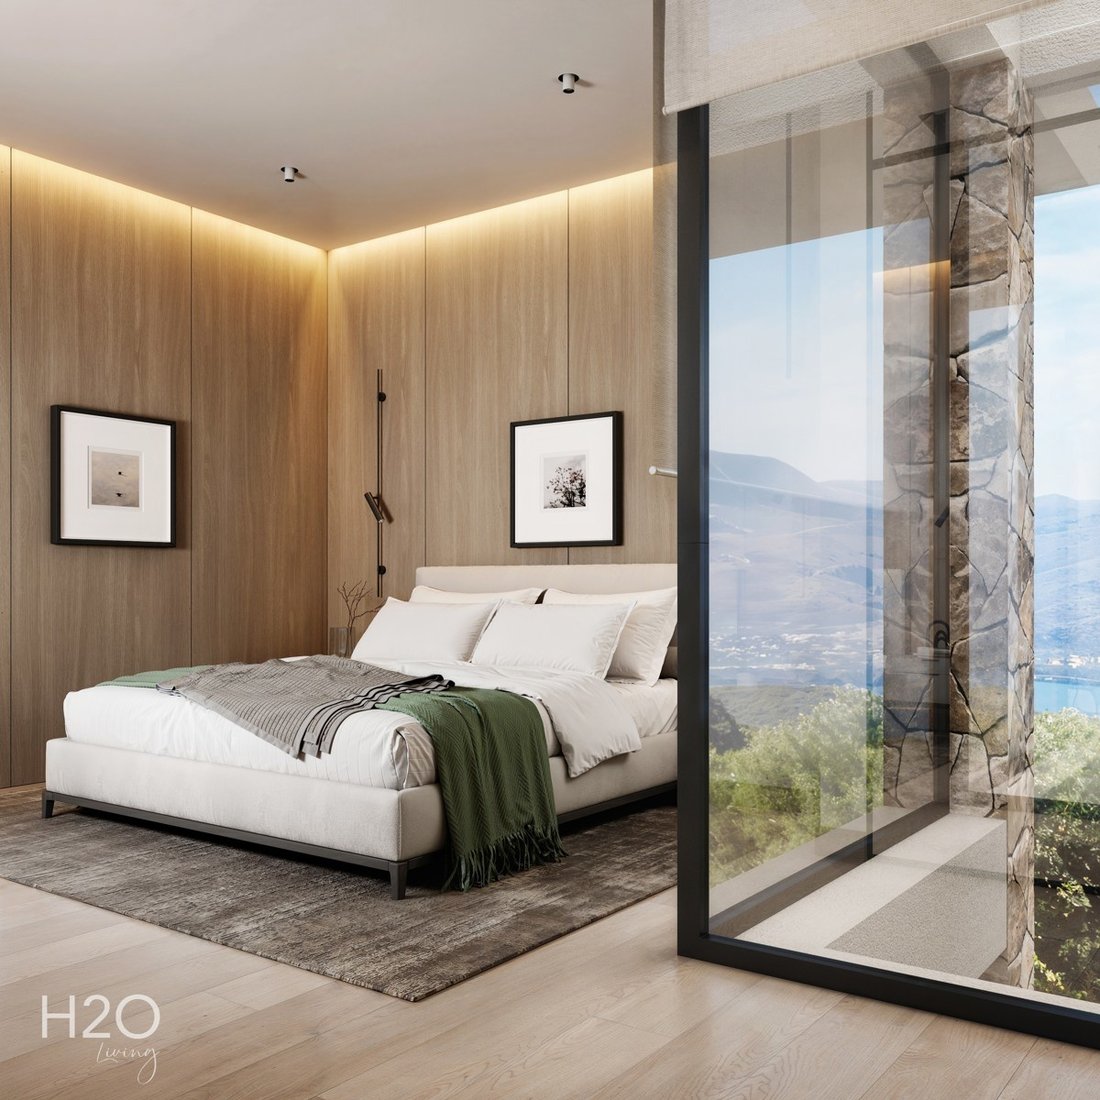
A magnificent bedroom sanctuary boasting wood-paneled feature walls, custom cabinetry, and direct balcony access.
Master Spa Room: An ultra-luxurious en-suite bathroom showcasing an oversized oval floating mirror, integrated backlit lighting, and a floating dual-vanity basin.
Bedroom Suite 2: A comfortable bedroom featuring integrated floor-to-ceiling wardrobes and stunning hillside-to-sea vistas.
Bathroom 2: A sleek wet room featuring high-end Spanish porcelain tiling and top-tier plumbing fixtures.
Masterful Outdoor Living & Entertainment
The exterior spaces are thoughtfully engineered to maximize the coastal microclimate and offer an elite resort-style experience:
The Cascade Pool: A private swimming pool with a stone-clad waterfall edge that creates a striking visual connection with the sea horizon.
Bespoke Wellness & SPA Experience: The property can be complemented by an exclusive SPA package, including a luxury jacuzzi, sauna, cold plunge pool, and an ambient fire pit lounge area. It creates the ultimate private luxury retreat for relaxation, wellness, and year-round living.
Professional Al Fresco Kitchen: A fully covered outdoor culinary pavilion featuring a stone-accented wall, high-end BBQ grill, integrated prep counters, and bar seating.
Safety & Finish: Paved with premium Spanish A1-class large-format tiles boasting an R11 anti-slip coefficient for ultimate outdoor safety.
High-Performance Engineering & SpecificationsEco-Conscious Excellence: Constructed to achieve an exceptional A++ Building Energy Efficiency Rating, featuring an autonomous cooling and heating system for ultra-low consumption climate control.
Advanced Insulation: Fitted with high-security, A+-rated triple-glazed windows and sliding doors complete with integrated mosquito nets to ensure a perfectly insulated, quiet interior.
Resilient Furniture Packages: All interior sofas, armchairs, and beds feature premium, stain-resistant, and easy-clean performance fabrics.
The villa is available with a variety of bespoke finish and furnishing packages tailored entirely to the buyer’s preferences.
Parking: Includes dedicated on-site parking space to comfortably accommodate 2 vehicles.
Location: The Best of Chania’s Coastline
Situated in the peaceful village of Sternes, this property enjoys a privileged elevated location on the Akrotiri peninsula, effortlessly connecting serene natural isolation with metropolitan accessibility: Beaches & Nature: Just a 3 to 4-minute drive 3 km to the crystal-clear, sheltered waters of Marathi beach and nearby historic monasteries (5.0km).
Please call us to arrange a viewing.
Set gracefully on an elevated hillside overlooking the deep blues of the Cretan Sea and the dramatic silhouettes of the White Mountains, this double-level architectural masterpiece redefines the absolute pinnacle of coastal luxury living. Situated in the picturesque village of Sternes, this property seamlessly fuses an ultra-modern aesthetic with the organic, raw contours of its complex landscape. Part of an internationally designed turnkey collection of custom luxury estates, this villa is meticulously crafted to deliver absolute privacy, comfort, and state-of-the-art functionality.
Spanning a total area of 162sqm on an expansive 1,562sqm plot, the home boasts a design ethos focused entirely on capturing the simply breathtaking panorama unfolding before it.
Fluid Interiors & Sophisticated Design
The residence is defined by a brilliant, open-plan layout that establishes a flawless indoor-outdoor flow, ideal for both high-end entertaining and tranquil relaxation. Floor-to-ceiling glass paneling and premium finishes curate an atmosphere of clean, understated opulence.
The Panoramic Great Room: A sweeping open-concept dining and lounge area wrapped completely in glass. Sliding doors push aside to marry the interior space with the vast pool deck outside.
Epicurean Kitchen:
Designed with minimalist elegance, featuring high-end cabinetry, integrated premium appliances, a stunning marble-clad island, and an adjacent dining area built for entertaining.
En-Suite Guest Bedroom:
A private bedroom paired with a beautifully appointed bathroom perfectly positioned for accessibility and privacy.
Practical Luxuries:
Includes a sleek restroom/powder room for guests and a discrete laundry and storage room.
The Second Floor: Elevated Private Sanctuaries (56.26sqm Total Area)
Ascend the architectural floating timber staircase framed by glass balustrades to access the home’s quiet quarters.
The Master Retreat:
A magnificent bedroom sanctuary boasting wood-paneled feature walls, custom cabinetry, and direct balcony access.
Master Spa Room: An ultra-luxurious en-suite bathroom showcasing an oversized oval floating mirror, integrated backlit lighting, and a floating dual-vanity basin.
Bedroom Suite 2: A comfortable bedroom featuring integrated floor-to-ceiling wardrobes and stunning hillside-to-sea vistas.
Bathroom 2: A sleek wet room featuring high-end Spanish porcelain tiling and top-tier plumbing fixtures.
Masterful Outdoor Living & Entertainment
The exterior spaces are thoughtfully engineered to maximize the coastal microclimate and offer an elite resort-style experience:
The Cascade Pool: A private swimming pool with a stone-clad waterfall edge that creates a striking visual connection with the sea horizon.
Bespoke Wellness & SPA Experience: The property can be complemented by an exclusive SPA package, including a luxury jacuzzi, sauna, cold plunge pool, and an ambient fire pit lounge area. It creates the ultimate private luxury retreat for relaxation, wellness, and year-round living.
Professional Al Fresco Kitchen: A fully covered outdoor culinary pavilion featuring a stone-accented wall, high-end BBQ grill, integrated prep counters, and bar seating.
Safety & Finish: Paved with premium Spanish A1-class large-format tiles boasting an R11 anti-slip coefficient for ultimate outdoor safety.
High-Performance Engineering & SpecificationsEco-Conscious Excellence: Constructed to achieve an exceptional A++ Building Energy Efficiency Rating, featuring an autonomous cooling and heating system for ultra-low consumption climate control.
Advanced Insulation: Fitted with high-security, A+-rated triple-glazed windows and sliding doors complete with integrated mosquito nets to ensure a perfectly insulated, quiet interior.
Resilient Furniture Packages: All interior sofas, armchairs, and beds feature premium, stain-resistant, and easy-clean performance fabrics.
The villa is available with a variety of bespoke finish and furnishing packages tailored entirely to the buyer’s preferences.
Parking: Includes dedicated on-site parking space to comfortably accommodate 2 vehicles.
Location: The Best of Chania’s Coastline
Situated in the peaceful village of Sternes, this property enjoys a privileged elevated location on the Akrotiri peninsula, effortlessly connecting serene natural isolation with metropolitan accessibility: Beaches & Nature: Just a 3 to 4-minute drive 3 km to the crystal-clear, sheltered waters of Marathi beach and nearby historic monasteries (5.0km).
Please call us to arrange a viewing.
-
Tipo de propiedad
Villa
-
Precio/pie²
$865
Características
- Jardín
- Piscina
- Terraza
- Vista a la Montaña
- Cocina exterior
- Vista al Mar
- Jacuzzi
- Cocina abierta
- Moderno
Características
Lote
- Vista Panorámica
- Vista al Mar
- Vista a la Montaña
- Frente al mar
- Privacidad
- Cima de una colina
- Moderno
Interior
- Isla de cocina
- Jacuzzi
- Bar
- Lavadero
- Cocina abierta
- Encimeras de piedra
Outdoor
- Terraza
- Balcón
- Aparcamiento
- Piscina
- Cocina exterior
- Pérgola
- Jardín
Explorar la zona
Se unió hace 2 meses
Usted ha preguntado por esta propiedad
El agente se comunicará con usted pronto por
Publicado por
87
Anuncios
2026
Se unió
Reserva una visita con the agent
Elija una fecha y si prefiere una visita virtual o presencial con el agente.
Fecha preferida
Tipo de tour
Última actualización
Agosto 25
Primera publicación
Agosto 25
Referencia del anuncio
CAV-2505386
Propiedades similares cercanas
Nuevos anuncios en Crete


Explorar más viviendas en venta
Crete, Grecia ciudades
- Casas en venta en La Canea, Grecia
- Casas en venta en Heraklion, Grecia
- Casas en venta en Rétino, Grecia
- Casas en venta en Kounoupidiana, Grecia
- Casas en venta en Ebraiki, La Canea, Grecia
- Casas en venta en Kasteli, La Canea, Grecia
- Casas en venta en Gazi, Grecia
- Casas en venta en Gouves, Grecia
- Casas en venta en Splantzia, La Canea, Grecia
- Casas en venta en Chersonisos, Grecia
- Casas en venta en Community of Achlada, Gazi, Grecia
- Casas en venta en 4th Community of Heraklion - South, Heraklion, Grecia
- Casas en venta en Tybakio, Grecia
- Casas en venta en 2nd Community of Heraklion - Eastern, Heraklion, Grecia
- Casas en venta en Poros, Heraklion, Grecia
- Casas en venta en 3rd Community of Heraklion - Western, Heraklion, Grecia
- Casas en venta en Community of Chersonisos, Chersonisos, Grecia
- Casas en venta en 1st Community of Heraklion - Central, Heraklion, Grecia
- Casas en venta en Community of Anopolis, Gouves, Grecia
- Casas en venta en Kíssamos, Grecia
Crete, Grecia tipos de propiedad
- Villas en venta en Crete, Grecia
- Casas en venta en Crete, Grecia
- Apartamentos en venta en Crete, Grecia
- Terreno en venta en Crete, Grecia
- Condominios en venta en Crete, Grecia
- Fincas en venta en Crete, Grecia
- Penthouses en venta en Crete, Grecia
- Casas de campo en venta en Crete, Grecia
- Bungalows en venta en Crete, Grecia
- Ranchos en venta en Crete, Grecia
Crete, Grecia búsquedas populares
- Propiedades Vista al Mar en Crete, Grecia
- Propiedades Vista al Lago en Crete, Grecia
- Propiedades Vista al Río en Crete, Grecia
- Propiedades Vista a la Montaña en Crete, Grecia
- Propiedades Vista al Campo de Golf en Crete, Grecia
- Propiedades Duplex en Crete, Grecia
- Propiedades Comunidad Cerrada en Crete, Grecia
- Propiedades Ski-In / Ski-Out en Crete, Grecia
- Propiedades Frente al Agua en Crete, Grecia
- Propiedades Propiedad de Inversión en Crete, Grecia
- Propiedades Moderno en Crete, Grecia
- Propiedades Ecuestre en Crete, Grecia
- Propiedades Obras nuevas en Crete, Grecia
- Propiedades con Sauna en Crete, Grecia
- Propiedades Frente al Mar en Crete, Grecia
- Propiedades con Piscina en Crete, Grecia
- Propiedades con Garaje en Crete, Grecia
- Propiedades con Cancha de Tenis en Crete, Grecia
- Propiedades con Helipuerto en Crete, Grecia
- Propiedades Frente al mar en Crete, Grecia
- Propiedades con Viñedo / Bodega en Crete, Grecia
- Propiedades con Playa privada en Crete, Grecia
- Propiedades Renovado en Crete, Grecia
- Propiedades Frente a la Playa en Crete, Grecia
- Propiedades con Piscina cubierta en Crete, Grecia
- Propiedades Vista al Mar en Crete, Grecia
Crete, Grecia Barrios
- Casas en venta en Kathiana, Grecia
- Casas en venta en Pithari, Grecia
- Casas en venta en Chorafakia, Grecia
- Casas en venta en Gerani, Grecia
- Casas en venta en Maroulas, Grecia
- Casas en venta en Sternes, Grecia
- Casas en venta en Adele, Grecia
- Casas en venta en Agia Paraskevi, Grecia
- Casas en venta en Aroni, Grecia
- Casas en venta en Chamalevri, Grecia
- Casas en venta en Pigi, Grecia
- Casas en venta en Skaleta, Grecia
- Casas en venta en Agios Dimitrios, Grecia
- Casas en venta en Armeni, Grecia
- Casas en venta en Prinos, Grecia
- Casas en venta en Stalos, Grecia
- Casas en venta en Stavros, Grecia
- Casas en venta en Agios Nikolaos, Grecia
- Casas en venta en Galatas, Grecia
- Casas en venta en Mesi, Grecia
- Casas en venta en Pazinos, Grecia
- Casas en venta en Roupes, Grecia
- Casas en venta en Agioi Apostoloi, Grecia
- Casas en venta en Kalami, Grecia
- Casas en venta en Skouloufia, Grecia
- Casas en venta en Agia Triada, Grecia
- Casas en venta en Amnatos, Grecia
- Casas en venta en Dilofo, Grecia
- Casas en venta en Loutra, Grecia
- Casas en venta en Malaxa, Grecia
- Casas en venta en Petres, Grecia
- Casas en venta en Roustika, Grecia
- Casas en venta en Viranepiskopi, Grecia
- Casas en venta en Zouridi, Grecia
- Casas en venta en Adelianos Kampos, Grecia
- Casas en venta en Agia, Grecia
- Casas en venta en Agios Kostantinos, Grecia
- Casas en venta en Argoulides, Grecia
- Casas en venta en Chordaki, Grecia
- Casas en venta en Eleftherna, Grecia
- Casas en venta en Kafes, Grecia
- Casas en venta en Kaloniktis, Grecia
- Casas en venta en Kato Valsamonero, Grecia
- Casas en venta en Magnisia, Grecia
- Casas en venta en Sfakaki, Grecia
- Casas en venta en Aptera, Greece
- Casas en venta en Metochi, Greece
- Casas en venta en Mouzouras, Greece
- Casas en venta en Palailimnos, Greece
- Casas en venta en Pikris, Greece
Guías e historias relacionadas
La confianza de los mejores brokers del mundo
Los agentes tras las propiedades más excepcionales del mundo publican en JamesEdition.
- Anuncios de Sotheby's, Christie's, BARNES y Engel & Völkers
- Cada anuncio se revisa antes de publicarse
- Conecte directamente con agentes verificados
Al continuar, acepta nuestros Términos y la Política de Privacidad.