$613,592
Large Villa With Sea View For Sale In Gouves, Crete
- 3 Hab.
- 2 Baños
- 2,691 Sqft
- 6,459 Sqft lot
- Actualizado: Octubre 24
- 3
Sobre la propiedad
La descripción se tradujo automáticamente.
La descripción se muestra en el idioma original.
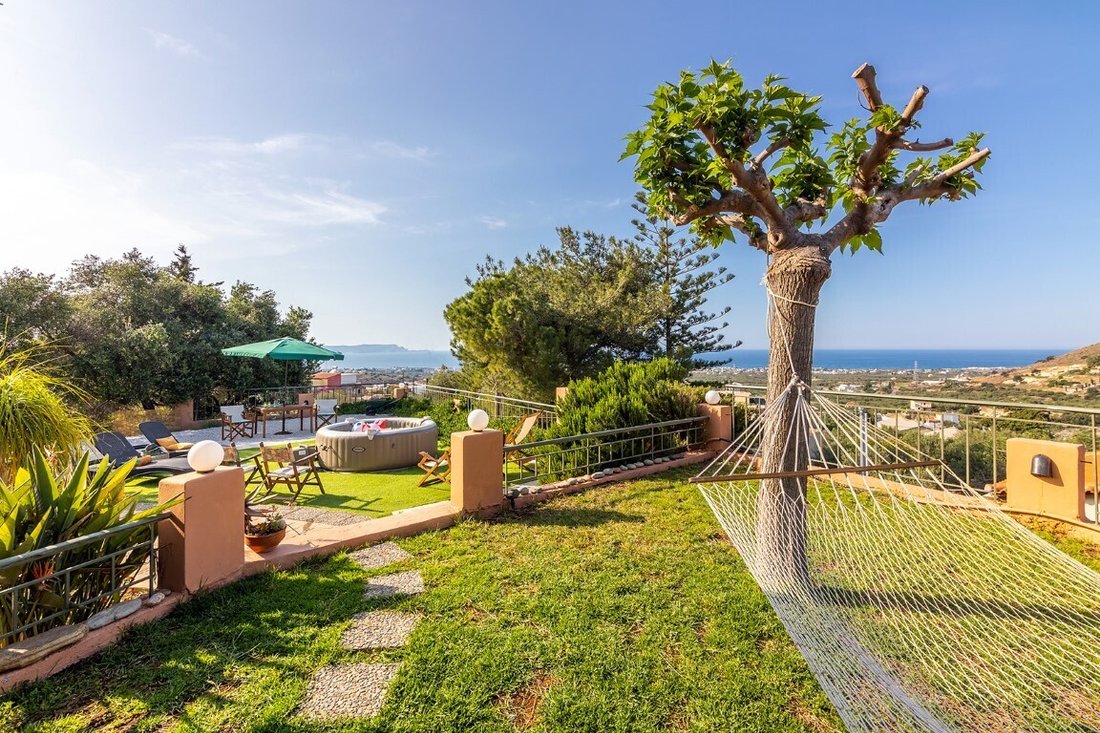
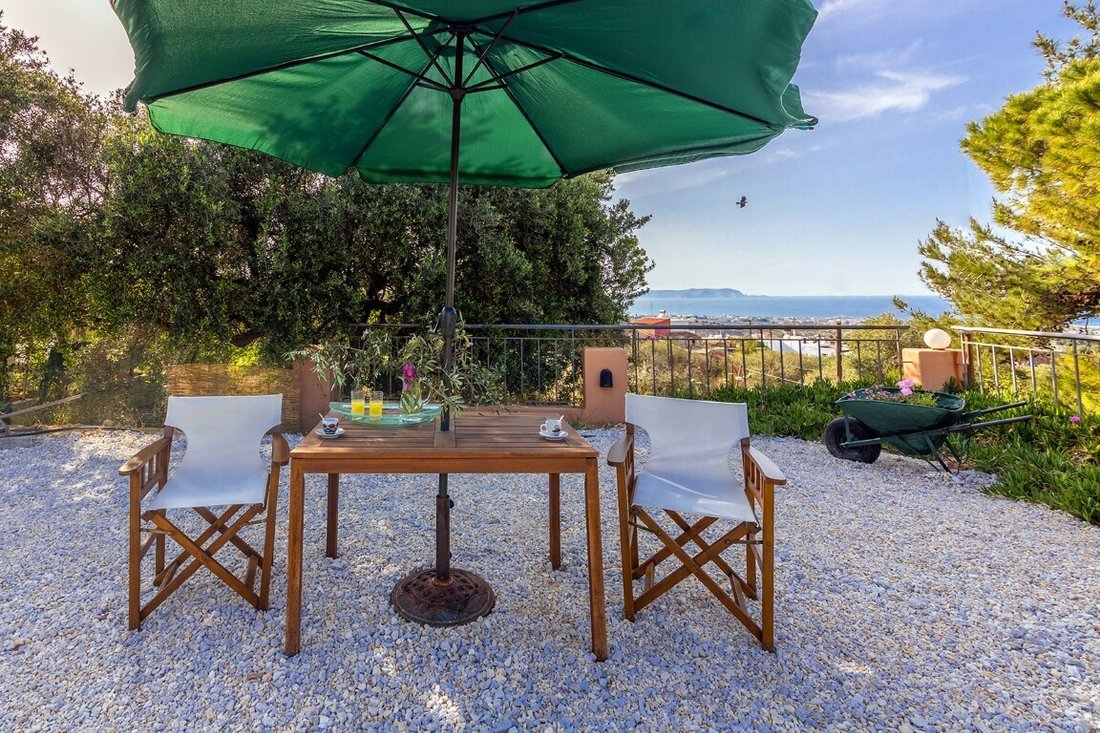
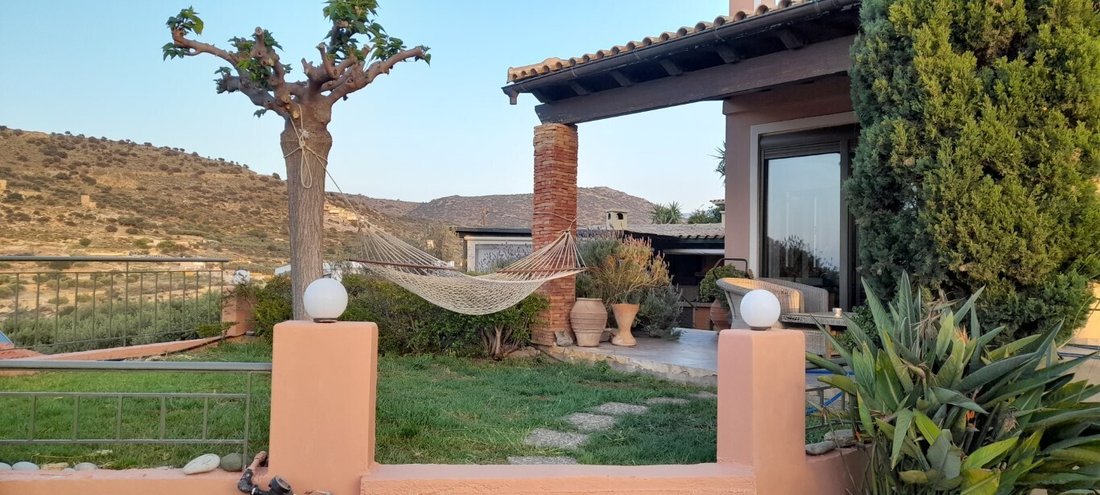
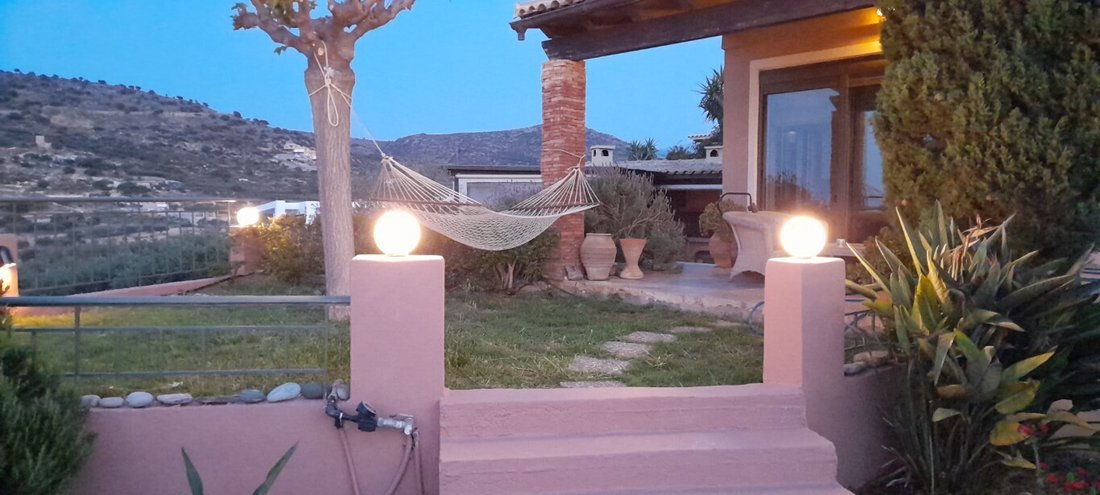
This 250 m² villa, spread over three levels, is located on a plot of 600 m² in Gouves, Heraklion. The property is north-facing and offers an unobstructed view of the sea, mountains, and the village. The villa is delivered fully furnished and includes electrical appliances. The ground floor consists of an open living room, dining room, and kitchen with a fireplace, two bedrooms, and a full bathroom
This 250 m² villa, spread over three levels, is located on a plot of 600 m² in Gouves, Heraklion. The property is north-facing and offers an unobstructed view of the sea, mountains, and the village. The villa is delivered fully furnished and includes electrical appliances. The ground floor consists of an open living room, dining room, and kitchen with a fireplace, two bedrooms, and a full bathroom. On the first floor, there is the master bedroom with an en-suite bathroom (equipped with a jacuzzi), a separate dressing room, an office, and a spacious balcony.
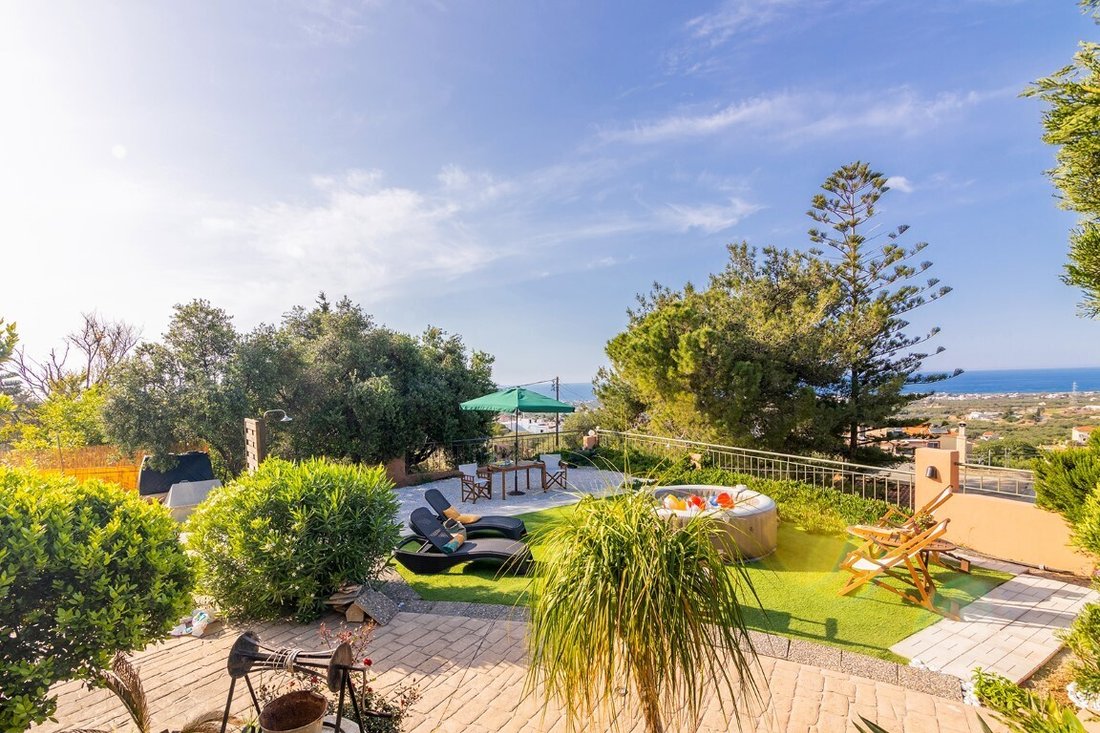
The basement is designed as a recreational area with a home cinema and bar; additionally, there is a guest accommodation, a toilet, a laundry room, storage space, and direct access to the garage. Outside, you will find a garden with lawn, an outdoor kitchen with barbecue and wood oven, parking for three to four vehicles, and an open space suitable for the installation of a swimming pool. For climate control, there is central heating on heating oil, a fireplace, and air conditioning in two of the bedrooms. The property is located 3.2 km from the sea, 17 km from Heraklion Airport, and 20 km from the new Kastelli Airport.
### Key features – 250 m² property over three levels on a plot of 600 m², with unobstructed views of the sea and mountains. – Delivered fully furnished and including electrical appliances; equipped with central heating on heating oil and air conditioning in two bedrooms. – Master bedroom on the upper floor with en-suite bathroom (including jacuzzi), dressing room, office, and private balcony. – Finished basement with access to the garage, designed as a home cinema/bar, with guest accommodation, laundry room, and storage space. – Outdoor kitchen equipped with barbecue, wood oven, refrigerator, and sunshades; garden with lawn. – Security features: integrated alarm system and four surveillance cameras on the exterior. – Infrastructure: 15 m³ water tank for household use, 1 m³ irrigation tank, and connection to the municipal sewer network.
-
Tipo de propiedad
Villa
-
Precio/pie²
$228
Características
Características
Lote
Interior
- Techo alto
- Oficina
- Chimenea
- Aire Acondicionado
- Estufa de gas
- Jacuzzi
- Bar
- Lavadero
- Cine
- Cocina abierta
- Sótano
- Vestidor
Outdoor
- Terraza
- Balcón
- Aparcamiento
- Fogata
- Garaje
- Cocina exterior
- Espacio de vida al aire libre
- Pérgola
- Jardín
Explorar la zona
Community of Anopolis, Gouves, Grecia
Ver en Google Maps
Precio por sqft
Bajo
Alto
Se unió hace 2 meses
Usted ha preguntado por esta propiedad
El agente se comunicará con usted pronto por
Publicado por
19
Anuncios
2026
Se unió
Reserva una visita con the agent
Elija una fecha y si prefiere una visita virtual o presencial con el agente.
Fecha preferida
Tipo de tour
Última actualización
Octubre 24
Primera publicación
Octubre 24
Referencia del anuncio
66194
Propiedades similares cercanas
Nuevos anuncios en Community of Anopolis







Explorar más viviendas en venta
Community of Anopolis, Gouves, Grecia tipos de propiedad
Community of Anopolis, Gouves, Grecia búsquedas populares
- Propiedades Vista Panorámica en Community of Anopolis, Gouves, Grecia
- Propiedades Vista al Mar en Community of Anopolis, Gouves, Grecia
- Propiedades con Terraza en Community of Anopolis, Gouves, Grecia
- Propiedades con Bar en Community of Anopolis, Gouves, Grecia
- Propiedades con Sala de juegos en Community of Anopolis, Gouves, Grecia
- Propiedades con Oficina en Community of Anopolis, Gouves, Grecia
- Propiedades con Ascensor en Community of Anopolis, Gouves, Grecia
- Propiedades Vista de la ciudad en Community of Anopolis, Gouves, Grecia
- Propiedades Vista a la Montaña en Community of Anopolis, Gouves, Grecia
- Propiedades con Jardín en Community of Anopolis, Gouves, Grecia
- Propiedades con Cocina exterior en Community of Anopolis, Gouves, Grecia
- Propiedades Frente al mar en Community of Anopolis, Gouves, Grecia
- Propiedades Comunidad Cerrada en Community of Anopolis, Gouves, Grecia
- Propiedades Privacidad en Community of Anopolis, Gouves, Grecia
- Propiedades Frente al Agua en Community of Anopolis, Gouves, Grecia
- Propiedades Cima de una colina en Community of Anopolis, Gouves, Grecia
- Propiedades Propiedad de Inversión en Community of Anopolis, Gouves, Grecia
- Propiedades Moderno en Community of Anopolis, Gouves, Grecia
- Propiedades Ecuestre en Community of Anopolis, Gouves, Grecia
- Propiedades Obras nuevas en Community of Anopolis, Gouves, Grecia
- Propiedades con Gimnasio en Community of Anopolis, Gouves, Grecia
- Propiedades con Sauna en Community of Anopolis, Gouves, Grecia
- Propiedades con Sauna en Community of Anopolis, Gouves, Grecia
- Propiedades con Biblioteca en Community of Anopolis, Gouves, Grecia
- Propiedades con Aire Acondicionado en Community of Anopolis, Gouves, Grecia
- Propiedades Frente al Mar en Community of Anopolis, Gouves, Grecia
- Propiedades con Bodega en Community of Anopolis, Gouves, Grecia
- Propiedades con Jacuzzi en Community of Anopolis, Gouves, Grecia
- Propiedades con Chimenea en Community of Anopolis, Gouves, Grecia
- Propiedades con Piscina en Community of Anopolis, Gouves, Grecia
- Propiedades con Garaje en Community of Anopolis, Gouves, Grecia
- Propiedades con Balcón en Community of Anopolis, Gouves, Grecia
- Propiedades Frente al mar en Community of Anopolis, Gouves, Grecia
- Propiedades Mansión en Community of Anopolis, Gouves, Grecia
- Propiedades con Playa privada en Community of Anopolis, Gouves, Grecia
- Propiedades con Cocina abierta en Community of Anopolis, Gouves, Grecia
- Propiedades Renovado en Community of Anopolis, Gouves, Grecia
- Propiedades Frente a la Playa en Community of Anopolis, Gouves, Grecia
- Propiedades Vista al Agua en Community of Anopolis, Gouves, Grecia
- Propiedades Vista al Mar en Community of Anopolis, Gouves, Grecia
Community of Anopolis, Gouves, Grecia Barrios
Guías e historias relacionadas
La confianza de los mejores brokers del mundo
Los agentes tras las propiedades más excepcionales del mundo publican en JamesEdition.
- Anuncios de Sotheby's, Christie's, BARNES y Engel & Völkers
- Cada anuncio se revisa antes de publicarse
- Conecte directamente con agentes verificados
Al continuar, acepta nuestros Términos y la Política de Privacidad.