$618,441
5 Minutes From Chalon Sur Saône (71) Superb Charming Villa – 200 M² Living Space – 1,800 M² Grounds
- 5 Hab.
- 2 Baños
- 2,132 Sqft
- 19,376 Sqft lot
- Actualizado: Agosto 19
-
2
Vistas de los últimos 30 días
Sobre la propiedad
La descripción se tradujo automáticamente.
La descripción se muestra en el idioma original.
Jean-Paul BERNARD, independent real estate agent with CAPIFRANCE Luxe & Prestige, presents this high-quality villa. You will be captivated by this magnificent, meticulously maintained property (with its small flat tile roof) and the solidity of its traditional, quality construction. Built according to the highest standards by selected regional craftsmen, it benefits from a traditional timber f
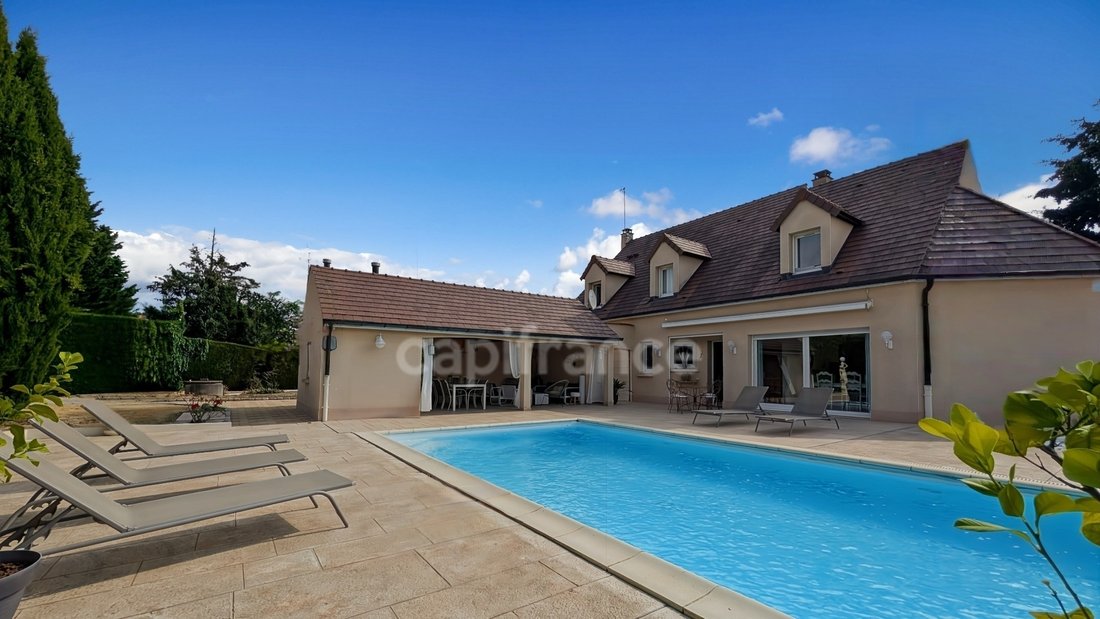
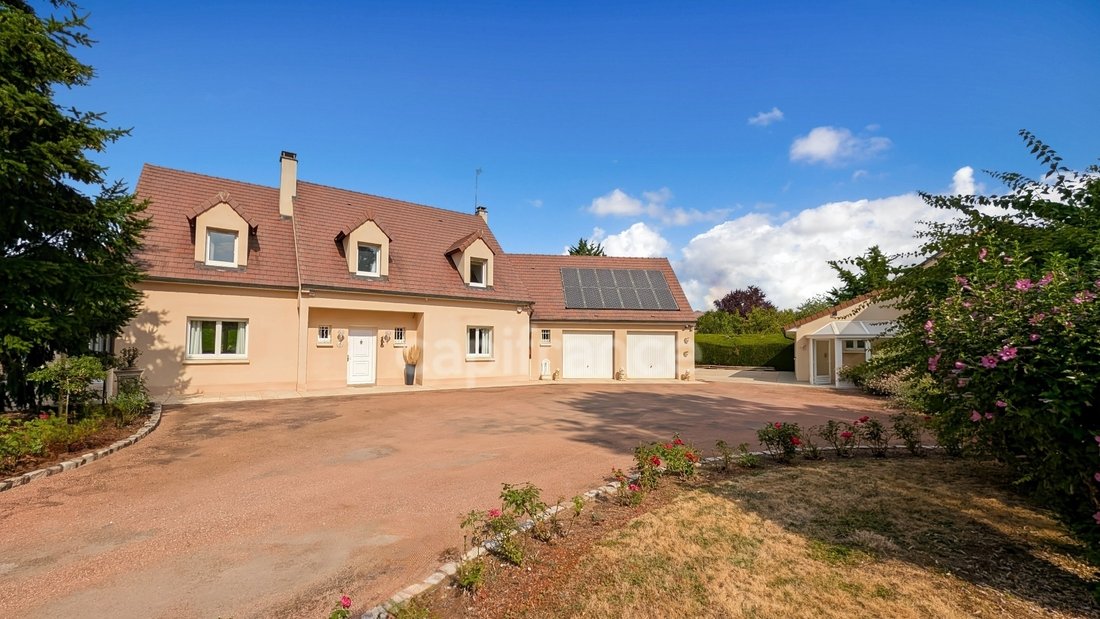
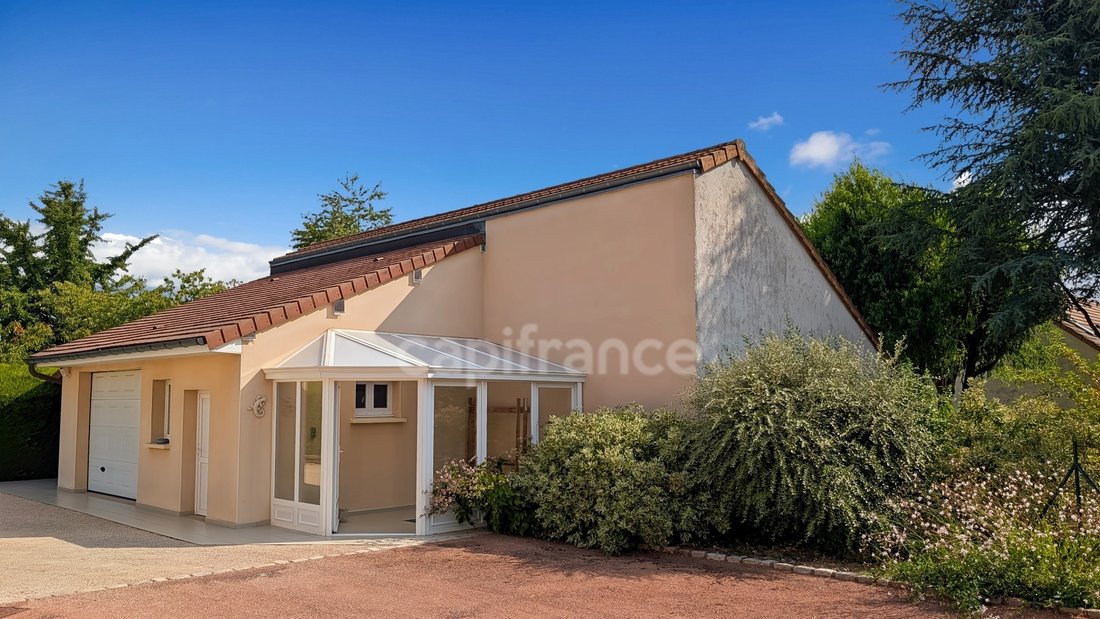
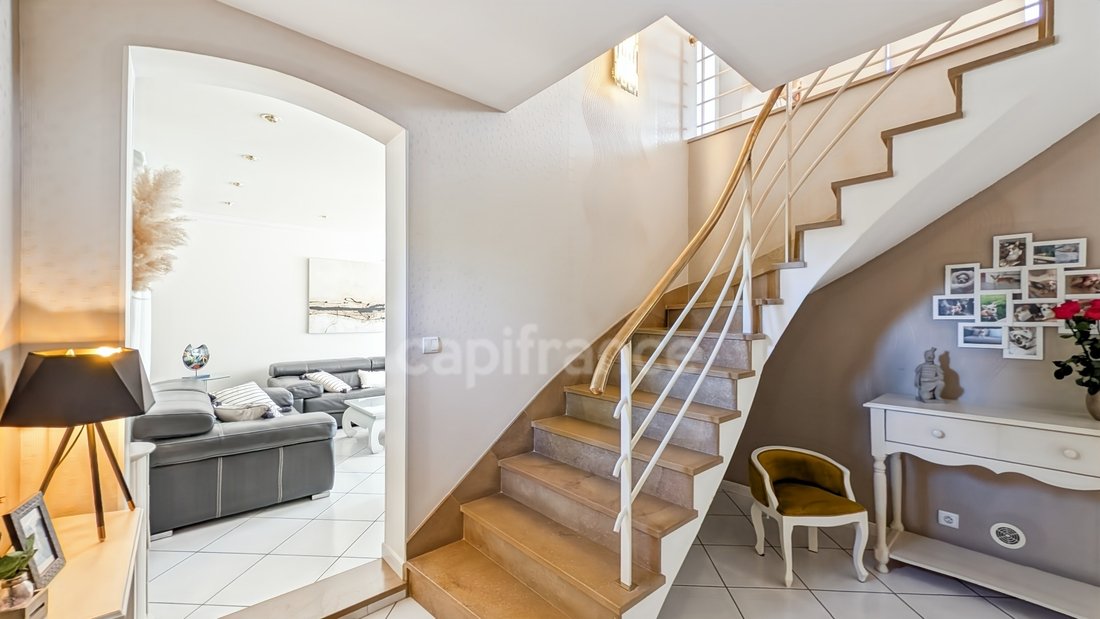
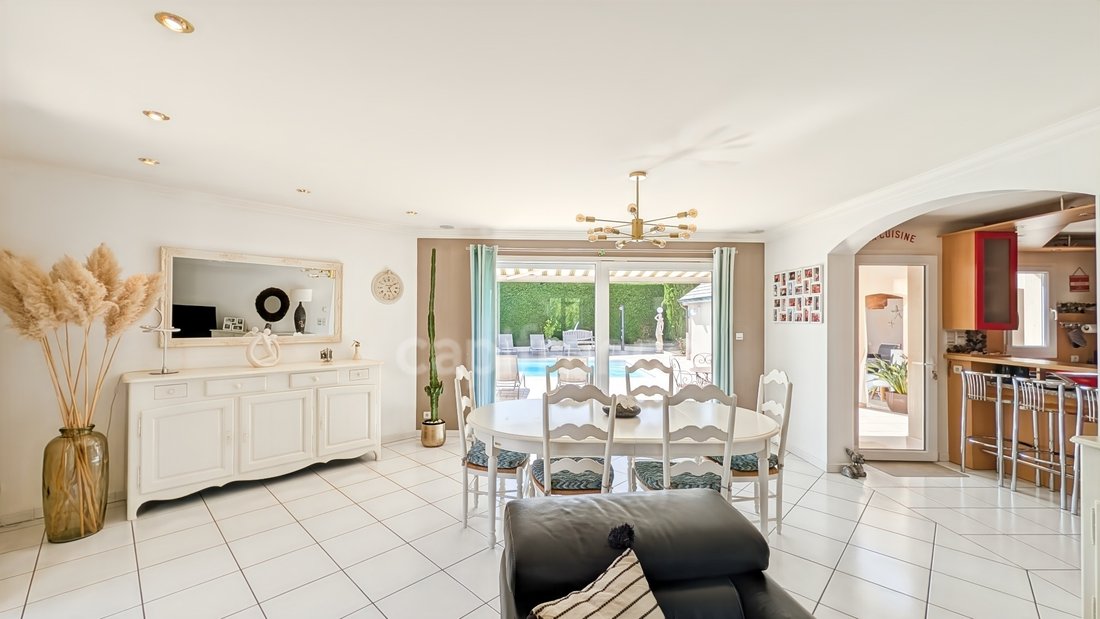
Jean-Paul BERNARD, independent real estate agent with CAPIFRANCE Luxe & Prestige, presents this high-quality villa. You will be captivated by this magnificent, meticulously maintained property (with its small flat tile roof) and the solidity of its traditional, quality construction. Built according to the highest standards by selected regional craftsmen, it benefits from a traditional timber frame and concrete slabs in the living area, guaranteeing its value. The Ground Floor: Elegance and Single-Level Living. From the moment you enter, the tone is set: you will discover a magnificent entrance hall equipped with a wardrobe/storage closet, enhanced by a sumptuous Buxy stone staircase with a Moorish arch. Living Area: A spacious and bright living room with a semi-open kitchen, offering direct and seamless access to the pool house and swimming pool. Flexible space & amenities: A 12 sq m room currently used as an office (which could easily be converted into a bedroom), a shower room, a separate WC, and ample storage. Practical features include: A large, fully equipped 14.72 sq m laundry room, a double garage, and a semi-basement cellar, ideal for wine storage. Upstairs: Space, Comfort, and Modern Amenities. Take the stone staircase to access an air-conditioned mezzanine leading to the second sleeping area: Sleeping & leisure spaces: 3 bedrooms (one with air conditioning) and a 4th room currently used as a gym (which can be converted into a children’s room, guest room, or playroom). Optimized storage: 4 of the 5 bedrooms have built-in wardrobes. Custom-made dressing room: An impressive 33 sq m dressing room, a real asset for everyday living. A beautiful, contemporary shower room and a separate WC. The Exteriors: A True Haven of Peace (1,800 m²) Situated on a magnificent, fully enclosed and wooded plot, the property offers a privileged outdoor setting: Bathing & Relaxation Area: A splendid heated swimming pool (9 x 4.5 m) with a counter-current system, surrounded by a large terrace. Entertaining & Socializing Area: A spacious 21.33 m² pool house, ideal for entertaining, offering the possibility of creating a true summer kitchen. Outbuilding: In addition to the main house and its double garage, you will benefit from a large outbuilding of approximately 30 m² with a mezzanine, complete with a winter garden and covered shelter. A real added bonus, particularly suitable for those wishing to create a workshop, pursue a passion, or shelter and store several vehicles in complete peace of mind. Rare Features & Amenities: Quality Construction: Traditional house built on concrete slabs with a traditional timber frame, crafted by local artisans. Water management: Private well with a water supply network distributed throughout the property (making watering and exterior maintenance easier). Energy self-sufficiency: 12 photovoltaic panels. Thermal comfort: Air conditioning on the mezzanine and in one of the bedrooms. Storage: Numerous built-in closets (entrance, laundry room, 4 bedrooms/rooms). Impeccable condition: Property maintained with the utmost care. An exceptional opportunity in the Chalon area, not to be missed! Saint-Loup-de-Varennes (71240) – 5 minutes from Chalon-sur-Saône. Superb Charming Villa – 200 m² living space – 1,800 m² grounds with heated swimming pool & pool house.
Les honoraires sont à la charge du vendeur.
Les informations sur les risques auxquels ce bien est exposé sont disponibles sur le site Géorisques : www. georisques. gouv. fr.
** ENGLISH SPEAKERS: please note that Capifrance has an international department that can help with translations. To see our range of 20,000 properties for sale in France, please visit our Capifrance website directly. We look forward to finding your dream home!
La información sobre los riesgos a los que está expuesta esta propiedad está disponible en el sitio web de Géorisques: https://www.georisques.gouv.fr/
Les honoraires sont à la charge du vendeur.
Les informations sur les risques auxquels ce bien est exposé sont disponibles sur le site Géorisques : www. georisques. gouv. fr.
** ENGLISH SPEAKERS: please note that Capifrance has an international department that can help with translations. To see our range of 20,000 properties for sale in France, please visit our Capifrance website directly. We look forward to finding your dream home!
La información sobre los riesgos a los que está expuesta esta propiedad está disponible en el sitio web de Géorisques: https://www.georisques.gouv.fr/
-
Tipo de propiedad
Casa
-
Año de construcción
1997
-
Precio/pie²
$290
Características
- Jardín
- Piscina
- Garaje
- Terraza
- Bodega
- Gimnasio
- Sótano
- Estufa de gas
- Espacio de vida al aire libre
Características
Interior
- Oficina
- Aire Acondicionado
- Estufa de gas
- Bar
- Lavadero
- Bodega
- Sótano
- Encimeras de piedra
- Gimnasio
Outdoor
- Terraza
- Piscina
- Garaje
- Espacio de vida al aire libre
- Jardín
Explorar la zona
Chalon-sur-Saône, Borgoña-Franco Condado, Francia
Ver en Google Maps
Precio por sqft
Bajo
Alto
Se unió hace 7 años
Usted ha preguntado por esta propiedad
El agente se comunicará con usted pronto por
Publicado por
1433
Anuncios
2019
Se unió
Reserva una visita con the agent
Elija una fecha y si prefiere una visita virtual o presencial con el agente.
Fecha preferida
Tipo de tour
Última actualización
Agosto 19
Primera publicación
Jul 27
Referencia del anuncio
340936712278
La confianza de los mejores brokers del mundo
Los agentes tras las propiedades más excepcionales del mundo publican en JamesEdition.
- Anuncios de Sotheby's, Christie's, BARNES y Engel & Völkers
- Cada anuncio se revisa antes de publicarse
- Conecte directamente con agentes verificados
Al continuar, acepta nuestros Términos y la Política de Privacidad.