$1,238,572
Chalon Sur Saône. Family Property
- 7 Hab.
- 3,983 Sqft
- 13,994 Sqft lot
- Actualizado: Junio 18
Sobre la propiedad
La descripción se tradujo automáticamente.
La descripción se muestra en el idioma original.
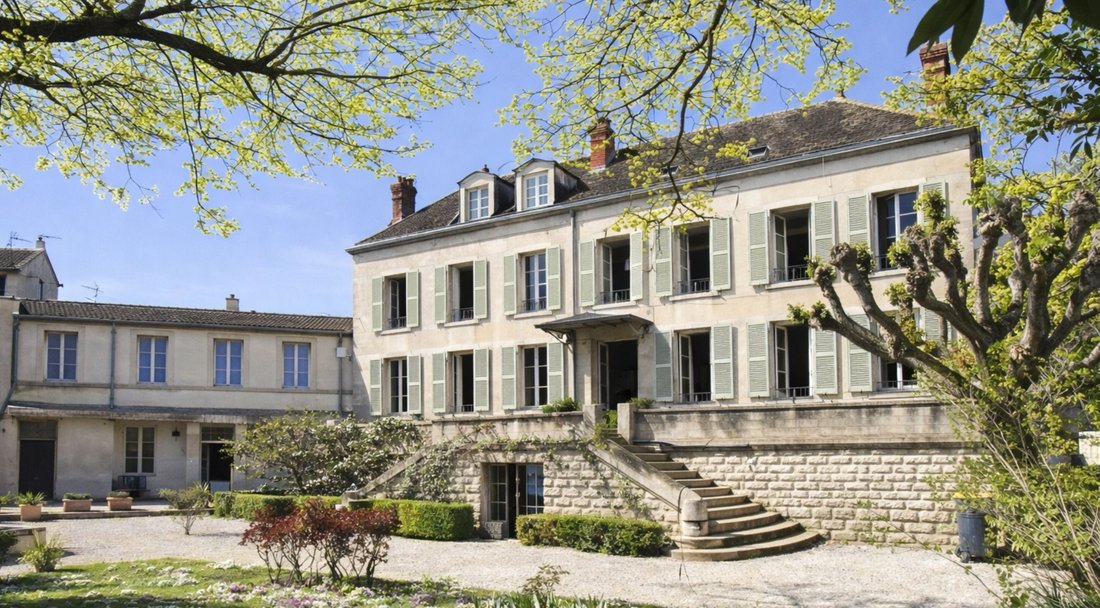
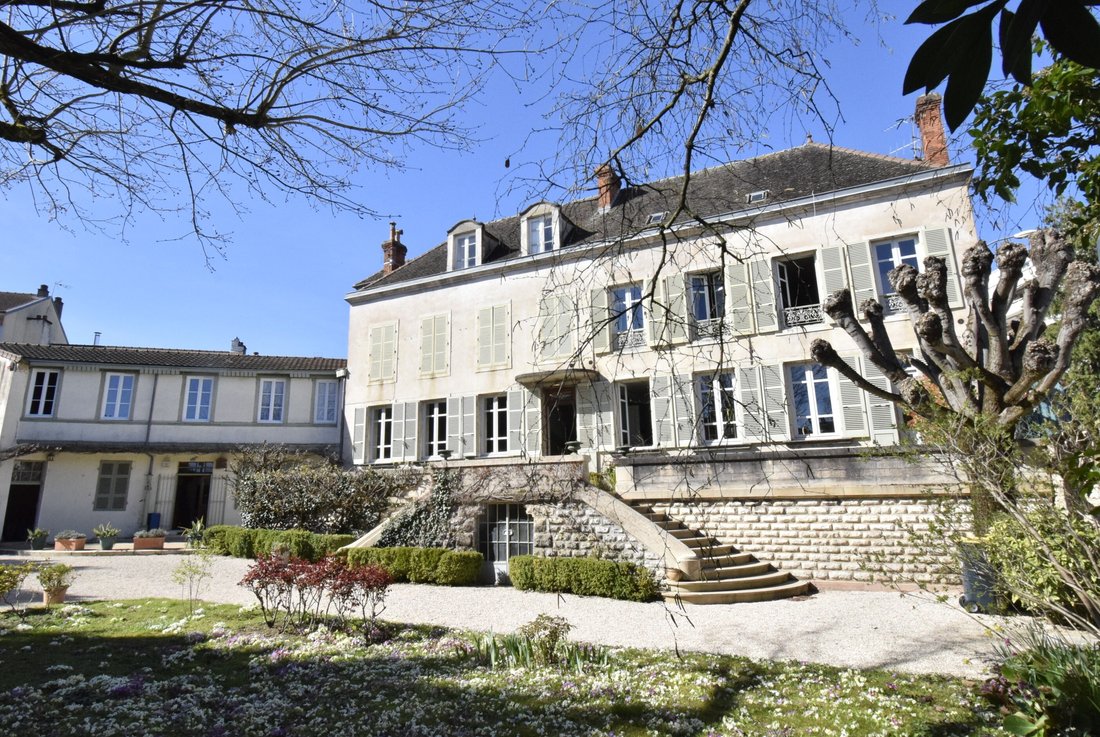
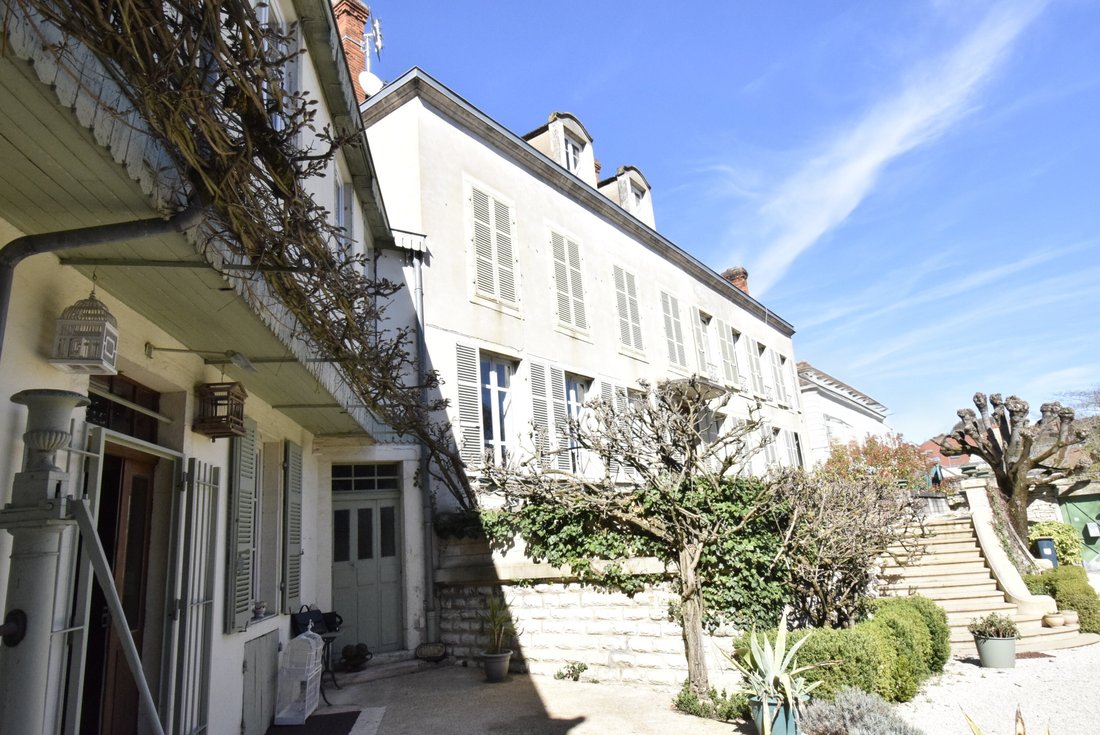
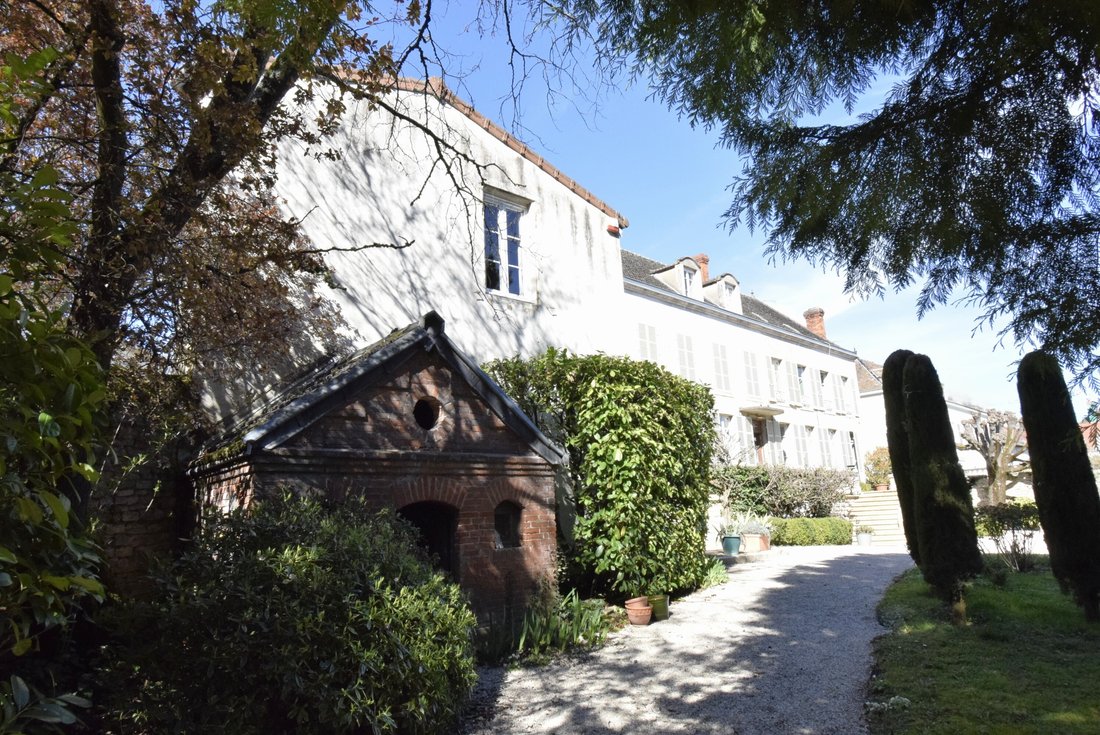
TGV station 30 min. Beaune 30 min. Dijon 50 min. A beautiful property from the 19th century consisting of a main house of approximately 370 m² – 7 bedrooms + 3 bathrooms - attic above, large vaulted cellar, separate outbuilding of 140 m² used as a garage and storage, attic above, courtyard and garden, all on approximately 1300 m² enclosed by walls and well-treed.
Main house:
- Entrance 10
Main house:
- Entrance 10
TGV station 30 min. Beaune 30 min. Dijon 50 min. A beautiful property from the 19th century consisting of a main house of approximately 370 m² – 7 bedrooms + 3 bathrooms - attic above, large vaulted cellar, separate outbuilding of 140 m² used as a garage and storage, attic above, courtyard and garden, all on approximately 1300 m² enclosed by walls and well-treed.
Main house:
- Entrance 10 m² marble + staircase.
- Living room 55 m² parquet – Fireplace – Woodwork – Mouldings.
- Dining room 33 m² parquet.
- Office 10 m² mosaics.
- Kitchen 20 m² tiled + back kitchen.
- Laundry 11 m² tiled + large hallway + wc.
1st floor: Hallway 20 m² parquet + wardrobe.
- Bedroom 35 m² parquet with en-suite bathroom (bathtub + 1 sink).
- Bedroom 19 m² parquet (used as an office).
- Bedroom 18 m² parquet.
- Bedroom 16 m² parquet.
- Shower room (shower + 1 sink) + separate wc + hallway.
Suite floor: Hallway + corridor 15 m².
- 3 bedrooms 10 – 12 – 20 m² parquet.
- Shower room-wc (shower + 1 sink).
Attic above 100 m² terracotta tiles (140 m² on the ground).
Basement: Large semi-buried vaulted cellar 100 m² with boiler room.
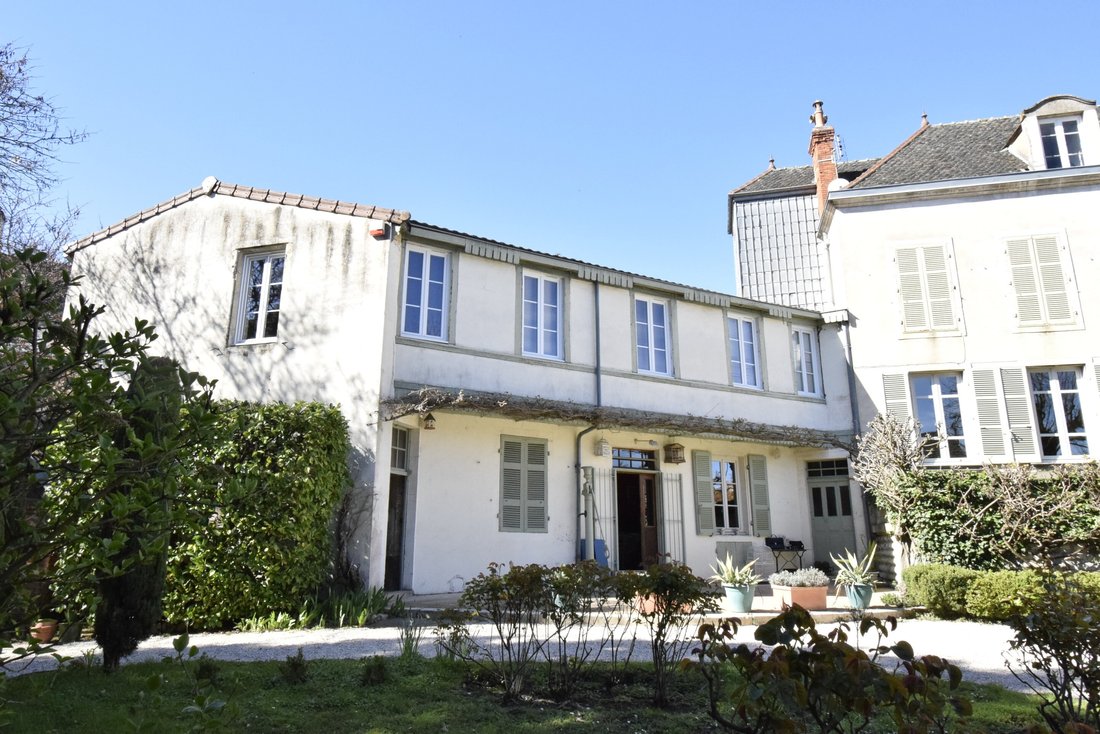
Separate outbuilding: 140 m² used as a garage and storage + attic of the same area.
Central heating gas from the city. Collective sanitation.
Roofs with flat tiles on the main house and mechanical tiles on outbuildings.
Lyon 1h10. Paris (TGV) 1h50. Geneva 2h00. Basel 2h40.
”Information on the risks to which this property is exposed is available on the Géorisques website: [hidden information]”
La información sobre los riesgos a los que está expuesta esta propiedad está disponible en el sitio web de Géorisques: https://www.georisques.gouv.fr/
Main house:
- Entrance 10 m² marble + staircase.
- Living room 55 m² parquet – Fireplace – Woodwork – Mouldings.
- Dining room 33 m² parquet.
- Office 10 m² mosaics.
- Kitchen 20 m² tiled + back kitchen.
- Laundry 11 m² tiled + large hallway + wc.
1st floor: Hallway 20 m² parquet + wardrobe.
- Bedroom 35 m² parquet with en-suite bathroom (bathtub + 1 sink).
- Bedroom 19 m² parquet (used as an office).
- Bedroom 18 m² parquet.
- Bedroom 16 m² parquet.
- Shower room (shower + 1 sink) + separate wc + hallway.
Suite floor: Hallway + corridor 15 m².
- 3 bedrooms 10 – 12 – 20 m² parquet.
- Shower room-wc (shower + 1 sink).
Attic above 100 m² terracotta tiles (140 m² on the ground).
Basement: Large semi-buried vaulted cellar 100 m² with boiler room.
Separate outbuilding: 140 m² used as a garage and storage + attic of the same area.
Central heating gas from the city. Collective sanitation.
Roofs with flat tiles on the main house and mechanical tiles on outbuildings.
Lyon 1h10. Paris (TGV) 1h50. Geneva 2h00. Basel 2h40.
”Information on the risks to which this property is exposed is available on the Géorisques website: [hidden information]”
La información sobre los riesgos a los que está expuesta esta propiedad está disponible en el sitio web de Géorisques: https://www.georisques.gouv.fr/
-
Tipo de propiedad
Casa
-
Precio/pie²
$310
Características
- Jardín
- Garaje
- Chimenea
- Bodega
- Sótano
- Estufa de gas
- Oficina
- Lavadero
- Encimeras de piedra
Explorar la zona
Chalon-sur-Saône, Borgoña-Franco Condado, Francia
Ver en Google Maps
Precio por sqft
Bajo
Alto
Se unió hace 8 meses
Usted ha preguntado por esta propiedad
El agente se comunicará con usted pronto por
Publicado por
9
Anuncios
2026
Se unió
Reserva una visita con the agent
Elija una fecha y si prefiere una visita virtual o presencial con el agente.
Fecha preferida
Tipo de tour
Última actualización
Junio 18
Primera publicación
Abril 17
Referencia del anuncio
5297
Toda la información sobre propiedades se muestra en base a los datos más precisos que tenemos en el momento de la publicación. Los detalles sobre cómo recopilamos y verificamos estos datos se encuentran en la sección 5 de nuestros Términos y Condiciones.
La confianza de los mejores brokers del mundo
Los agentes tras las propiedades más excepcionales del mundo publican en JamesEdition.
- Anuncios de Sotheby's, Christie's, BARNES y Engel & Völkers
- Cada anuncio se revisa antes de publicarse
- Conecte directamente con agentes verificados
Al continuar, acepta nuestros Términos y la Política de Privacidad.