$1,199,900
Single Family Detached Chagrin Falls
- 6 Hab.
- 4 Baños
- 5,462 Sqft
- 2.19 Ac lot
- Actualizado: Ayer
- MLS#5216065
Sobre la propiedad
La descripción se tradujo automáticamente.
La descripción se muestra en el idioma original.
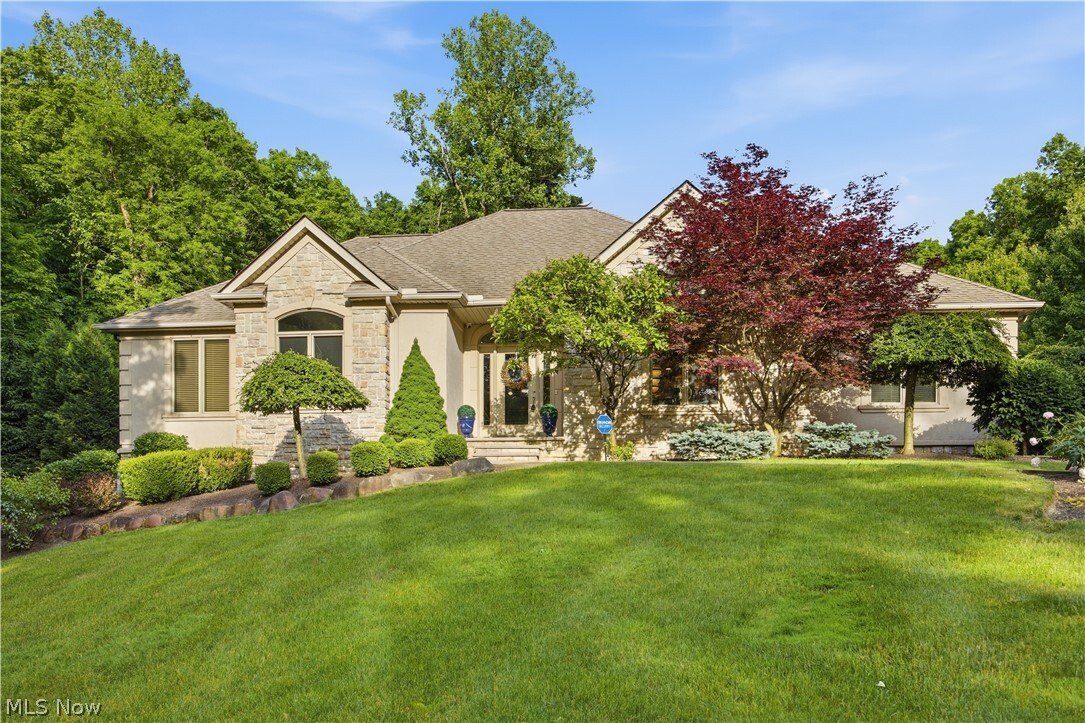
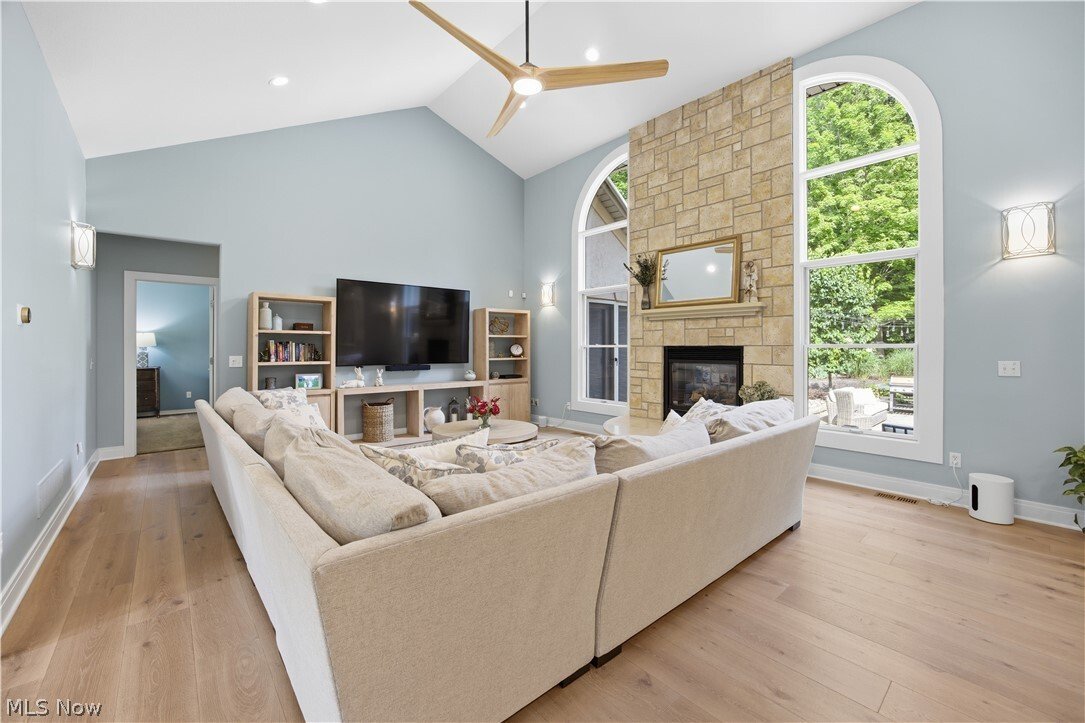
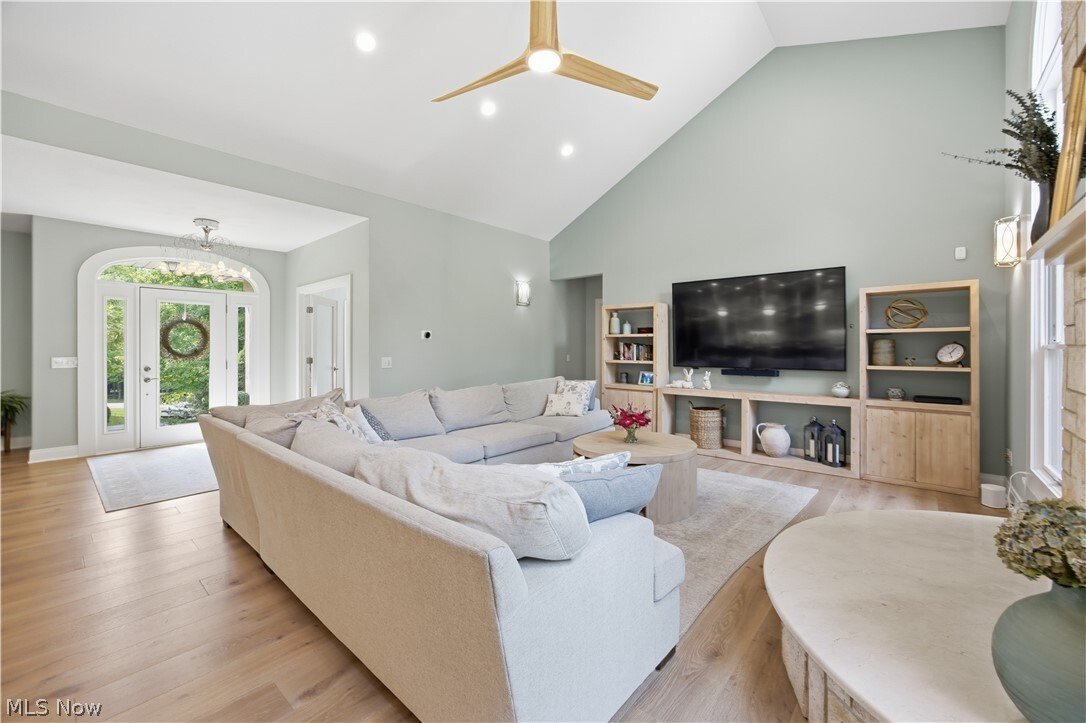
Discover refined luxury in this stunning custom ranch nestled on 2.19 wooded acres in Auburn Township. Designed to impress, this beautifully updated 6-bedroom, 4-bath residence offers over 5,400 square feet of sophisticated living space. Upon entering the home, you are greeted with a dramatic vaulted great room with a stone fireplace. The open floor plan flows seamlessly into the expansive chef’s
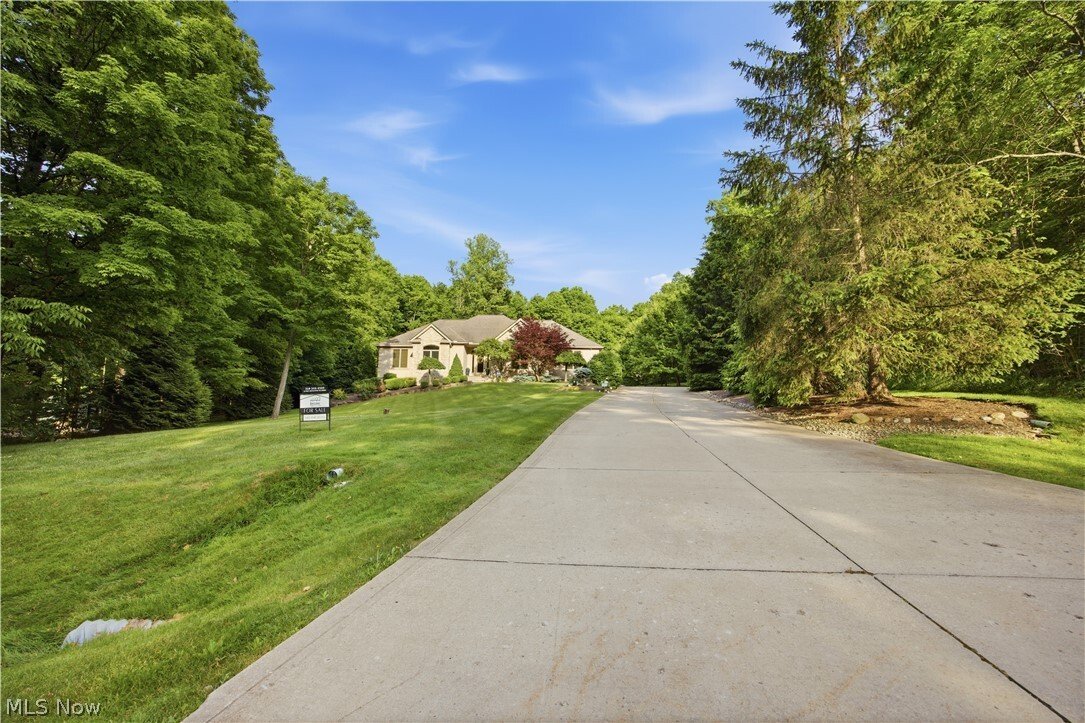
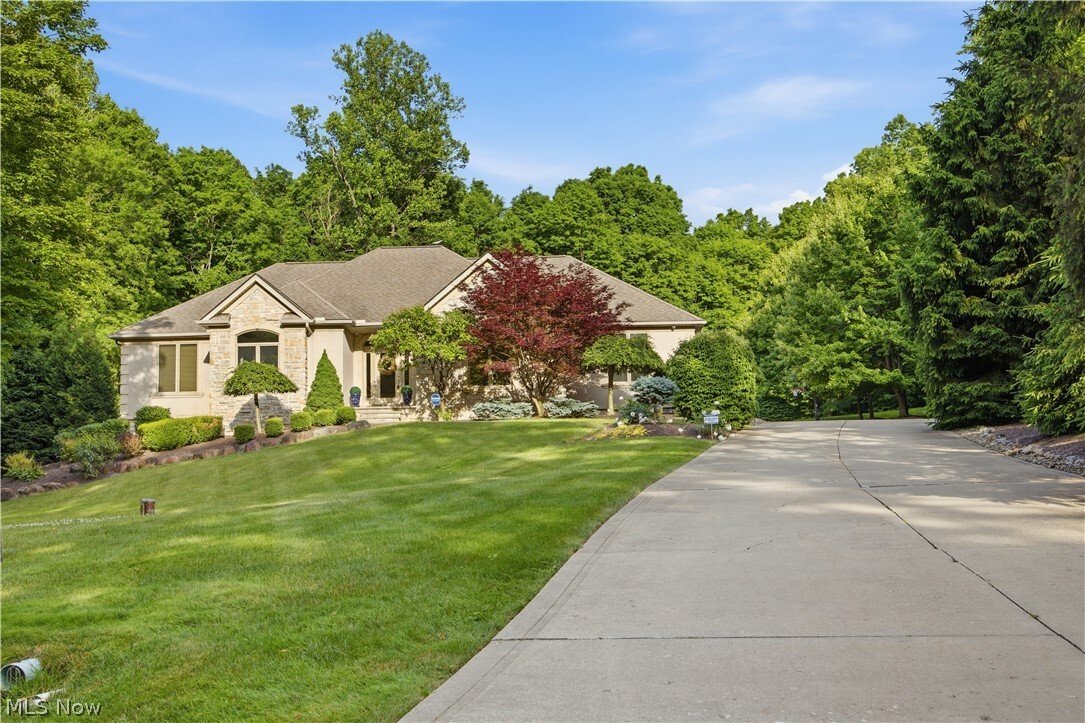
Discover refined luxury in this stunning custom ranch nestled on 2.19 wooded acres in Auburn Township. Designed to impress, this beautifully updated 6-bedroom, 4-bath residence offers over 5,400 square feet of sophisticated living space. Upon entering the home, you are greeted with a dramatic vaulted great room with a stone fireplace. The open floor plan flows seamlessly into the expansive chef’s kitchen which showcases spectacular Quartzite countertops, Engineered hardwood flooring, custom cabinetry, and upscale finishes that make both everyday living and entertaining extraordinary. The kitchen centers around an exquisite 12.5-foot island which boasts an impressive 5-foot long, extra-deep, double-bowl workstation sink with dual luxe gold faucets & separate garbage disposals. High-end appliances such as a 48” Subzero Refrigerator, Thermador Wine Column, & Sharp Microwave Drawer add to the grandeur of the space. The main level features a luxurious primary suite with a spa-like bath complete with soaking tub, tiled shower, stone counters, and vaulted ceiling details. The primary suite includes dual closets & double doors leading out to the stone patio. There is a quiet office and three additional bedrooms on the main level complete with two additional full bathrooms. The finished walkout lower level adds an entirely new dimension to the home, offering two additional oversized bedrooms w/egress windows, a second full kitchen with granite countertops, a spacious recreation room, exercise room, a full bathroom, and abundant storage—ideal for multigenerational living, extended guest stays, or unforgettable entertaining. Surrounded by mature trees and tucked away on a quiet cul-de-sac, the setting is as private as it is picturesque. Stone veneer and stucco exterior details, an attached, 3-car garage with electric vehicle charging, and the serene, wooded backdrop complete this remarkable offering. **SEPTIC INSPECTION AND PUMPING COMPLETED ON 8/5/2026**
-
Tipo de propiedad
Casa
-
Año de construcción
2002
-
Precio/pie²
$219
Características
- Garaje
- Chimenea
- Oficina
Explorar la zona
11565 Robin Wood Lane, Chagrin Falls, OH 44023, Ohio, Estados Unidos
Ver en Google Maps
Precio por sqft
Bajo
Alto
Se unió hace 2 años
Usted ha preguntado por esta propiedad
El agente se comunicará con usted pronto por
Publicado por
1
Anuncios
2024
Se unió
Reserva una visita con Melanie Leoni
Elija una fecha y si prefiere una visita virtual o presencial con el agente.
Fecha preferida
Tipo de tour

Última actualización
Ayer
Primera publicación
Jun 5
Licencia del agente
#2023005247
Referencia del anuncio
2122918431745762
Estado del anuncio
Propiedades similares cercanas
Nuevos anuncios en Ohio



Explorar más viviendas en venta
Ohio, Estados Unidos ciudades
- Casas en venta en Columbus, OH, Estados Unidos
- Casas en venta en Municipio de Symmes, OH, Estados Unidos
- Casas en venta en Delaware, OH, Estados Unidos
- Casas en venta en 43015, OH, Estados Unidos
- Casas en venta en 43064, OH, Estados Unidos
- Casas en venta en Plain City, OH, Estados Unidos
- Casas en venta en Powell, OH, Estados Unidos
- Casas en venta en Cleveland, OH, Estados Unidos
- Casas en venta en Medina, OH, Estados Unidos
- Casas en venta en Novelty, OH, Estados Unidos
- Casas en venta en 45040, OH, Estados Unidos
- Casas en venta en 44022, OH, Estados Unidos
- Casas en venta en Hilliard, OH, Estados Unidos
- Casas en venta en 43026, OH, Estados Unidos
- Casas en venta en 45036, OH, Estados Unidos
- Casas en venta en 45140, OH, Estados Unidos
- Casas en venta en Loveland, OH, Estados Unidos
- Casas en venta en 43017, OH, Estados Unidos
- Casas en venta en 44256, OH, Estados Unidos
- Casas en venta en Dublin, OH, Estados Unidos
Ohio, Estados Unidos tipos de propiedad
- Casas en venta en Ohio, Estados Unidos
- Condominios en venta en Ohio, Estados Unidos
- Terreno en venta en Ohio, Estados Unidos
- Casas adosadas en venta en Ohio, Estados Unidos
- Apartamentos en venta en Ohio, Estados Unidos
- Ranchos en venta en Ohio, Estados Unidos
- Fincas en venta en Ohio, Estados Unidos
- Villas en venta en Ohio, Estados Unidos
Ohio, Estados Unidos búsquedas populares
- Propiedades con Garaje en Ohio, Estados Unidos
- Propiedades con Jardín en Ohio, Estados Unidos
- Propiedades con Piscina en Ohio, Estados Unidos
- Propiedades con Gimnasio en Ohio, Estados Unidos
- Propiedades Obras nuevas en Ohio, Estados Unidos
- Propiedades con Balcón en Ohio, Estados Unidos
- Propiedades con Terraza en Ohio, Estados Unidos
- Propiedades Moderno en Ohio, Estados Unidos
- Propiedades Renovado en Ohio, Estados Unidos
- Propiedades Frente al Agua en Ohio, Estados Unidos
- Propiedades Vista Panorámica en Ohio, Estados Unidos
- Propiedades con Cancha de Tenis en Ohio, Estados Unidos
- Propiedades Frente al Lago en Ohio, Estados Unidos
- Propiedades con Ascensor en Ohio, Estados Unidos
- Propiedades Ecuestre en Ohio, Estados Unidos
- Propiedades con Biblioteca en Ohio, Estados Unidos
- Propiedades con Sauna en Ohio, Estados Unidos
- Propiedades Comunidad Cerrada en Ohio, Estados Unidos
- Propiedades Vista de la ciudad en Ohio, Estados Unidos
- Propiedades con Bodega en Ohio, Estados Unidos
- Propiedades Duplex en Ohio, Estados Unidos
- Propiedades Vista al Río en Ohio, Estados Unidos
- Propiedades Vista al Campo de Golf en Ohio, Estados Unidos
- Propiedades con Piscina cubierta en Ohio, Estados Unidos
- Propiedades con Viñedo / Bodega en Ohio, Estados Unidos
- Propiedades Cima de una colina en Ohio, Estados Unidos
- Propiedades con Playa privada en Ohio, Estados Unidos
- Propiedades Mansión en Ohio, Estados Unidos
- Propiedades Frente al mar en Ohio, Estados Unidos
- Propiedades Frente a la Playa en Ohio, Estados Unidos
- Propiedades Vista a la Montaña en Ohio, Estados Unidos
- Propiedades con Helipuerto en Ohio, Estados Unidos
- Propiedades Gran Altitud en Ohio, Estados Unidos
Guías e historias relacionadas
La confianza de los mejores brokers del mundo
Los agentes tras las propiedades más excepcionales del mundo publican en JamesEdition.
- Anuncios de Sotheby's, Christie's, BARNES y Engel & Völkers
- Cada anuncio se revisa antes de publicarse
- Conecte directamente con agentes verificados
Al continuar, acepta nuestros Términos y la Política de Privacidad.
brokerages we
partnered with
partnered with