
$1,595,000
Single Family Detached Lewis Center
- 5 Hab.
- 5 Baños
- 4,669 Sqft
- 8,712 Sqft lot
- Actualizado: Septiembre 17
- MLS#226028561
Sobre la propiedad
La descripción se tradujo automáticamente.
La descripción se muestra en el idioma original.
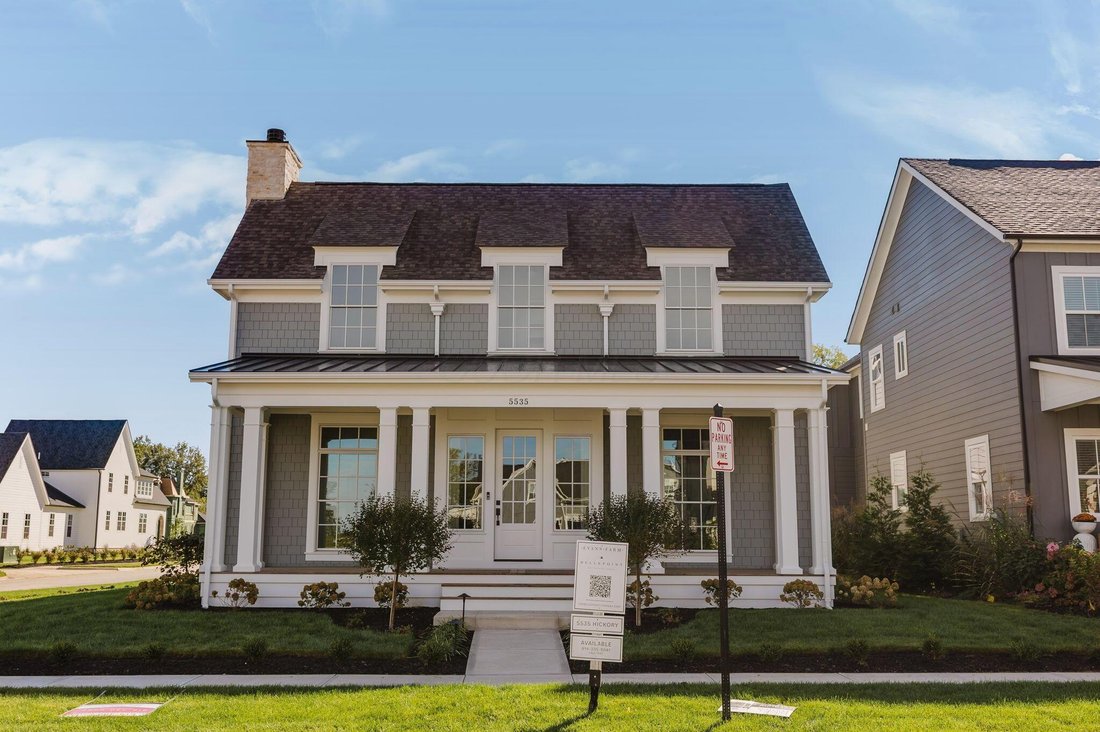
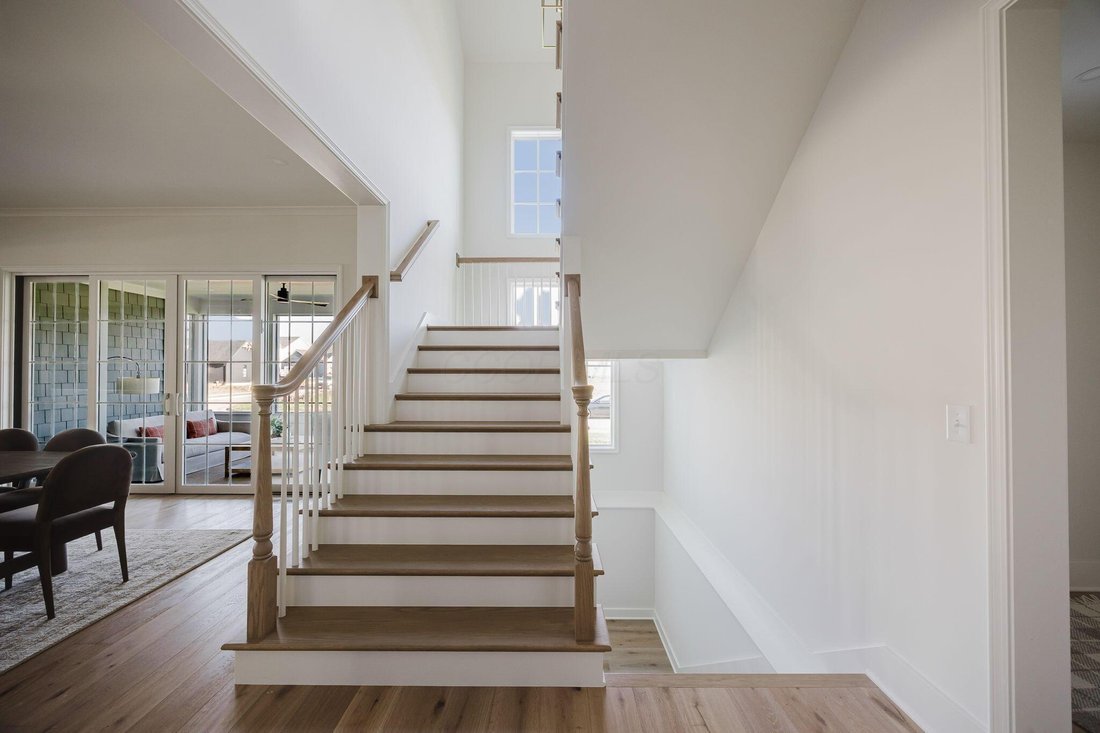
Welcome to this new construction home in Evans Farm, Central Ohio’s premier New Urbanism community. This five-bedroom, four-and-a-half-bath residence pairs custom finishes with everyday functionality. Inside, a bright, open floor plan offers hardwood floors, high ceilings, and abundant natural light.
The spacious great room features a fireplace and opens to the kitchen, where a large center is
The spacious great room features a fireplace and opens to the kitchen, where a large center is
Welcome to this new construction home in Evans Farm, Central Ohio’s premier New Urbanism community. This five-bedroom, four-and-a-half-bath residence pairs custom finishes with everyday functionality. Inside, a bright, open floor plan offers hardwood floors, high ceilings, and abundant natural light.
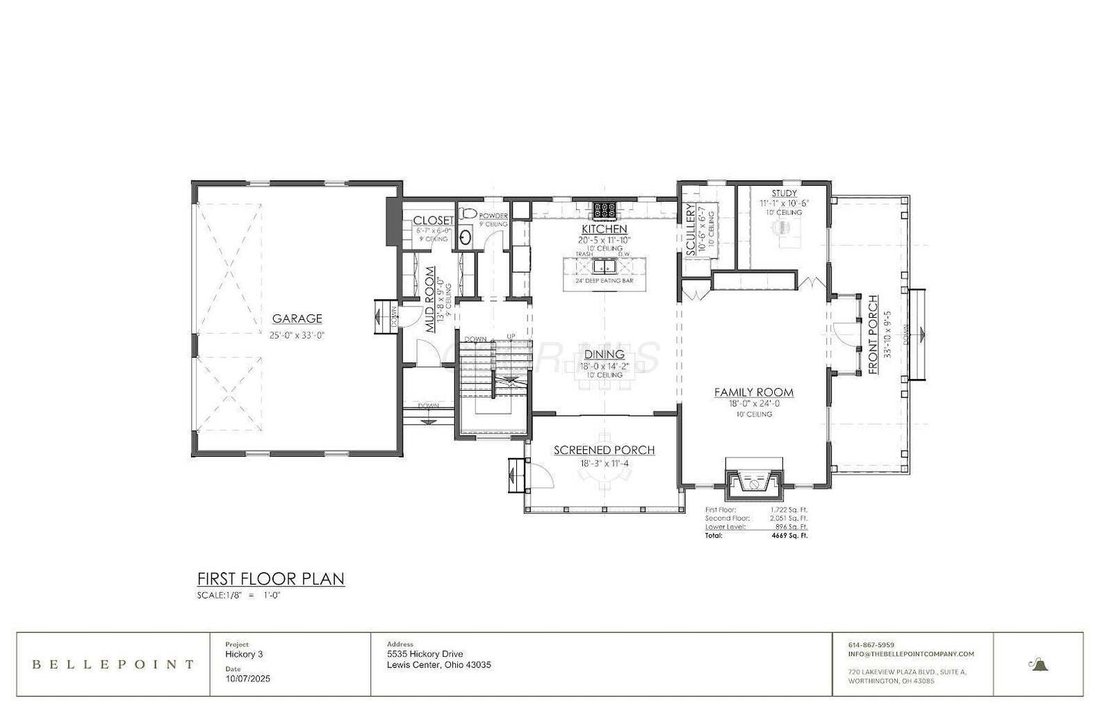
The spacious great room features a fireplace and opens to the kitchen, where a large center island anchors custom cabinetry and quality appliances, with the refrigerator and dishwasher fronted in cabinet-matched panels that keep the millwork continuous. Ideal for both entertaining and daily living.
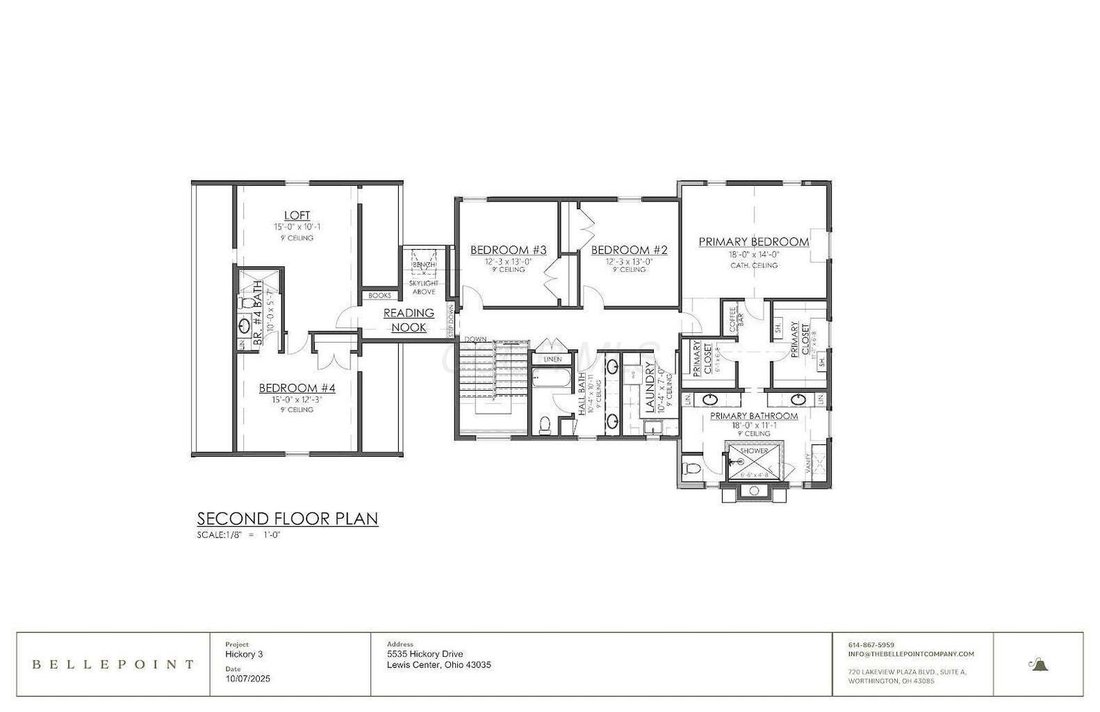
Upstairs, the primary suite offers a walk-in shower and dual vanities. Three additional bedrooms provide plenty of space for family and guests, each with convenient access to well-appointed baths. The finished lower level adds a private bedroom with an egress window and full bath, a flexible space for guests, extended family, or a home office. Other highlights include a three-car garage and a dedicated laundry room.
In Evans Farm, you’ll enjoy front porches, tree-lined streets, and walkable access to parks, restaurants, and community events. A beautifully built home in one of Central Ohio’s most vibrant communities
The spacious great room features a fireplace and opens to the kitchen, where a large center island anchors custom cabinetry and quality appliances, with the refrigerator and dishwasher fronted in cabinet-matched panels that keep the millwork continuous. Ideal for both entertaining and daily living.
Upstairs, the primary suite offers a walk-in shower and dual vanities. Three additional bedrooms provide plenty of space for family and guests, each with convenient access to well-appointed baths. The finished lower level adds a private bedroom with an egress window and full bath, a flexible space for guests, extended family, or a home office. Other highlights include a three-car garage and a dedicated laundry room.
In Evans Farm, you’ll enjoy front porches, tree-lined streets, and walkable access to parks, restaurants, and community events. A beautifully built home in one of Central Ohio’s most vibrant communities
-
Tipo de propiedad
Casa
-
Año de construcción
2026
-
Precio/pie²
$341
Características
- Garaje
- Chimenea
- Vestidor
- Plano de planta 2D
- Techo alto
- Obras nuevas
- Lavadero
- Isla de cocina
- Oficina
Características
Lote
- Obras nuevas
Interior
- Techo alto
- Oficina
- Chimenea
- Isla de cocina
- Lavadero
- Sótano
- Vestidor
Outdoor
- Garaje
Explorar la zona
5535 Hickory Drive, Lewis Center, OH 43035, Ohio, Estados Unidos
Ver en Google Maps
Precio por sqft
Bajo
Alto
Se unió hace 1 año
Usted ha preguntado por esta propiedad
El agente se comunicará con usted pronto por
Publicado por
1
Anuncios
2025
Se unió
Reserva una visita con Taylor Kolon
Elija una fecha y si prefiere una visita virtual o presencial con el agente.
Fecha preferida
Tipo de tour

Keller Williams Capital Partners Realty
100 E. Wilson Bridge Rd., 43085, Worthington, United States
Ver perfil de la agencia
Última actualización
Septiembre 17
Primera publicación
Agosto 28
Licencia del agente
#2013004315
Referencia del anuncio
2142387564654040
Estado del anuncio
Propiedades similares cercanas
Nuevos anuncios en Lewis Center

Explorar más viviendas en venta
Lewis Center, OH, Estados Unidos búsquedas populares
- Propiedades con Jardín en Lewis Center, OH, Estados Unidos
- Propiedades con Cocina abierta en Lewis Center, OH, Estados Unidos
- Propiedades con Balcón en Lewis Center, OH, Estados Unidos
- Propiedades con Terraza en Lewis Center, OH, Estados Unidos
- Propiedades con Cine en Lewis Center, OH, Estados Unidos
- Propiedades con Jacuzzi en Lewis Center, OH, Estados Unidos
- Propiedades con Cocina exterior en Lewis Center, OH, Estados Unidos
- Propiedades con Cancha de Tenis en Lewis Center, OH, Estados Unidos
- Propiedades con Sala de juegos en Lewis Center, OH, Estados Unidos
- Propiedades Moderno en Lewis Center, OH, Estados Unidos
Guías e historias relacionadas
La confianza de los mejores brokers del mundo
Los agentes tras las propiedades más excepcionales del mundo publican en JamesEdition.
- Anuncios de Sotheby's, Christie's, BARNES y Engel & Völkers
- Cada anuncio se revisa antes de publicarse
- Conecte directamente con agentes verificados
Al continuar, acepta nuestros Términos y la Política de Privacidad.
brokerages we
partnered with
partnered with