$745,280
Two Bedroom Apartment In A Gated Condominium With Balcony, In The Center Of Porto
- 2 Hab.
- 2 Baños
- 969 Sqft
- Actualizado: Junio 18
Sobre la propiedad
La descripción se tradujo automáticamente.
La descripción se muestra en el idioma original.
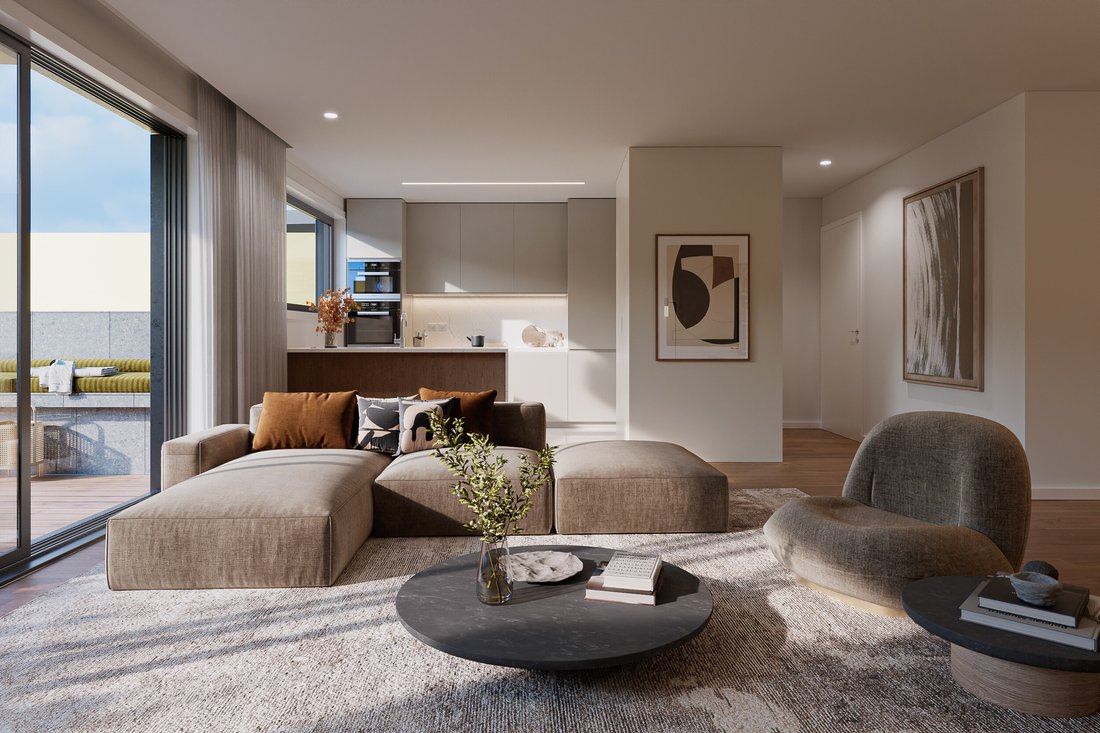
Located in the vibrant heart of Porto, this distinguished two-bedroom apartment offers 90.20 sqm of gross private area, providing a contemporary and sophisticated lifestyle. The property stands out for its three balconies, totaling 37.68 sqm, which create bright and private outdoor spaces, seamlessly blending the urban environment with the comfort of home.
The interior design prioritizes
The interior design prioritizes
Located in the vibrant heart of Porto, this distinguished two-bedroom apartment offers 90.20 sqm of gross private area, providing a contemporary and sophisticated lifestyle. The property stands out for its three balconies, totaling 37.68 sqm, which create bright and private outdoor spaces, seamlessly blending the urban environment with the comfort of home.
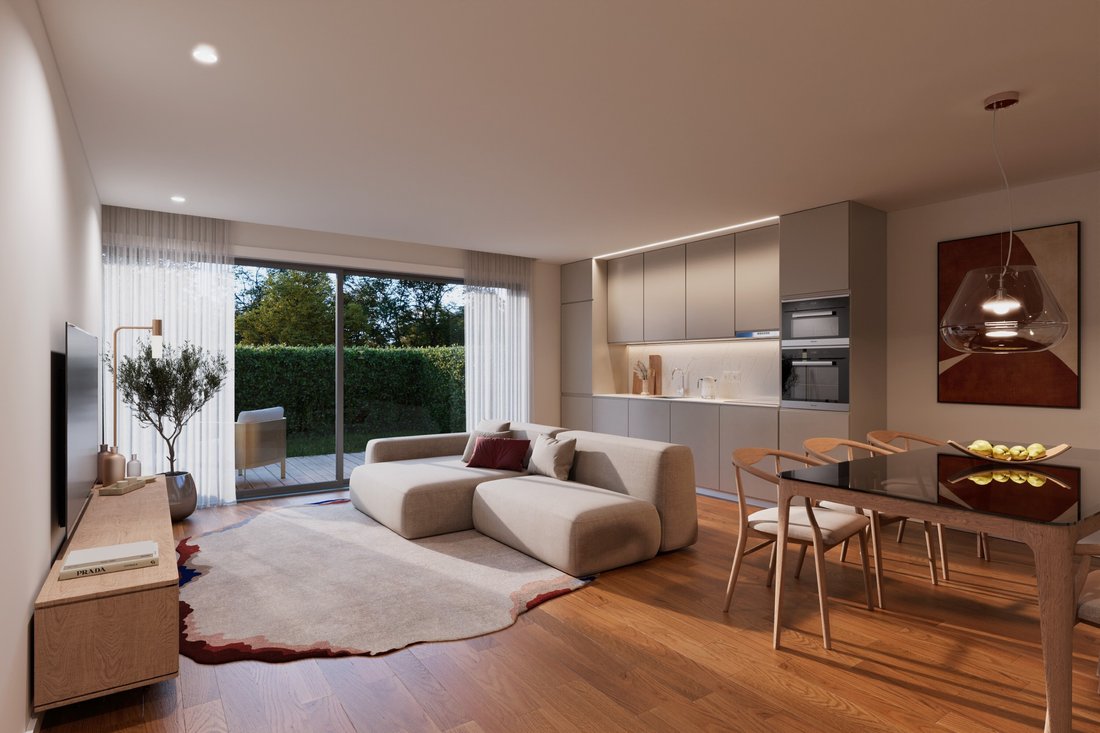
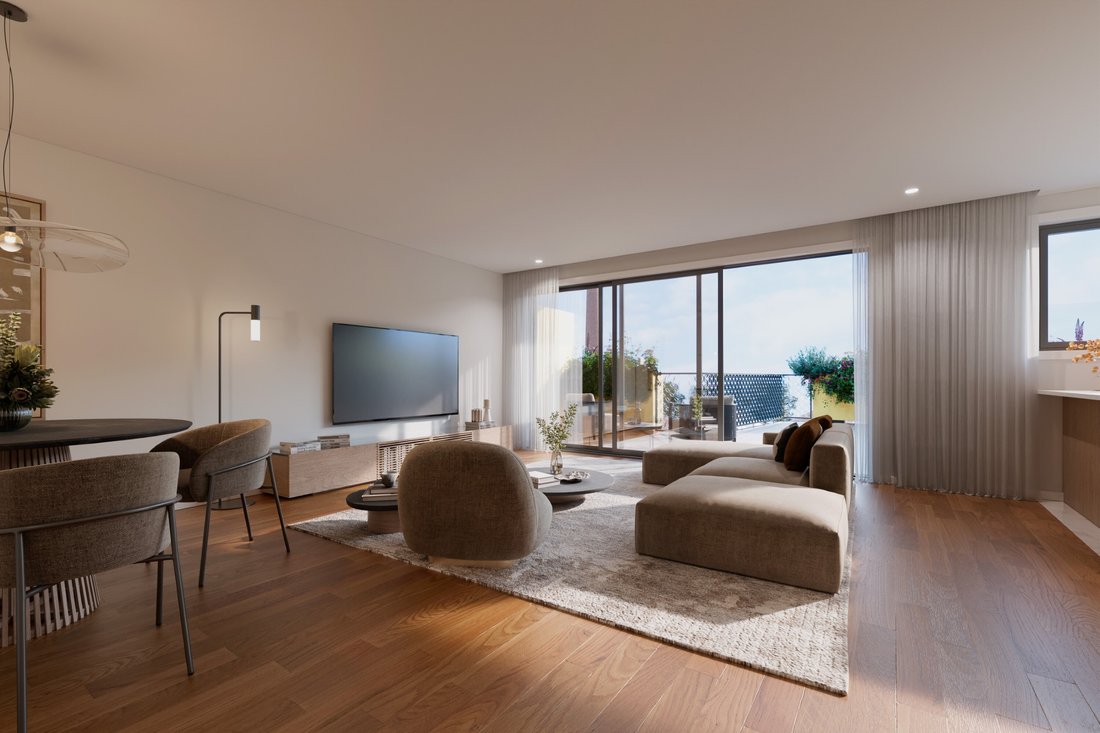
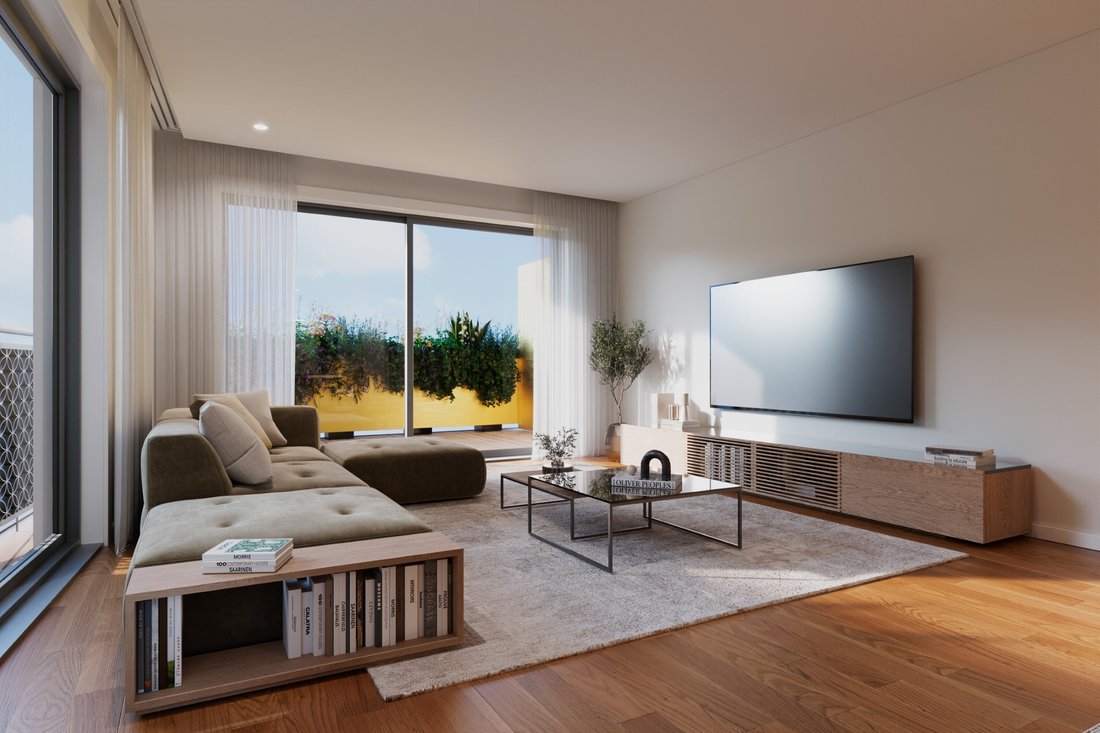
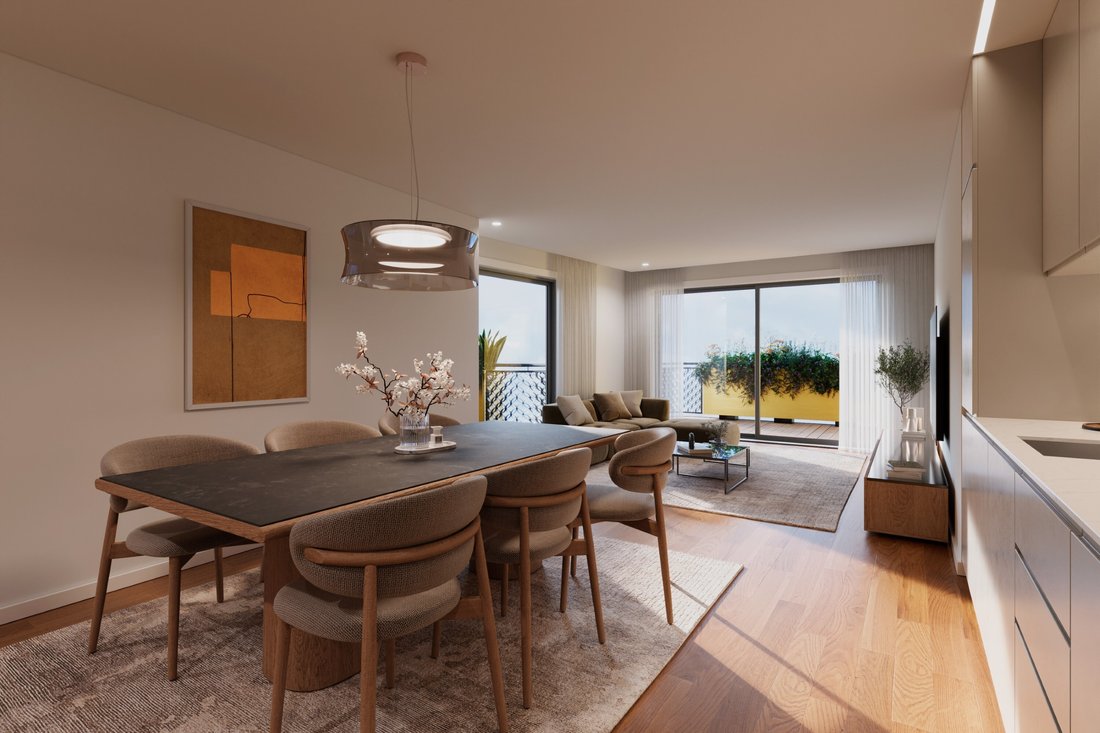
The interior design prioritizes functionality and natural light. An entrance hall provides fluid access between the social and private areas. The open-plan living room, ideal for entertaining, harmoniously connects with the fully equipped kitchen, both with direct access to two spacious south/west-facing balconies measuring 11.86 sqm and 12.01 sqm respectively. A full bathroom serves the social area.
The private area consists of a master suite and a second bedroom, both with direct access to their own private balcony, ensuring privacy and tranquility. Every room in the apartment benefits from a privileged connection to the outdoors, creating a serene and inviting atmosphere.
The development, set in a prime area of the city, features cutting-edge architecture that celebrates the local industrial heritage through unique design elements. It benefits from generous green spaces and leisure areas, promoting a dynamic environment and an exceptional quality of life. Premium finishes include porcelain stoneware flooring and wooden floors, marble composite countertops, and state-of-the-art Bosch appliances, complemented by wooden window frames with double glazing for superior thermal and acoustic insulation.
The property also includes two parking spaces and a storage room, ensuring maximum convenience. Its strategic location provides easy access to public transport, shops, and essential services, making this apartment an exceptional choice for those seeking exclusivity, comfort, and a premium urban lifestyle.
Discover the potential of this remarkable apartment. Contact us to schedule your visit.
Features:
Painted smooth plaster wall finish;
White lacquered moisture-resistant MDF panel cladding (RAL 9010), applied over plaster;
Multi-layer floating wooden flooring, ’Strong Carvalho Softline’ type, varnished with a soft brushed finish;
Painted smooth plaster wall finish;
Multi-layer floating wooden flooring, ’Strong Carvalho Softline’ type, varnished with a soft brushed finish;
Interior ceramic flooring, ’Azuvi Class Avori’ type, polished rectified finish;
Silestone kitchen countertops in beige ’LINEN CREAM’ colour (with sink cut-out);
Kitchen island with oak veneer paneling (external kitchen side) and lacquered moisture-resistant MDF (internal kitchen side) on doors, side panels, shelves, and drawers;
Bosch kitchen appliances (refrigerator, extractor hood, induction hob, oven, microwave, dishwasher);
Painted smooth plaster wall finish;
Interior ceramic flooring, ’Azuvi Class Bianco’ type, polished rectified finish, with transparent waterproofing treatment (bathrooms and laundry areas);
Interior ceramic flooring, ’Azuvi Class Bianco’ type, polished rectified finish, with transparent waterproofing treatment;
Interior ceramic wall cladding, ’Azuvi Class Bianco’ type, polished rectified finish, with transparent waterproofing treatment applied according to project specifications;
Bathroom vanity countertops in ’RMC’ marble composite, Creme Lagoa finish (with built-in sink opening);
’Valadares’ Two Suspensa Rimless toilet with Slim SC seat;
’Restone’ shower tray (including white reservoir valve), custom cut on-site according to floor plan dimensions;
’Valadares’ Isis washbasin (tap hole positioned on the right or left), with chrome cylindrical ’Valadares Luna’ siphon;
Thermally modified natural pine wood decking;
2 parking spaces;
Storage room.
Energy Rating: A
#ref:BLO_7645_B (2)
The interior design prioritizes functionality and natural light. An entrance hall provides fluid access between the social and private areas. The open-plan living room, ideal for entertaining, harmoniously connects with the fully equipped kitchen, both with direct access to two spacious south/west-facing balconies measuring 11.86 sqm and 12.01 sqm respectively. A full bathroom serves the social area.
The private area consists of a master suite and a second bedroom, both with direct access to their own private balcony, ensuring privacy and tranquility. Every room in the apartment benefits from a privileged connection to the outdoors, creating a serene and inviting atmosphere.
The development, set in a prime area of the city, features cutting-edge architecture that celebrates the local industrial heritage through unique design elements. It benefits from generous green spaces and leisure areas, promoting a dynamic environment and an exceptional quality of life. Premium finishes include porcelain stoneware flooring and wooden floors, marble composite countertops, and state-of-the-art Bosch appliances, complemented by wooden window frames with double glazing for superior thermal and acoustic insulation.
The property also includes two parking spaces and a storage room, ensuring maximum convenience. Its strategic location provides easy access to public transport, shops, and essential services, making this apartment an exceptional choice for those seeking exclusivity, comfort, and a premium urban lifestyle.
Discover the potential of this remarkable apartment. Contact us to schedule your visit.
Features:
Painted smooth plaster wall finish;
White lacquered moisture-resistant MDF panel cladding (RAL 9010), applied over plaster;
Multi-layer floating wooden flooring, ’Strong Carvalho Softline’ type, varnished with a soft brushed finish;
Painted smooth plaster wall finish;
Multi-layer floating wooden flooring, ’Strong Carvalho Softline’ type, varnished with a soft brushed finish;
Interior ceramic flooring, ’Azuvi Class Avori’ type, polished rectified finish;
Silestone kitchen countertops in beige ’LINEN CREAM’ colour (with sink cut-out);
Kitchen island with oak veneer paneling (external kitchen side) and lacquered moisture-resistant MDF (internal kitchen side) on doors, side panels, shelves, and drawers;
Bosch kitchen appliances (refrigerator, extractor hood, induction hob, oven, microwave, dishwasher);
Painted smooth plaster wall finish;
Interior ceramic flooring, ’Azuvi Class Bianco’ type, polished rectified finish, with transparent waterproofing treatment (bathrooms and laundry areas);
Interior ceramic flooring, ’Azuvi Class Bianco’ type, polished rectified finish, with transparent waterproofing treatment;
Interior ceramic wall cladding, ’Azuvi Class Bianco’ type, polished rectified finish, with transparent waterproofing treatment applied according to project specifications;
Bathroom vanity countertops in ’RMC’ marble composite, Creme Lagoa finish (with built-in sink opening);
’Valadares’ Two Suspensa Rimless toilet with Slim SC seat;
’Restone’ shower tray (including white reservoir valve), custom cut on-site according to floor plan dimensions;
’Valadares’ Isis washbasin (tap hole positioned on the right or left), with chrome cylindrical ’Valadares Luna’ siphon;
Thermally modified natural pine wood decking;
2 parking spaces;
Storage room.
Energy Rating: A
#ref:BLO_7645_B (2)
-
Tipo de propiedad
Apartamento
-
Año de construcción
2029
-
Precio/pie²
$769
-
Emisiones
NI
-
Consumo
A
Características
Características
Lote
Interior
Outdoor
Explorar la zona
Cedofeita, Santo Ildefonso, Sé, Miragaia, São Nicolau e Vitória, Distrito de Oporto, Portugal
Ver en Google Maps
Precio por sqft
Bajo
Alto
Ver 1,525 anuncios más en en Cedofeita, Santo Ildefonso, Sé, Miragaia, São Nicolau e Vitória
Se unió hace 6 años
Usted ha preguntado por esta propiedad
El agente se comunicará con usted pronto por
Publicado por
141
Anuncios
2021
Se unió
Reserva una visita con the agent
Elija una fecha y si prefiere una visita virtual o presencial con el agente.
Fecha preferida
Tipo de tour
Última actualización
Junio 18
Primera publicación
Mayo 20
Referencia del anuncio
BLO_7645_B (2)-0525878370
Propiedades similares cercanas
Nuevos anuncios en Cedofeita, Santo Ildefonso, Sé, Miragaia, São Nicolau e Vitória


Explorar más viviendas en venta
Cedofeita, Santo Ildefonso, Sé, Miragaia, São Nicolau e Vitória, Distrito de Oporto, Portugal tipos de propiedad
- Casas en venta en Cedofeita, Santo Ildefonso, Sé, Miragaia, São Nicolau e Vitória, Distrito de Oporto, Portugal
- Villas en venta en Cedofeita, Santo Ildefonso, Sé, Miragaia, São Nicolau e Vitória, Distrito de Oporto, Portugal
- Terreno en venta en Cedofeita, Santo Ildefonso, Sé, Miragaia, São Nicolau e Vitória, Distrito de Oporto, Portugal
- Casas adosadas en venta en Cedofeita, Santo Ildefonso, Sé, Miragaia, São Nicolau e Vitória, Distrito de Oporto, Portugal
- Condominios en venta en Cedofeita, Santo Ildefonso, Sé, Miragaia, São Nicolau e Vitória, Distrito de Oporto, Portugal
- Penthouses en venta en Cedofeita, Santo Ildefonso, Sé, Miragaia, São Nicolau e Vitória, Distrito de Oporto, Portugal
- Chateaus en venta en Cedofeita, Santo Ildefonso, Sé, Miragaia, São Nicolau e Vitória, Distrito de Oporto, Portugal
Cedofeita, Santo Ildefonso, Sé, Miragaia, São Nicolau e Vitória, Distrito de Oporto, Portugal búsquedas populares
- Propiedades Vista Panorámica en Cedofeita, Santo Ildefonso, Sé, Miragaia, São Nicolau e Vitória, Distrito de Oporto, Portugal
- Propiedades Vista al Mar en Cedofeita, Santo Ildefonso, Sé, Miragaia, São Nicolau e Vitória, Distrito de Oporto, Portugal
- Propiedades Vista al Lago en Cedofeita, Santo Ildefonso, Sé, Miragaia, São Nicolau e Vitória, Distrito de Oporto, Portugal
- Propiedades con Terraza en Cedofeita, Santo Ildefonso, Sé, Miragaia, São Nicolau e Vitória, Distrito de Oporto, Portugal
- Propiedades con Bar en Cedofeita, Santo Ildefonso, Sé, Miragaia, São Nicolau e Vitória, Distrito de Oporto, Portugal
- Propiedades con Sala de juegos en Cedofeita, Santo Ildefonso, Sé, Miragaia, São Nicolau e Vitória, Distrito de Oporto, Portugal
- Propiedades con Oficina en Cedofeita, Santo Ildefonso, Sé, Miragaia, São Nicolau e Vitória, Distrito de Oporto, Portugal
- Propiedades Vista al Río en Cedofeita, Santo Ildefonso, Sé, Miragaia, São Nicolau e Vitória, Distrito de Oporto, Portugal
- Propiedades con Ascensor en Cedofeita, Santo Ildefonso, Sé, Miragaia, São Nicolau e Vitória, Distrito de Oporto, Portugal
- Propiedades Vista de la ciudad en Cedofeita, Santo Ildefonso, Sé, Miragaia, São Nicolau e Vitória, Distrito de Oporto, Portugal
- Propiedades Vista a la Montaña en Cedofeita, Santo Ildefonso, Sé, Miragaia, São Nicolau e Vitória, Distrito de Oporto, Portugal
- Propiedades con Jardín en Cedofeita, Santo Ildefonso, Sé, Miragaia, São Nicolau e Vitória, Distrito de Oporto, Portugal
- Propiedades con Cocina exterior en Cedofeita, Santo Ildefonso, Sé, Miragaia, São Nicolau e Vitória, Distrito de Oporto, Portugal
- Propiedades Duplex en Cedofeita, Santo Ildefonso, Sé, Miragaia, São Nicolau e Vitória, Distrito de Oporto, Portugal
- Propiedades Frente al mar en Cedofeita, Santo Ildefonso, Sé, Miragaia, São Nicolau e Vitória, Distrito de Oporto, Portugal
- Propiedades Comunidad Cerrada en Cedofeita, Santo Ildefonso, Sé, Miragaia, São Nicolau e Vitória, Distrito de Oporto, Portugal
- Propiedades Privacidad en Cedofeita, Santo Ildefonso, Sé, Miragaia, São Nicolau e Vitória, Distrito de Oporto, Portugal
- Propiedades Frente al Agua en Cedofeita, Santo Ildefonso, Sé, Miragaia, São Nicolau e Vitória, Distrito de Oporto, Portugal
- Propiedades Cima de una colina en Cedofeita, Santo Ildefonso, Sé, Miragaia, São Nicolau e Vitória, Distrito de Oporto, Portugal
- Propiedades Propiedad de Inversión en Cedofeita, Santo Ildefonso, Sé, Miragaia, São Nicolau e Vitória, Distrito de Oporto, Portugal
- Propiedades Moderno en Cedofeita, Santo Ildefonso, Sé, Miragaia, São Nicolau e Vitória, Distrito de Oporto, Portugal
- Propiedades Ecuestre en Cedofeita, Santo Ildefonso, Sé, Miragaia, São Nicolau e Vitória, Distrito de Oporto, Portugal
- Propiedades Obras nuevas en Cedofeita, Santo Ildefonso, Sé, Miragaia, São Nicolau e Vitória, Distrito de Oporto, Portugal
- Propiedades con Gimnasio en Cedofeita, Santo Ildefonso, Sé, Miragaia, São Nicolau e Vitória, Distrito de Oporto, Portugal
- Propiedades con Sauna en Cedofeita, Santo Ildefonso, Sé, Miragaia, São Nicolau e Vitória, Distrito de Oporto, Portugal
- Propiedades con Biblioteca en Cedofeita, Santo Ildefonso, Sé, Miragaia, São Nicolau e Vitória, Distrito de Oporto, Portugal
- Propiedades con Aire Acondicionado en Cedofeita, Santo Ildefonso, Sé, Miragaia, São Nicolau e Vitória, Distrito de Oporto, Portugal
- Propiedades Frente al Mar en Cedofeita, Santo Ildefonso, Sé, Miragaia, São Nicolau e Vitória, Distrito de Oporto, Portugal
- Propiedades con Bodega en Cedofeita, Santo Ildefonso, Sé, Miragaia, São Nicolau e Vitória, Distrito de Oporto, Portugal
- Propiedades con Jacuzzi en Cedofeita, Santo Ildefonso, Sé, Miragaia, São Nicolau e Vitória, Distrito de Oporto, Portugal
- Propiedades con Chimenea en Cedofeita, Santo Ildefonso, Sé, Miragaia, São Nicolau e Vitória, Distrito de Oporto, Portugal
- Propiedades con Piscina en Cedofeita, Santo Ildefonso, Sé, Miragaia, São Nicolau e Vitória, Distrito de Oporto, Portugal
- Propiedades con Garaje en Cedofeita, Santo Ildefonso, Sé, Miragaia, São Nicolau e Vitória, Distrito de Oporto, Portugal
- Propiedades con Balcón en Cedofeita, Santo Ildefonso, Sé, Miragaia, São Nicolau e Vitória, Distrito de Oporto, Portugal
- Propiedades con Cancha de Tenis en Cedofeita, Santo Ildefonso, Sé, Miragaia, São Nicolau e Vitória, Distrito de Oporto, Portugal
- Propiedades Frente al mar en Cedofeita, Santo Ildefonso, Sé, Miragaia, São Nicolau e Vitória, Distrito de Oporto, Portugal
- Propiedades con Viñedo / Bodega en Cedofeita, Santo Ildefonso, Sé, Miragaia, São Nicolau e Vitória, Distrito de Oporto, Portugal
- Propiedades Mansión en Cedofeita, Santo Ildefonso, Sé, Miragaia, São Nicolau e Vitória, Distrito de Oporto, Portugal
- Propiedades con Playa privada en Cedofeita, Santo Ildefonso, Sé, Miragaia, São Nicolau e Vitória, Distrito de Oporto, Portugal
- Propiedades con Cocina abierta en Cedofeita, Santo Ildefonso, Sé, Miragaia, São Nicolau e Vitória, Distrito de Oporto, Portugal
- Propiedades Renovado en Cedofeita, Santo Ildefonso, Sé, Miragaia, São Nicolau e Vitória, Distrito de Oporto, Portugal
- Propiedades con Cine en Cedofeita, Santo Ildefonso, Sé, Miragaia, São Nicolau e Vitória, Distrito de Oporto, Portugal
- Propiedades Frente al Lago en Cedofeita, Santo Ildefonso, Sé, Miragaia, São Nicolau e Vitória, Distrito de Oporto, Portugal
- Propiedades Frente al río en Cedofeita, Santo Ildefonso, Sé, Miragaia, São Nicolau e Vitória, Distrito de Oporto, Portugal
- Propiedades Frente a la Playa en Cedofeita, Santo Ildefonso, Sé, Miragaia, São Nicolau e Vitória, Distrito de Oporto, Portugal
- Propiedades con Piscina cubierta en Cedofeita, Santo Ildefonso, Sé, Miragaia, São Nicolau e Vitória, Distrito de Oporto, Portugal
- Propiedades Vista al Agua en Cedofeita, Santo Ildefonso, Sé, Miragaia, São Nicolau e Vitória, Distrito de Oporto, Portugal
- Propiedades Vista al Mar en Cedofeita, Santo Ildefonso, Sé, Miragaia, São Nicolau e Vitória, Distrito de Oporto, Portugal
Guías e historias relacionadas
La confianza de los mejores brokers del mundo
Los agentes tras las propiedades más excepcionales del mundo publican en JamesEdition.
- Anuncios de Sotheby's, Christie's, BARNES y Engel & Völkers
- Cada anuncio se revisa antes de publicarse
- Conecte directamente con agentes verificados
Al continuar, acepta nuestros Términos y la Política de Privacidad.