$985,000
Single Family Residence In Cedar Park
- 5 Hab.
- 4 Baños
- 4,189 Sqft
- 8,843 Sqft lot
- Actualizado: Septiembre 5
- Fuente: Unlock MLS (Austin Board of REALTORS) MLS#1876808
Sobre la propiedad
La descripción se tradujo automáticamente.
La descripción se muestra en el idioma original.
Beautifully updated in Cypress Canyon, this spacious Cedar Park home is designed for flexible living with 5 bedrooms, 4 full baths, 4,189 sq. ft., and two main-level bedrooms and two main-level full baths—ideal for multi-generational living, guests, or a private work-from-home setup. Major updates include a 2022 roof, two 2022 water heaters, a 2020 in-ground fiberglass pool with seating ledge and
Beautifully updated in Cypress Canyon, this spacious Cedar Park home is designed for flexible living with 5 bedrooms, 4 full baths, 4,189 sq. ft., and two main-level bedrooms and two main-level full baths—ideal for multi-generational living, guests, or a private work-from-home setup. Major updates include a 2022 roof, two 2022 water heaters, a 2020 in-ground fiberglass pool with seating ledge and app-controlled lighting/equipment, 2021 kitchen and primary bath updates, and an upgraded 3-car garage.
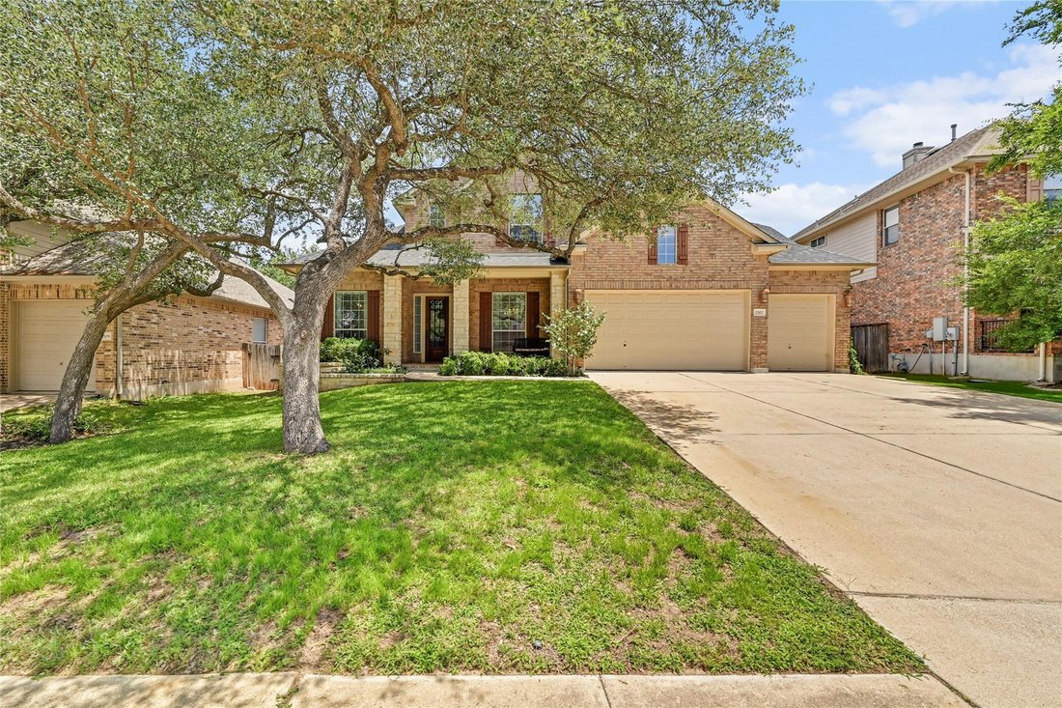
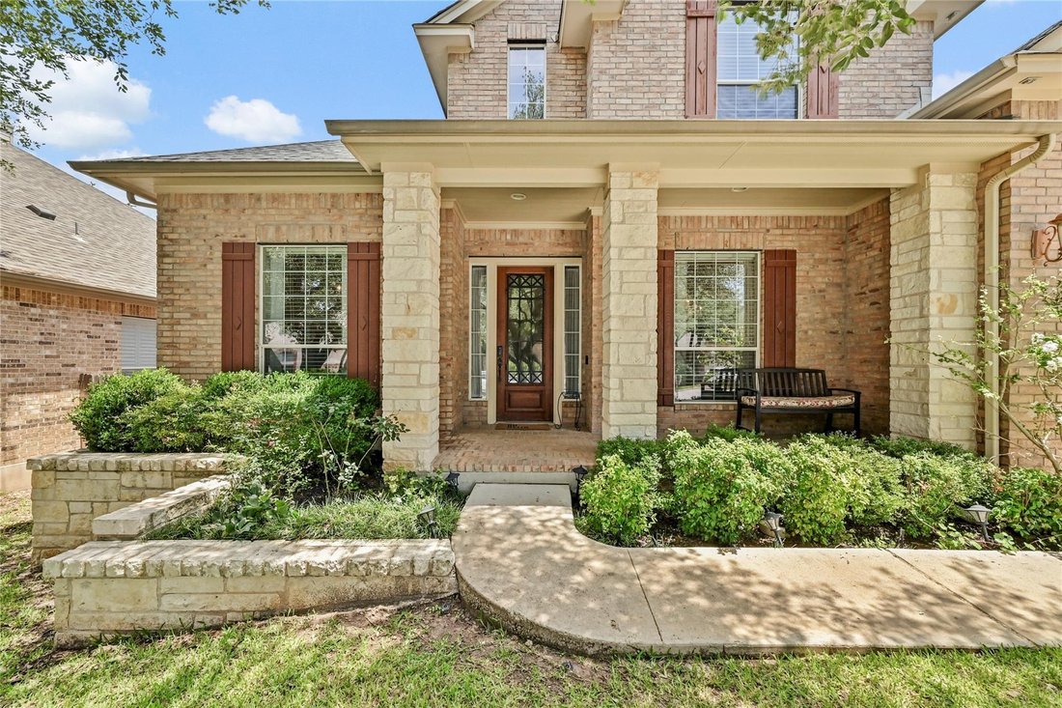
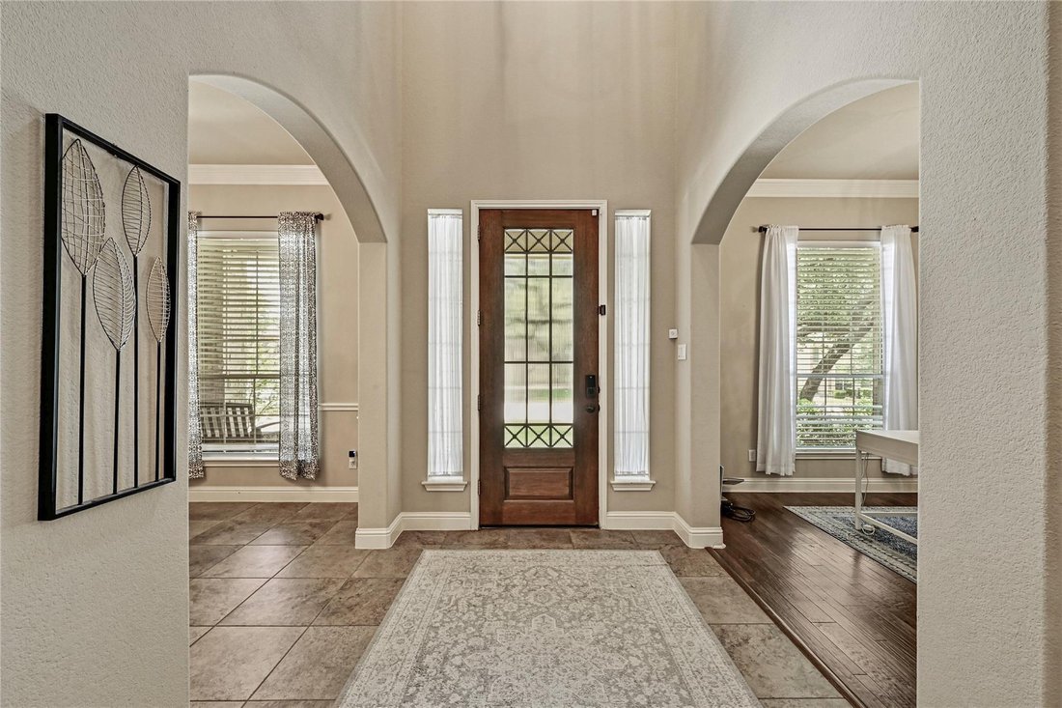
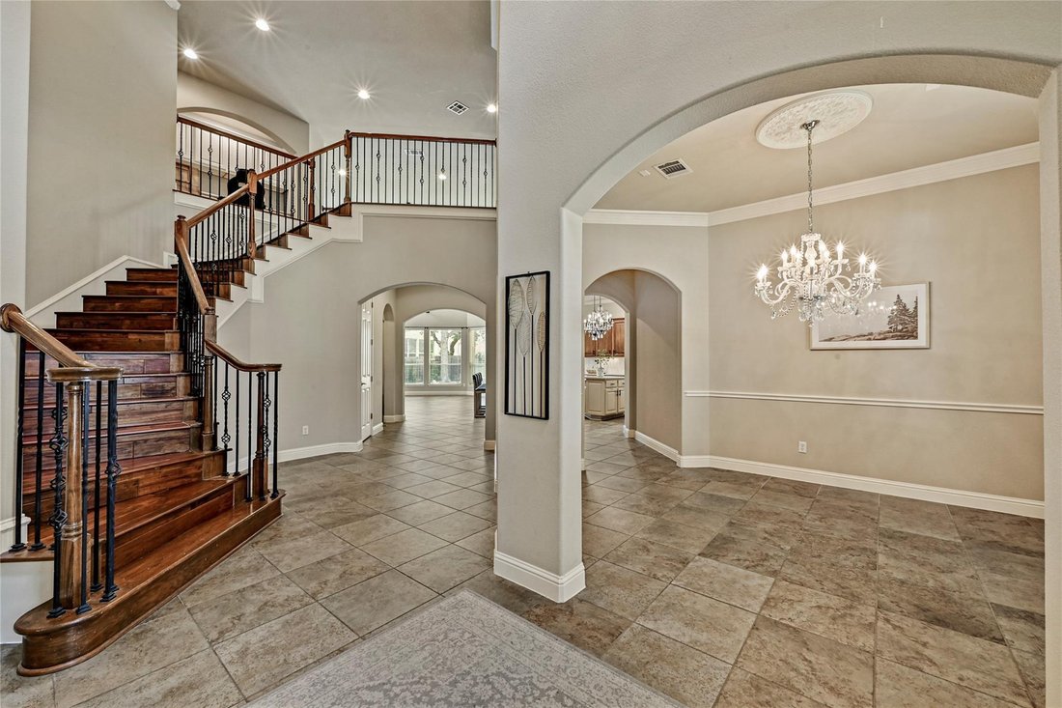
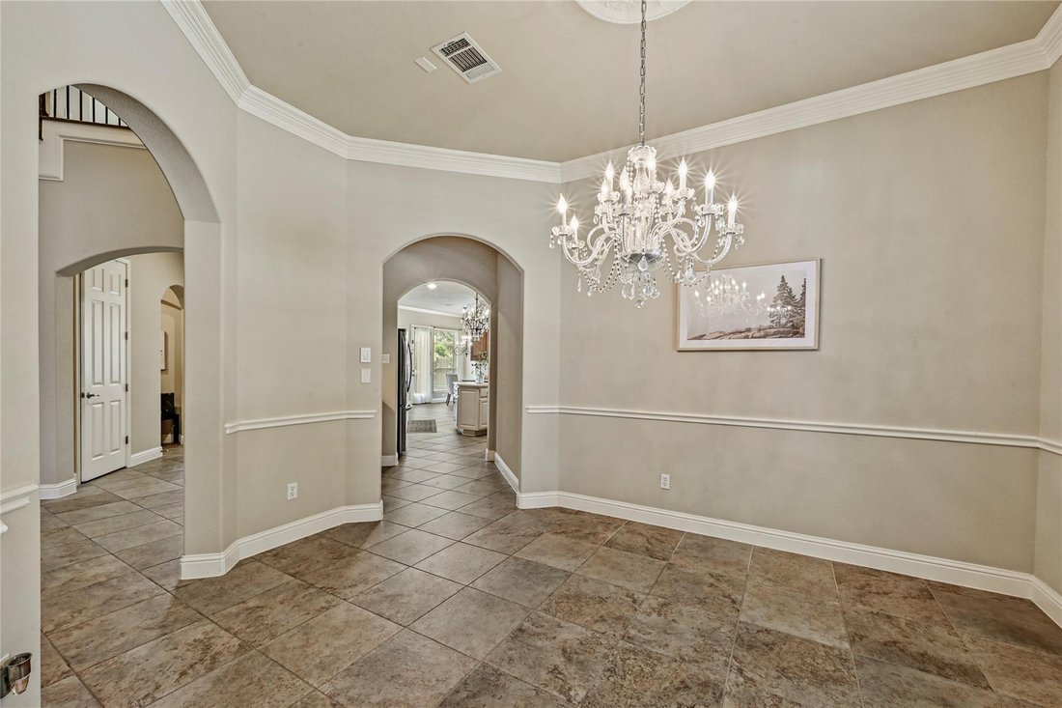
Mature oaks, magnolia trees, a cul-de-sac setting, masonry exterior, and covered front porch create standout curb appeal. Inside, a dramatic foyer with arched openings, formal dining, dedicated office, wood staircase, soaring ceilings, crown molding, and recessed lighting set an elegant tone. The two-story family room features a fireplace, wall of windows overlooking the backyard and pool, and open flow to the kitchen and dining areas.
The kitchen is a true centerpiece with quartz counters, marble backsplash, oversized island, breakfast bar seating, rich cabinetry, decorative chandeliers, built-in ovens, gas cooktop, stainless appliances, pantry, and serving/coffee bar with glass-front cabinetry. Multiple living and dining spaces, an upstairs game/flex room, built-in desk niche, generous closets, and laundry room with sink and cabinetry add everyday function.
The main-level primary suite offers wood flooring, tray ceiling, large windows, upgraded bath with marble counters, dual vanities, soaking tub, walk-in shower with upgraded tile, and large walk-in closet. The garage is equally impressive with high-lift doors, jack shaft opener, modern lighting, wall cabinetry, epoxy flooring, and opener on the 3rd-car garage door.
Outdoors, enjoy a private yard with mature landscaping, garden area, covered patio, exterior lighting, and resort-style pool setting. Zoned to Deer Creek Elementary, Cedar Park Middle, and Cedar Park High.
Mature oaks, magnolia trees, a cul-de-sac setting, masonry exterior, and covered front porch create standout curb appeal. Inside, a dramatic foyer with arched openings, formal dining, dedicated office, wood staircase, soaring ceilings, crown molding, and recessed lighting set an elegant tone. The two-story family room features a fireplace, wall of windows overlooking the backyard and pool, and open flow to the kitchen and dining areas.
The kitchen is a true centerpiece with quartz counters, marble backsplash, oversized island, breakfast bar seating, rich cabinetry, decorative chandeliers, built-in ovens, gas cooktop, stainless appliances, pantry, and serving/coffee bar with glass-front cabinetry. Multiple living and dining spaces, an upstairs game/flex room, built-in desk niche, generous closets, and laundry room with sink and cabinetry add everyday function.
The main-level primary suite offers wood flooring, tray ceiling, large windows, upgraded bath with marble counters, dual vanities, soaking tub, walk-in shower with upgraded tile, and large walk-in closet. The garage is equally impressive with high-lift doors, jack shaft opener, modern lighting, wall cabinetry, epoxy flooring, and opener on the 3rd-car garage door.
Outdoors, enjoy a private yard with mature landscaping, garden area, covered patio, exterior lighting, and resort-style pool setting. Zoned to Deer Creek Elementary, Cedar Park Middle, and Cedar Park High.
-
Tipo de propiedad
Casa
-
Año de construcción
2006
-
Precio/pie²
$235
Características
- Jardín
- Vestidor
- Garaje
- Piscina
- Ascensor
- Chimenea
- Patio de recreo
- Oficina
- Bar
Características
Interior
- Oficina
- Chimenea
- Bar
- Lavadero
- Ascensor
- Vestidor
Outdoor
- Piscina
- Garaje
- Patio de recreo
- Jardín
Explorar la zona
2507 Armatrading DR, Cedar Park, Texas, Estados Unidos
Ver en Google Maps
Precio por sqft
Bajo
Alto
Se unió hace 5 meses
Usted ha preguntado por esta propiedad
El agente se comunicará con usted pronto por
Publicado por
1
Anuncios
2026
Se unió
Reserva una visita con the agent
Elija una fecha y si prefiere una visita virtual o presencial con el agente.
Fecha preferida
Tipo de tour
Última actualización
Septiembre 5
Primera publicación
Jun 2
Referencia del anuncio
1876808
Estado del anuncio
Based on information submitted to the MLS GRID as of 2026. All data is obtained from various sources and may not have been verified by broker or MLS GRID. Supplied Open House Information is subject to change without notice. All information should be independently reviewed and verified for accuracy. Properties may or may not be listed by the office/agent presenting the information.
Propiedades similares cercanas
Nuevos anuncios en Cedar Park

Explorar más viviendas en venta
Cedar Park, TX, Estados Unidos tipos de propiedad
Cedar Park, TX, Estados Unidos búsquedas populares
- Propiedades con Terraza en Cedar Park, TX, Estados Unidos
- Propiedades con Biblioteca en Cedar Park, TX, Estados Unidos
- Propiedades con Cine en Cedar Park, TX, Estados Unidos
- Propiedades Vista al Campo de Golf en Cedar Park, TX, Estados Unidos
- Propiedades con Bodega en Cedar Park, TX, Estados Unidos
- Propiedades con Sauna en Cedar Park, TX, Estados Unidos
- Propiedades con Aeropuerto Privado en Cedar Park, TX, Estados Unidos
Guías e historias relacionadas
La confianza de los mejores brokers del mundo
Los agentes tras las propiedades más excepcionales del mundo publican en JamesEdition.
- Anuncios de Sotheby's, Christie's, BARNES y Engel & Völkers
- Cada anuncio se revisa antes de publicarse
- Conecte directamente con agentes verificados
Al continuar, acepta nuestros Términos y la Política de Privacidad.
brokerages we
partnered with
partnered with