

$539,000
Single Family Residence In Cedar Park
- 4 Hab.
- 3 Baños
- 2,894 Sqft
- 7,824 Sqft lot
- Actualizado: Hoy
- Fuente: Unlock MLS (Austin Board of REALTORS) MLS#9692057
Sobre la propiedad
La descripción se tradujo automáticamente.
La descripción se muestra en el idioma original.
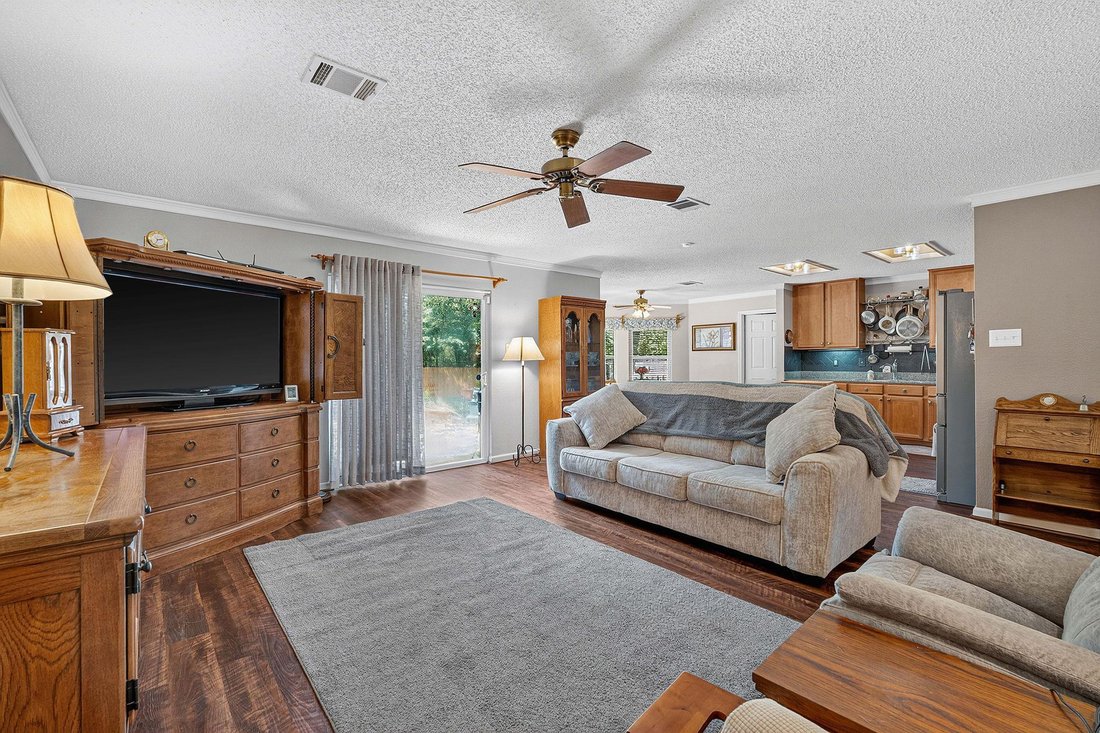
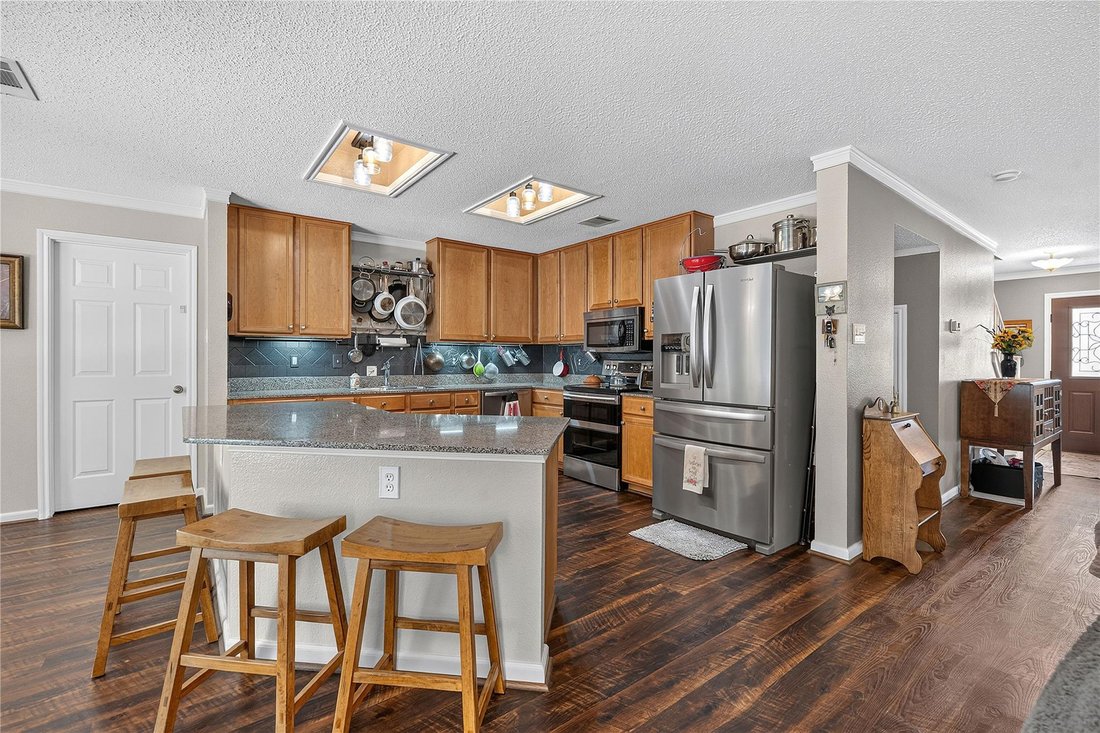
Set on a tree-shaded lot in West Park Estates, this two-story Cedar Park home offers 2,894 square feet with four bedrooms, two and a half baths, two living areas and a breakfast area open to the kitchen. The kitchen anchors the main level with Silestone countertops, a center island with breakfast bar, an updated backsplash, and new overhead and under-cabinet lighting, opening directly to the famil
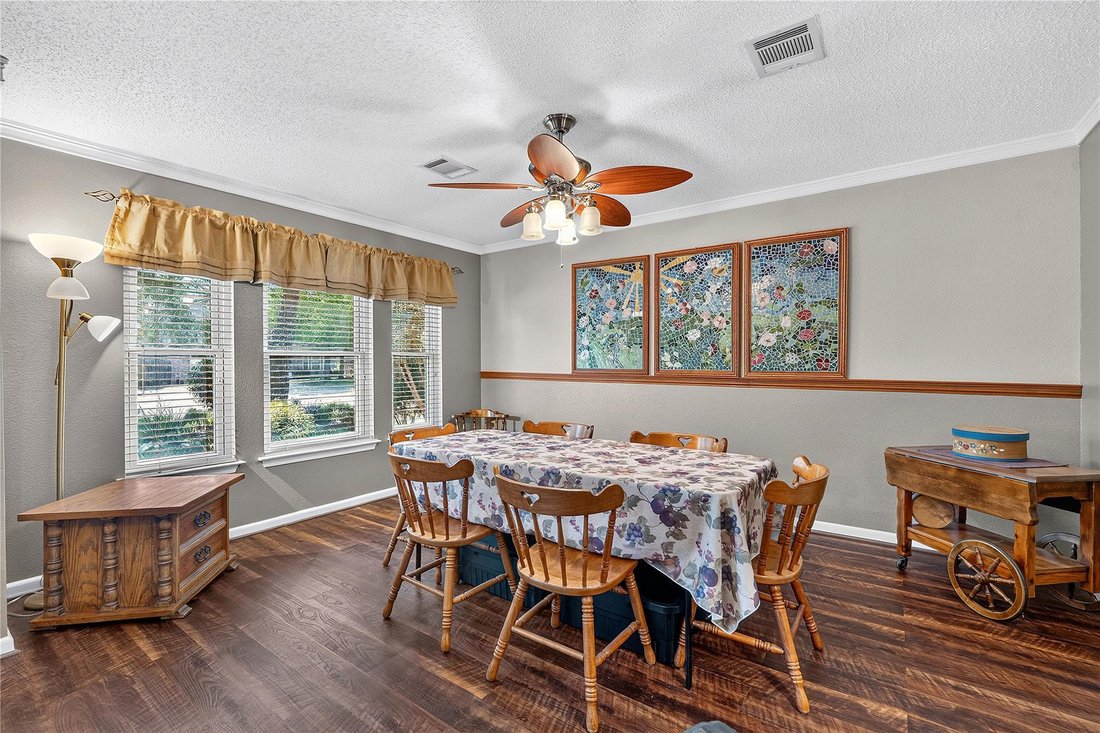
Set on a tree-shaded lot in West Park Estates, this two-story Cedar Park home offers 2,894 square feet with four bedrooms, two and a half baths, two living areas and a breakfast area open to the kitchen. The kitchen anchors the main level with Silestone countertops, a center island with breakfast bar, an updated backsplash, and new overhead and under-cabinet lighting, opening directly to the family room, while a second living room sits at the front of the home. An oversized utility and pantry room off the kitchen handles laundry, storage and hanging space. Luxury vinyl plank runs through the kitchen, living and family rooms, solid oak stairs replaced the original carpet, and engineered wood continues through the upstairs primary suite, hallway and hall bath. Crown molding, upgraded baseboards, high ceilings, and custom-fitted two-inch wood blinds carry throughout. All four bedrooms are upstairs, including a primary suite with its own sitting room, a long dual vanity, walk-in closet, and shower with a garden tub. Major systems are handled: HVAC replaced in 2026, roof approximately four to five years old, Low-E insulated windows, updated electric water heater, and toilets and faucets replaced within the last four years. A reinforced storm shelter was custom built beneath the staircase and anchored to the slab. Outside, xeriscaped front and back yards eliminate mowing, edging and fertilizing, the back yard is set up with raised garden beds and a separate fenced dog run. The two-car garage includes a side yard door and loft storage. ADT security system in place. Zoned to Leander ISD - Westside Elementary, Cedar Park Middle and Cedar Park High. Quick access to the Bell District, the Cedar Park Library, shopping, dining and 183.
-
Tipo de propiedad
Casa
-
Año de construcción
2000
-
Precio/pie²
$186
Características
- Garaje
- Vestidor
- Jardín
- Piscina
- Cocina abierta
- Aparcamiento
- Lavadora Secadora
- Techo alto
- Encimeras de piedra
Características
Interior
- Techo alto
- Isla de cocina
- Lavadora Secadora
- Bar
- Lavadero
- Cocina abierta
- Encimeras de piedra
- Vestidor
Outdoor
- Aparcamiento
- Piscina
- Garaje
- Jardín
Explorar la zona
901 Dogwood TRL, Cedar Park, Texas, Estados Unidos
Ver en Google Maps
Precio por sqft
Bajo
Alto
Se unió hace 10 meses
Usted ha preguntado por esta propiedad
El agente se comunicará con usted pronto por
Publicado por
21
Anuncios
2025
Se unió
Reserva una visita con the agent
Elija una fecha y si prefiere una visita virtual o presencial con el agente.
Fecha preferida
Tipo de tour
Última actualización
Hoy
Primera publicación
Aug 27
Referencia del anuncio
9692057
Estado del anuncio
Based on information submitted to the MLS GRID as of 2026. All data is obtained from various sources and may not have been verified by broker or MLS GRID. Supplied Open House Information is subject to change without notice. All information should be independently reviewed and verified for accuracy. Properties may or may not be listed by the office/agent presenting the information.
Propiedades similares cercanas
Nuevos anuncios en Cedar Park

Explorar más viviendas en venta
Cedar Park, TX, Estados Unidos tipos de propiedad
Cedar Park, TX, Estados Unidos búsquedas populares
- Propiedades con Terraza en Cedar Park, TX, Estados Unidos
- Propiedades con Cine en Cedar Park, TX, Estados Unidos
- Propiedades con Biblioteca en Cedar Park, TX, Estados Unidos
- Propiedades Vista al Campo de Golf en Cedar Park, TX, Estados Unidos
- Propiedades con Bodega en Cedar Park, TX, Estados Unidos
- Propiedades con Sauna en Cedar Park, TX, Estados Unidos
- Propiedades Mansión en Cedar Park, TX, Estados Unidos
- Propiedades con Aeropuerto Privado en Cedar Park, TX, Estados Unidos
Guías e historias relacionadas
La confianza de los mejores brokers del mundo
Los agentes tras las propiedades más excepcionales del mundo publican en JamesEdition.
- Anuncios de Sotheby's, Christie's, BARNES y Engel & Völkers
- Cada anuncio se revisa antes de publicarse
- Conecte directamente con agentes verificados
Al continuar, acepta nuestros Términos y la Política de Privacidad.
brokerages we
partnered with
partnered with