$5,592,283
Référence : 7412 Les Propriété De Prestige Vue Dégagée Proche Plages Sur Grand Terrain À Cavalaire
- 7 Hab.
- 4 Baños
- 3,832 Sqft
- 29,364 Sqft lot
- Actualizado: Hoy
Sobre la propiedad
La descripción se tradujo automáticamente.
La descripción se muestra en el idioma original.
The Cavalaire-sur-Mer Estate Agency is pleased to present Villa Horizon, a sumptuous architect-designed property offered for sale off-plan (VEFA), designed as a truly exceptional Mediterranean residence, where the timeless elegance of Provençal architecture meets the refinement and high standards of contemporary comfort.
With 2,728 m² of living space, plus a 30 m² garage, this development
With 2,728 m² of living space, plus a 30 m² garage, this development
The Cavalaire-sur-Mer Estate Agency is pleased to present Villa Horizon, a sumptuous architect-designed property offered for sale off-plan (VEFA), designed as a truly exceptional Mediterranean residence, where the timeless elegance of Provençal architecture meets the refinement and high standards of contemporary comfort.
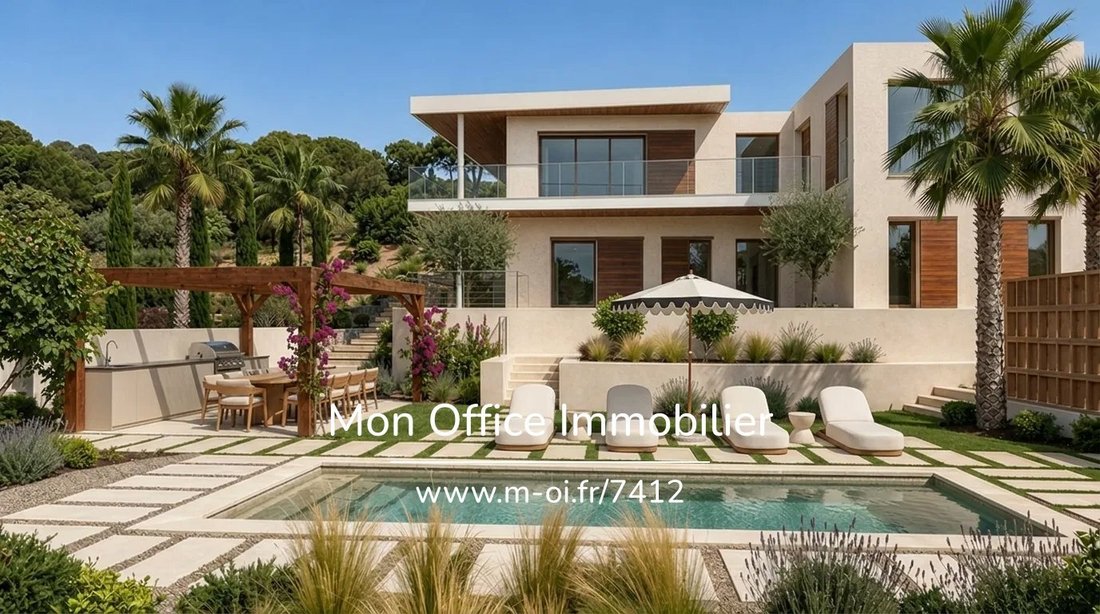
With 2,728 m² of living space, plus a 30 m² garage, this development, with its remarkable proportions, is set on a landscaped plot of m², within a privileged residential setting, offering tranquillity, privacy and magnificent views over the surrounding hills.
Far more than just a contemporary villa, Villa Horizon boasts a unique architectural identity, unrivalled in the property landscape of Cavalaire-sur-Mer. Its elegant lines, generous proportions, light-filled spaces and high-quality fittings combine to create a rare residential property, entirely dedicated to the Mediterranean way of life.
The size of the plot is a real asset: it allows you to enjoy a spacious Mediterranean garden, unobstructed views and generous outdoor spaces, all on a scale befitting the property’s dimensions.
To fully discover the world of Villa Horizon, we invite you to browse its comprehensive presentation, specially designed to immerse you in this unique property. Here you can appreciate its architecture, the spaciousness of its interiors, its interior and exterior views, as well as the care taken with the materials and landscaping. An exploration that builds on this presentation and allows you to grasp the full character of this future Mediterranean home:
Discover Villa Horizon and its full presentation
A prime location between the hills and the Mediterranean
Just a few minutes from the beaches, the seafront, and the shops and restaurants of Cavalaire-sur-Mer, the property enjoys a particularly sought-after location, combining residential tranquillity with immediate proximity to the delights of the Côte d’Azur.
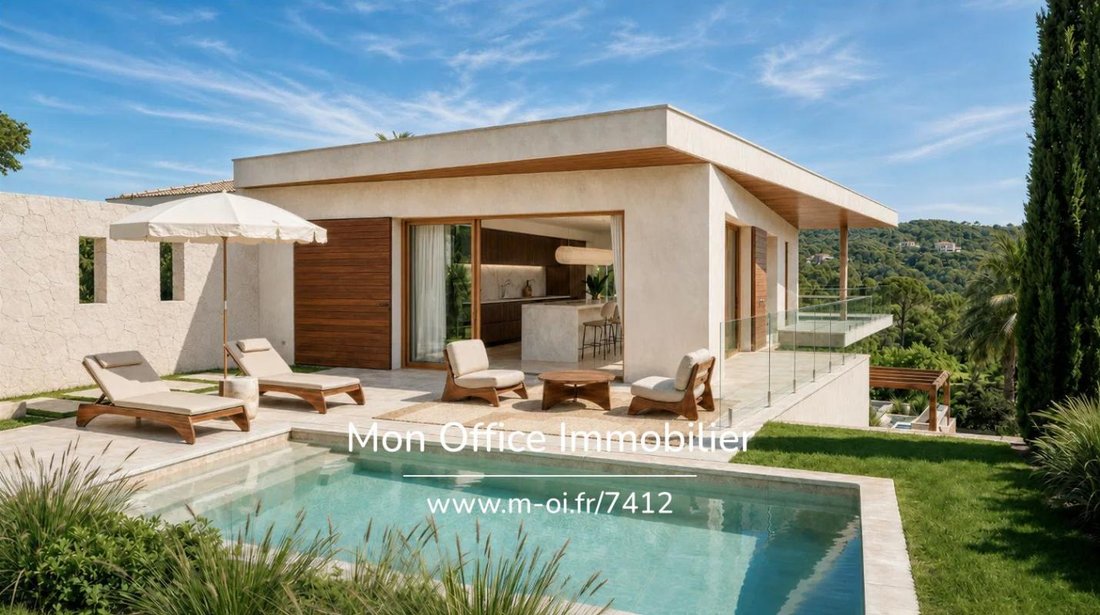
Nestled in a lush, unspoilt setting, it enjoys an unobstructed panoramic view over the hills, offering a genuine sense of space, depth and serenity.
Around 20 minutes from Saint-Tropez, Villa Horizon offers a remarkable balance between privacy, a relaxed lifestyle and easy access to the Gulf’s iconic destinations.
Exceptional architecture, enhanced by light and views
Spanning two levels, this residence has been designed with a genuine focus on harmony between the spaces, materials, vegetation and natural light.
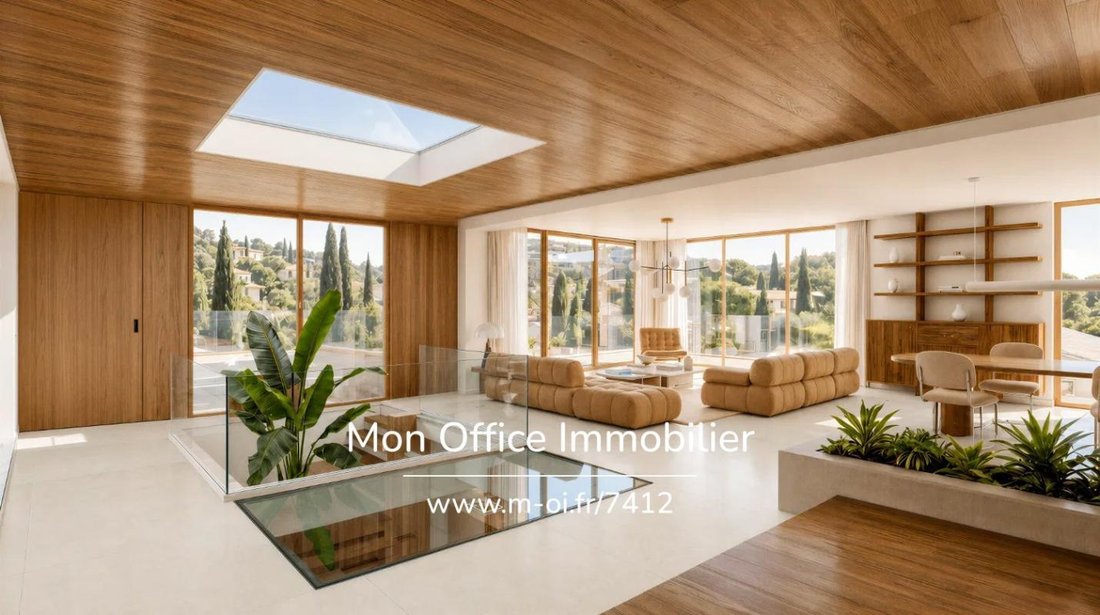
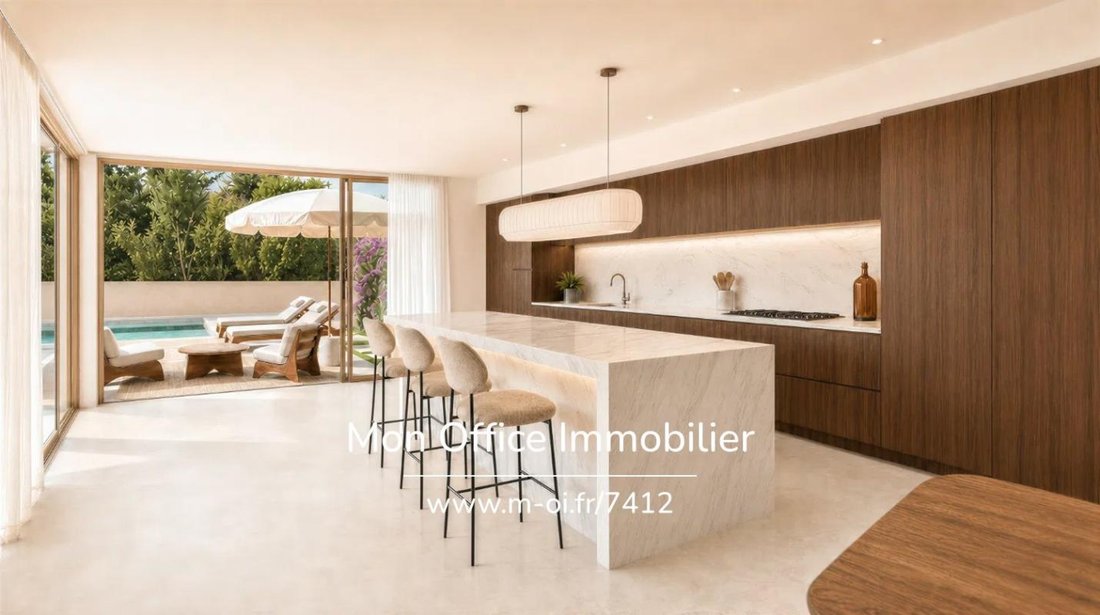
The main level features a majestic reception area of nearly 100 m², combining the living room, dining room and kitchen in a space of spectacular proportions, opening out onto the terraces and gardens.
The vast glazed surfaces subtly blur the boundaries between indoors and outdoors, allowing Mediterranean light to flood the living spaces and revealing superb views of the surrounding landscape.
A first swimming pool, directly adjoining the reception area, extends this architectural composition and reinforces the continuity between the interior spaces and the terraces.
At the heart of the property, a remarkable landscaped and leafy patio, combined with generous skylights, lends depth, character and light to the various areas of the home.
The whole property embodies a particularly accomplished architectural vision, where Provençal authenticity harmonises with modernity, in a spirit that is at once warm, sophisticated and timeless.
Four suites, each with its own unique character, including two master suites
Villa Horizon features four elegantly designed suites, each with its own distinct character, in a layout that prioritises the comfort, tranquillity and privacy of its occupants.
Two true master suites, situated on the main level and the lower level respectively, boast generous proportions, spacious walk-in wardrobes and private en-suite facilities comprising a bathroom and a shower room.
• Klein Suite — Main level
A true single-storey master suite, it is a privileged space at the heart of the property, combining elegance, privacy and absolute comfort. Its spacious walk-in wardrobe and private bathroom further enhance this refined atmosphere.
• Terra Suite — Lower Level
The property’s second master suite, it features a spacious walk-in wardrobe and its own private bathroom. Situated on the level of the gardens and the main swimming pool, it offers a more intimate atmosphere, ideal for relaxation.
• Canopée Suite — Lower Level
An elegantly designed suite with its own dressing room, conceived to offer a comfortable private space and ensure the independence of its occupants.
• Opale Suite — Lower Level
A fourth suite, also featuring its own dressing room, which harmoniously complements the property’s sleeping quarters in the same spirit of comfort and refinement.
This particularly well-thought-out layout allows you to host family and guests in exceptional surroundings, whilst offering everyone privacy, independence and a high quality of life.
The art of hospitality in all its splendour
Far more than simply a space housing the bedrooms, the lower level of Villa Horizon reveals a veritable world dedicated to hospitality, conviviality and the pleasures of life.
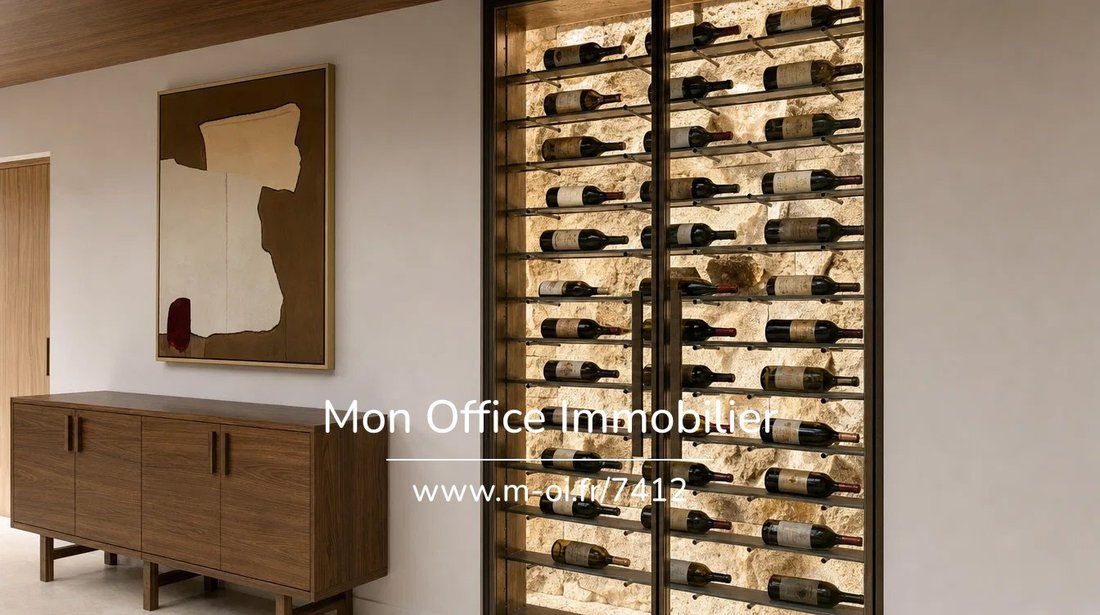
An elegant bar area, complete with its own wine cellar, creates a privileged reception space, designed for wine-tasting sessions, intimate evenings and moments of togetherness.
This space enriches the residential experience by offering a warm and intimate atmosphere, where the art of hospitality naturally comes into its own.
Just a few steps away, a private home cinema invites you to enjoy cinematic experiences in the comfort and privacy of your own home.
The generous proportions, the views of the landscape and the natural light provided by the windows and skylights all contribute to making this level a space in its own right, designed to the same exacting standards as the main reception rooms.
A private sanctuary dedicated to wellbeing and relaxation
Villa Horizon also stands out for its leisure and wellbeing facilities, which are particularly rare in a residential property.
A private gym allows physical activity to be combined with everyday comfort in an environment exclusively reserved for the home’s occupants.
A hammam and a sauna complete these facilities, creating a true relaxation area, designed to prolong moments of relaxation in an intimate atmosphere.
These facilities, combined with the home cinema, bar and wine cellar, reflect the project’s ambition: to offer a property where every aspect of the art of living has its place, without compromising on functionality, elegance or pleasure.
A Mediterranean setting enhanced by two swimming pools
The outdoor facilities are one of Villa Horizon’s most striking features.
Spanning approximately 1,600 m² of land, the landscaped garden has been designed in a distinctly Mediterranean style, combining vegetation, open views, secluded areas and numerous terraces.
On the main level, a first swimming pool of approximately 10 m², directly adjoining the living area, complements the reception terraces and invites you to make the most of the mild climate.
Below, on the suite level, a second swimming pool of approximately 55 m² stands out as one of the property’s centrepieces.
Its remarkable proportions and its integration into the heart of the garden create a privileged space for relaxation, in an environment where the landscape and architecture complement each other harmoniously.
The succession of terraces, landscaped areas, the patio and the two pools offers a variety of atmospheres, allowing you to enjoy the property at any time of day.
A true art of outdoor living, where privacy, elegance and Mediterranean nature come together.
Privacy, comfort and parking
The property benefits from a private entrance, contributing to the tranquillity and privacy of this development.
A garage of approximately 30 m² with two indoor parking spaces, complemented by two outdoor parking spaces, meets the requirements of a residence of this calibre.
A utility room, various storage areas and several outbuildings complete the property’s facilities, with particular attention paid to functionality and everyday comfort.
AUREA — A unique vision of exceptional property, a bespoke experience:
Beyond simply creating exceptional homes, AUREA cultivates a genuine philosophy of living, where architectural excellence, refined finishes and the quality of support come together to offer a privileged purchasing experience.
Because every property project is, above all, a personal story, AUREA places the buyer at the heart of its approach, offering attentive and personalised support, from the initial discussions right through to the handover of the keys, and well beyond.
Meetings with the teams, exploring architectural choices, support from a dedicated interior design team, planning the fit-out and monitoring the progress of the build: every stage is designed to enable future owners to gradually make the property their own and, depending on the project’s possibilities, to play a part in creating a space that reflects their personality.
Offered for sale off-plan (VEFA), this purchase also falls within a protective legal framework, combining guarantees specific to new-build properties, payments staggered according to the progress of the works, and support throughout the construction process. An approach that combines the peace of mind of a supported purchase with the privilege of discovering a contemporary property designed down to the smallest detail.
With AUREA, the purchase is not merely about becoming the owner of an exceptional villa: it becomes an experience in its own right, based on trust, a personal touch and the pleasure of seeing a unique home come to life.
Villa Horizon, a rare development on the Cavalaire-sur-Mer market
With its unique architectural style, exceptional proportions, four suites (including two master suites), two swimming pools, reception areas and wellness facilities, Villa Horizon stands out as a project of rare ambition.
Its 356 m² of living space, the quality of its views, its Mediterranean gardens and the attention paid to every detail combine to create a home designed for clients seeking a living space that is as exclusive as it is pleasant in everyday life.
Just a few minutes from the Mediterranean and close to the Gulf of Saint-Tropez, this property combines the serenity of an unspoilt setting with the refinement of an exceptional contemporary residence.
Villa Horizon embodies a particular vision of Mediterranean luxury: a discreet, architectural and timeless luxury, where the privilege lies as much in the beauty of the surroundings as in the quality of life they offer.
--
--
À votre service : Loïs ESCOUBEYROU - ***
Agent commercial Mon Office Immobilier immatriculé au RSAC de R. C. S. Fréjus - N°930098009
Référence annonce : 7412-LES
Le prix indiqué comprend les honoraires à la charge de l’acheteur d’un montant de 4.50% inclus dans le prix affiché.
Les informations sur les risques auxquels ce bien est exposé sont disponibles sur le site Géorisques : ***
La información sobre los riesgos a los que está expuesta esta propiedad está disponible en el sitio web de Géorisques: https://www.georisques.gouv.fr/
-
Tipo de propiedad
Casa
-
Año de construcción
2027
-
Precio/pie²
$1,459
Características
Características
Lote
Interior
Outdoor
Explorar la zona
674, Avenue Marcel Pagnol, Nord, Cavalaire-sur-Mer, Francia
Ver en Google Maps
Precio por sqft
Bajo
Alto
Located in Cavalaire-sur-Mer, this property offers convenient access to the Mediterranean coast and vibrant local amenities. Within minutes’ drive to the Cavalaire Marina, fine dining, and beaches, it also benefits from proximity to Toulon-Hyères Airport and Draguignan train station, facilitating easy regional and international travel. Nearby golf clubs and nature areas add leisure options for a balanced lifestyle.
Ver lugares cercanos
Atracciones
Escuelas
Toulon-Hyères Airport
Airport
40 min
Draguignan Train Station
Train Station
20 min
Port de Cavalaire-sur-Mer
Port / Marina
5 min
Golf de Beauvallon
Golf & Country Clubs
10 min
Plage de Cavalaire-sur-Mer
Outdoor & Nature
5 min
Les Voiles de Cavalaire
Culture & Heritage
6 min
Galerie du Château
Culture & Heritage
8 min
La Table du Marché
Dining & Wine
5 min
Lycée Général et Technologique Jeanne d'Arc
Public School
8 min
Ecole Primaire La Marne
Public School
7 min
Se unió hace 2 meses
Usted ha preguntado por esta propiedad
El agente se comunicará con usted pronto por
Publicado por
204
Anuncios
2026
Se unió
Reserva una visita con the agent
Elija una fecha y si prefiere una visita virtual o presencial con el agente.
Fecha preferida
Tipo de tour
Última actualización
Hoy
Primera publicación
Octubre 24
Referencia del anuncio
7412-LES
Propiedades similares cercanas
Nuevos anuncios en Nord

Explorar más viviendas en venta
Nord, Cavalaire-sur-Mer, Francia tipos de propiedad
Nord, Cavalaire-sur-Mer, Francia búsquedas populares
- Propiedades Vista Panorámica en Nord, Cavalaire-sur-Mer, Francia
- Propiedades Vista al Mar en Nord, Cavalaire-sur-Mer, Francia
- Propiedades con Terraza en Nord, Cavalaire-sur-Mer, Francia
- Propiedades con Bar en Nord, Cavalaire-sur-Mer, Francia
- Propiedades con Sala de juegos en Nord, Cavalaire-sur-Mer, Francia
- Propiedades con Oficina en Nord, Cavalaire-sur-Mer, Francia
- Propiedades con Ascensor en Nord, Cavalaire-sur-Mer, Francia
- Propiedades Vista de la ciudad en Nord, Cavalaire-sur-Mer, Francia
- Propiedades Vista a la Montaña en Nord, Cavalaire-sur-Mer, Francia
- Propiedades con Jardín en Nord, Cavalaire-sur-Mer, Francia
- Propiedades con Cocina exterior en Nord, Cavalaire-sur-Mer, Francia
- Propiedades Frente al mar en Nord, Cavalaire-sur-Mer, Francia
- Propiedades Comunidad Cerrada en Nord, Cavalaire-sur-Mer, Francia
- Propiedades Privacidad en Nord, Cavalaire-sur-Mer, Francia
- Propiedades Frente al Agua en Nord, Cavalaire-sur-Mer, Francia
- Propiedades Cima de una colina en Nord, Cavalaire-sur-Mer, Francia
- Propiedades Propiedad de Inversión en Nord, Cavalaire-sur-Mer, Francia
- Propiedades Moderno en Nord, Cavalaire-sur-Mer, Francia
- Propiedades Ecuestre en Nord, Cavalaire-sur-Mer, Francia
- Propiedades Obras nuevas en Nord, Cavalaire-sur-Mer, Francia
- Propiedades con Gimnasio en Nord, Cavalaire-sur-Mer, Francia
- Propiedades con Aire Acondicionado en Nord, Cavalaire-sur-Mer, Francia
- Propiedades Frente al Mar en Nord, Cavalaire-sur-Mer, Francia
- Propiedades con Bodega en Nord, Cavalaire-sur-Mer, Francia
- Propiedades con Jacuzzi en Nord, Cavalaire-sur-Mer, Francia
- Propiedades con Chimenea en Nord, Cavalaire-sur-Mer, Francia
- Propiedades con Piscina en Nord, Cavalaire-sur-Mer, Francia
- Propiedades con Garaje en Nord, Cavalaire-sur-Mer, Francia
- Propiedades con Balcón en Nord, Cavalaire-sur-Mer, Francia
- Propiedades con Cancha de Tenis en Nord, Cavalaire-sur-Mer, Francia
- Propiedades Frente al mar en Nord, Cavalaire-sur-Mer, Francia
- Propiedades con Cocina abierta en Nord, Cavalaire-sur-Mer, Francia
- Propiedades Renovado en Nord, Cavalaire-sur-Mer, Francia
- Propiedades con Cine en Nord, Cavalaire-sur-Mer, Francia
- Propiedades Frente a la Playa en Nord, Cavalaire-sur-Mer, Francia
- Propiedades Vista al Agua en Nord, Cavalaire-sur-Mer, Francia
Guías e historias relacionadas
La confianza de los mejores brokers del mundo
Los agentes tras las propiedades más excepcionales del mundo publican en JamesEdition.
- Anuncios de Sotheby's, Christie's, BARNES y Engel & Völkers
- Cada anuncio se revisa antes de publicarse
- Conecte directamente con agentes verificados
Al continuar, acepta nuestros Términos y la Política de Privacidad.