$1,609,582
Villa Histórica Toscana En Venta En Las Colinas Del Chianti
- 10 Hab.
- 11 Baños
- 11,066 Sqft
- 6,416 Sqft lot
- Actualizado: Agosto 7
- 4
Sobre la propiedad
La descripción se tradujo automáticamente.
La descripción se muestra en el idioma original.
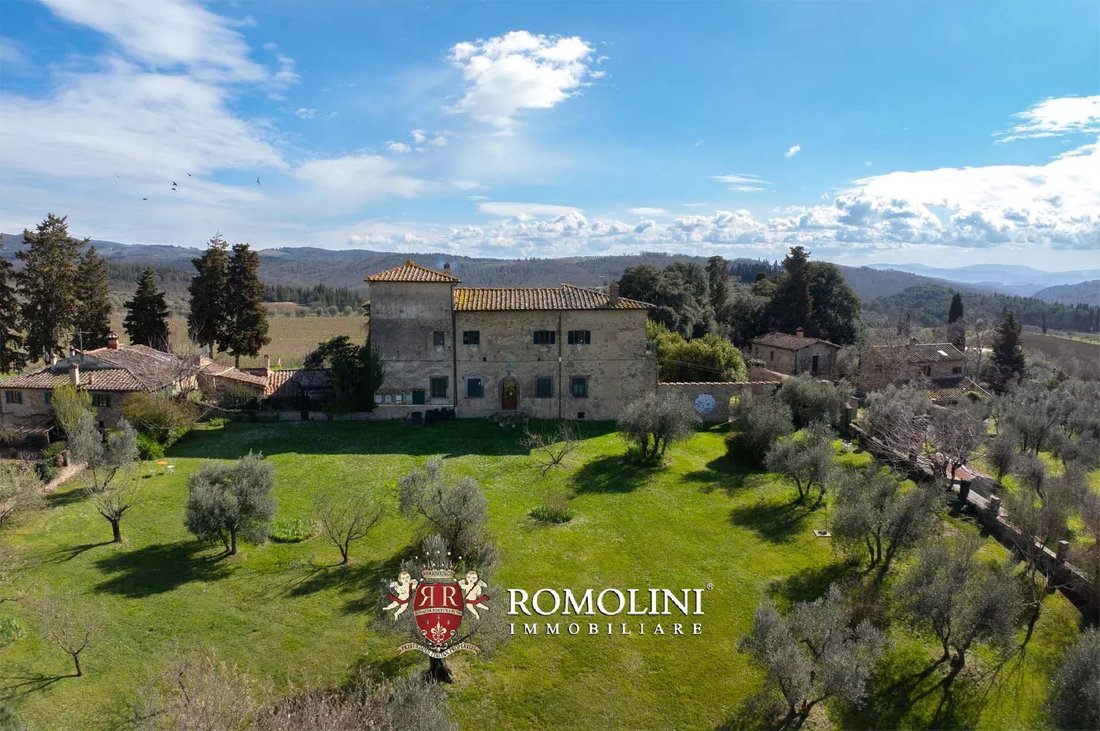
En las colinas del Chianti, en una pequeña aldea rural con fácil acceso y vistas a los viñedos de la Toscana, se vende una casa señorial renovada. La propiedad (más de 1.000 metros cuadrados) se utiliza actualmente como alojamiento, con la posibilidad de alquilar habitaciones individuales o apartamentos para grupos más grandes. El terreno de 5,8 hectáreas que rodea la villa incluye un hermoso jard
On the hills of Chianti, in a small rural hamlet with easy access and views of the vineyards of Tuscany, renovated manor house for sale. The property (over 1,000 sqm) is currently used in an accommodation function, with the possibility of renting single bedrooms or apartments for larger groups. The 5.8-ha land surrounding the villa includes a beautiful garden for events and an olive grove (over 4.
En las colinas del Chianti, en una pequeña aldea rural con fácil acceso y vistas a los viñedos de la Toscana, se vende una casa señorial renovada. La propiedad (más de 1.000 metros cuadrados) se utiliza actualmente como alojamiento, con la posibilidad de alquilar habitaciones individuales o apartamentos para grupos más grandes. El terreno de 5,8 hectáreas que rodea la villa incluye un hermoso jardín para eventos y un olivar (más de 4 ha) cultivado con métodos orgánicos.
La propiedad se encuentra cerca de un pueblo medieval que ofrece servicios básicos (4 km; 10 pies), mientras que los pueblos de Barberino y Castellina están un poco más lejos (6 y 12 km, respectivamente). La proximidad a una carretera principal permite llegar a la mayoría de las ciudades artísticas de la Toscana en menos de una hora y media (San Casciano in Val di Pesa, Florencia, Siena, Montalcino, Pienza, Montepulciano).
DESCRIPCIÓN DE LOS EDIFICIOS, ESTADO Y ACABADOS
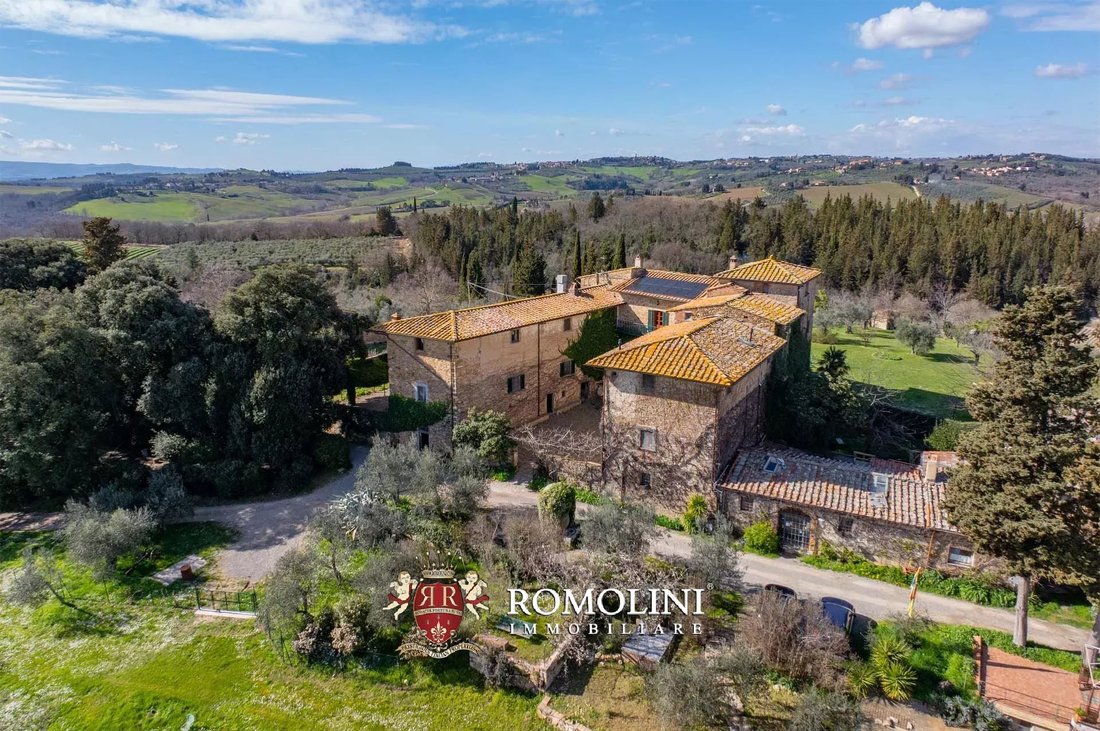
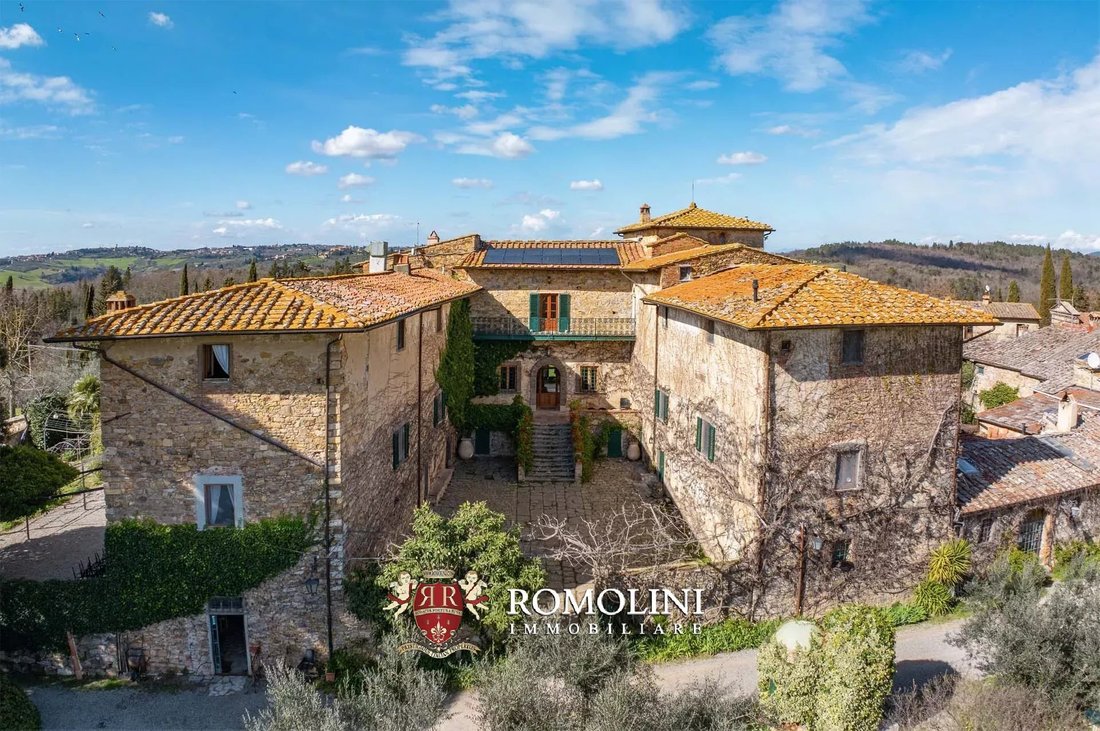
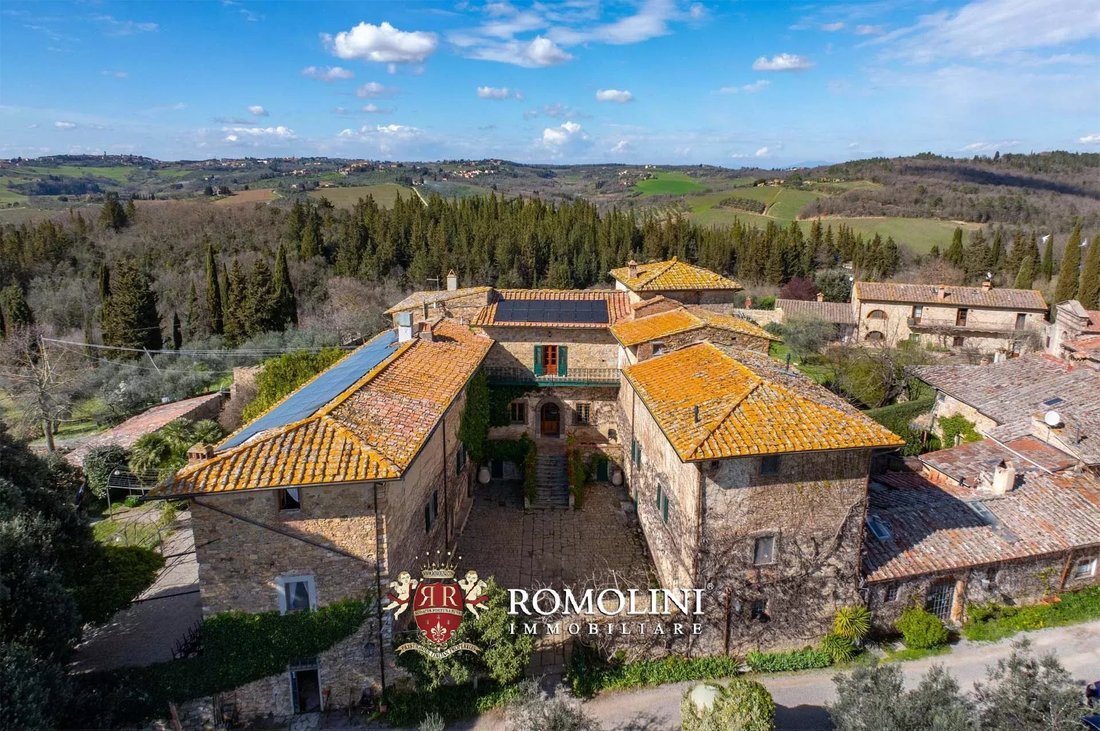
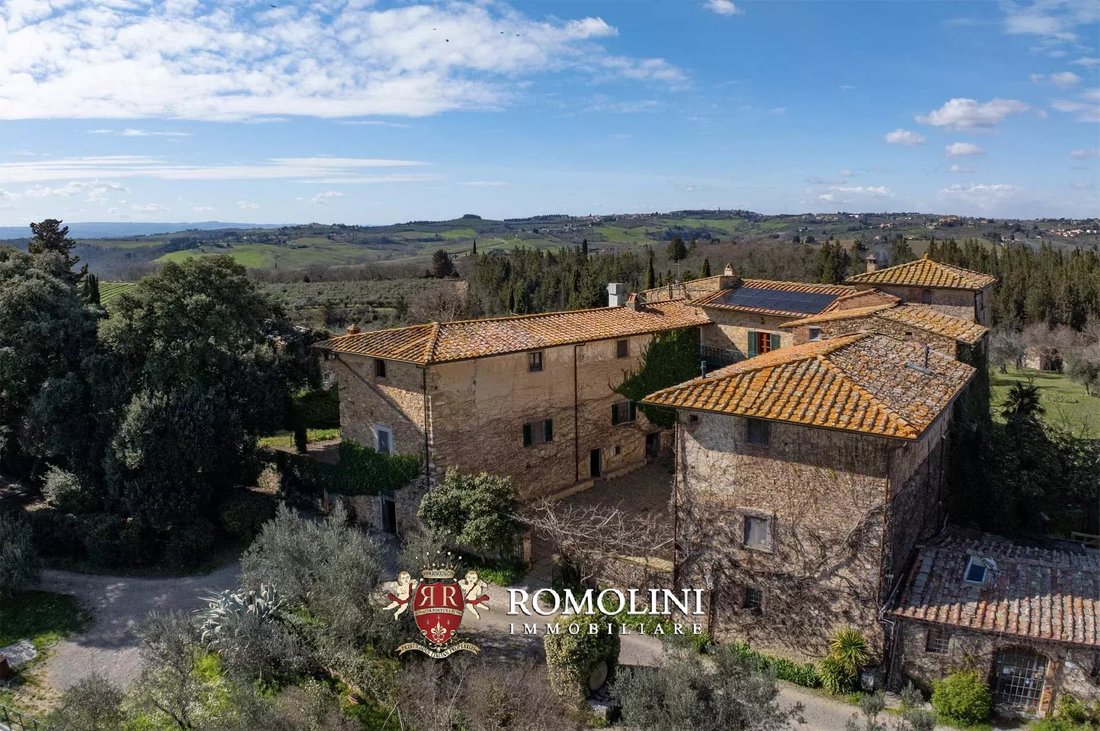
La villa (1.028 metros cuadrados — 11.061 pies cuadrados, 10 dormitorios y 11 baños) es un edificio histórico con forma de herradura envuelto alrededor de un patio privado con su propia escalera.
- Planta baja: almacenes y bodegas, varias habitaciones utilizadas en el pasado para almacenar vino y productos agrícolas;
- Planta baja: hall de recepción, baño de servicio, sala de desayuno con cocina y tres dormitorios, todos con baños en suite;
- Primera planta: vestíbulo central, sala de lectura con una pequeña terraza, siete dormitorios (con baños en suite) y tres cocinas que dan servicio a los posibles apartamentos;
- Segunda planta: áticos.
El edificio está en buenas condiciones estructurales y actualmente se utiliza como negocio de alojamiento, alquilando alternativamente habitaciones y/o apartamentos gracias a un ingenioso trabajo de distribución del espacio que permite fusionar fácilmente las habitaciones en unidades de vivienda independientes.
La iglesia que se encuentra en el centro de la aldea data del siglo XV y, en los siglos siguientes, se construyeron los distintos edificios, el primero de ellos la casa señorial (que data de principios del siglo XVII). Inicialmente de forma rectangular, el edificio se amplió con la adición de los dos cuerpos salientes. Abandonada en la década de 1960 por los últimos agricultores que quedaban, la aldea fue repoblándose lentamente, a lo que siguió la renovación de todos los edificios.
EXTERIOR
La villa va acompañada de un hermoso jardín de 2.500 metros cuadrados, completamente cerrado por una pequeña pared que brinda privacidad y refugio. Este rincón verde también es muy adecuado para eventos y se utiliza para bodas, convenciones y reuniones corporativas. Una piscina de 12 × 6 m se encuentra a solo 400 m de la villa, en una posición panorámica y muy retirada.
Más allá del muro, las tierras de cultivo se extienden por unas 5,6 hectáreas (13,8 acres) que incluyen un gran olivar (4 ha) y una parcela de tierra cultivable (1,5 ha) que se puede utilizar para plantar nuevos cultivos o más olivos.
El cultivo en la granja se lleva a cabo utilizando métodos estrictamente orgánicos (desde 1983) con total respeto por la naturaleza y el medio ambiente circundante.
CIUDADES Y PUEBLOS MÁS CERCANOS
Ciudad con servicios (4 km; 10 minutos), Barberino Val d’Elsa (6 km; 10 minutos), Castellina in Chianti (12 km; 15 minutos), Poggibonsi (14 km; 20 minutos), San Casciano in Val di Pesa (22 km; 20 minutos), Greve in Chianti (22 km; 30 minutos), Gaiole in Chianti (29 km; 40 minutos), Florencia (; 45 minutos), Siena (45 km; 45 minutos), Montalcino (82 km; 1 hora y 20 minutos), Pisa (93 km; 1 hora y 25 minutos), Pienza (96 km; 1 hora y 30 minutos), Arezzo (102 km; 1 hora y 20 minutos), Montepulciano (105 km; 1 hora y 45 minutos), Cortona (115 km; 1 hora y 30 minutos)
AEROPUERTOS MÁS CERCANOS
Firenze A. Vespucci (51 km; 45 minutos), Pisa G. Galilei (90 km; 1 hora y 20 minutos), Grosseto C. Baccarini (115 km; 1 hora y 30 minutos), Bolonia G. Marconi (132 km; 1 hora y 30 minutos), Perugia San Francisco (159 km; 1 hora y 55 minutos), Roma Ciampino (287 km; 3 horas), Roma Fiumicino (301 km); 3 h 10 min)
La propiedad se encuentra cerca de un pueblo medieval que ofrece servicios básicos (4 km; 10 pies), mientras que los pueblos de Barberino y Castellina están un poco más lejos (6 y 12 km, respectivamente). La proximidad a una carretera principal permite llegar a la mayoría de las ciudades artísticas de la Toscana en menos de una hora y media (San Casciano in Val di Pesa, Florencia, Siena, Montalcino, Pienza, Montepulciano).
DESCRIPCIÓN DE LOS EDIFICIOS, ESTADO Y ACABADOS
La villa (1.028 metros cuadrados — 11.061 pies cuadrados, 10 dormitorios y 11 baños) es un edificio histórico con forma de herradura envuelto alrededor de un patio privado con su propia escalera.
- Planta baja: almacenes y bodegas, varias habitaciones utilizadas en el pasado para almacenar vino y productos agrícolas;
- Planta baja: hall de recepción, baño de servicio, sala de desayuno con cocina y tres dormitorios, todos con baños en suite;
- Primera planta: vestíbulo central, sala de lectura con una pequeña terraza, siete dormitorios (con baños en suite) y tres cocinas que dan servicio a los posibles apartamentos;
- Segunda planta: áticos.
El edificio está en buenas condiciones estructurales y actualmente se utiliza como negocio de alojamiento, alquilando alternativamente habitaciones y/o apartamentos gracias a un ingenioso trabajo de distribución del espacio que permite fusionar fácilmente las habitaciones en unidades de vivienda independientes.
La iglesia que se encuentra en el centro de la aldea data del siglo XV y, en los siglos siguientes, se construyeron los distintos edificios, el primero de ellos la casa señorial (que data de principios del siglo XVII). Inicialmente de forma rectangular, el edificio se amplió con la adición de los dos cuerpos salientes. Abandonada en la década de 1960 por los últimos agricultores que quedaban, la aldea fue repoblándose lentamente, a lo que siguió la renovación de todos los edificios.
EXTERIOR
La villa va acompañada de un hermoso jardín de 2.500 metros cuadrados, completamente cerrado por una pequeña pared que brinda privacidad y refugio. Este rincón verde también es muy adecuado para eventos y se utiliza para bodas, convenciones y reuniones corporativas. Una piscina de 12 × 6 m se encuentra a solo 400 m de la villa, en una posición panorámica y muy retirada.
Más allá del muro, las tierras de cultivo se extienden por unas 5,6 hectáreas (13,8 acres) que incluyen un gran olivar (4 ha) y una parcela de tierra cultivable (1,5 ha) que se puede utilizar para plantar nuevos cultivos o más olivos.
El cultivo en la granja se lleva a cabo utilizando métodos estrictamente orgánicos (desde 1983) con total respeto por la naturaleza y el medio ambiente circundante.
CIUDADES Y PUEBLOS MÁS CERCANOS
Ciudad con servicios (4 km; 10 minutos), Barberino Val d’Elsa (6 km; 10 minutos), Castellina in Chianti (12 km; 15 minutos), Poggibonsi (14 km; 20 minutos), San Casciano in Val di Pesa (22 km; 20 minutos), Greve in Chianti (22 km; 30 minutos), Gaiole in Chianti (29 km; 40 minutos), Florencia (; 45 minutos), Siena (45 km; 45 minutos), Montalcino (82 km; 1 hora y 20 minutos), Pisa (93 km; 1 hora y 25 minutos), Pienza (96 km; 1 hora y 30 minutos), Arezzo (102 km; 1 hora y 20 minutos), Montepulciano (105 km; 1 hora y 45 minutos), Cortona (115 km; 1 hora y 30 minutos)
AEROPUERTOS MÁS CERCANOS
Firenze A. Vespucci (51 km; 45 minutos), Pisa G. Galilei (90 km; 1 hora y 20 minutos), Grosseto C. Baccarini (115 km; 1 hora y 30 minutos), Bolonia G. Marconi (132 km; 1 hora y 30 minutos), Perugia San Francisco (159 km; 1 hora y 55 minutos), Roma Ciampino (287 km; 3 horas), Roma Fiumicino (301 km); 3 h 10 min)
On the hills of Chianti, in a small rural hamlet with easy access and views of the vineyards of Tuscany, renovated manor house for sale. The property (over 1,000 sqm) is currently used in an accommodation function, with the possibility of renting single bedrooms or apartments for larger groups. The 5.8-ha land surrounding the villa includes a beautiful garden for events and an olive grove (over 4.0 ha) cultivated with organic methods.
The property is located not far from a medieval village offering basic services (4km; 10’), while the villages of Barberino and Castellina are a little further away (6 and 12 km, respectively). The proximity to a major road makes it possible to reach most of Tuscany’s art cities in less than an hour and a half (San Casciano in Val di Pesa, Florence, Siena, Montalcino, Pienza, Montepulciano).
DESCRIPTION OF THE BUILDINGS, STATE AND FINISHES
The villa (1,028 sqm – 11,061 sqft, 10 bedrooms and 11 bathrooms) is a horseshoe-shaped historic building wrapped around a private courtyard with its own staircase.
- Lower ground floor: storage and cellars, various rooms used in the past for storing wine and agricultural products;
- Upper ground floor: reception hall, service bathroom, breakfast room with kitchen and three bedrooms, all with en-suite bathrooms;
- First floor: central hall, reading room with small terrace, seven bedrooms (with en-suite bathrooms) and three kitchens servicing the potential apartments;
- Second floor: attics.
The building is in good structural condition and is currently used as an accommodation business, alternately renting rooms and/or apartments thanks to a clever work of space distribution that allows easy amalgamation of rooms into independent living units.
The church at the center of the hamlet dates back to the 15th century, and in the following centuries the various buildings were then constructed, first among them the manor house (datable to the early 17th century). Initially rectangular in shape, the building was expanded with the addition of the two projecting bodies. Abandoned in the 1960s by the last remaining farmers, the hamlet was slowly repopulated, and this was followed by the renovation of all the buildings.
EXTERIOR
The villa is accompanied by a beautiful garden of 2,500 square meters, entirely enclosed by a small wall that provides privacy and shelter. This green corner is also very suitable for events and is used for weddings, conventions and corporate meetings. A 12 × 6 m swimming pool is set just 400 m from the villa, in a very retired and panoramic position.
Beyond the wall the farmland stretches for about 5.6 hectares (13.8 acres) that include a large olive grove (4.0 ha) and a plot of arable land (1.5 ha) that can be used to plant new crops or more olive trees.
Cultivation on the farm is carried out using strictly organic methods (since 1983) with full respect for nature and the surrounding environment.
CLOSEST CITIES AND TOWNS
Town with services (4km; 10’), Barberino Val d’Elsa (6km; 10’), Castellina in Chianti (12km; 15’), Poggibonsi (14km; 20’), San Casciano in Val di Pesa (22km; 20’), Greve in Chianti (22km; 30’), Gaiole in Chianti (29km; 40’), Florence (41km; 45’), Siena (45km; 45’), Montalcino (82km; 1h 20’), Pisa (93km; 1h 25’), Pienza (96km; 1h 30’), Arezzo (102km; 1h 20’), Montepulciano (105km; 1h 45’), Cortona (115km; 1h 30’)
CLOSEST AIRPORTS
Firenze A. Vespucci (51km; 45’), Pisa G. Galilei (90km; 1h 20’), Grosseto C. Baccarini (115km; 1h 30’), Bologna G. Marconi (132km; 1h 30’), Perugia San Francesco (159km; 1h 55’), Roma Ciampino (287km; 3h), Roma Fiumicino (301km; 3h 10’)
The property is located not far from a medieval village offering basic services (4km; 10’), while the villages of Barberino and Castellina are a little further away (6 and 12 km, respectively). The proximity to a major road makes it possible to reach most of Tuscany’s art cities in less than an hour and a half (San Casciano in Val di Pesa, Florence, Siena, Montalcino, Pienza, Montepulciano).
DESCRIPTION OF THE BUILDINGS, STATE AND FINISHES
The villa (1,028 sqm – 11,061 sqft, 10 bedrooms and 11 bathrooms) is a horseshoe-shaped historic building wrapped around a private courtyard with its own staircase.
- Lower ground floor: storage and cellars, various rooms used in the past for storing wine and agricultural products;
- Upper ground floor: reception hall, service bathroom, breakfast room with kitchen and three bedrooms, all with en-suite bathrooms;
- First floor: central hall, reading room with small terrace, seven bedrooms (with en-suite bathrooms) and three kitchens servicing the potential apartments;
- Second floor: attics.
The building is in good structural condition and is currently used as an accommodation business, alternately renting rooms and/or apartments thanks to a clever work of space distribution that allows easy amalgamation of rooms into independent living units.
The church at the center of the hamlet dates back to the 15th century, and in the following centuries the various buildings were then constructed, first among them the manor house (datable to the early 17th century). Initially rectangular in shape, the building was expanded with the addition of the two projecting bodies. Abandoned in the 1960s by the last remaining farmers, the hamlet was slowly repopulated, and this was followed by the renovation of all the buildings.
EXTERIOR
The villa is accompanied by a beautiful garden of 2,500 square meters, entirely enclosed by a small wall that provides privacy and shelter. This green corner is also very suitable for events and is used for weddings, conventions and corporate meetings. A 12 × 6 m swimming pool is set just 400 m from the villa, in a very retired and panoramic position.
Beyond the wall the farmland stretches for about 5.6 hectares (13.8 acres) that include a large olive grove (4.0 ha) and a plot of arable land (1.5 ha) that can be used to plant new crops or more olive trees.
Cultivation on the farm is carried out using strictly organic methods (since 1983) with full respect for nature and the surrounding environment.
CLOSEST CITIES AND TOWNS
Town with services (4km; 10’), Barberino Val d’Elsa (6km; 10’), Castellina in Chianti (12km; 15’), Poggibonsi (14km; 20’), San Casciano in Val di Pesa (22km; 20’), Greve in Chianti (22km; 30’), Gaiole in Chianti (29km; 40’), Florence (41km; 45’), Siena (45km; 45’), Montalcino (82km; 1h 20’), Pisa (93km; 1h 25’), Pienza (96km; 1h 30’), Arezzo (102km; 1h 20’), Montepulciano (105km; 1h 45’), Cortona (115km; 1h 30’)
CLOSEST AIRPORTS
Firenze A. Vespucci (51km; 45’), Pisa G. Galilei (90km; 1h 20’), Grosseto C. Baccarini (115km; 1h 30’), Bologna G. Marconi (132km; 1h 30’), Perugia San Francesco (159km; 1h 55’), Roma Ciampino (287km; 3h), Roma Fiumicino (301km; 3h 10’)
-
Tipo de propiedad
Villa
-
Pisos
4
-
Precio/pie²
$145
Características
- Jardín
- Piscina
- Terraza
- Chimenea
- Patio de recreo
- Vista a la Montaña
- Pérgola
- Renovado
- Sótano
Características
Lote
- Vista a la Montaña
- Privacidad
- Renovado
Interior
- Techo alto
- Chimenea
- Aire Acondicionado
- Isla de cocina
- Bar
- Sótano
Outdoor
- Terraza
- Balcón
- Piscina
- Patio de recreo
- Pérgola
- Jardín
Explorar la zona
Castellina in Chianti, Toscana, Italia
Ver en Google Maps
Precio por sqft
Bajo
Alto
Ubicado en el corazón de Chianti, Castellina ofrece una escapada serena con viñedos y olivares exquisitos. Experimente el encanto toscano con fácil acceso a Siena y Florencia. Disfrute de recorridos tranquilos por paisajes pintorescos, visitando bodegas históricas y disfrutando de una cocina de renombre mundial. Ideal para quienes buscan enriquecimiento cultural y belleza natural junto a lujos modernos.
Ver lugares cercanos
Atracciones
Escuelas
Aeropuerto de Florencia
Aeropuerto
55 min
Estación de tren de Siena
Estación de tren
30 min
Rocca di Castellina
Cultura y Patrimonio
5 min
Parque de Esculturas de Chianti
Al aire libre y naturaleza
20 min
Escuela Internacional de Florencia
Escuela Internacional
55 min
Universidad de Siena
Universidad / Educación Superior
35 min

Se unió hace 4 años
Usted ha preguntado por esta propiedad
El agente se comunicará con usted pronto por
Publicado por
219
Anuncios
2022
Se unió
Reserva una visita con Danilo Romolini
Elija una fecha y si prefiere una visita virtual o presencial con el agente.
Fecha preferida
Tipo de tour

Romolini Immobiliare
Piazza Torre di Berta 4, Tuscany, 52037, Sansepolcro, Italy
Ver perfil de la agencia
Riccardo and Marta met during their high school years. Since then, their paths have never parted. United by shared
Riccardo and Marta met during their high school years. Since then, their paths have never parted. United by shared dreams and aspirations, they married in 1999 and are today parents of three children. In 2004, driven by their passion for their native land, art, and beauty, they chose the historic heart of Tuscany – the charming village of Anghiari – as the birthplace of a project that already carried the warmth of home: Romolini Immobiliare. A story founded on courage, dedication, and profound values that, paired with their vision, quickly earned them recognition within both the national and international real estate markets. In 2008, an important achievement further strengthened their reputation: Romolini Immobiliare was appointed exclusive affiliate of Christie’s International Real Estate, the world’s most prestigious name in luxury real estate – a testament to their authenticity and unwavering commitment. Romolini, however, is more than a business: it is a family. Those who have joined Riccardo and Marta in this endeavor were welcomed for their human qualities, integrity, and outstanding professionalism, becoming not just exceptional team members, but part of a greater family. Each brings a unique approach, a personal style, and a shared dedication to the values that have always defined Romolini. In 2020, Danilo, their eldest son, chose to join the company. Having grown up amid the dreams and challenges of the family business, he brought a visionary spirit and a profound love for beauty. Danilo pioneered a new way of presenting properties in Italy, creating emotional and engaging video narratives that captivate and inspire. With his contribution, Romolini Immobiliare embraced a new chapter. A refined approach to communication, an even greater attention to detail, and a client-centered philosophy have established the company as a leading figure in the luxury real estate sector. Romolini is not just a name. It is a legacy. It is a family dream brought to life. It is a journey that moves forward with passion and purpose.
Última actualización
Agosto 7
Primera publicación
May 21, 2025
Referencia del anuncio
2533
Propiedades similares cercanas
Nuevos anuncios en Castellina in Chianti










Explorar más viviendas en venta
Castellina in Chianti, Toscana, Italia tipos de propiedad
Castellina in Chianti, Toscana, Italia búsquedas populares
Guías e historias relacionadas
La confianza de los mejores brokers del mundo
Los agentes tras las propiedades más excepcionales del mundo publican en JamesEdition.
- Anuncios de Sotheby's, Christie's, BARNES y Engel & Völkers
- Cada anuncio se revisa antes de publicarse
- Conecte directamente con agentes verificados
Al continuar, acepta nuestros Términos y la Política de Privacidad.