$892,439
Precio reducido en $89,243 el Oct 10, 2026
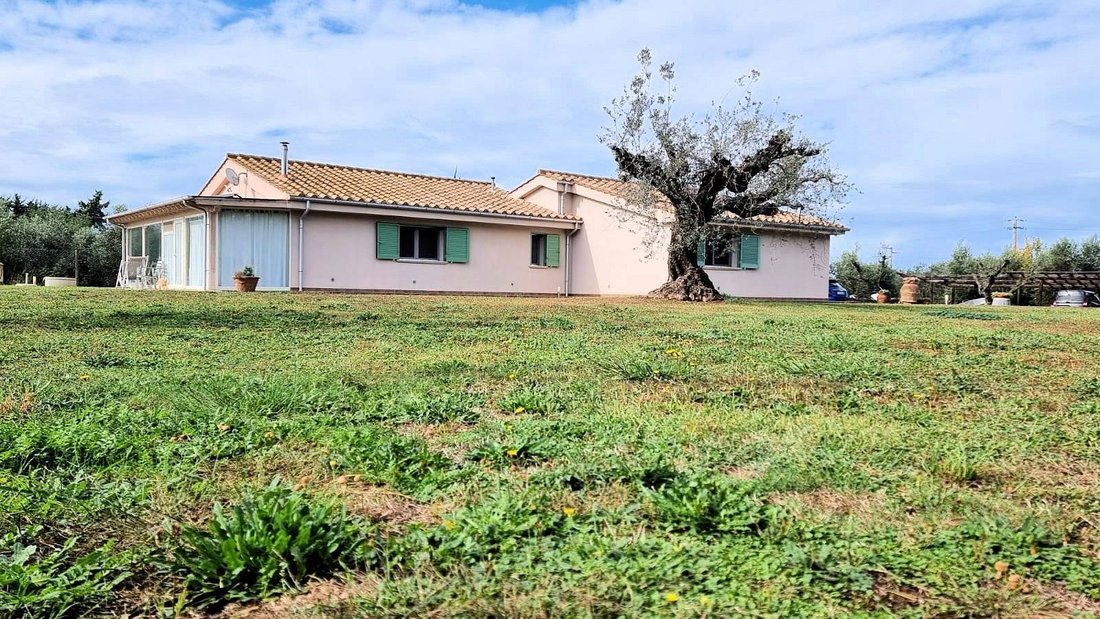
Villa Unifamiliar Reconstruida Con Jardín En Venta En Castagneto Carducci, Bolgheri
- 2 Hab.
- 2 Baños
- 4,521 Sqft
- Actualizado: Octubre 10
- 2
Sobre la propiedad
La descripción se tradujo automáticamente.
La descripción se muestra en el idioma original.
POR MOTIVOS DE PRIVACIDAD, LA DIRECCIÓN Y EL PUNTERO DEL MAPA SON MERAMENTE INDICATIVOS Y NO SE CORRESPONDEN EXACTAMENTE CON LA UBICACIÓN DE LA PROPIEDAD. SI LO SOLICITA, LE PROPORCIONAREMOS TODA LA INFORMACIÓN NECESARIA.
TOSCANA - LIVORNO - CAMPIÑA ENTRE BOLGHERI Y CASTAGNETO CARDUCCI
A solo 3 km del mar y a pocos metros de la carretera que conduce a la famosa calle Bolgheri, estamos ante
TOSCANA - LIVORNO - CAMPIÑA ENTRE BOLGHERI Y CASTAGNETO CARDUCCI
A solo 3 km del mar y a pocos metros de la carretera que conduce a la famosa calle Bolgheri, estamos ante
FOR PRIVACY REASONS, THE ADDRESS AND THE POINTER IN THE MAP ARE PURELY INDICATIVE AND DO NOT CORRESPOND EXACTLY TO THE LOCATION OF THE PROPERTY. UPON REQUEST WE WILL PROVIDE ALL THE NECESSARY INFORMATION.
TUSCANY - LIVORNO - COUNTRYSIDE BETWEEN BOLGHERI AND CASTAGNETO CARDUCCI
Just 3 km from the sea and a few meters from the road that leads to the famous Bolgheri street, we are dealing wit
TUSCANY - LIVORNO - COUNTRYSIDE BETWEEN BOLGHERI AND CASTAGNETO CARDUCCI
Just 3 km from the sea and a few meters from the road that leads to the famous Bolgheri street, we are dealing wit
POR MOTIVOS DE PRIVACIDAD, LA DIRECCIÓN Y EL PUNTERO DEL MAPA SON MERAMENTE INDICATIVOS Y NO SE CORRESPONDEN EXACTAMENTE CON LA UBICACIÓN DE LA PROPIEDAD. SI LO SOLICITA, LE PROPORCIONAREMOS TODA LA INFORMACIÓN NECESARIA.
TOSCANA - LIVORNO - CAMPIÑA ENTRE BOLGHERI Y CASTAGNETO CARDUCCI
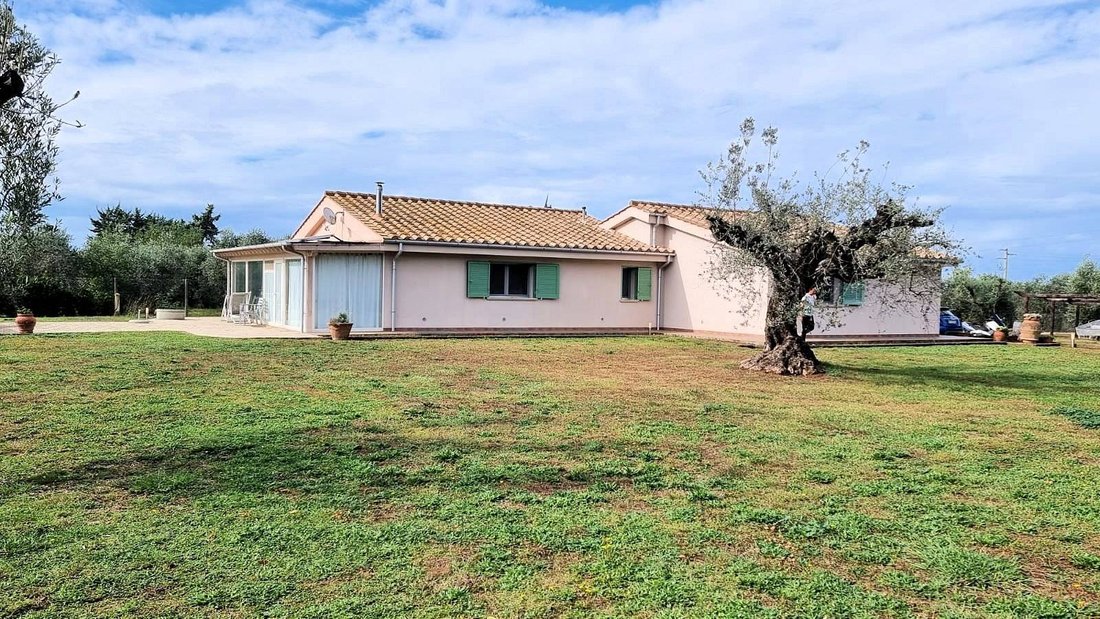
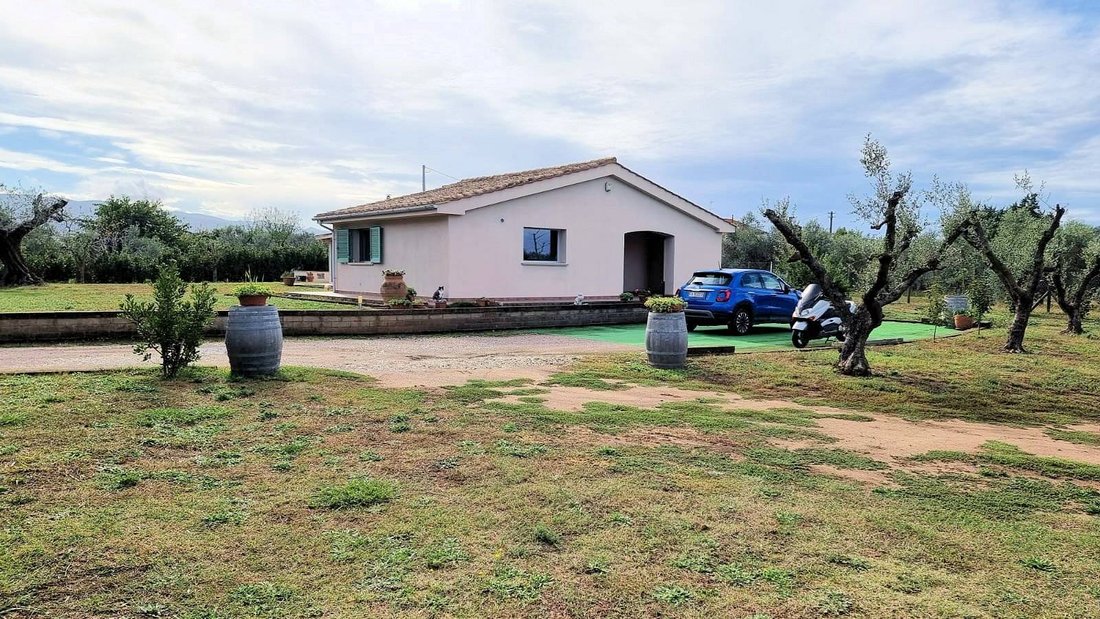
A solo 3 km del mar y a pocos metros de la carretera que conduce a la famosa calle Bolgheri, estamos ante la venta de una villa completamente renovada con materiales de excelente calidad. La villa se distribuye en dos niveles, la planta baja de aproximadamente 170 metros cuadrados brutos y el sótano de 250 metros cuadrados, con un terreno exclusivo de aproximadamente 3.000 metros cuadrados. La casa ha sido renovada con materiales de primera calidad y las obras se completaron en 2013. La renovación se completó comenzando por el techo, que era de madera (en la sala de estar), las ventanas son de PVC con doble acristalamiento irrompible, calefacción por suelo radiante con caldera de pellets, paneles solares para la producción de agua caliente sanitaria. Todas las certificaciones del sistema están disponibles.
Se hizo un excelente trabajo en la parte del sótano, ya que se realizaron trabajos de aislamiento y todo se pavimentó (calefacción por suelo radiante) con tomas de luz particulares que también dan mucha luminosidad a esta parte de la casa. En la planta baja se compone del porche (unos 30 m2) donde se encuentra la entrada principal con un gran espacio abierto donde se encuentra la cocina-comedor-sala de estar, el baño, el pasillo, dos dormitorios con su propio baño (estudio o dormitorio) y tres técnicos habitaciones utilizadas como lavandería donde podemos crear un invernadero solar. La planta baja, con respecto a los revestimientos del baño, la cocina, los pisos y la escalera que conduce al sótano, se ha acabado en travertino claro, lo que hace que la casa sea muy luminosa.
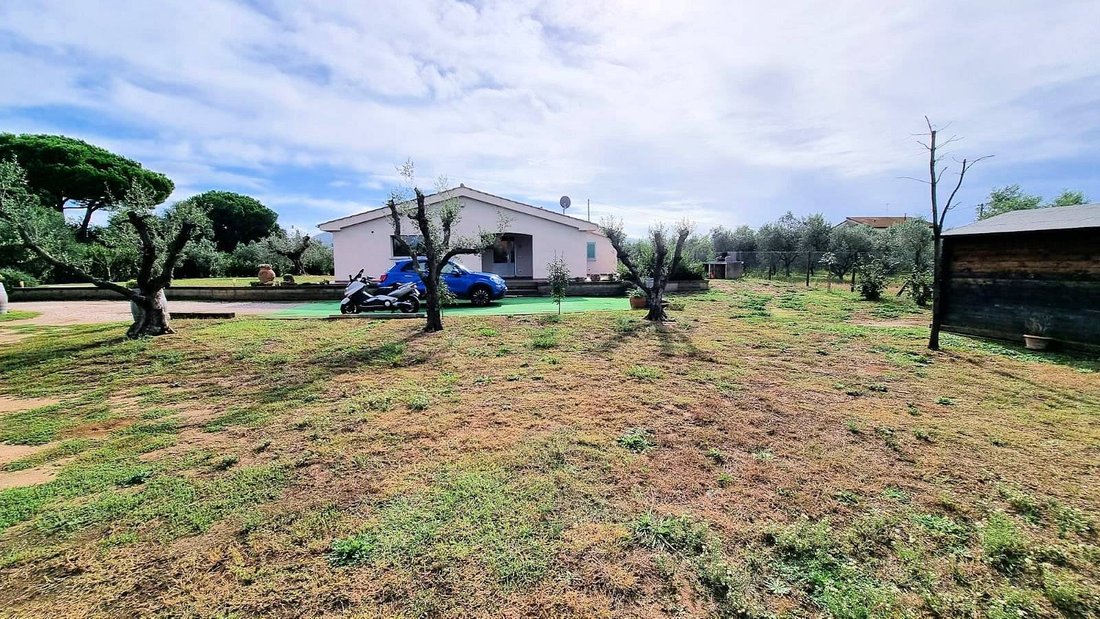
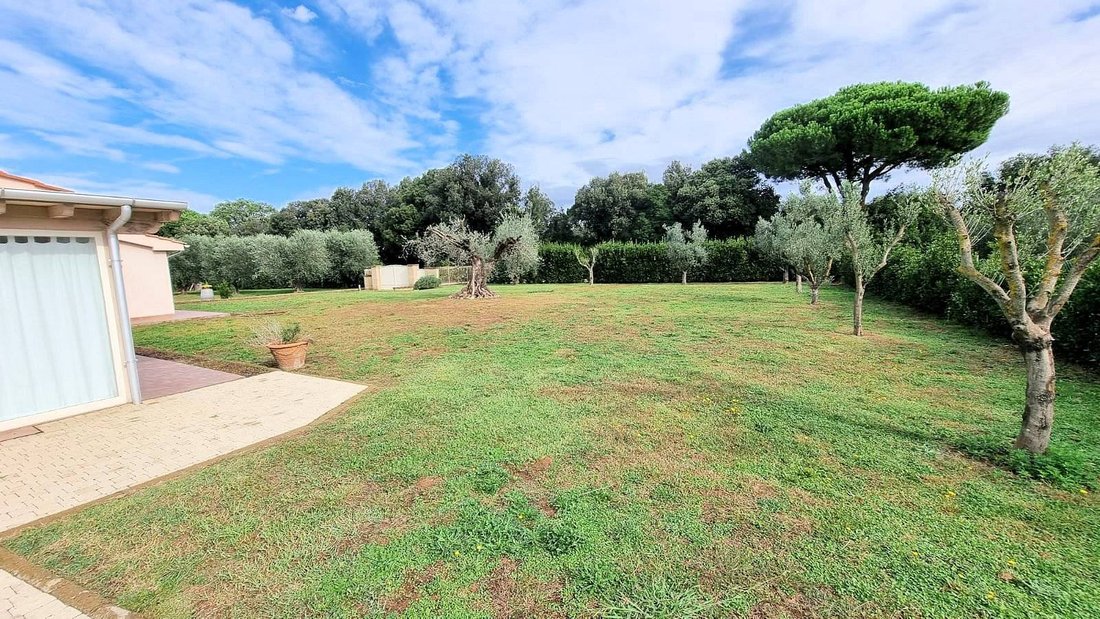
A través de escaleras internas, pero con la posibilidad de tener también acceso externo, encontramos el sótano que se ha dejado completamente abierto. Encontramos solo dos habitaciones que se utilizan como bodega, almacenamiento de agua y ablandador de agua. Si lo desea, también se puede crear un baño, ya que hay disposiciones para hacerlo. La parte del sótano ha sido completamente renovada y pavimentada. Hay tragaluces que dejan pasar la luz del sol y también permiten que esta área tenga un buen brillo. Parte de la villa se presta a múltiples usos: gimnasio, taberna, pequeño spa o, posiblemente, una piscina cubierta. El terreno que rodea la casa ha sido completamente vallado, se han plantado algunos olivos y existe la posibilidad de construir una piscina. La entrada a la casa es a través de una puerta automática. También hay dos pozos, uno de los cuales sirve para recoger el agua de lluvia para regar el jardín y hay una fitodepuración para las aguas residuales. La tierra es fácilmente cultivable. En él también encontramos un cobertizo para aparcar coches y una pequeña casita de madera que se utiliza para guardar herramientas de jardinería. La villa está lista para ser habitada y, gracias al tipo de construcción, es de clase energética B. La villa se encuentra en una posición excelente, ya que es posible llegar al mar en pocos minutos, pero al mismo tiempo disfruta de una excelente privacidad.
TOSCANA - LIVORNO - CAMPIÑA ENTRE BOLGHERI Y CASTAGNETO CARDUCCI
A solo 3 km del mar y a pocos metros de la carretera que conduce a la famosa calle Bolgheri, estamos ante la venta de una villa completamente renovada con materiales de excelente calidad. La villa se distribuye en dos niveles, la planta baja de aproximadamente 170 metros cuadrados brutos y el sótano de 250 metros cuadrados, con un terreno exclusivo de aproximadamente 3.000 metros cuadrados. La casa ha sido renovada con materiales de primera calidad y las obras se completaron en 2013. La renovación se completó comenzando por el techo, que era de madera (en la sala de estar), las ventanas son de PVC con doble acristalamiento irrompible, calefacción por suelo radiante con caldera de pellets, paneles solares para la producción de agua caliente sanitaria. Todas las certificaciones del sistema están disponibles.
Se hizo un excelente trabajo en la parte del sótano, ya que se realizaron trabajos de aislamiento y todo se pavimentó (calefacción por suelo radiante) con tomas de luz particulares que también dan mucha luminosidad a esta parte de la casa. En la planta baja se compone del porche (unos 30 m2) donde se encuentra la entrada principal con un gran espacio abierto donde se encuentra la cocina-comedor-sala de estar, el baño, el pasillo, dos dormitorios con su propio baño (estudio o dormitorio) y tres técnicos habitaciones utilizadas como lavandería donde podemos crear un invernadero solar. La planta baja, con respecto a los revestimientos del baño, la cocina, los pisos y la escalera que conduce al sótano, se ha acabado en travertino claro, lo que hace que la casa sea muy luminosa.
A través de escaleras internas, pero con la posibilidad de tener también acceso externo, encontramos el sótano que se ha dejado completamente abierto. Encontramos solo dos habitaciones que se utilizan como bodega, almacenamiento de agua y ablandador de agua. Si lo desea, también se puede crear un baño, ya que hay disposiciones para hacerlo. La parte del sótano ha sido completamente renovada y pavimentada. Hay tragaluces que dejan pasar la luz del sol y también permiten que esta área tenga un buen brillo. Parte de la villa se presta a múltiples usos: gimnasio, taberna, pequeño spa o, posiblemente, una piscina cubierta. El terreno que rodea la casa ha sido completamente vallado, se han plantado algunos olivos y existe la posibilidad de construir una piscina. La entrada a la casa es a través de una puerta automática. También hay dos pozos, uno de los cuales sirve para recoger el agua de lluvia para regar el jardín y hay una fitodepuración para las aguas residuales. La tierra es fácilmente cultivable. En él también encontramos un cobertizo para aparcar coches y una pequeña casita de madera que se utiliza para guardar herramientas de jardinería. La villa está lista para ser habitada y, gracias al tipo de construcción, es de clase energética B. La villa se encuentra en una posición excelente, ya que es posible llegar al mar en pocos minutos, pero al mismo tiempo disfruta de una excelente privacidad.
FOR PRIVACY REASONS, THE ADDRESS AND THE POINTER IN THE MAP ARE PURELY INDICATIVE AND DO NOT CORRESPOND EXACTLY TO THE LOCATION OF THE PROPERTY. UPON REQUEST WE WILL PROVIDE ALL THE NECESSARY INFORMATION.
TUSCANY - LIVORNO - COUNTRYSIDE BETWEEN BOLGHERI AND CASTAGNETO CARDUCCI
Just 3 km from the sea and a few meters from the road that leads to the famous Bolgheri street, we are dealing with the sale of a villa completely renovated with excellent quality materials. The villa is distributed on two levels, the ground floor of approximately 170 gross sqm and the basement of 250 sqm, with exclusive land of approximately 3,000 sqm. The house has been renovated with top quality materials and the works were completed in 2013. The renovation was complete starting from the roof which was made of wood (in the living area), the windows are in PVC with shatterproof double glazing, underfloor heating with pellet boiler, solar panels for the production of domestic hot water All system certifications are available.
An excellent job was done for the basement part as insulation work was done and everything was paved (underfloor heating) with particular light sockets which also give good brightness to this part of the house. on the ground floor it is composed of the porch (about 30 m2) where the main entrance is located with a large open space where the kitchen-dining-living area is located, bathroom, hallway, two bedrooms with their own bathroom, (study or bedroom) and three technical rooms used as a laundry where we can create a solar greenhouse. The ground floor with regards to the bathroom coverings, the kitchen, the floors and the staircase leading to the basement has been finished in light travertine which makes the very bright house.
Through internal stairs but with the possibility of also having external access we find the basement which has been left completely open. We find only two rooms used as a cellar, water storage and water softener. If desired, a bathroom can also be created as there are provisions to do so. The basement part has been completely renovated and paved. There are skylights that let the sunlight filter through and also allow this area to have good brightness. part of the villa lends itself to multiple uses: gym, tavern, small spa, or possibly an indoor swimming pool. The land surrounding the house has been completely fenced, some olive trees have been planted and there is the possibility of building a swimming pool. The entrance to the house is via an automatic gate. There are also two wells, one of which is for collecting rainwater to be used for watering the garden and there is phytopurification for waste water. The land is easily workable. On it we also find a shed for parking cars and a small wooden house used to store garden tools. The villa is ready to be inhabited and thanks to the type of construction it is in energy class B. villa is located in an excellent position as it is possible to reach the sea in a few minutes but at the same time enjoys excellent privacy.
TUSCANY - LIVORNO - COUNTRYSIDE BETWEEN BOLGHERI AND CASTAGNETO CARDUCCI
Just 3 km from the sea and a few meters from the road that leads to the famous Bolgheri street, we are dealing with the sale of a villa completely renovated with excellent quality materials. The villa is distributed on two levels, the ground floor of approximately 170 gross sqm and the basement of 250 sqm, with exclusive land of approximately 3,000 sqm. The house has been renovated with top quality materials and the works were completed in 2013. The renovation was complete starting from the roof which was made of wood (in the living area), the windows are in PVC with shatterproof double glazing, underfloor heating with pellet boiler, solar panels for the production of domestic hot water All system certifications are available.
An excellent job was done for the basement part as insulation work was done and everything was paved (underfloor heating) with particular light sockets which also give good brightness to this part of the house. on the ground floor it is composed of the porch (about 30 m2) where the main entrance is located with a large open space where the kitchen-dining-living area is located, bathroom, hallway, two bedrooms with their own bathroom, (study or bedroom) and three technical rooms used as a laundry where we can create a solar greenhouse. The ground floor with regards to the bathroom coverings, the kitchen, the floors and the staircase leading to the basement has been finished in light travertine which makes the very bright house.
Through internal stairs but with the possibility of also having external access we find the basement which has been left completely open. We find only two rooms used as a cellar, water storage and water softener. If desired, a bathroom can also be created as there are provisions to do so. The basement part has been completely renovated and paved. There are skylights that let the sunlight filter through and also allow this area to have good brightness. part of the villa lends itself to multiple uses: gym, tavern, small spa, or possibly an indoor swimming pool. The land surrounding the house has been completely fenced, some olive trees have been planted and there is the possibility of building a swimming pool. The entrance to the house is via an automatic gate. There are also two wells, one of which is for collecting rainwater to be used for watering the garden and there is phytopurification for waste water. The land is easily workable. On it we also find a shed for parking cars and a small wooden house used to store garden tools. The villa is ready to be inhabited and thanks to the type of construction it is in energy class B. villa is located in an excellent position as it is possible to reach the sea in a few minutes but at the same time enjoys excellent privacy.
-
Tipo de propiedad
Villa
-
Pisos
2
-
Precio/pie²
$197
-
Emisiones
B
-
Consumo
B
Características
- Jardín
- Piscina
- Garaje
- Gimnasio
- Piscina cubierta
- Renovado
- Lavadora Secadora
- Sótano
- Puerta
Características
Lote
- Privacidad
- Renovado
Interior
- Lavadora Secadora
- Lavadero
- Sótano
- Piscina cubierta
- Gimnasio
Outdoor
- Aparcamiento
- Piscina
- Garaje
- Puerta
- Jardín
Explorar la zona
Strada Provinciale 329, Castagneto Carducci, Toscana, Italia
Ver en Google Maps
Precio por sqft
Bajo
Alto
Ubicado en el corazón de la Toscana, Castagneto Carducci ofrece una vida serena con su proximidad a playas impresionantes y viñedos exuberantes. Experimente el encanto italiano con bodegas locales, una exquisita oferta gastronómica y sitios culturales cercanos. Conéctese fácilmente al Aeropuerto Internacional de Pisa en poco más de una hora, mientras que la famosa región vinícola de Bolgheri está a un corto trayecto en coche. Disfrute de la tranquilidad de esta ubicación pintoresca, perfecta para aquellos que buscan una mezcla de cultura auténtica y lujo moderno.
Ver lugares cercanos
Atracciones
Escuelas
Aeropuerto Internacional de Pisa
Aeropuerto
70 min
Estación de tren de Donoratico
Estación de tren
10 min
Región vinícola de Bolgheri
Cultura y Patrimonio
15 min
Playa de Marina di Castagneto Carducci
Aire libre y naturaleza
12 min
Escuela Internacional de Toscana
Escuela internacional
45 min
Se unió hace 7 años
Usted ha preguntado por esta propiedad
El agente se comunicará con usted pronto por
Publicado por
210
Anuncios
2019
Se unió
Reserva una visita con the agent
Elija una fecha y si prefiere una visita virtual o presencial con el agente.
Fecha preferida
Tipo de tour
Última actualización
Octubre 10
Primera publicación
Noviembre 10, 2023
Referencia del anuncio
1485
Propiedades similares cercanas
Nuevos anuncios en Castagneto Carducci




Explorar más viviendas en venta
Castagneto Carducci, Toscana, Italia tipos de propiedad
Castagneto Carducci, Toscana, Italia búsquedas populares
- Propiedades Vista al Mar en Castagneto Carducci, Toscana, Italia
- Propiedades con Cocina exterior en Castagneto Carducci, Toscana, Italia
- Propiedades Duplex en Castagneto Carducci, Toscana, Italia
- Propiedades Gran Altitud en Castagneto Carducci, Toscana, Italia
- Propiedades Cima de una colina en Castagneto Carducci, Toscana, Italia
- Propiedades Ecuestre en Castagneto Carducci, Toscana, Italia
- Propiedades Obras nuevas en Castagneto Carducci, Toscana, Italia
- Propiedades con Biblioteca en Castagneto Carducci, Toscana, Italia
- Propiedades con Cancha de Tenis en Castagneto Carducci, Toscana, Italia
- Propiedades con Helipuerto en Castagneto Carducci, Toscana, Italia
- Propiedades Mansión en Castagneto Carducci, Toscana, Italia
Guías e historias relacionadas
La confianza de los mejores brokers del mundo
Los agentes tras las propiedades más excepcionales del mundo publican en JamesEdition.
- Anuncios de Sotheby's, Christie's, BARNES y Engel & Völkers
- Cada anuncio se revisa antes de publicarse
- Conecte directamente con agentes verificados
Al continuar, acepta nuestros Términos y la Política de Privacidad.