$2,128,570
Casa, 4 Habitaciones, En Venta
- 8 Hab.
- 4 Baños
- 2,627 Sqft
Sobre la propiedad
La descripción se tradujo automáticamente.
La descripción se muestra en el idioma original.
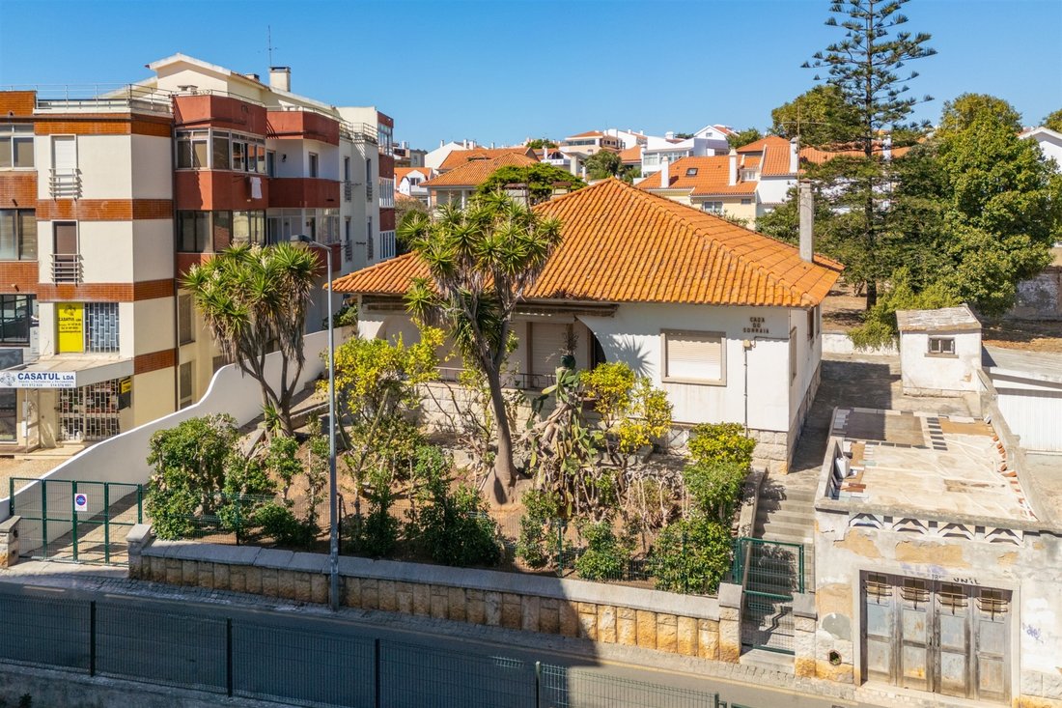
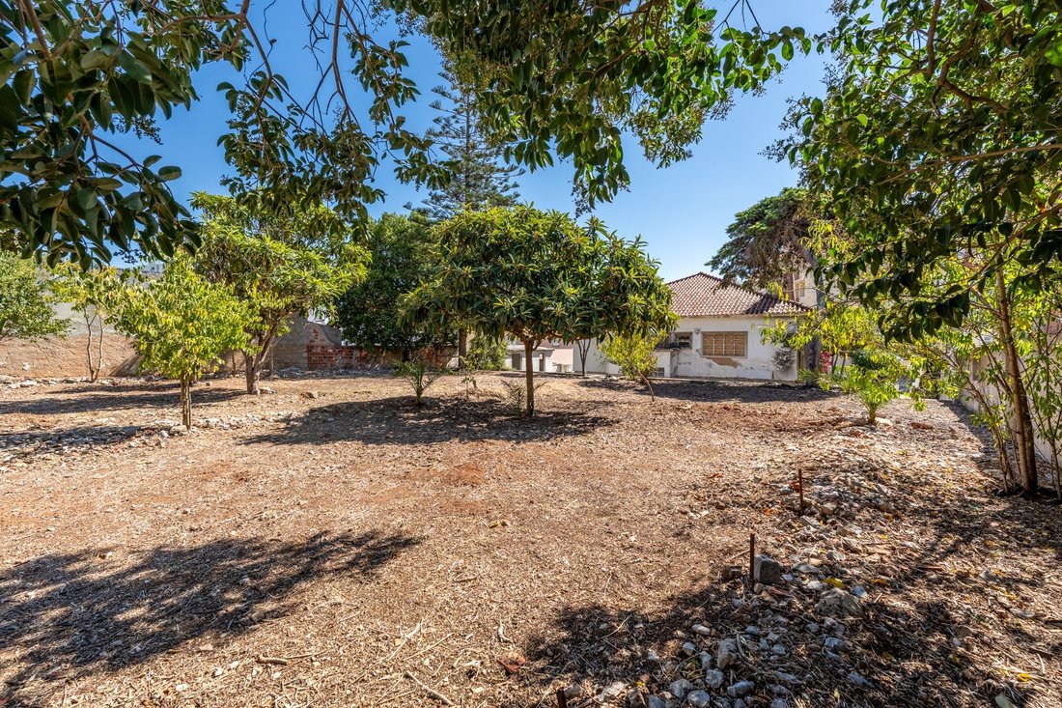
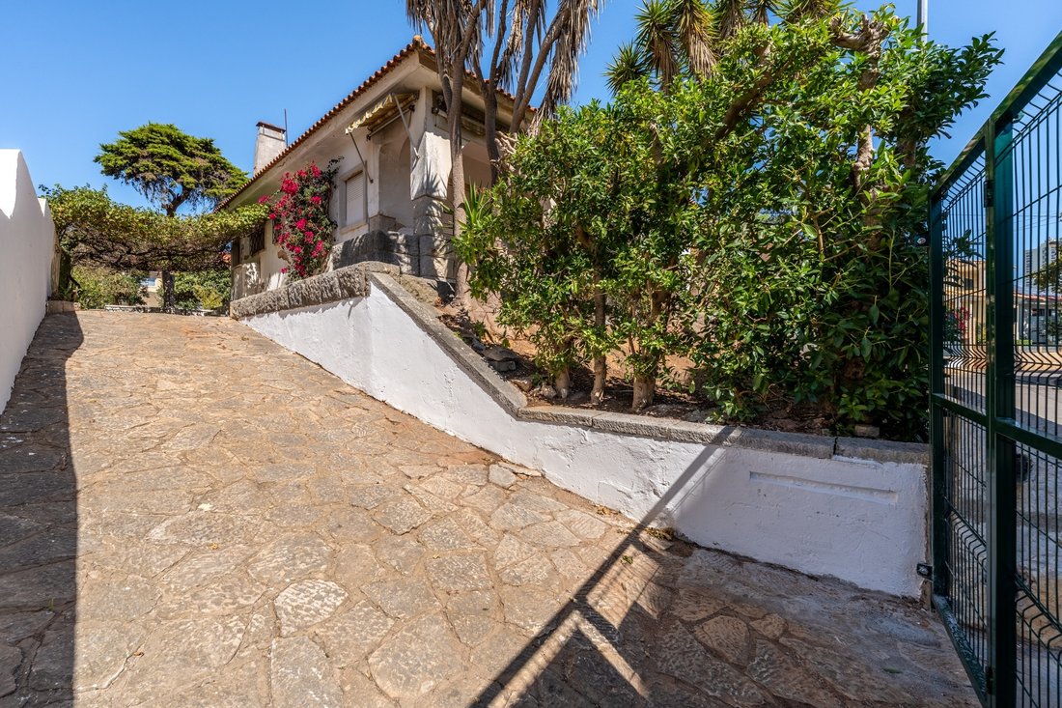
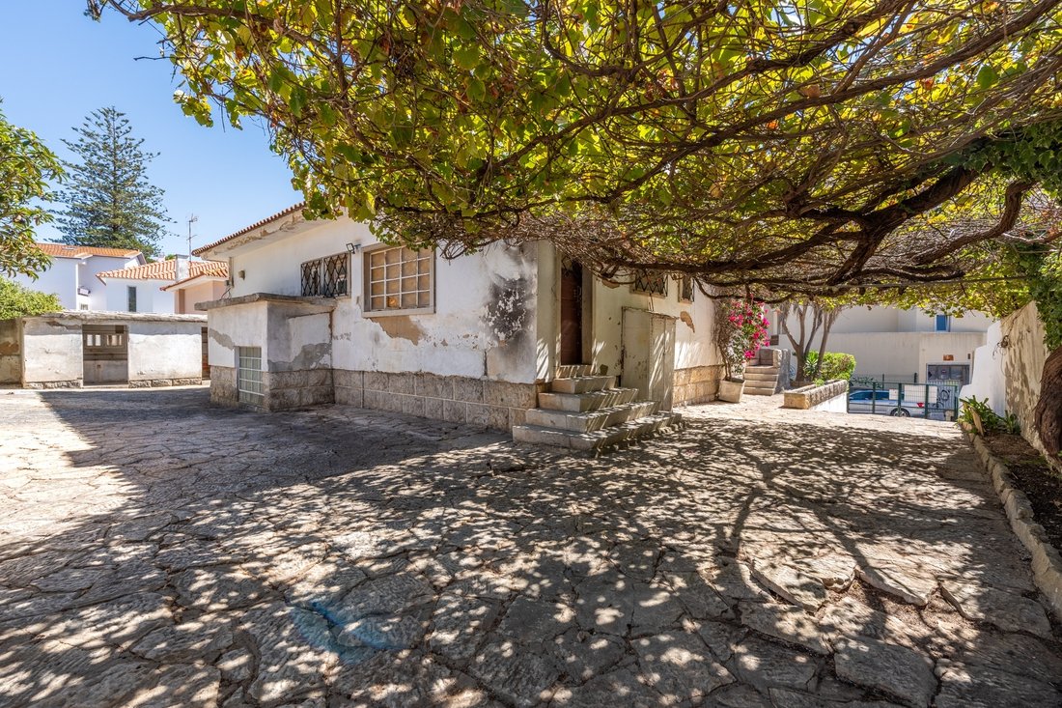
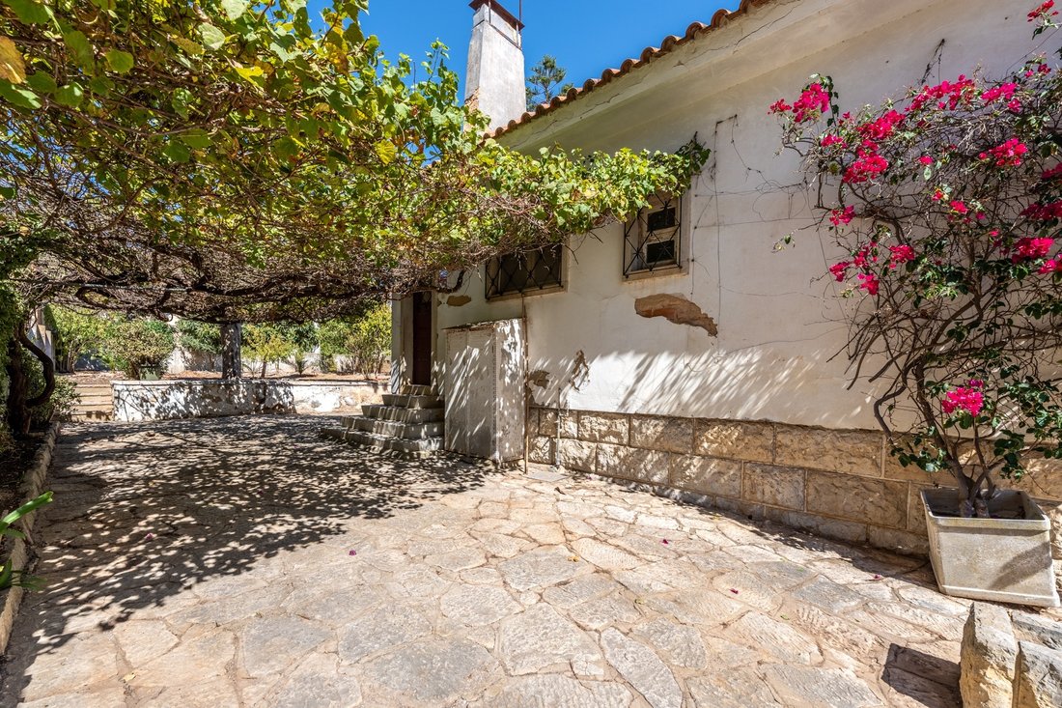
Casa para rehabilitar en el centro histórico de Parede, ubicada en un terreno de 1.065 metros cuadrados.
La propiedad cuenta actualmente con 291 metros cuadrados de superficie bruta, distribuidos en siete estancias, un sótano y un garaje.
En el sótano se encuentra un amplio garaje que incluye un dormitorio y un baño, originalmente diseñados para el chófer. Este espacio puede adaptarse
La propiedad cuenta actualmente con 291 metros cuadrados de superficie bruta, distribuidos en siete estancias, un sótano y un garaje.
En el sótano se encuentra un amplio garaje que incluye un dormitorio y un baño, originalmente diseñados para el chófer. Este espacio puede adaptarse
House to renovate in the historic center of Parede, set on a 1,065-square-meter plot.
The property currently offers 291 square meters of gross area, distributed over seven rooms, a basement, and a garage that includes a bedroom and a bathroom, originally designed for the chauffeur. This area can be easily converted into an independent studio apartment (T0), ideal as support accommodation for t
The property currently offers 291 square meters of gross area, distributed over seven rooms, a basement, and a garage that includes a bedroom and a bathroom, originally designed for the chauffeur. This area can be easily converted into an independent studio apartment (T0), ideal as support accommodation for t
Casa para rehabilitar en el centro histórico de Parede, ubicada en un terreno de 1.065 metros cuadrados.
La propiedad cuenta actualmente con 291 metros cuadrados de superficie bruta, distribuidos en siete estancias, un sótano y un garaje.
En el sótano se encuentra un amplio garaje que incluye un dormitorio y un baño, originalmente diseñados para el chófer. Este espacio puede adaptarse fácilmente como estudio independiente (T0), ideal como vivienda auxiliar de la casa principal o apartamento para invitados.
La propiedad puede renovarse o sustituirse por un nuevo proyecto. En el Ayuntamiento de Cascais se está analizando una Solicitud de Información Previa (PIP) con dos posibles escenarios:
El primer escenario propone la rehabilitación de la vivienda existente, con la adición de una planta y la construcción de una segunda vivienda. El resultado serían dos casas independientes, cada una de 280 m², con garaje en sótano de 60 m² y piscina privada.
El segundo escenario contempla la construcción de un edificio con cuatro apartamentos de 180 m² cada uno, con un garaje subterráneo de 300 m² (10 plazas) y piscina comunitaria.
La casa goza de una excelente ubicación, a solo 700 metros de la Playa de Parede, conocida por sus rocas ricas en yodo, y a 400 metros de la estación de tren de Parede, con acceso rápido y cómodo a Lisboa y Cascais.
En los alrededores hay una gran oferta de comercios tradicionales, bancos, restaurantes, cafeterías, supermercados, aparcamientos, farmacias, clínicas y también el Hospital de Cascais.
La Villa de Parede dispone de excelentes transportes y accesos, como la línea de tren Lisboa–Cascais, autobuses, la Carretera Marginal y la Autopista A5.
La propiedad cuenta actualmente con 291 metros cuadrados de superficie bruta, distribuidos en siete estancias, un sótano y un garaje.
En el sótano se encuentra un amplio garaje que incluye un dormitorio y un baño, originalmente diseñados para el chófer. Este espacio puede adaptarse fácilmente como estudio independiente (T0), ideal como vivienda auxiliar de la casa principal o apartamento para invitados.
La propiedad puede renovarse o sustituirse por un nuevo proyecto. En el Ayuntamiento de Cascais se está analizando una Solicitud de Información Previa (PIP) con dos posibles escenarios:
El primer escenario propone la rehabilitación de la vivienda existente, con la adición de una planta y la construcción de una segunda vivienda. El resultado serían dos casas independientes, cada una de 280 m², con garaje en sótano de 60 m² y piscina privada.
El segundo escenario contempla la construcción de un edificio con cuatro apartamentos de 180 m² cada uno, con un garaje subterráneo de 300 m² (10 plazas) y piscina comunitaria.
La casa goza de una excelente ubicación, a solo 700 metros de la Playa de Parede, conocida por sus rocas ricas en yodo, y a 400 metros de la estación de tren de Parede, con acceso rápido y cómodo a Lisboa y Cascais.
En los alrededores hay una gran oferta de comercios tradicionales, bancos, restaurantes, cafeterías, supermercados, aparcamientos, farmacias, clínicas y también el Hospital de Cascais.
La Villa de Parede dispone de excelentes transportes y accesos, como la línea de tren Lisboa–Cascais, autobuses, la Carretera Marginal y la Autopista A5.
House to renovate in the historic center of Parede, set on a 1,065-square-meter plot.
The property currently offers 291 square meters of gross area, distributed over seven rooms, a basement, and a garage that includes a bedroom and a bathroom, originally designed for the chauffeur. This area can be easily converted into an independent studio apartment (T0), ideal as support accommodation for the main house or a guest suite.
The property can be renovated or replaced by a new project. A Preliminary Information Request (PIP) is under review by the Cascais City Council, presenting two possible development scenarios:
The first scenario involves restoring the existing house, adding an extra floor, and building a second dwelling. The result would be two independent houses, each with 280 sqm, a 60 sqm basement garage, and a private swimming pool.
The second scenario foresees the construction of a building with four apartments, each with 180 sqm, supported by a 300 sqm underground garage (10 spaces) and a shared pool.
This property enjoys a prime location, just 700 meters from Parede Beach, known for its iodine-rich rock formations, and 400 meters from Parede train station, providing fast and convenient access to Lisbon and Cascais.
The surrounding area offers a wide range of local shops, banks, restaurants, cafés, supermarkets, parking, pharmacies, clinics, and even the Cascais Hospital.
The town of Parede benefits from excellent transport links, including the Lisbon–Cascais railway line, bus routes, the Marginal road, and the A5 highway.
The property currently offers 291 square meters of gross area, distributed over seven rooms, a basement, and a garage that includes a bedroom and a bathroom, originally designed for the chauffeur. This area can be easily converted into an independent studio apartment (T0), ideal as support accommodation for the main house or a guest suite.
The property can be renovated or replaced by a new project. A Preliminary Information Request (PIP) is under review by the Cascais City Council, presenting two possible development scenarios:
The first scenario involves restoring the existing house, adding an extra floor, and building a second dwelling. The result would be two independent houses, each with 280 sqm, a 60 sqm basement garage, and a private swimming pool.
The second scenario foresees the construction of a building with four apartments, each with 180 sqm, supported by a 300 sqm underground garage (10 spaces) and a shared pool.
This property enjoys a prime location, just 700 meters from Parede Beach, known for its iodine-rich rock formations, and 400 meters from Parede train station, providing fast and convenient access to Lisbon and Cascais.
The surrounding area offers a wide range of local shops, banks, restaurants, cafés, supermarkets, parking, pharmacies, clinics, and even the Cascais Hospital.
The town of Parede benefits from excellent transport links, including the Lisbon–Cascais railway line, bus routes, the Marginal road, and the A5 highway.
-
Tipo de propiedad
Casa
-
Año de construcción
1954
-
Precio/pie²
$810
Características
Explorar la zona
Parede, Cascais, 2775, Portugal
Ver en Google Maps
Precio por sqft
Bajo
Alto
Se unió hace 11 años
Usted ha preguntado por esta propiedad
El agente se comunicará con usted pronto por
Publicado por
150
Anuncios
2015
Se unió
Reserva una visita con Macarena Osorno
Elija una fecha y si prefiere una visita virtual o presencial con el agente.
Fecha preferida
Tipo de tour

Portugal Sotheby's International Realty
Estoril, Cascais, Sintra Av Aida 353B, Av Aida 353B, 2765-183, Estoril, Lisboa, Portugal
Ver perfil de la agencia
The office is located in the city of Estoril, next to the Casino, in one of the
most prestigious areas of the “
most prestigious areas of the “
The office is located in the city of Estoril, next to the Casino, in one of the
most prestigious areas of the “Costa do Sol”, a world-famous playground for both
national and foreign visitors. With a high educational level and a diverse
professional background in real estate, business consultancy,
telecommunications, architecture and engineering, the people who make up the
Estoril office are strongly committed to providing clients with discreet but
exceptional levels of service. Leading this highly motivated team is a
Commercial Director with a Master in retail management and an accomplished
former career in general management of both luxury goods and consumer goods
leading worldwide corporations. To advise on legal and tax matters, the office
also has an in-house Process Manager with a background in law, in order to
assure a smooth and risk-free transaction. Sinal Azul Med Imob Lda AMI 7744
most prestigious areas of the “Costa do Sol”, a world-famous playground for both
national and foreign visitors. With a high educational level and a diverse
professional background in real estate, business consultancy,
telecommunications, architecture and engineering, the people who make up the
Estoril office are strongly committed to providing clients with discreet but
exceptional levels of service. Leading this highly motivated team is a
Commercial Director with a Master in retail management and an accomplished
former career in general management of both luxury goods and consumer goods
leading worldwide corporations. To advise on legal and tax matters, the office
also has an in-house Process Manager with a background in law, in order to
assure a smooth and risk-free transaction. Sinal Azul Med Imob Lda AMI 7744
Última actualización
Noviembre 27, 2025
Primera publicación
Septiembre 30, 2025
Enlace del anuncio
Referencia del anuncio
4FL9QJ
Propiedades similares cercanas
Nuevos anuncios en Carcavelos y Parede



Explorar más viviendas en venta
Carcavelos y Parede, Distrito de Lisboa, Portugal tipos de propiedad
- Apartamentos en venta en Carcavelos y Parede, Distrito de Lisboa, Portugal
- Casas en venta en Carcavelos y Parede, Distrito de Lisboa, Portugal
- Villas en venta en Carcavelos y Parede, Distrito de Lisboa, Portugal
- Casas adosadas en venta en Carcavelos y Parede, Distrito de Lisboa, Portugal
- Terreno en venta en Carcavelos y Parede, Distrito de Lisboa, Portugal
- Penthouses en venta en Carcavelos y Parede, Distrito de Lisboa, Portugal
- Ranchos en venta en Carcavelos y Parede, Distrito de Lisboa, Portugal
- Chateaus en venta en Carcavelos y Parede, Distrito de Lisboa, Portugal
Carcavelos y Parede, Distrito de Lisboa, Portugal búsquedas populares
- Propiedades Vista Panorámica en Carcavelos y Parede, Distrito de Lisboa, Portugal
- Propiedades Vista al Mar en Carcavelos y Parede, Distrito de Lisboa, Portugal
- Propiedades con Terraza en Carcavelos y Parede, Distrito de Lisboa, Portugal
- Propiedades con Bar en Carcavelos y Parede, Distrito de Lisboa, Portugal
- Propiedades con Sala de juegos en Carcavelos y Parede, Distrito de Lisboa, Portugal
- Propiedades con Oficina en Carcavelos y Parede, Distrito de Lisboa, Portugal
- Propiedades con Ascensor en Carcavelos y Parede, Distrito de Lisboa, Portugal
- Propiedades Vista de la ciudad en Carcavelos y Parede, Distrito de Lisboa, Portugal
- Propiedades Vista a la Montaña en Carcavelos y Parede, Distrito de Lisboa, Portugal
- Propiedades con Jardín en Carcavelos y Parede, Distrito de Lisboa, Portugal
- Propiedades con Cocina exterior en Carcavelos y Parede, Distrito de Lisboa, Portugal
- Propiedades Vista al Campo de Golf en Carcavelos y Parede, Distrito de Lisboa, Portugal
- Propiedades Duplex en Carcavelos y Parede, Distrito de Lisboa, Portugal
- Propiedades Frente al mar en Carcavelos y Parede, Distrito de Lisboa, Portugal
- Propiedades Comunidad Cerrada en Carcavelos y Parede, Distrito de Lisboa, Portugal
- Propiedades Privacidad en Carcavelos y Parede, Distrito de Lisboa, Portugal
- Propiedades Frente al Agua en Carcavelos y Parede, Distrito de Lisboa, Portugal
- Propiedades Cima de una colina en Carcavelos y Parede, Distrito de Lisboa, Portugal
- Propiedades Propiedad de Inversión en Carcavelos y Parede, Distrito de Lisboa, Portugal
- Propiedades Moderno en Carcavelos y Parede, Distrito de Lisboa, Portugal
- Propiedades Ecuestre en Carcavelos y Parede, Distrito de Lisboa, Portugal
- Propiedades Obras nuevas en Carcavelos y Parede, Distrito de Lisboa, Portugal
- Propiedades con Gimnasio en Carcavelos y Parede, Distrito de Lisboa, Portugal
- Propiedades con Sauna en Carcavelos y Parede, Distrito de Lisboa, Portugal
- Propiedades con Sauna en Carcavelos y Parede, Distrito de Lisboa, Portugal
- Propiedades con Biblioteca en Carcavelos y Parede, Distrito de Lisboa, Portugal
- Propiedades con Aire Acondicionado en Carcavelos y Parede, Distrito de Lisboa, Portugal
- Propiedades Frente al Mar en Carcavelos y Parede, Distrito de Lisboa, Portugal
- Propiedades con Bodega en Carcavelos y Parede, Distrito de Lisboa, Portugal
- Propiedades con Jacuzzi en Carcavelos y Parede, Distrito de Lisboa, Portugal
- Propiedades con Chimenea en Carcavelos y Parede, Distrito de Lisboa, Portugal
- Propiedades con Piscina en Carcavelos y Parede, Distrito de Lisboa, Portugal
- Propiedades con Garaje en Carcavelos y Parede, Distrito de Lisboa, Portugal
- Propiedades con Balcón en Carcavelos y Parede, Distrito de Lisboa, Portugal
- Propiedades con Cancha de Tenis en Carcavelos y Parede, Distrito de Lisboa, Portugal
- Propiedades con Aeropuerto Privado en Carcavelos y Parede, Distrito de Lisboa, Portugal
- Propiedades Frente al mar en Carcavelos y Parede, Distrito de Lisboa, Portugal
- Propiedades Mansión en Carcavelos y Parede, Distrito de Lisboa, Portugal
- Propiedades con Cocina abierta en Carcavelos y Parede, Distrito de Lisboa, Portugal
- Propiedades Renovado en Carcavelos y Parede, Distrito de Lisboa, Portugal
- Propiedades con Cine en Carcavelos y Parede, Distrito de Lisboa, Portugal
- Propiedades Frente a la Playa en Carcavelos y Parede, Distrito de Lisboa, Portugal
- Propiedades con Piscina cubierta en Carcavelos y Parede, Distrito de Lisboa, Portugal
- Propiedades Vista al Agua en Carcavelos y Parede, Distrito de Lisboa, Portugal
- Propiedades Vista al Mar en Carcavelos y Parede, Distrito de Lisboa, Portugal
Carcavelos y Parede, Distrito de Lisboa, Portugal Barrios
Guías e historias relacionadas
La confianza de los mejores brokers del mundo
Los agentes tras las propiedades más excepcionales del mundo publican en JamesEdition.
- Anuncios de Sotheby's, Christie's, BARNES y Engel & Völkers
- Cada anuncio se revisa antes de publicarse
- Conecte directamente con agentes verificados
Al continuar, acepta nuestros Términos y la Política de Privacidad.