$2,741,574
5+2 Bedroom Detached Villa With Heated Pool And Garden | Parede, Cascais
- 5 Hab.
- 4 Baños
- 3,402 Sqft
- 8,719 Sqft lot
- Actualizado: Hoy
Sobre la propiedad
La descripción se tradujo automáticamente.
La descripción se muestra en el idioma original.
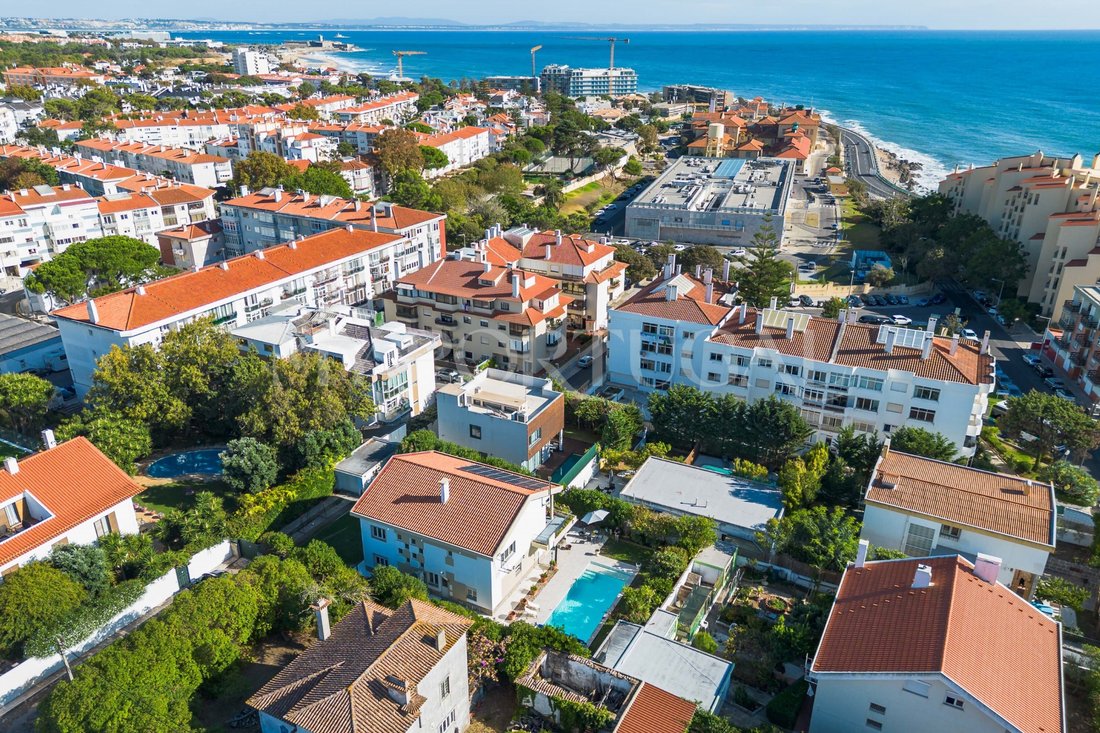
This property stands out for its excellent sun exposure and a well-conceived layout designed for balanced family living, combining the peace of a private residential enclave with close proximity to the coast.
Set on an 810 sqm plot, the villa features a footprint of 170 sqm, a gross building area of 316.50 sqm (293 sqm of gross private area and 23.50 sqm of gross dependent area), and 640
Set on an 810 sqm plot, the villa features a footprint of 170 sqm, a gross building area of 316.50 sqm (293 sqm of gross private area and 23.50 sqm of gross dependent area), and 640
This property stands out for its excellent sun exposure and a well-conceived layout designed for balanced family living, combining the peace of a private residential enclave with close proximity to the coast.
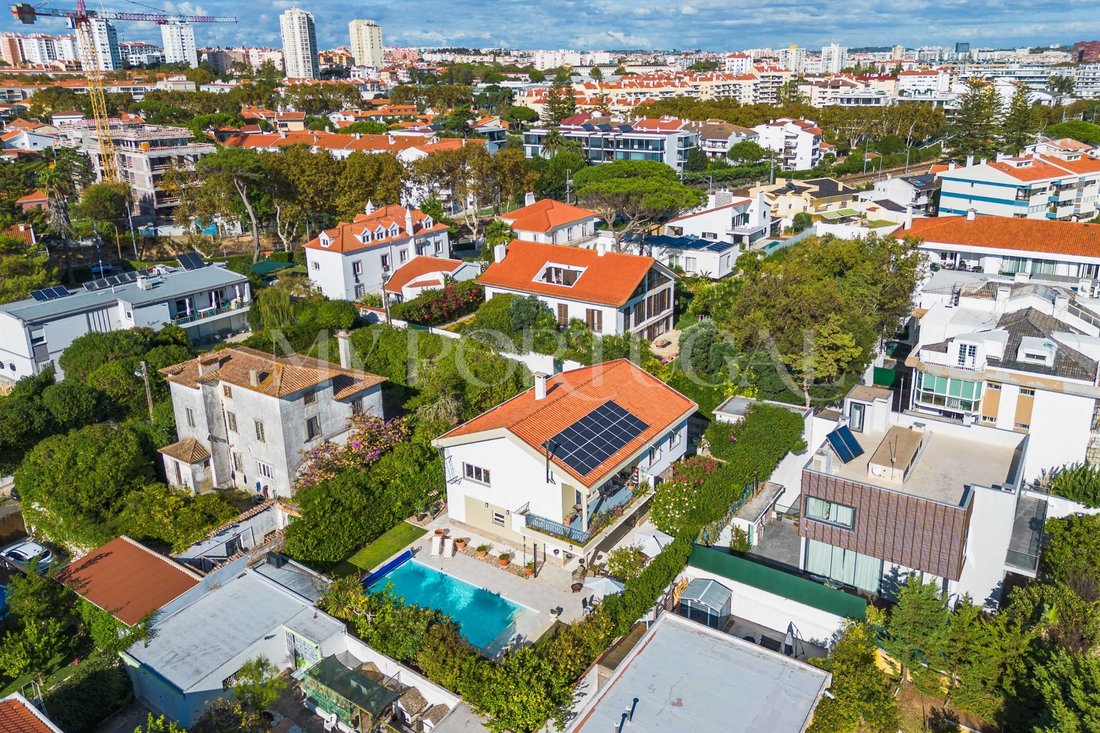
Set on an 810 sqm plot, the villa features a footprint of 170 sqm, a gross building area of 316.50 sqm (293 sqm of gross private area and 23.50 sqm of gross dependent area), and 640 sqm of private outdoor grounds.
Arranged over two levels, the home maintains a solid state of conservation and comes equipped with solar panels, double-glazed windows, air conditioning, and an electric gate.
Interior Layout and Flow
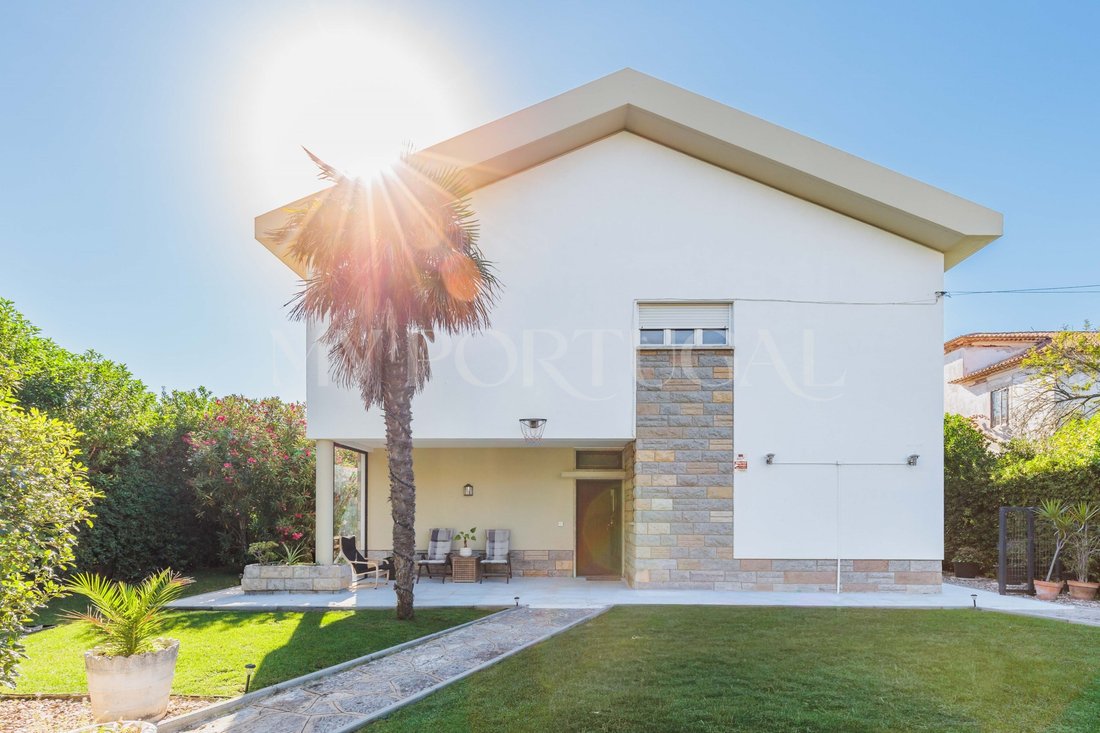
Social Area (Ground Floor): The entrance hallway opens smoothly into a spacious, welcoming living room centered around a cozy fireplace and opening out to the terrace and garden, designed for daily comfort and family gatherings. It connects seamlessly to the dining room, enjoying abundant natural light and direct views over the garden. This level also features a private home office/study and a guest bathroom.
Kitchen & Service Area (Ground Floor): Functional kitchen with an informal dining area and direct garden access, supported by maid’s quarters with an ensuite bathroom and a dedicated laundry/storage room.
Private Area (1st Floor): The upper floor hosts the sleeping quarters, arranged around an elegant central landing that distributes to five bright bedrooms.
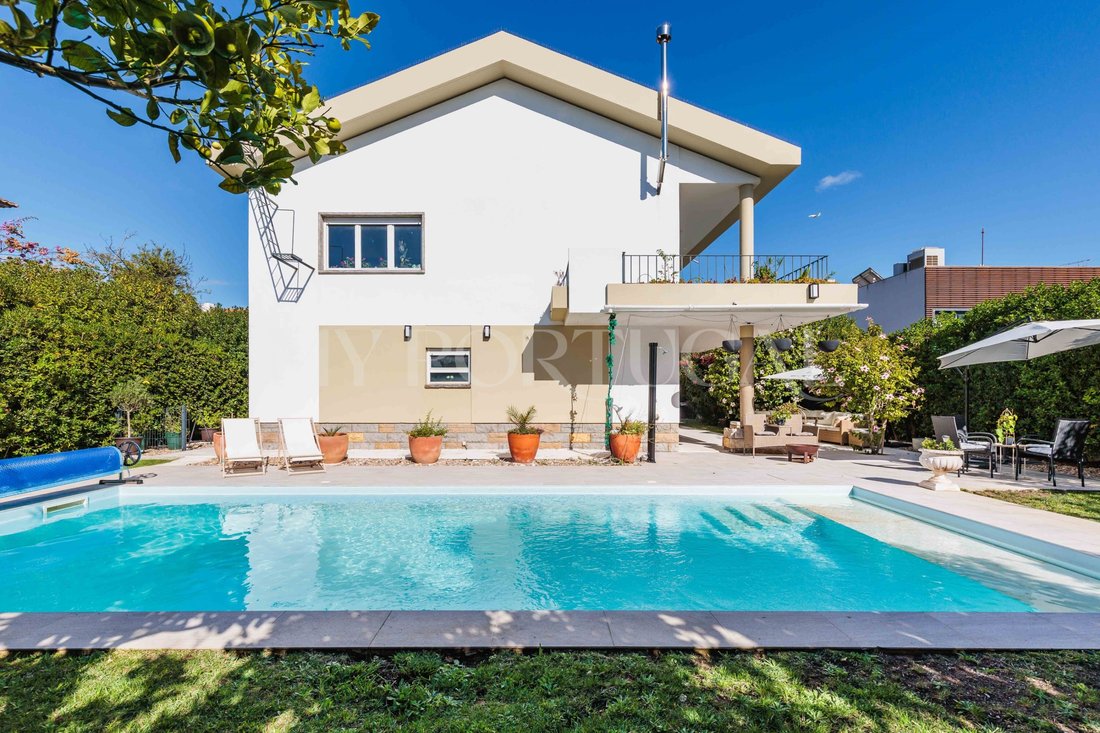
The master bedroom is separated into a living area and sleeping area, for privacy and comfort and opens onto a large wraparound balcony, overlooking the garden and pool area.
Two full bathrooms support this floor (one serving as the master ensuite).
Building and Technical Features
Energy Certification: Energy Class D rating (to be updated). Fitted with thermal solar panels for water heating and double-glazed windows ensuring thermal and acoustic insulation.
Climate Control & Comfort: Living room pellet fireplace and air conditioning / heating units in every room.
Garage & Parking: Secure single garage (23.50 sqm), plus generous private driveway parking. Electric access gate.
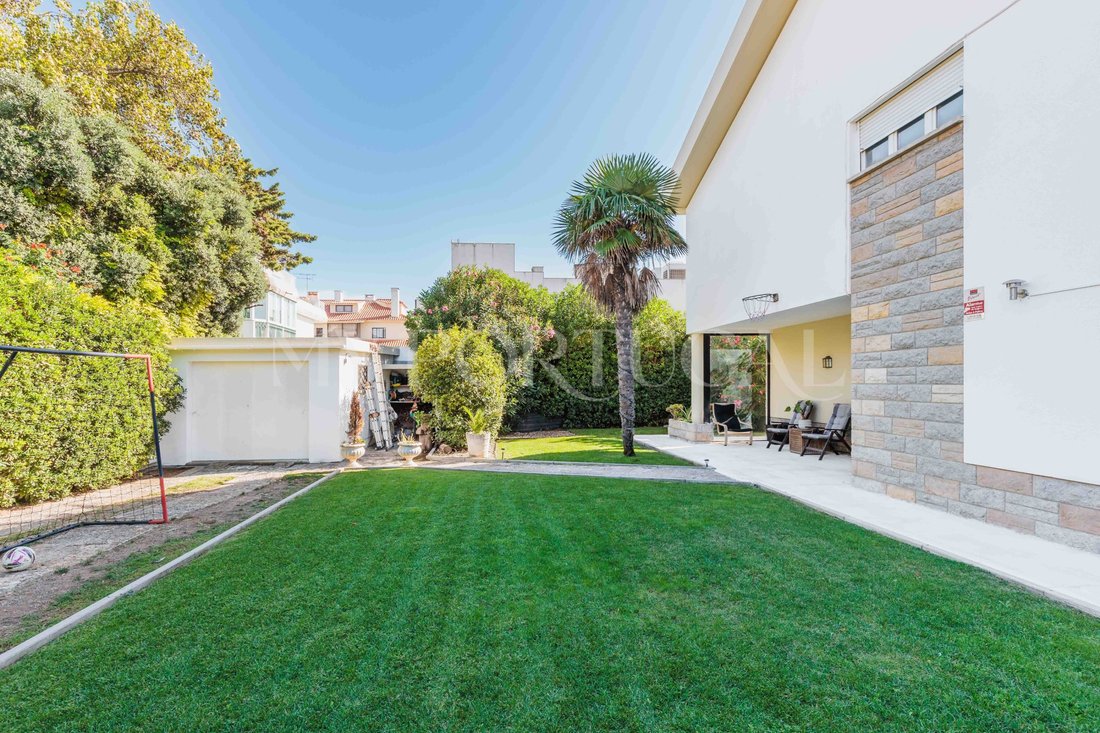
Outdoor Grounds: The surrounding grounds offer a private sanctuary featuring lawn areas, an outdoor dining space, and a heated swimming pool designed to extend outdoor leisure throughout the year.
Key Distances and Accessibility
On foot:
St. Julian’s School (8 to 12 minutes).
Carcavelos Beach / Parede Beach (10 to 15 minutes).
Local shops, cafés, bakeries, restaurants, and daily services (5 to 10 minutes).
Parede and Carcavelos train stations (12 to 15 minutes).
By car:
Avenida Marginal coastal road (3 minutes).
A5 Lisbon-Cascais Motorway (5 to 7 minutes).
Cascais Town Centre (15 minutes).
Lisbon Humberto Delgado Airport (25 to 30 minutes).
An opportunity worth considering for primary residence or investment, ideal for those seeking a spacious, comfortable home near the sea.
To schedule a private viewing or clarify any details, we remain entirely at your disposal.
Energy Rating: D
#ref:CAS_980
Set on an 810 sqm plot, the villa features a footprint of 170 sqm, a gross building area of 316.50 sqm (293 sqm of gross private area and 23.50 sqm of gross dependent area), and 640 sqm of private outdoor grounds.
Arranged over two levels, the home maintains a solid state of conservation and comes equipped with solar panels, double-glazed windows, air conditioning, and an electric gate.
Interior Layout and Flow
Social Area (Ground Floor): The entrance hallway opens smoothly into a spacious, welcoming living room centered around a cozy fireplace and opening out to the terrace and garden, designed for daily comfort and family gatherings. It connects seamlessly to the dining room, enjoying abundant natural light and direct views over the garden. This level also features a private home office/study and a guest bathroom.
Kitchen & Service Area (Ground Floor): Functional kitchen with an informal dining area and direct garden access, supported by maid’s quarters with an ensuite bathroom and a dedicated laundry/storage room.
Private Area (1st Floor): The upper floor hosts the sleeping quarters, arranged around an elegant central landing that distributes to five bright bedrooms.
The master bedroom is separated into a living area and sleeping area, for privacy and comfort and opens onto a large wraparound balcony, overlooking the garden and pool area.
Two full bathrooms support this floor (one serving as the master ensuite).
Building and Technical Features
Energy Certification: Energy Class D rating (to be updated). Fitted with thermal solar panels for water heating and double-glazed windows ensuring thermal and acoustic insulation.
Climate Control & Comfort: Living room pellet fireplace and air conditioning / heating units in every room.
Garage & Parking: Secure single garage (23.50 sqm), plus generous private driveway parking. Electric access gate.
Outdoor Grounds: The surrounding grounds offer a private sanctuary featuring lawn areas, an outdoor dining space, and a heated swimming pool designed to extend outdoor leisure throughout the year.
Key Distances and Accessibility
On foot:
St. Julian’s School (8 to 12 minutes).
Carcavelos Beach / Parede Beach (10 to 15 minutes).
Local shops, cafés, bakeries, restaurants, and daily services (5 to 10 minutes).
Parede and Carcavelos train stations (12 to 15 minutes).
By car:
Avenida Marginal coastal road (3 minutes).
A5 Lisbon-Cascais Motorway (5 to 7 minutes).
Cascais Town Centre (15 minutes).
Lisbon Humberto Delgado Airport (25 to 30 minutes).
An opportunity worth considering for primary residence or investment, ideal for those seeking a spacious, comfortable home near the sea.
To schedule a private viewing or clarify any details, we remain entirely at your disposal.
Energy Rating: D
#ref:CAS_980
-
Tipo de propiedad
Casa
-
Pisos
2
-
Precio/pie²
$806
-
Emisiones
NI
-
Consumo
D
Características
Explorar la zona
Carcavelos y Parede, Distrito de Lisboa, Portugal
Ver en Google Maps
Precio por sqft
Bajo
Alto
Se unió hace 4 años
Usted ha preguntado por esta propiedad
El agente se comunicará con usted pronto por
Publicado por
36
Anuncios
2023
Se unió
Reserva una visita con the agent
Elija una fecha y si prefiere una visita virtual o presencial con el agente.
Fecha preferida
Tipo de tour
Última actualización
Hoy
Primera publicación
Octubre 9
Referencia del anuncio
CAS_980-0526765442
Propiedades similares cercanas
Nuevos anuncios en Carcavelos y Parede



Explorar más viviendas en venta
Carcavelos y Parede, Distrito de Lisboa, Portugal tipos de propiedad
- Apartamentos en venta en Carcavelos y Parede, Distrito de Lisboa, Portugal
- Casas en venta en Carcavelos y Parede, Distrito de Lisboa, Portugal
- Villas en venta en Carcavelos y Parede, Distrito de Lisboa, Portugal
- Casas adosadas en venta en Carcavelos y Parede, Distrito de Lisboa, Portugal
- Penthouses en venta en Carcavelos y Parede, Distrito de Lisboa, Portugal
- Terreno en venta en Carcavelos y Parede, Distrito de Lisboa, Portugal
- Ranchos en venta en Carcavelos y Parede, Distrito de Lisboa, Portugal
- Chateaus en venta en Carcavelos y Parede, Distrito de Lisboa, Portugal
Carcavelos y Parede, Distrito de Lisboa, Portugal búsquedas populares
- Propiedades Vista Panorámica en Carcavelos y Parede, Distrito de Lisboa, Portugal
- Propiedades Vista al Mar en Carcavelos y Parede, Distrito de Lisboa, Portugal
- Propiedades con Terraza en Carcavelos y Parede, Distrito de Lisboa, Portugal
- Propiedades con Bar en Carcavelos y Parede, Distrito de Lisboa, Portugal
- Propiedades con Sala de juegos en Carcavelos y Parede, Distrito de Lisboa, Portugal
- Propiedades con Oficina en Carcavelos y Parede, Distrito de Lisboa, Portugal
- Propiedades con Ascensor en Carcavelos y Parede, Distrito de Lisboa, Portugal
- Propiedades Vista de la ciudad en Carcavelos y Parede, Distrito de Lisboa, Portugal
- Propiedades Vista a la Montaña en Carcavelos y Parede, Distrito de Lisboa, Portugal
- Propiedades con Jardín en Carcavelos y Parede, Distrito de Lisboa, Portugal
- Propiedades con Cocina exterior en Carcavelos y Parede, Distrito de Lisboa, Portugal
- Propiedades Vista al Campo de Golf en Carcavelos y Parede, Distrito de Lisboa, Portugal
- Propiedades Duplex en Carcavelos y Parede, Distrito de Lisboa, Portugal
- Propiedades Frente al mar en Carcavelos y Parede, Distrito de Lisboa, Portugal
- Propiedades Comunidad Cerrada en Carcavelos y Parede, Distrito de Lisboa, Portugal
- Propiedades Privacidad en Carcavelos y Parede, Distrito de Lisboa, Portugal
- Propiedades Frente al Agua en Carcavelos y Parede, Distrito de Lisboa, Portugal
- Propiedades Cima de una colina en Carcavelos y Parede, Distrito de Lisboa, Portugal
- Propiedades Propiedad de Inversión en Carcavelos y Parede, Distrito de Lisboa, Portugal
- Propiedades Moderno en Carcavelos y Parede, Distrito de Lisboa, Portugal
- Propiedades Ecuestre en Carcavelos y Parede, Distrito de Lisboa, Portugal
- Propiedades Obras nuevas en Carcavelos y Parede, Distrito de Lisboa, Portugal
- Propiedades con Gimnasio en Carcavelos y Parede, Distrito de Lisboa, Portugal
- Propiedades con Sauna en Carcavelos y Parede, Distrito de Lisboa, Portugal
- Propiedades con Sauna en Carcavelos y Parede, Distrito de Lisboa, Portugal
- Propiedades con Biblioteca en Carcavelos y Parede, Distrito de Lisboa, Portugal
- Propiedades con Aire Acondicionado en Carcavelos y Parede, Distrito de Lisboa, Portugal
- Propiedades Frente al Mar en Carcavelos y Parede, Distrito de Lisboa, Portugal
- Propiedades con Bodega en Carcavelos y Parede, Distrito de Lisboa, Portugal
- Propiedades con Jacuzzi en Carcavelos y Parede, Distrito de Lisboa, Portugal
- Propiedades con Chimenea en Carcavelos y Parede, Distrito de Lisboa, Portugal
- Propiedades con Piscina en Carcavelos y Parede, Distrito de Lisboa, Portugal
- Propiedades con Garaje en Carcavelos y Parede, Distrito de Lisboa, Portugal
- Propiedades con Balcón en Carcavelos y Parede, Distrito de Lisboa, Portugal
- Propiedades con Cancha de Tenis en Carcavelos y Parede, Distrito de Lisboa, Portugal
- Propiedades con Aeropuerto Privado en Carcavelos y Parede, Distrito de Lisboa, Portugal
- Propiedades Frente al mar en Carcavelos y Parede, Distrito de Lisboa, Portugal
- Propiedades con Viñedo / Bodega en Carcavelos y Parede, Distrito de Lisboa, Portugal
- Propiedades Mansión en Carcavelos y Parede, Distrito de Lisboa, Portugal
- Propiedades con Cocina abierta en Carcavelos y Parede, Distrito de Lisboa, Portugal
- Propiedades Renovado en Carcavelos y Parede, Distrito de Lisboa, Portugal
- Propiedades con Cine en Carcavelos y Parede, Distrito de Lisboa, Portugal
- Propiedades Frente a la Playa en Carcavelos y Parede, Distrito de Lisboa, Portugal
- Propiedades con Piscina cubierta en Carcavelos y Parede, Distrito de Lisboa, Portugal
- Propiedades Vista al Agua en Carcavelos y Parede, Distrito de Lisboa, Portugal
- Propiedades Vista al Mar en Carcavelos y Parede, Distrito de Lisboa, Portugal
Carcavelos y Parede, Distrito de Lisboa, Portugal Barrios
Guías e historias relacionadas
La confianza de los mejores brokers del mundo
Los agentes tras las propiedades más excepcionales del mundo publican en JamesEdition.
- Anuncios de Sotheby's, Christie's, BARNES y Engel & Völkers
- Cada anuncio se revisa antes de publicarse
- Conecte directamente con agentes verificados
Al continuar, acepta nuestros Términos y la Política de Privacidad.