$969,146
Cascais House
- 4 Hab.
- 3 Baños
- 1,206 Sqft
- 3,036 Sqft lot
- Actualizado: Junio 23
Sobre la propiedad
La descripción se tradujo automáticamente.
La descripción se muestra en el idioma original.
Identificação do imóvel: ZMPT590235
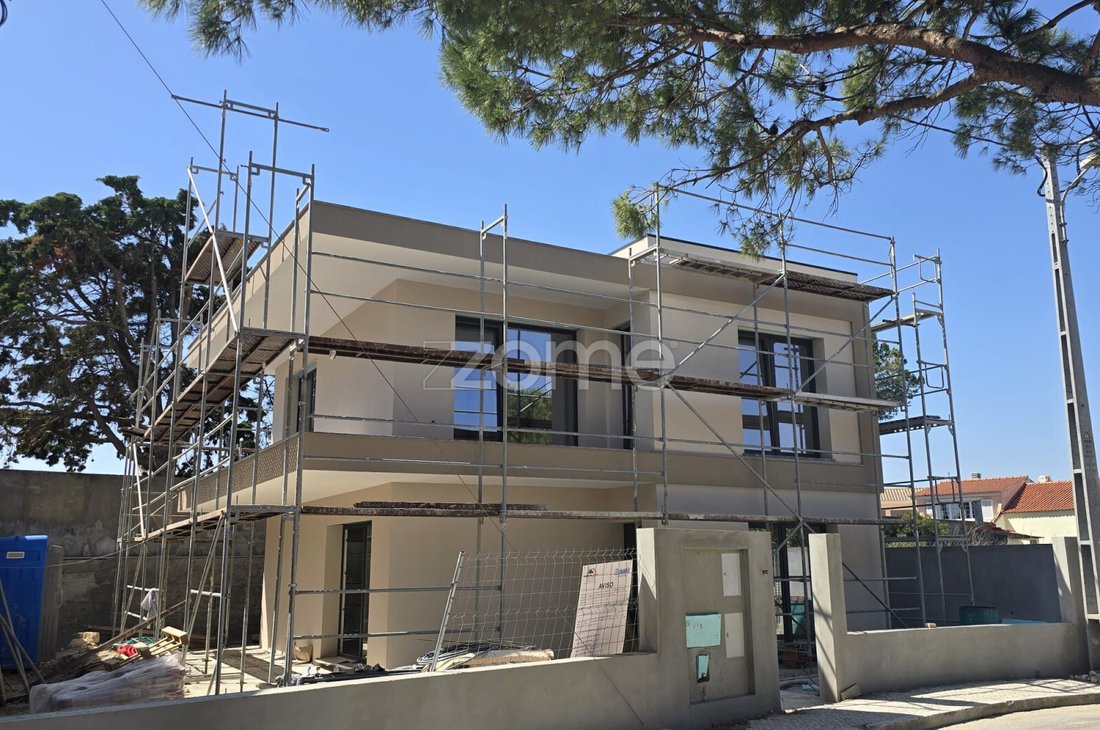
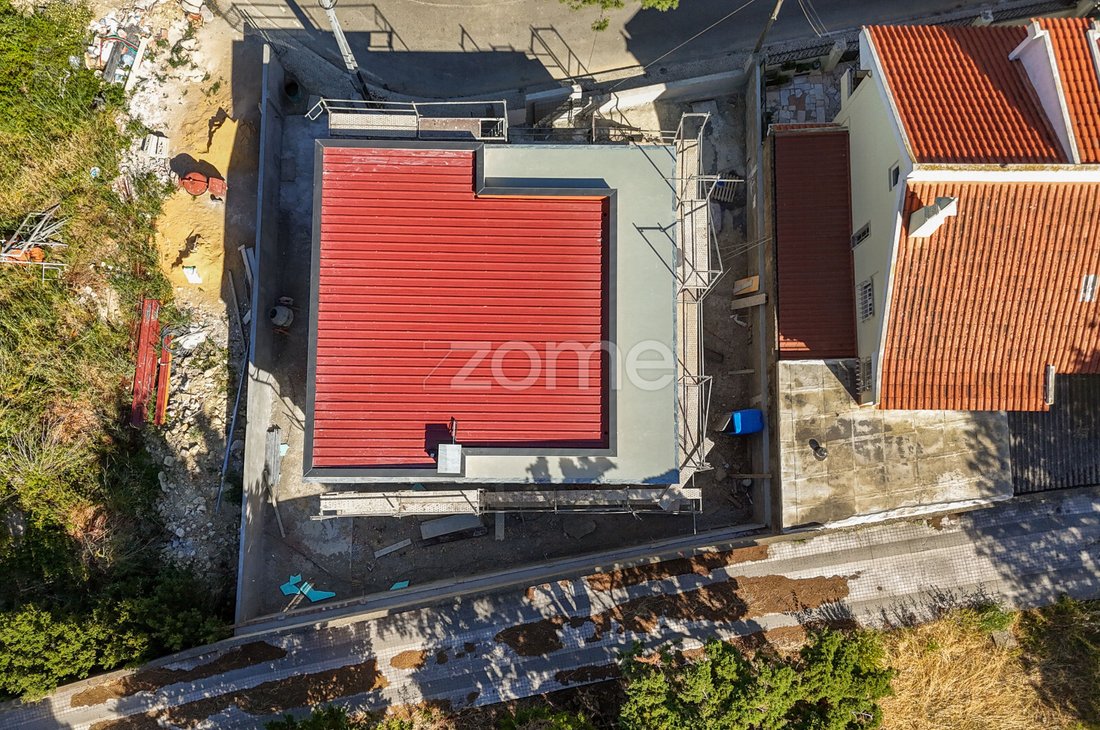
Detached 4-Bedroom 2-Story House Under Construction in Abóboda
We present this magnificent contemporary 4-bedroom house, currently under construction, located in the prestigious Tojeira neighborhood, in Abóboda (São Domingos de Rana parish, Cascais). Part of a 282m², plot of land, this property stands out for its generous areas, excellent natur
Detached 4-Bedroom 2-Story House Under Construction in Abóboda
We present this magnificent contemporary 4-bedroom house, currently under construction, located in the prestigious Tojeira neighborhood, in Abóboda (São Domingos de Rana parish, Cascais). Part of a 282m², plot of land, this property stands out for its generous areas, excellent natur
Identificação do imóvel: ZMPT590235
Detached 4-Bedroom 2-Story House Under Construction in Abóboda
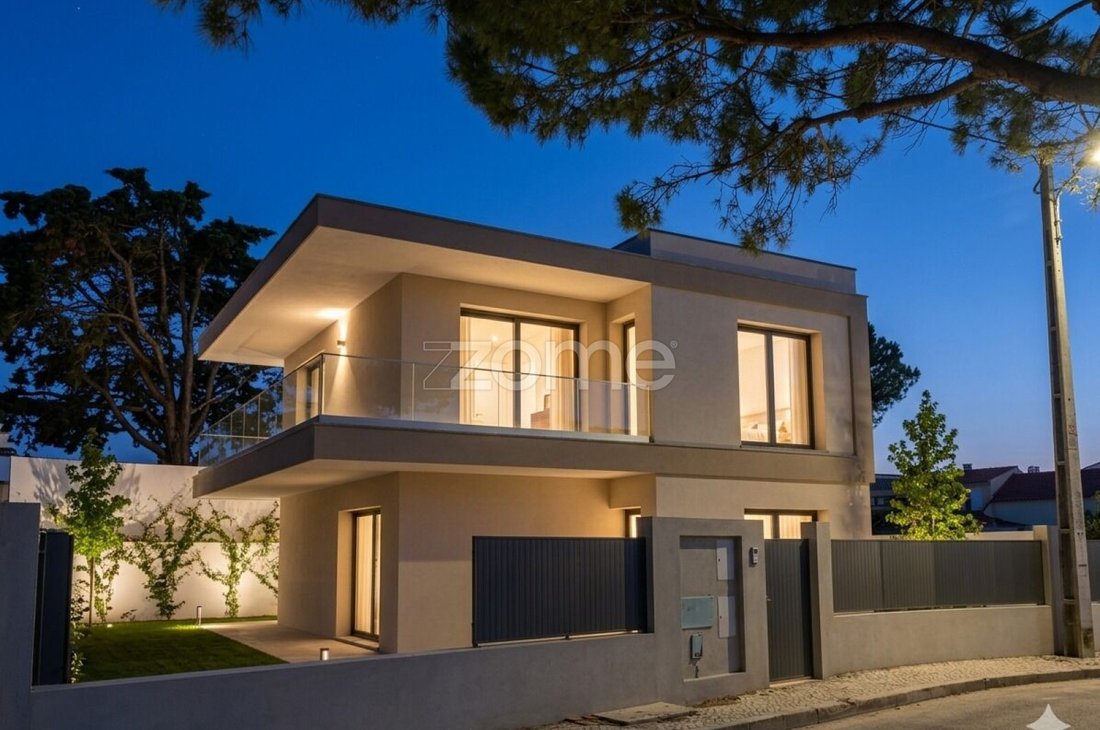
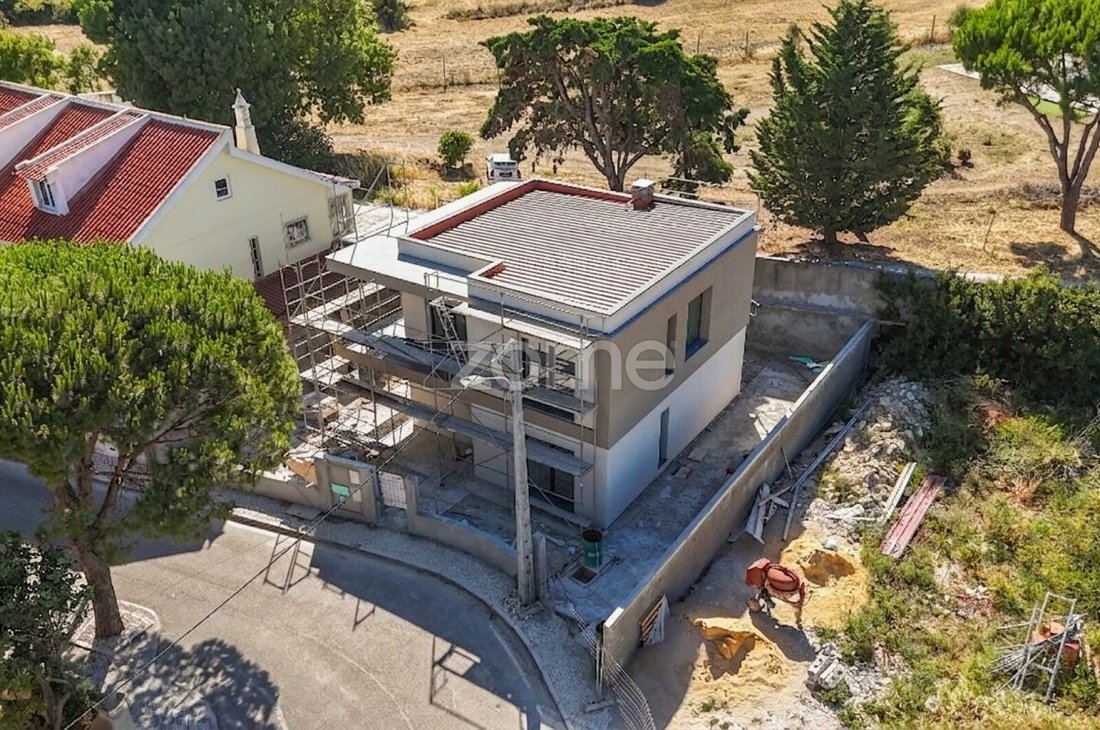
We present this magnificent contemporary 4-bedroom house, currently under construction, located in the prestigious Tojeira neighborhood, in Abóboda (São Domingos de Rana parish, Cascais). Part of a 282m², plot of land, this property stands out for its generous areas, excellent natural light, and superior quality finishes, designed to offer maximum comfort and sophistication.
Located in São Domingos de Rana, the house benefits from a quiet yet extremely central residential location.
It is just minutes from the main access roads to Lisbon and Sintra (A5 and IC19), international schools (such as Saint Dominic’s International School), supermarkets, services, and shopping areas.
General Property Highlights:
Energy Efficiency ”A+” and Comfort: Equipped with solar panels, a water heater, and pre-installation for air conditioning in all rooms.
Contemporary Design: Internal staircase clad in Silestone with glass handrail and recessed lighting.
Spatial Distribution
Ground Floor — Social and Functional Zone
The ground floor was designed to promote conviviality and daily functionality:
Living and Dining Room (29.20 m²): A spacious and bright area, equipped with high-resistance vinyl flooring, recessed lighting, and large tilt-and-turn doors with double glazing, harmoniously blending the interior with the exterior garden.
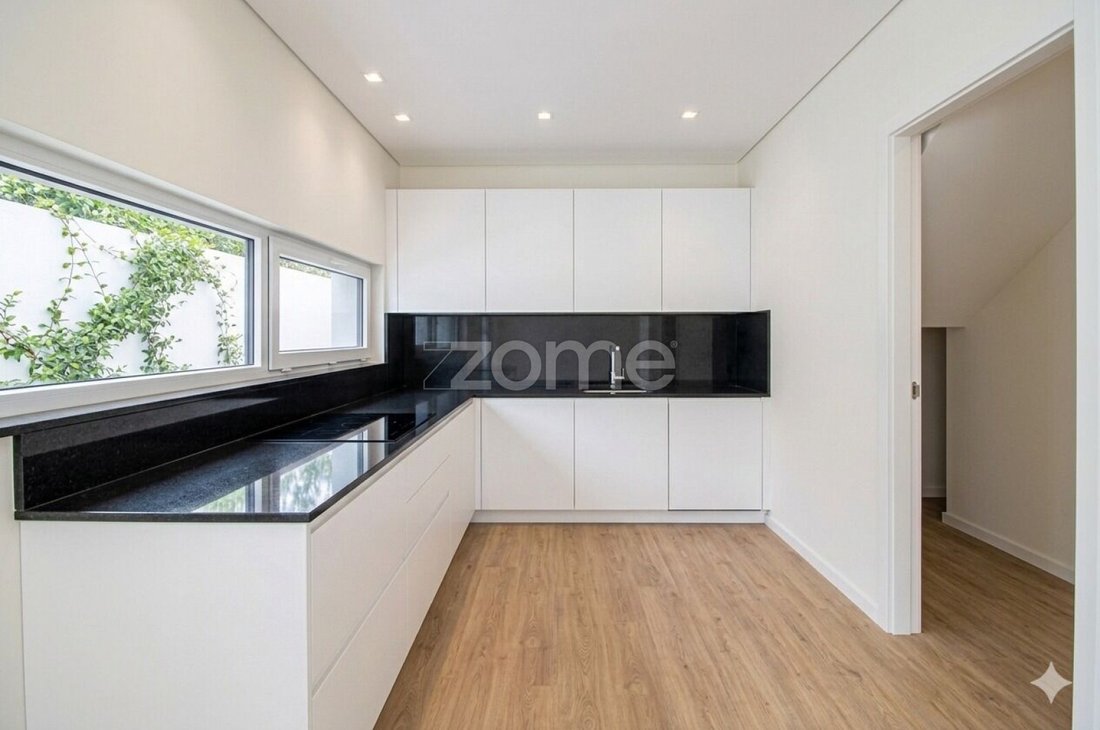
Modern Design Kitchen (10.00 m²): Fully equipped with state-of-the-art appliances (washing machine, dishwasher, oven, microwave, extractor hood, and refrigerator).
Features a sophisticated Silestone countertop and a practical pantry (2.60 m²).
Office/Bedroom (8.05 m²): A versatile room, ideal for those who need a home office space or an additional bedroom on this floor.
Entrance Hall (4.85 m²) and Guest Bathroom (2.85 m²).
First Floor — Private and Relaxation Area
Going up to the upper floor, we enter the relaxation area, marked by privacy and panoramic views:
Master Suite (18.45 m²): The perfect retreat, complemented by a functional walk-in closet (2.40 m²) and a private bathroom with a contemporary design.
Two Secondary Bedrooms (12.10 m² and 10.30 m²): Both with excellent areas and built-in wardrobes.
Service Bathroom (4.65 m² and 4.07 m²): Modern and complete sanitary facilities.
U-shaped Balcony (24.15 m²): An extraordinary wraparound U-shaped balcony with a glass railing, embracing the bedrooms and offering a superb private outdoor space.
Outdoor Space and Leisure
The exterior was planned to take full advantage of the Cascais region’s climate:
Parking: Private parking space for 3 vehicles arranged in a line on the side of the house.
Leisure and Garden: Patio with garden area, already pre-installed for a swimming pool and barbecue area, ideal for entertaining friends and family in total privacy.
Come and see the project for your future home!
Contact us to view the floor plans (Floor [hidden information], Floor Plan 1.jpg, Floor Plan 2.jpg and Floor Plan 3.jpg) and obtain more information about the finishing schedule.
NOTE: Photos with furniture and final finishes are 3D renderings that serve as a suggestion for presenting the completed space.”
”Completion of the work scheduled for 4 months”
Book your visit now!
I’ll always be with you when looking for your new home.
3 reasons to buy with Zome
+ Support
With unique training and experience in the real estate market, Zome consultants are dedicated to providing you with the best support, guiding you with the utmost confidence, in the right direction for your needs and ambitions. From now on, we will create a close relationship and listen carefully to your expectations, because our priority is your happiness! Because it is important that you feel supported, and that we are always with you.
+ Simple
Zome consultants have unique training in the market, based on the sharing of practical experience between professionals and strengthened by knowledge of applied n
Detached 4-Bedroom 2-Story House Under Construction in Abóboda
We present this magnificent contemporary 4-bedroom house, currently under construction, located in the prestigious Tojeira neighborhood, in Abóboda (São Domingos de Rana parish, Cascais). Part of a 282m², plot of land, this property stands out for its generous areas, excellent natural light, and superior quality finishes, designed to offer maximum comfort and sophistication.
Located in São Domingos de Rana, the house benefits from a quiet yet extremely central residential location.
It is just minutes from the main access roads to Lisbon and Sintra (A5 and IC19), international schools (such as Saint Dominic’s International School), supermarkets, services, and shopping areas.
General Property Highlights:
Energy Efficiency ”A+” and Comfort: Equipped with solar panels, a water heater, and pre-installation for air conditioning in all rooms.
Contemporary Design: Internal staircase clad in Silestone with glass handrail and recessed lighting.
Spatial Distribution
Ground Floor — Social and Functional Zone
The ground floor was designed to promote conviviality and daily functionality:
Living and Dining Room (29.20 m²): A spacious and bright area, equipped with high-resistance vinyl flooring, recessed lighting, and large tilt-and-turn doors with double glazing, harmoniously blending the interior with the exterior garden.
Modern Design Kitchen (10.00 m²): Fully equipped with state-of-the-art appliances (washing machine, dishwasher, oven, microwave, extractor hood, and refrigerator).
Features a sophisticated Silestone countertop and a practical pantry (2.60 m²).
Office/Bedroom (8.05 m²): A versatile room, ideal for those who need a home office space or an additional bedroom on this floor.
Entrance Hall (4.85 m²) and Guest Bathroom (2.85 m²).
First Floor — Private and Relaxation Area
Going up to the upper floor, we enter the relaxation area, marked by privacy and panoramic views:
Master Suite (18.45 m²): The perfect retreat, complemented by a functional walk-in closet (2.40 m²) and a private bathroom with a contemporary design.
Two Secondary Bedrooms (12.10 m² and 10.30 m²): Both with excellent areas and built-in wardrobes.
Service Bathroom (4.65 m² and 4.07 m²): Modern and complete sanitary facilities.
U-shaped Balcony (24.15 m²): An extraordinary wraparound U-shaped balcony with a glass railing, embracing the bedrooms and offering a superb private outdoor space.
Outdoor Space and Leisure
The exterior was planned to take full advantage of the Cascais region’s climate:
Parking: Private parking space for 3 vehicles arranged in a line on the side of the house.
Leisure and Garden: Patio with garden area, already pre-installed for a swimming pool and barbecue area, ideal for entertaining friends and family in total privacy.
Come and see the project for your future home!
Contact us to view the floor plans (Floor [hidden information], Floor Plan 1.jpg, Floor Plan 2.jpg and Floor Plan 3.jpg) and obtain more information about the finishing schedule.
NOTE: Photos with furniture and final finishes are 3D renderings that serve as a suggestion for presenting the completed space.”
”Completion of the work scheduled for 4 months”
Book your visit now!
I’ll always be with you when looking for your new home.
3 reasons to buy with Zome
+ Support
With unique training and experience in the real estate market, Zome consultants are dedicated to providing you with the best support, guiding you with the utmost confidence, in the right direction for your needs and ambitions. From now on, we will create a close relationship and listen carefully to your expectations, because our priority is your happiness! Because it is important that you feel supported, and that we are always with you.
+ Simple
Zome consultants have unique training in the market, based on the sharing of practical experience between professionals and strengthened by knowledge of applied n
-
Tipo de propiedad
Casa
-
Año de construcción
2026
-
Precio/pie²
$803
-
Consumo
A+
Características
- Jardín
- Piscina
- Vestidor
- Moderno
- Plano de planta 2D
- Vista Panorámica
- Oficina
- Privacidad
- Encimeras de piedra
Características
Lote
- Vista Panorámica
- Privacidad
- Moderno
Interior
- Oficina
- Aire Acondicionado
- Encimeras de piedra
- Vestidor
Outdoor
- Balcón
- Aparcamiento
- Piscina
- Jardín
Explorar la zona
Rua Marquês de Pombal 20, São Domingos de Rana, Distrito de Lisboa, Portugal
Ver en Google Maps
Precio por sqft
Bajo
Alto
Se unió hace 4 años
Usted ha preguntado por esta propiedad
El agente se comunicará con usted pronto por
Publicado por
2047
Anuncios
2022
Se unió
Reserva una visita con the agent
Elija una fecha y si prefiere una visita virtual o presencial con el agente.
Fecha preferida
Tipo de tour
Última actualización
Junio 23
Primera publicación
Junio 22
Referencia del anuncio
ZMPT590235
Propiedades similares cercanas
Nuevos anuncios en São Domingos de Rana



Explorar más viviendas en venta
São Domingos de Rana, Distrito de Lisboa, Portugal tipos de propiedad
- Apartamentos en venta en São Domingos de Rana, Distrito de Lisboa, Portugal
- Terreno en venta en São Domingos de Rana, Distrito de Lisboa, Portugal
- Chalets en venta en São Domingos de Rana, Distrito de Lisboa, Portugal
- Chateaus en venta en São Domingos de Rana, Distrito de Lisboa, Portugal
- Condominios en venta en São Domingos de Rana, Distrito de Lisboa, Portugal
São Domingos de Rana, Distrito de Lisboa, Portugal búsquedas populares
- Propiedades Vista al Mar en São Domingos de Rana, Distrito de Lisboa, Portugal
- Propiedades Vista al Lago en São Domingos de Rana, Distrito de Lisboa, Portugal
- Propiedades Vista al Campo de Golf en São Domingos de Rana, Distrito de Lisboa, Portugal
- Propiedades Cima de una colina en São Domingos de Rana, Distrito de Lisboa, Portugal
- Propiedades Mansión en São Domingos de Rana, Distrito de Lisboa, Portugal
Guías e historias relacionadas
La confianza de los mejores brokers del mundo
Los agentes tras las propiedades más excepcionales del mundo publican en JamesEdition.
- Anuncios de Sotheby's, Christie's, BARNES y Engel & Völkers
- Cada anuncio se revisa antes de publicarse
- Conecte directamente con agentes verificados
Al continuar, acepta nuestros Términos y la Política de Privacidad.