$3,128,715
Cerca De Cascais Y Estoril — Encantadora Propiedad Con Piscina, Terrazas, Interiores Espaciosos Y Desarrollo
- 4 Hab.
- 3 Baños
- 4,209 Sqft
- 17,330 Sqft lot
- Actualizado: Julio 14
- 7
Sobre la propiedad
La descripción se tradujo automáticamente.
La descripción se muestra en el idioma original.
Listado exclusivo — ARRABELLIMMO — Terrazas y jardines En Arrabellimmo, nos apasiona exhibir propiedades donde la vida al aire libre es tan esencial como el interior. Esta casa excepcional, íntima y llena de carácter, es un ejemplo perfecto. Totalmente cerrada y privada, se desarrolla en torno a una delicada combinación de terrazas, patios y jardines mediterráneos, que ofrecen diferentes ambientes
At Arrabellimmo, we are passionate about presenting homes where outdoor living is just as essential as the interior. This exceptional property, intimate and full of character, is a perfect illustration of that philosophy.
Fully enclosed and protected from view, the property unfolds around a subtle sequence of terraces, patios and Mediterranean gardens, creating a rare atmosphere that is b
Fully enclosed and protected from view, the property unfolds around a subtle sequence of terraces, patios and Mediterranean gardens, creating a rare atmosphere that is b
Listado exclusivo — ARRABELLIMMO — Terrazas y jardines En Arrabellimmo, nos apasiona exhibir propiedades donde la vida al aire libre es tan esencial como el interior. Esta casa excepcional, íntima y llena de carácter, es un ejemplo perfecto. Totalmente cerrada y privada, se desarrolla en torno a una delicada combinación de terrazas, patios y jardines mediterráneos, que ofrecen diferentes ambientes a lo largo del día. Detrás de su discreta fachada se esconde una audaz declaración arquitectónica, que nace de la integración total de una casa antigua en una construcción contemporánea más grande. Esta fusión crea un entorno de vida único en el que el auténtico encanto de la piedra y la madera se combina con las líneas limpias del hormigón y el vidrio. Los espacios habitables son espectaculares: un amplio salón de estilo catedral, chimeneas que brindan calidez y cordialidad, grandes aberturas al exterior y un flujo continuo entre el interior y el jardín. Todo el diseño respira luz, alegría y un equilibrio perfecto entre comodidad e inspiración. El área de la cocina ha sido diseñada para ser funcional y acogedora. Incluye una hermosa cocina principal, luminosa y abierta, un acogedor comedor contiguo, así como una despensa y un lavadero independiente, que ofrecen practicidad diaria sin comprometer el estilo. Las dos últimas habitaciones están listas para ser rediseñadas para adaptarse a sus necesidades y preferencias personales.Zona de noche: las habitaciones privadas se distribuyen en torno a cuatro dormitorios, claramente separados de las salas de estar. La pieza central es una espectacular suite principal, íntima y llena de encanto, como la proa de un barco que da al jardín: bañada de luz, con vistas despejadas, acceso directo al exterior y un elegante baño en suite. Otras dos habitaciones cómodas y bien equipadas se encuentran en el mismo nivel. En la planta superior, un cuarto dormitorio, que actualmente se utiliza como sala de fitness, completa el Conjunto. El diseño general ofrece espacios claramente definidos pero interconectados, lo que permite a cada persona disfrutar de privacidad y, al mismo tiempo, permanecer perfectamente conectada con el corazón de la casa. Los generosos volúmenes, junto con los 200 m² adicionales de espacio edificable, brindan una oportunidad real de crear dormitorios, baños o cualquier otra área adicional que se adapte al nuevo propietario. vision.Key Características: Gran piscina rectangular rodeada de terrazas de madera y exuberante vegetación Múltiples terrazas, patios, jardines y rincones exteriores privados, sin con vistas a los vecinosVolúmenes espectaculares y chimeneas en la sala de estar principal y en la suite principal Diseño de cocina segmentada: cocina principal, acogedor comedor, despensa, lavandería 4 dormitorios, incluida una suite principal con vistas al jardín y acceso privado Potencial de desarrollo adicional gracias a los ~ 200 m² de espacio edificable Entorno tranquilo y confidencial, a pocos minutos de Cascais, Estoril, playas y campos de golf Cerca de reconocidas escuelas internacionales (TASIS, San Julián, IPS...) — ideal para familias que buscan un estilo de vida internacionalUna oportunidad única: una casa diseñada para vivir en interiores y exteriores, donde cada espacio invita a la luz, la conexión y la serenidad.
At Arrabellimmo, we are passionate about presenting homes where outdoor living is just as essential as the interior. This exceptional property, intimate and full of character, is a perfect illustration of that philosophy.
Fully enclosed and protected from view, the property unfolds around a subtle sequence of terraces, patios and Mediterranean gardens, creating a rare atmosphere that is both private, warm and deeply inspiring. Here, every space seems to have been designed for indoor-outdoor living, entertaining, relaxing and fully enjoying the Portuguese way of life.
Behind its discreet façade, the house reveals a bold architectural identity, born from the complete integration of an old residence into a contemporary structure. This dialogue between past and present gives the property its unique soul, where the authenticity of stone, wood and traditional azulejos meets the purity of concrete, glass and open volumes.
The living spaces are spectacular. The main reception room brings together the living area, dining area and convivial spaces in a bright and welcoming atmosphere. Cathedral-like volumes, a large fireplace, generous openings to the outdoors and a fluid circulation give this space a remarkable presence, both elegant and full of life.
Adjoining the main living area, an office naturally extends the reception spaces. It could also be imagined as a winter garden or reading room, depending on the wishes and lifestyle of the future owners. This more intimate space adds a beautiful sense of calm, light and connection with the garden.
The kitchen has been entirely redesigned and custom-made, with an elegant, functional layout perfectly suited to everyday living. Carefully finished, it offers generous proportions, a fluid organisation and quality fittings. It is complemented by an independent laundry room, discreet and practical, as well as guest toilets designed to preserve the comfort of the reception areas.
From the moment you enter, the house asserts its character with a spacious entrance hall, complemented by a generously sized adjoining room currently arranged as an elegant coat room. This space brings true comfort and practicality to the arrival experience, while preserving the refined and discreet spirit of the property.
Nearby, a charming room currently arranged as a bedroom offers great flexibility of use. It could easily become an office, a guest bedroom or an independent space. It also benefits from a dressing area and a private bathroom, making it a true small en-suite area, ideal for guests or for preserving a certain level of autonomy.
On the night side, the house reveals a particularly interesting layout.
From the entrance, a superb library-inspired room, currently free of any defined use, naturally distributes the private sleeping area. With its traditional azulejos, worked ceilings, generous volumes and unique atmosphere, it is a characterful space ready to embrace a new function according to the lifestyle of the future owners.
This room leads to the principal suite, intimate and spectacular, like the prow of a ship turned towards the garden. Bathed in light, it enjoys open views, direct access to the outside, a fireplace, a dressing room and a private bathroom with undeniable charm. It is a space apart, both protective, elegant and deeply connected to nature.
Two additional bedrooms and their bathroom are also located on this level, offering ideal comfort for family life or for receiving guests. Their position allows everyone to enjoy privacy while remaining connected to the heart of the house.
Upstairs, a very large additional room offers multiple possibilities: games room, TV room, fitness area, independent office or additional bedroom, depending on the needs of the future owners. Its generous surface allows for a space truly adapted to a variety of lifestyles.
The overall distribution of the house is one of its greatest strengths. The spaces are distinct without being disconnected, connected without being confused. Each area has its own atmosphere, allowing for fluid family living, warm entertaining moments and more intimate retreats.
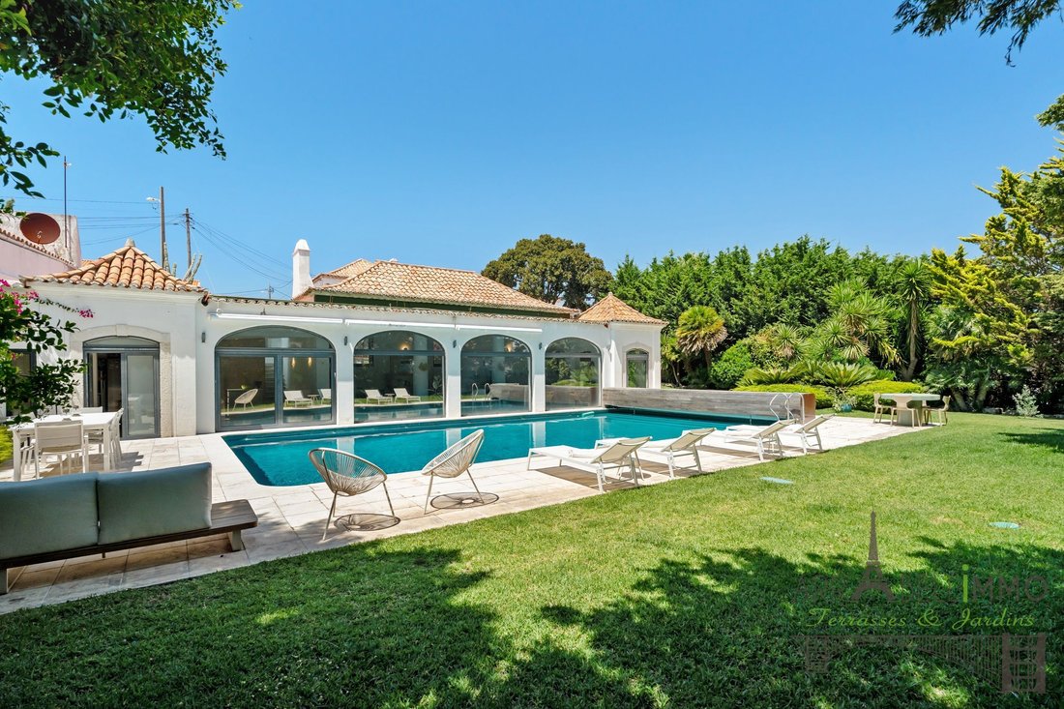
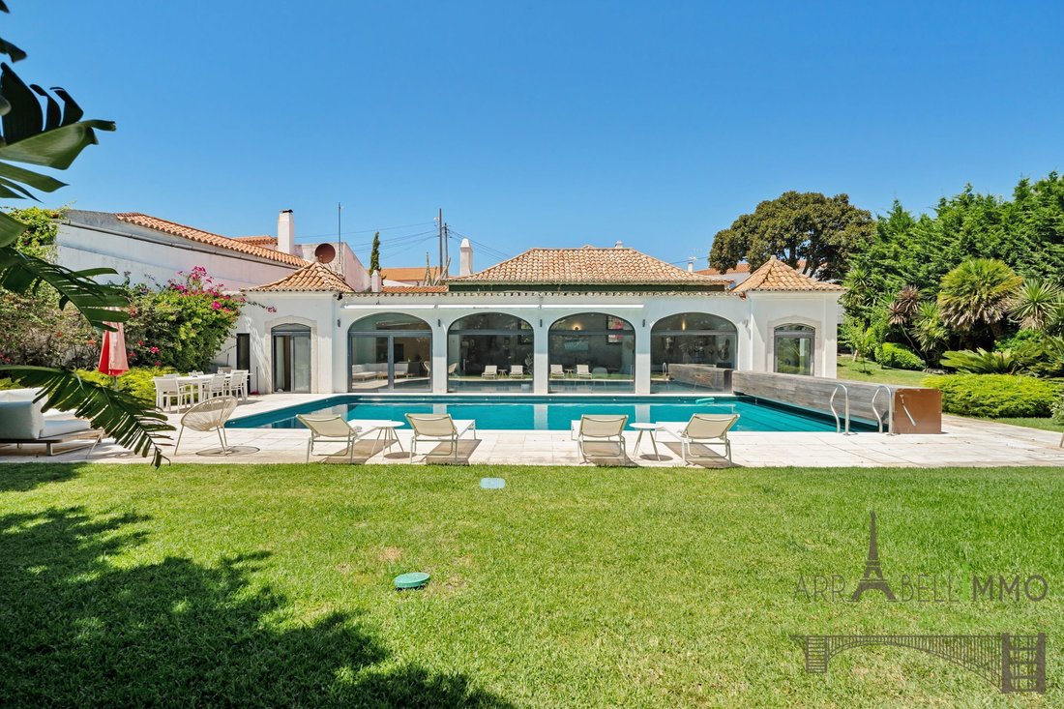
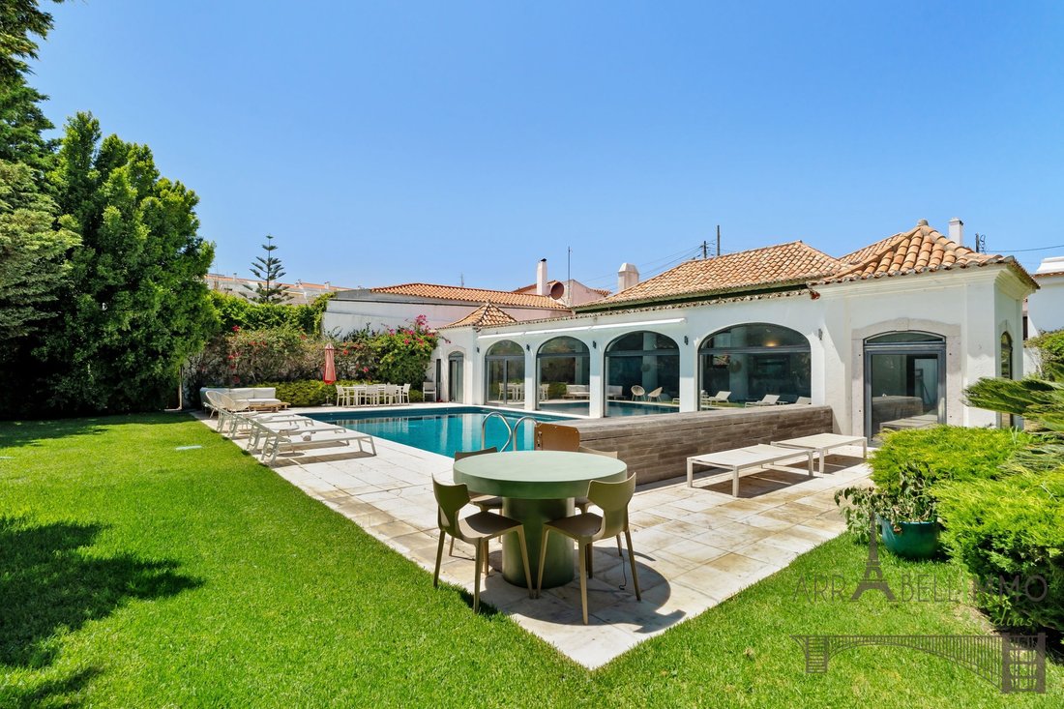
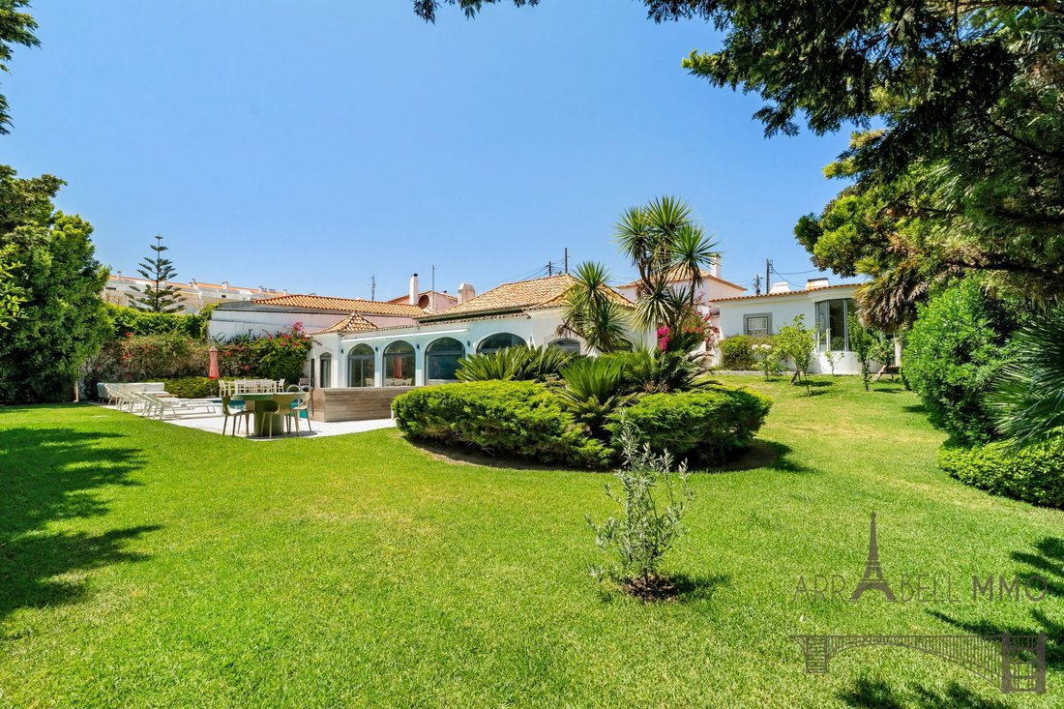
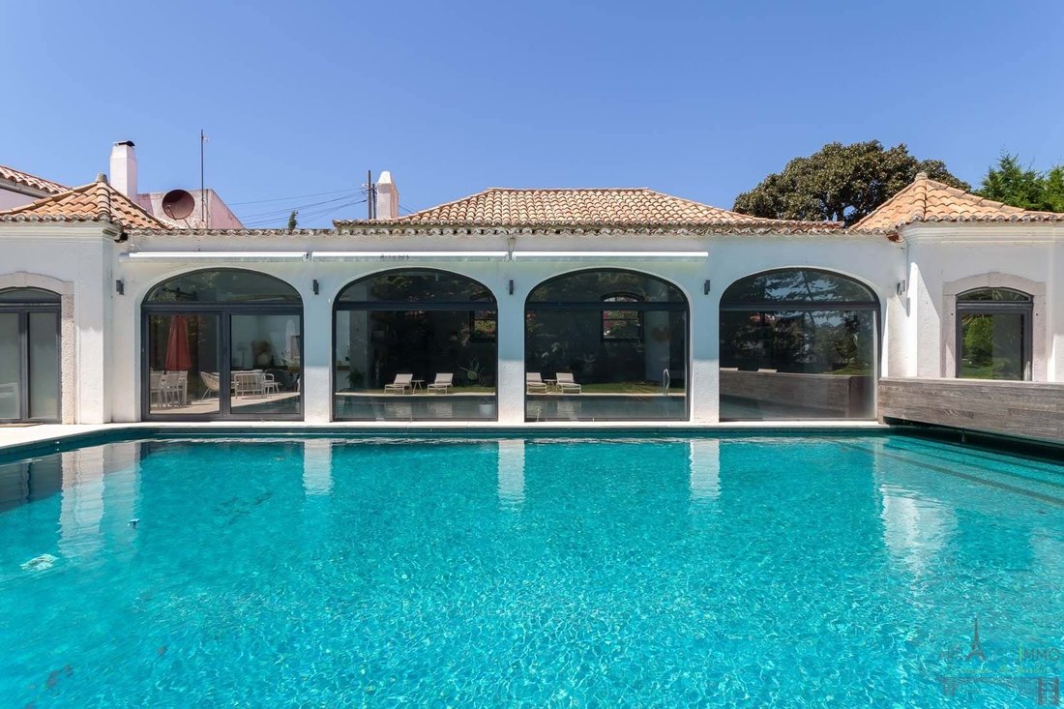
Outside, the property fully reveals its charm. The large rectangular swimming pool, surrounded by wooden terraces and greenery, blends naturally into the garden. Patios, terraces, resting corners, planted perspectives and shaded areas create a true Mediterranean art of living, intimate and protected from view.
The generous volumes of the house, together with the remaining building potential of approximately 200 sqm, also open up attractive possibilities for future development. Additional bedrooms, bathrooms or any other spaces could be created according to the specific needs of the future owners.
Located in a quiet and confidential environment, the property benefits from a highly sought-after setting close to Cascais, Estoril, beaches and golf courses. It offers a preserved lifestyle while remaining perfectly connected to the most desirable addresses along the coast.
It is also close to renowned international schools, including TASIS, St. Julian’s and IPS, making it a particularly attractive address for an internationally minded family.
A rare, elegant and soulful property, where the charm of the past dialogues with bold contemporary architecture, in an intimate setting designed for a refined indoor-outdoor lifestyle.
Fully enclosed and protected from view, the property unfolds around a subtle sequence of terraces, patios and Mediterranean gardens, creating a rare atmosphere that is both private, warm and deeply inspiring. Here, every space seems to have been designed for indoor-outdoor living, entertaining, relaxing and fully enjoying the Portuguese way of life.
Behind its discreet façade, the house reveals a bold architectural identity, born from the complete integration of an old residence into a contemporary structure. This dialogue between past and present gives the property its unique soul, where the authenticity of stone, wood and traditional azulejos meets the purity of concrete, glass and open volumes.
The living spaces are spectacular. The main reception room brings together the living area, dining area and convivial spaces in a bright and welcoming atmosphere. Cathedral-like volumes, a large fireplace, generous openings to the outdoors and a fluid circulation give this space a remarkable presence, both elegant and full of life.
Adjoining the main living area, an office naturally extends the reception spaces. It could also be imagined as a winter garden or reading room, depending on the wishes and lifestyle of the future owners. This more intimate space adds a beautiful sense of calm, light and connection with the garden.
The kitchen has been entirely redesigned and custom-made, with an elegant, functional layout perfectly suited to everyday living. Carefully finished, it offers generous proportions, a fluid organisation and quality fittings. It is complemented by an independent laundry room, discreet and practical, as well as guest toilets designed to preserve the comfort of the reception areas.
From the moment you enter, the house asserts its character with a spacious entrance hall, complemented by a generously sized adjoining room currently arranged as an elegant coat room. This space brings true comfort and practicality to the arrival experience, while preserving the refined and discreet spirit of the property.
Nearby, a charming room currently arranged as a bedroom offers great flexibility of use. It could easily become an office, a guest bedroom or an independent space. It also benefits from a dressing area and a private bathroom, making it a true small en-suite area, ideal for guests or for preserving a certain level of autonomy.
On the night side, the house reveals a particularly interesting layout.
From the entrance, a superb library-inspired room, currently free of any defined use, naturally distributes the private sleeping area. With its traditional azulejos, worked ceilings, generous volumes and unique atmosphere, it is a characterful space ready to embrace a new function according to the lifestyle of the future owners.
This room leads to the principal suite, intimate and spectacular, like the prow of a ship turned towards the garden. Bathed in light, it enjoys open views, direct access to the outside, a fireplace, a dressing room and a private bathroom with undeniable charm. It is a space apart, both protective, elegant and deeply connected to nature.
Two additional bedrooms and their bathroom are also located on this level, offering ideal comfort for family life or for receiving guests. Their position allows everyone to enjoy privacy while remaining connected to the heart of the house.
Upstairs, a very large additional room offers multiple possibilities: games room, TV room, fitness area, independent office or additional bedroom, depending on the needs of the future owners. Its generous surface allows for a space truly adapted to a variety of lifestyles.
The overall distribution of the house is one of its greatest strengths. The spaces are distinct without being disconnected, connected without being confused. Each area has its own atmosphere, allowing for fluid family living, warm entertaining moments and more intimate retreats.
Outside, the property fully reveals its charm. The large rectangular swimming pool, surrounded by wooden terraces and greenery, blends naturally into the garden. Patios, terraces, resting corners, planted perspectives and shaded areas create a true Mediterranean art of living, intimate and protected from view.
The generous volumes of the house, together with the remaining building potential of approximately 200 sqm, also open up attractive possibilities for future development. Additional bedrooms, bathrooms or any other spaces could be created according to the specific needs of the future owners.
Located in a quiet and confidential environment, the property benefits from a highly sought-after setting close to Cascais, Estoril, beaches and golf courses. It offers a preserved lifestyle while remaining perfectly connected to the most desirable addresses along the coast.
It is also close to renowned international schools, including TASIS, St. Julian’s and IPS, making it a particularly attractive address for an internationally minded family.
A rare, elegant and soulful property, where the charm of the past dialogues with bold contemporary architecture, in an intimate setting designed for a refined indoor-outdoor lifestyle.
-
Tipo de propiedad
Villa
-
Precio/pie²
$743
-
Consumo
D
Características
- Jardín
- Piscina
- Terraza
- Chimenea
- Biblioteca
- Cine
- Sala de juegos
- Moderno
- Gimnasio
Características
Lote
- Privacidad
- Moderno
Interior
- Techo alto
- Oficina
- Chimenea
- Aire Acondicionado
- Lavadero
- Sala de juegos
- Cine
- Biblioteca
- Encimeras de piedra
- Gimnasio
Outdoor
- Terraza
- Balcón
- Piscina
- Jardín
Explorar la zona
Alcabideche, Distrito de Lisboa, Portugal
Ver en Google Maps
Precio por sqft
Bajo
Alto
Se unió hace 4 años
Usted ha preguntado por esta propiedad
El agente se comunicará con usted pronto por
Publicado por
59
Anuncios
2023
Se unió
Reserva una visita con the agent
Elija una fecha y si prefiere una visita virtual o presencial con el agente.
Fecha preferida
Tipo de tour
Última actualización
Julio 14
Primera publicación
Julio 21, 2025
Referencia del anuncio
AM153
Propiedades similares cercanas
Nuevos anuncios en Alcabideche


Explorar más viviendas en venta
Alcabideche, Distrito de Lisboa, Portugal tipos de propiedad
- Villas en venta en Alcabideche, Distrito de Lisboa, Portugal
- Apartamentos en venta en Alcabideche, Distrito de Lisboa, Portugal
- Terreno en venta en Alcabideche, Distrito de Lisboa, Portugal
- Fincas en venta en Alcabideche, Distrito de Lisboa, Portugal
- Casas de campo en venta en Alcabideche, Distrito de Lisboa, Portugal
- Ranchos en venta en Alcabideche, Distrito de Lisboa, Portugal
- Condominios en venta en Alcabideche, Distrito de Lisboa, Portugal
Alcabideche, Distrito de Lisboa, Portugal búsquedas populares
- Propiedades Vista al Mar en Alcabideche, Distrito de Lisboa, Portugal
- Propiedades Vista al Río en Alcabideche, Distrito de Lisboa, Portugal
- Propiedades con Cancha de Tenis en Alcabideche, Distrito de Lisboa, Portugal
- Propiedades con Viñedo / Bodega en Alcabideche, Distrito de Lisboa, Portugal
- Propiedades Mansión en Alcabideche, Distrito de Lisboa, Portugal
- Propiedades con Playa privada en Alcabideche, Distrito de Lisboa, Portugal
- Propiedades Frente al río en Alcabideche, Distrito de Lisboa, Portugal
- Propiedades Vista al Mar en Alcabideche, Distrito de Lisboa, Portugal
Guías e historias relacionadas
La confianza de los mejores brokers del mundo
Los agentes tras las propiedades más excepcionales del mundo publican en JamesEdition.
- Anuncios de Sotheby's, Christie's, BARNES y Engel & Völkers
- Cada anuncio se revisa antes de publicarse
- Conecte directamente con agentes verificados
Al continuar, acepta nuestros Términos y la Política de Privacidad.