$1,481,932
4 Bedroom House In A Gated Community In Cascais
- 4 Hab.
- 4 Baños
- 3,423 Sqft
- 32,723 Sqft lot
- Actualizado: Ayer
Sobre la propiedad
La descripción se tradujo automáticamente.
La descripción se muestra en el idioma original.
4 Bedroom Villa with Garden and Private Pool in a Gated Community of 3 Villas | Manique, Alcabideche, Cascais
Imagine living in a modern and exclusive gated community, comprised of only three 4-Bedroom villas, where every detail has been meticulously planned for your comfort and well-being!
Premium-quality construction and energy efficiency, where functionality prevails without s
Imagine living in a modern and exclusive gated community, comprised of only three 4-Bedroom villas, where every detail has been meticulously planned for your comfort and well-being!
Premium-quality construction and energy efficiency, where functionality prevails without s
4 Bedroom Villa with Garden and Private Pool in a Gated Community of 3 Villas | Manique, Alcabideche, Cascais
Imagine living in a modern and exclusive gated community, comprised of only three 4-Bedroom villas, where every detail has been meticulously planned for your comfort and well-being!
Premium-quality construction and energy efficiency, where functionality prevails without sacrificing aesthetics: these are just some of the features you’ll find in this villa.
In a quiet area, close to a wide range of renowned schools and with quick access to a variety of services and shops, this condominium offers the perfect balance of comfort, security, convenience, and leisure: or, in other words, QUALITY OF LIFE!
For reference, this condominium is within driving distance of:
- 4 minutes from the Salesian School of Manique;
- 10 minutes from Tasis Portugal International School
- 11 minutes from Carlucci American International School of Lisbon
- 5 minutes from the access to the Estoril Coast Motorway (A5)
- 3 minutes from Aldi Manique Supermarket
- 6 minutes from Cascais Shopping Mall
- 7 minutes from Estoril Golf Club
- 10 minutes from Poça and Tamariz Beaches.
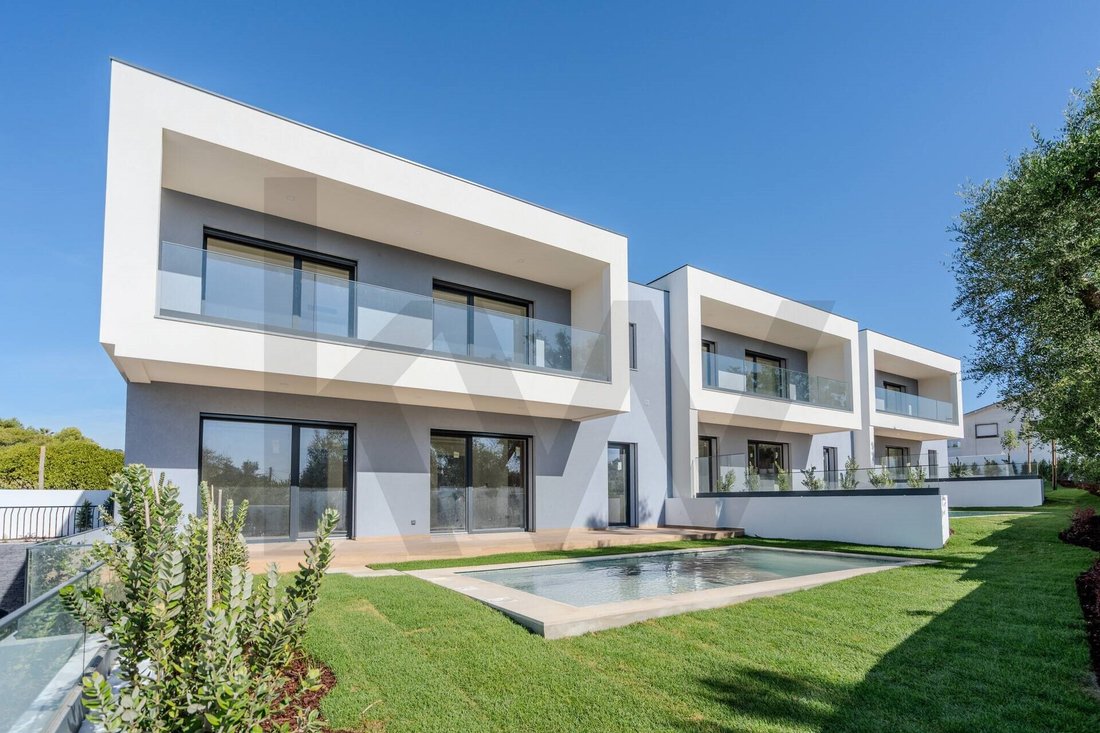
Located on a 3,040 m2 plot, this four-bedroom villa boasts a Gross Building Area of 317.52 m2 and a private garden and pool area of 75.98 m2.
With three floors - Ground Floor (Main Floor), First Floor, and Basement - it comprises:
1. Ground Floor
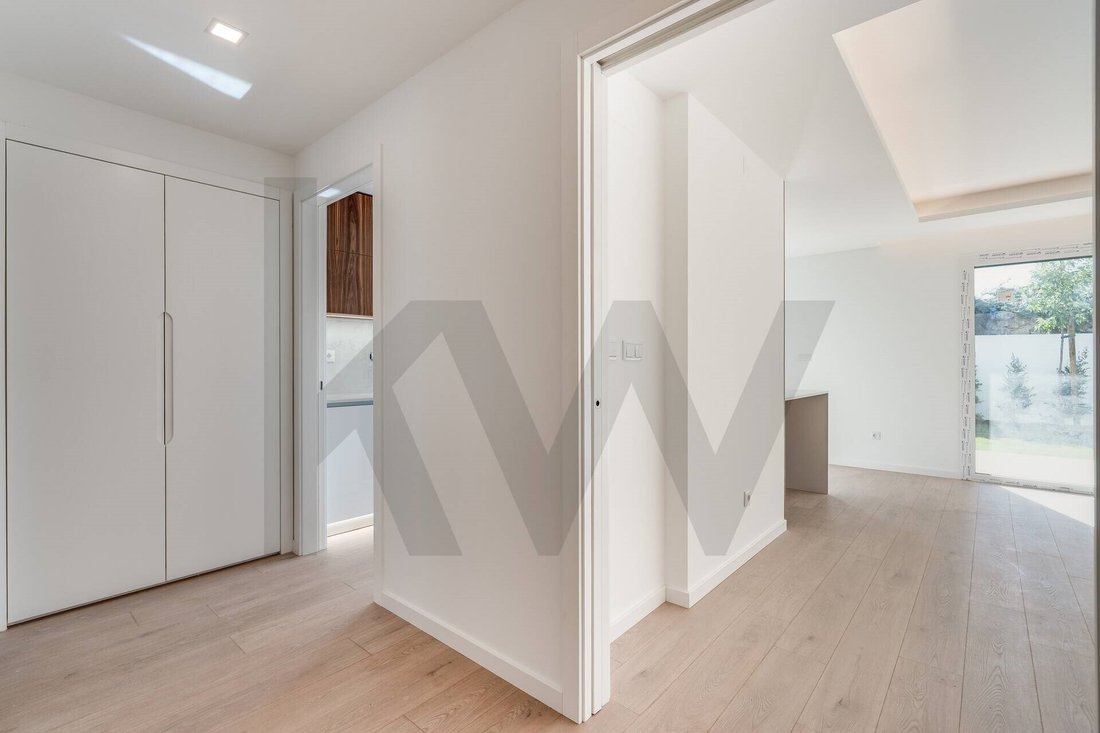
- Entrance Hall: 7.75 m2
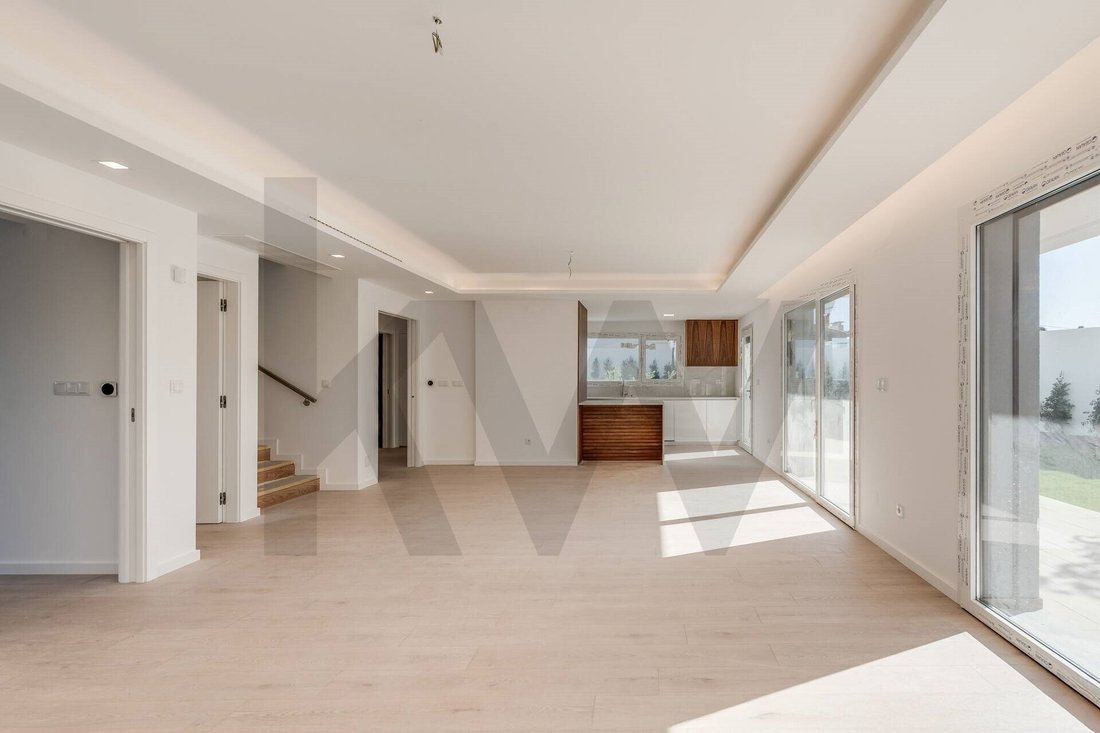
- Living Room: 38.05 m2
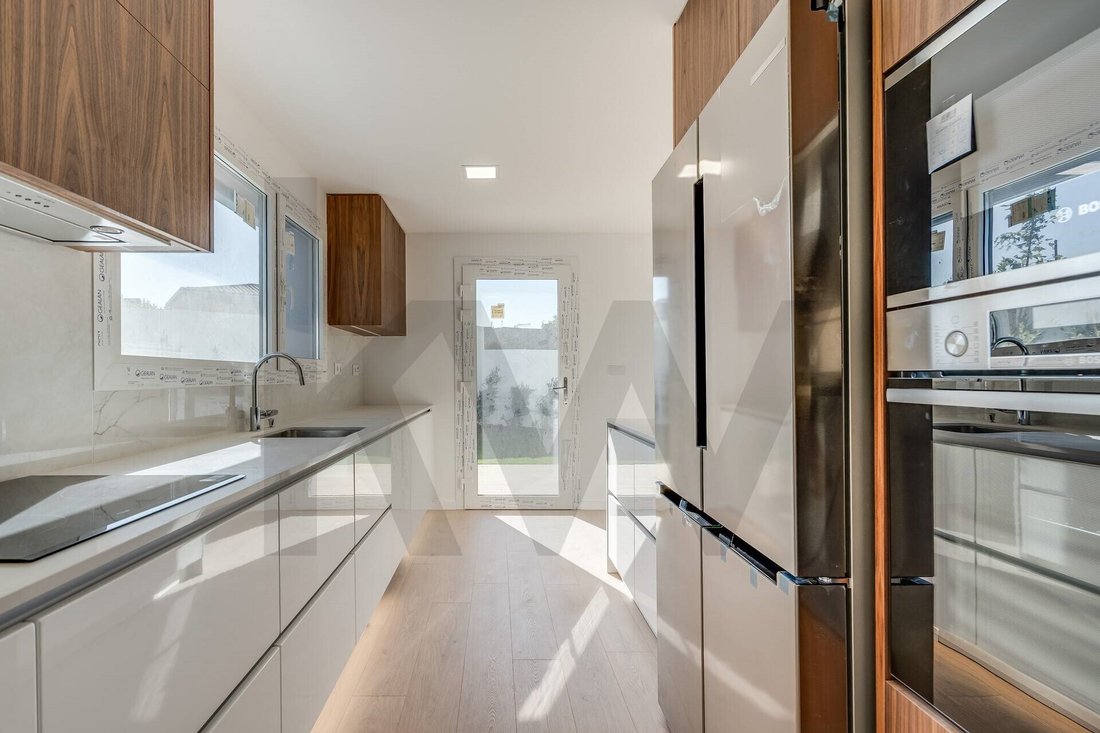
- Kitchen: 13.55 m2
- Bathroom: 5.50 m2
- Bedroom/Office: 12.06 m2
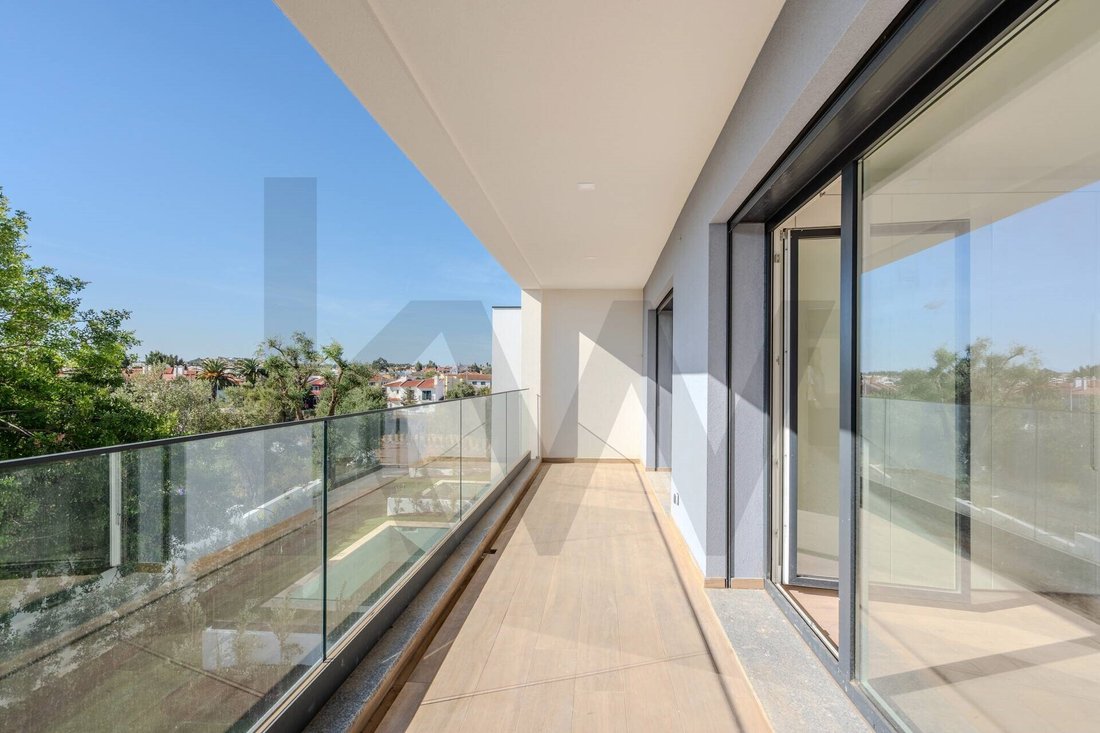
- Porch Terrace: 38.47 m2
- Exclusive garden (with pool): 75.98 m2
- Pool: 21 m2
2. First Floor
- Suite 1: 18.78 m2
- Suite 1 Bathroom: 7.92 m2
- Suite 2: 15.19 m2
- Suite 2 Bathroom: 5.70 m2
- Suite 3: 15.02 m2
- Suite 3 Bathroom: 4.90 m2
- Balconies: 22.00 m2
3. Basement:
- Technical Compartment + Circulation Area: 24.56 m2
- Private Parking for 2 Vehicles: 36.59 m2
Additional Features, Materials, and Equipment:
- All suites and ground-floor bedrooms include walk-in closets or built-in wardrobes
- All bathrooms have exterior windows
- White lacquered interior doors and wardrobes
- Floating flooring in the hall, bedrooms, living room, and kitchen
- Ceramic flooring on terraces and balconies
- Oak wood interior stairs
- Kitchen with Silestone Et. countertops Statuary and equipped with BOSCH appliances
- Bathrooms with compact sinks, GROHE faucets, and wall-hung ’ROCA’ Inspira Square White toilets
- Insulated electric blinds
- PVC window frames - white interior and gray exterior - with Guardian Sun laminated double glazing
- Daikin air conditioning with low static pressure ducts
- Heat pump with forced solar system
- Central vacuum system
- High-security armored entrance door
- Video intercom, IP CCTV alarm, and KNX home automation control
- Access to parking with a gate/automatic system
- Additional parking space outside the garage
- Exterior gates with an automation system. Whether you live or invest, this home is a
Energy Rating: A+
#ref:KWPT-023667
Imagine living in a modern and exclusive gated community, comprised of only three 4-Bedroom villas, where every detail has been meticulously planned for your comfort and well-being!
Premium-quality construction and energy efficiency, where functionality prevails without sacrificing aesthetics: these are just some of the features you’ll find in this villa.
In a quiet area, close to a wide range of renowned schools and with quick access to a variety of services and shops, this condominium offers the perfect balance of comfort, security, convenience, and leisure: or, in other words, QUALITY OF LIFE!
For reference, this condominium is within driving distance of:
- 4 minutes from the Salesian School of Manique;
- 10 minutes from Tasis Portugal International School
- 11 minutes from Carlucci American International School of Lisbon
- 5 minutes from the access to the Estoril Coast Motorway (A5)
- 3 minutes from Aldi Manique Supermarket
- 6 minutes from Cascais Shopping Mall
- 7 minutes from Estoril Golf Club
- 10 minutes from Poça and Tamariz Beaches.
Located on a 3,040 m2 plot, this four-bedroom villa boasts a Gross Building Area of 317.52 m2 and a private garden and pool area of 75.98 m2.
With three floors - Ground Floor (Main Floor), First Floor, and Basement - it comprises:
1. Ground Floor
- Entrance Hall: 7.75 m2
- Living Room: 38.05 m2
- Kitchen: 13.55 m2
- Bathroom: 5.50 m2
- Bedroom/Office: 12.06 m2
- Porch Terrace: 38.47 m2
- Exclusive garden (with pool): 75.98 m2
- Pool: 21 m2
2. First Floor
- Suite 1: 18.78 m2
- Suite 1 Bathroom: 7.92 m2
- Suite 2: 15.19 m2
- Suite 2 Bathroom: 5.70 m2
- Suite 3: 15.02 m2
- Suite 3 Bathroom: 4.90 m2
- Balconies: 22.00 m2
3. Basement:
- Technical Compartment + Circulation Area: 24.56 m2
- Private Parking for 2 Vehicles: 36.59 m2
Additional Features, Materials, and Equipment:
- All suites and ground-floor bedrooms include walk-in closets or built-in wardrobes
- All bathrooms have exterior windows
- White lacquered interior doors and wardrobes
- Floating flooring in the hall, bedrooms, living room, and kitchen
- Ceramic flooring on terraces and balconies
- Oak wood interior stairs
- Kitchen with Silestone Et. countertops Statuary and equipped with BOSCH appliances
- Bathrooms with compact sinks, GROHE faucets, and wall-hung ’ROCA’ Inspira Square White toilets
- Insulated electric blinds
- PVC window frames - white interior and gray exterior - with Guardian Sun laminated double glazing
- Daikin air conditioning with low static pressure ducts
- Heat pump with forced solar system
- Central vacuum system
- High-security armored entrance door
- Video intercom, IP CCTV alarm, and KNX home automation control
- Access to parking with a gate/automatic system
- Additional parking space outside the garage
- Exterior gates with an automation system. Whether you live or invest, this home is a
Energy Rating: A+
#ref:KWPT-023667
-
Tipo de propiedad
Casa
-
Año de construcción
2025
-
Precio/pie²
$432
-
Emisiones
NI
-
Consumo
A+
Características
- Jardín
- Piscina
- Terraza
- Vestidor
- Comunidad Cerrada
- Moderno
- Vista a la Montaña
- Plano de planta 2D
- Sótano
Características
Lote
- Comunidad Cerrada
- Vista a la Montaña
- Moderno
Interior
- Oficina
- Aire Acondicionado
- Estufa de gas
- Sótano
- Encimeras de piedra
- Vestidor
Outdoor
- Terraza
- Balcón
- Aparcamiento
- Piscina
- Puerta
- Jardín
Explorar la zona
Estrada das Neves, Alcabideche, Distrito de Lisboa, Portugal
Ver en Google Maps
Precio por sqft
Bajo
Alto
Se unió hace 1 mes
Usted ha preguntado por esta propiedad
El agente se comunicará con usted pronto por
Publicado por
344
Anuncios
2026
Se unió
Reserva una visita con the agent
Elija una fecha y si prefiere una visita virtual o presencial con el agente.
Fecha preferida
Tipo de tour
Última actualización
Ayer
Primera publicación
Noviembre 4
Referencia del anuncio
KWPT-023667-0526915933
Propiedades similares cercanas
Nuevos anuncios en Alcabideche


Explorar más viviendas en venta
Alcabideche, Distrito de Lisboa, Portugal tipos de propiedad
- Villas en venta en Alcabideche, Distrito de Lisboa, Portugal
- Apartamentos en venta en Alcabideche, Distrito de Lisboa, Portugal
- Terreno en venta en Alcabideche, Distrito de Lisboa, Portugal
- Fincas en venta en Alcabideche, Distrito de Lisboa, Portugal
- Casas de campo en venta en Alcabideche, Distrito de Lisboa, Portugal
- Ranchos en venta en Alcabideche, Distrito de Lisboa, Portugal
- Condominios en venta en Alcabideche, Distrito de Lisboa, Portugal
Alcabideche, Distrito de Lisboa, Portugal búsquedas populares
- Propiedades Vista al Mar en Alcabideche, Distrito de Lisboa, Portugal
- Propiedades Vista al Río en Alcabideche, Distrito de Lisboa, Portugal
- Propiedades con Cancha de Tenis en Alcabideche, Distrito de Lisboa, Portugal
- Propiedades con Viñedo / Bodega en Alcabideche, Distrito de Lisboa, Portugal
- Propiedades Mansión en Alcabideche, Distrito de Lisboa, Portugal
- Propiedades con Playa privada en Alcabideche, Distrito de Lisboa, Portugal
- Propiedades Frente al río en Alcabideche, Distrito de Lisboa, Portugal
- Propiedades Vista al Mar en Alcabideche, Distrito de Lisboa, Portugal
Guías e historias relacionadas
La confianza de los mejores brokers del mundo
Los agentes tras las propiedades más excepcionales del mundo publican en JamesEdition.
- Anuncios de Sotheby's, Christie's, BARNES y Engel & Völkers
- Cada anuncio se revisa antes de publicarse
- Conecte directamente con agentes verificados
Al continuar, acepta nuestros Términos y la Política de Privacidad.