$975,000
Single Family Detached Cary
- 6 Hab.
- 4 Baños
- 4,221 Sqft
- 10,019 Sqft lot
- Actualizado: Hoy
- MLS#10198521
Sobre la propiedad
La descripción se tradujo automáticamente.
La descripción se muestra en el idioma original.
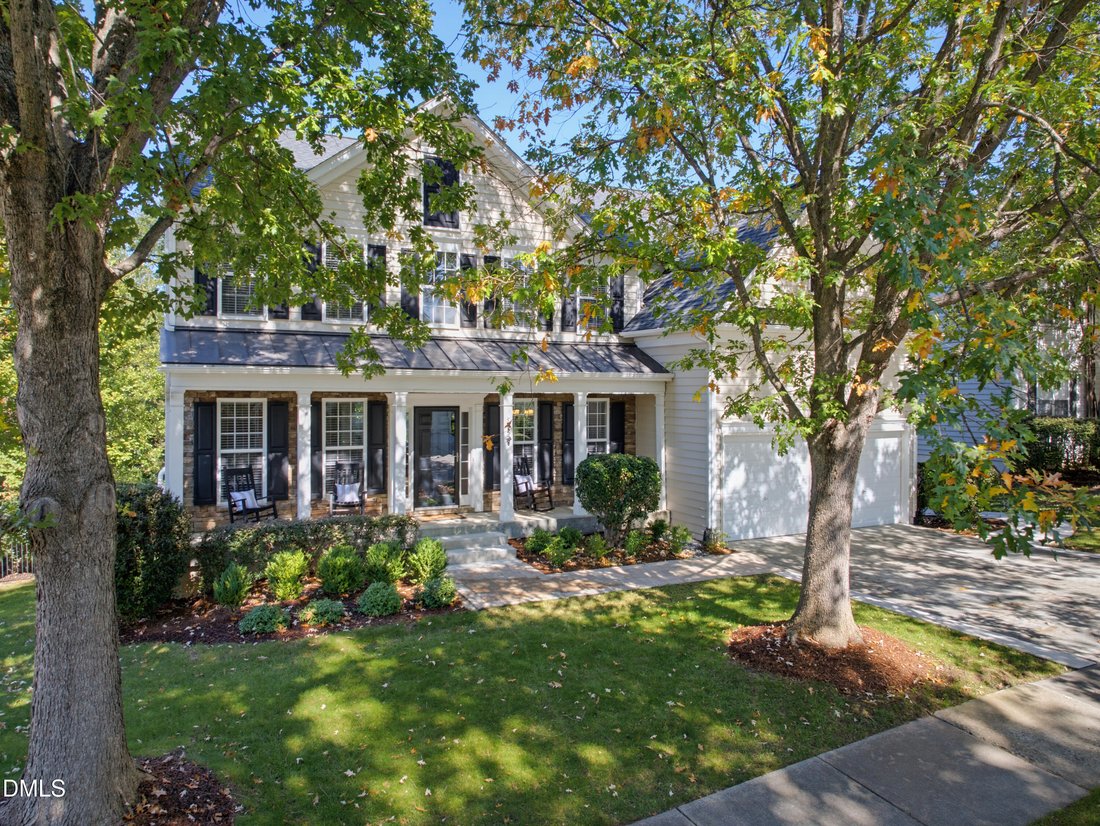
Exceptionally well-maintained by its original owner, this thoughtfully updated home with a finished basement offers an outstanding turnkey opportunity on a charming, tree-lined street in the highly sought-after Blackstone at Amberly community. Enjoy spacious, versatile living areas and access to Amberly’s exceptional resort-style amenities, including pools, a waterslide, splash park, fitness cente
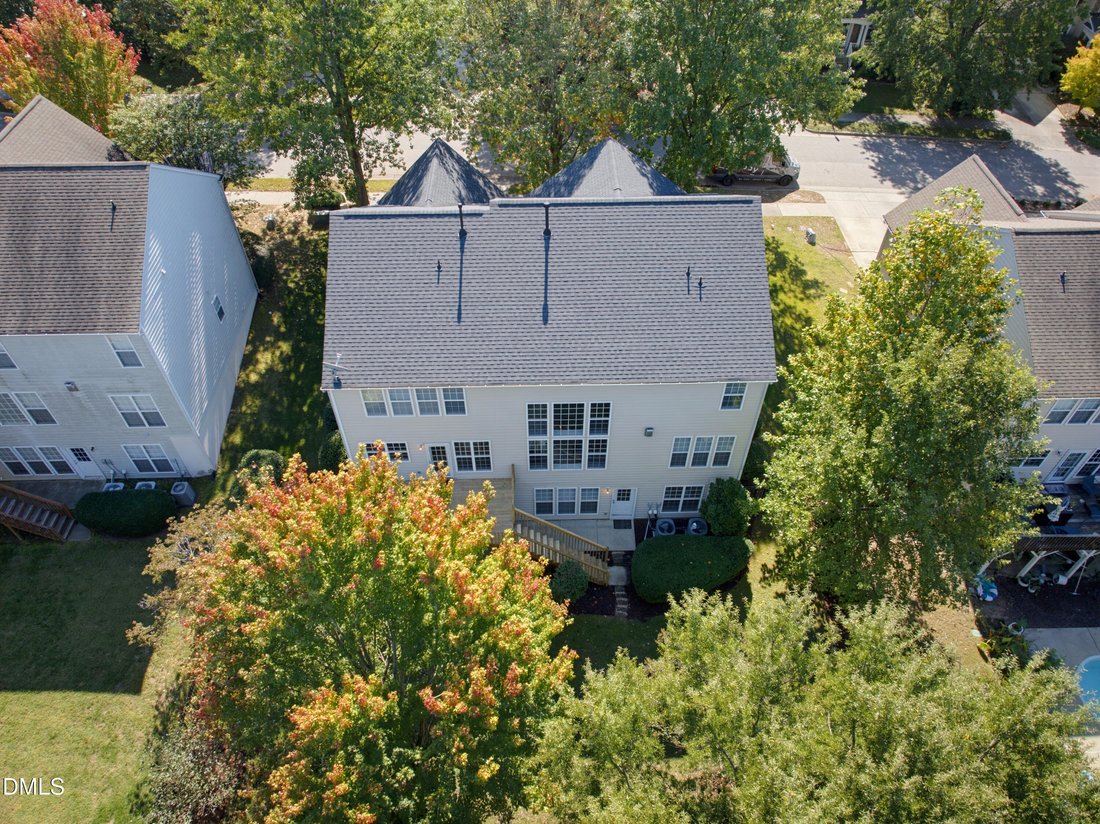
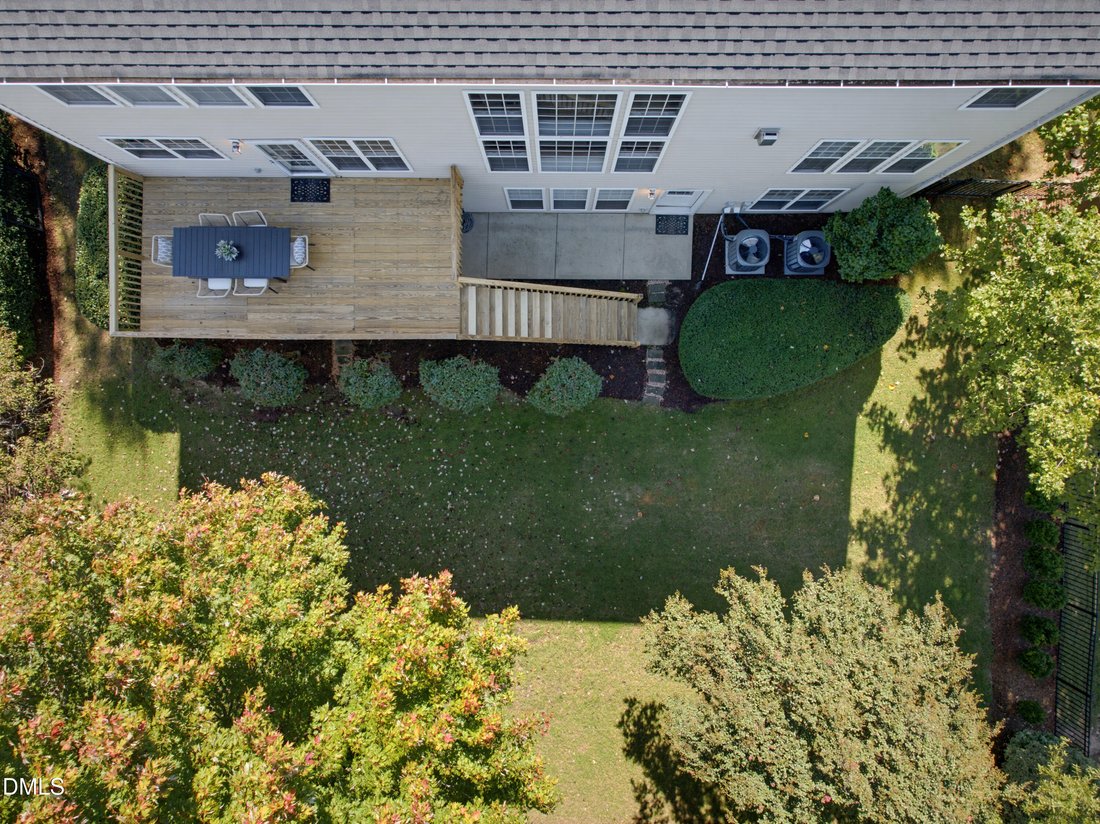
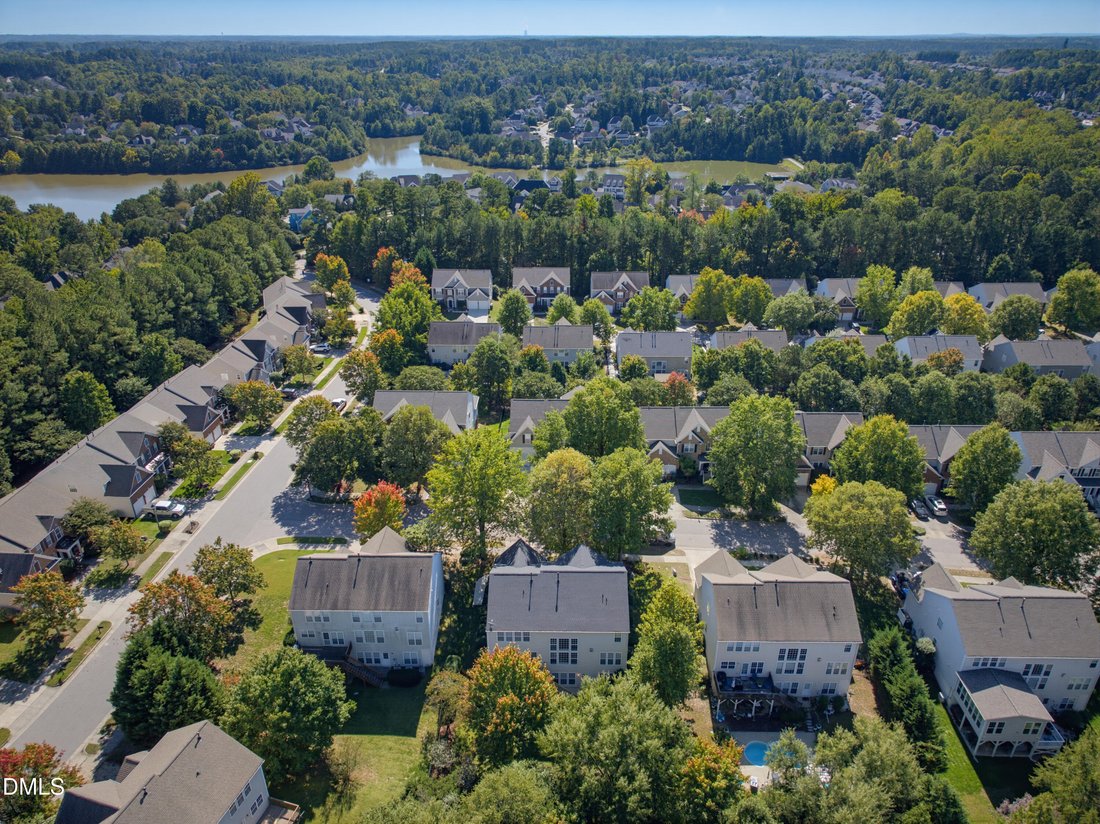
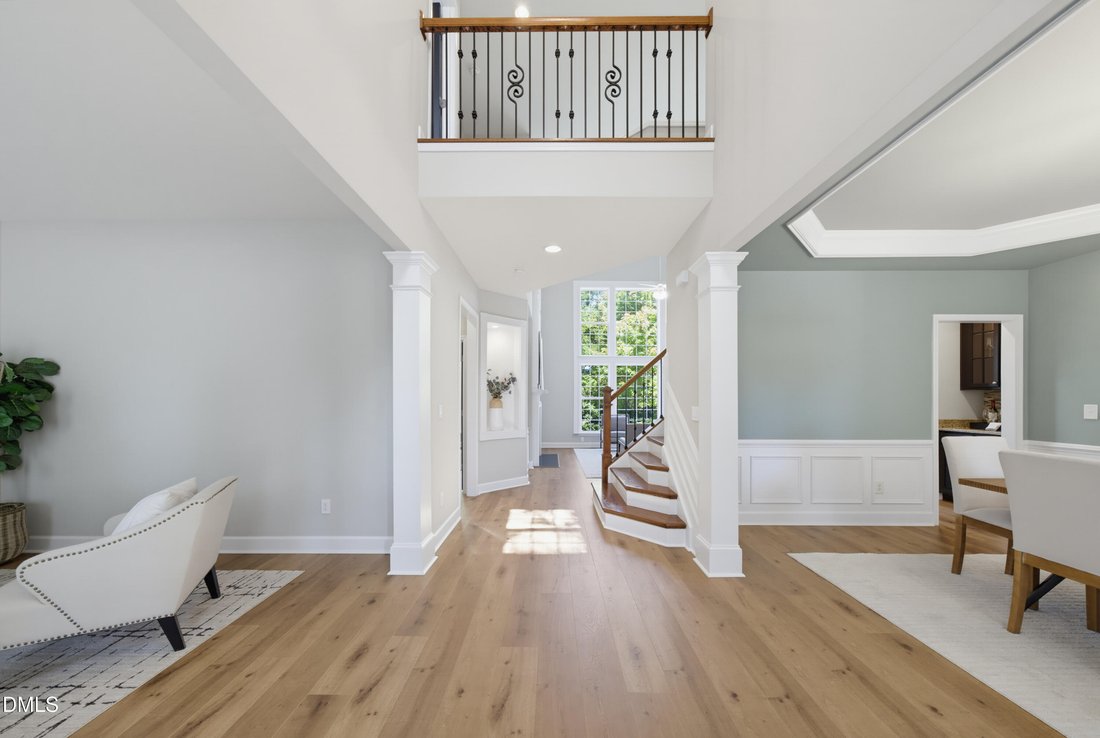
Exceptionally well-maintained by its original owner, this thoughtfully updated home with a finished basement offers an outstanding turnkey opportunity on a charming, tree-lined street in the highly sought-after Blackstone at Amberly community. Enjoy spacious, versatile living areas and access to Amberly’s exceptional resort-style amenities, including pools, a waterslide, splash park, fitness center, gymnasium, parks, trails, and more. Designed for both everyday living and entertaining, the main level features an open-concept floor plan with 9-foot ceilings, a living room or home office, and a convenient guest suite with a full bath. The dramatic two-story family room is bathed in natural light from floor-to-ceiling windows and features a gas-log fireplace flanked by custom built-ins. The beautifully appointed chef’s kitchen boasts white cabinetry, granite countertops, a center island, stainless steel appliances, a five-burner gas range, tile backsplash, and walk-in pantry, all flowing seamlessly into the breakfast area. Step outside to the deck and enjoy the peaceful setting of the fenced backyard. Upstairs, the spacious primary suite features a tray ceiling and French doors leading to a well-appointed bath with dual vanities, a glass-enclosed shower, a whirlpool tub, and a large walk-in closet. Three additional bedrooms and a full bath complete the second level. The finished basement adds exceptional versatility, with impressive 9-foot ceilings, an expansive recreation room with custom built-ins, a bedroom, a full bath, and two flexible-use rooms ideal for a home office, media room, home gym, hobby space, or additional storage. Additional highlights include a welcoming rocking-chair front porch, a large patio, walk-in storage, a roof replaced in 2021, and HVAC systems replaced in 2023 and 2026. With its generous living spaces, thoughtful updates, and desirable community amenities, this home offers the perfect blend of comfort, functionality, and lifestyle
-
Tipo de propiedad
Casa
-
Año de construcción
2006
-
Precio/pie²
$230
Características
- Chimenea
- Vestidor
- Piscina
- Gimnasio
- Cocina abierta
- Estufa de gas
- Sótano
- Techo alto
- Isla de cocina
Explorar la zona
502 Siltstone Place, Cary, NC 27519, Carolina del Norte, Estados Unidos
Ver en Google Maps
Precio por sqft
Bajo
Alto
Se unió hace 4 años
Usted ha preguntado por esta propiedad
El agente se comunicará con usted pronto por
Publicado por
2
Anuncios
2022
Se unió
Reserva una visita con Michelle Roberts
Elija una fecha y si prefiere una visita virtual o presencial con el agente.
Fecha preferida
Tipo de tour

Última actualización
Hoy
Primera publicación
Octubre 16
Licencia del agente
#254988
Referencia del anuncio
2169976551074012
Estado del anuncio
Propiedades similares cercanas
Nuevos anuncios en Carolina del Norte


Explorar más viviendas en venta
Carolina del Norte, Estados Unidos ciudades
- Casas en venta en Swift Creek, NC, Estados Unidos
- Casas en venta en Wilmington, NC, Estados Unidos
- Casas en venta en Charlotte, NC, Estados Unidos
- Casas en venta en Chapel Hill, NC, Estados Unidos
- Casas en venta en Beech Mountain, NC, Estados Unidos
- Casas en venta en Asheville, NC, Estados Unidos
- Casas en venta en Condado de Watauga, NC, Estados Unidos
- Casas en venta en Wake Forest, NC, Estados Unidos
- Casas en venta en 27587, NC, Estados Unidos
- Casas en venta en Highlands, NC, Estados Unidos
- Casas en venta en Apex, NC, Estados Unidos
- Casas en venta en Lake Norman of Iredell, NC, Estados Unidos
- Casas en venta en Municipio de Mangum, NC, Estados Unidos
- Casas en venta en Southport, NC, Estados Unidos
- Casas en venta en Greensboro, NC, Estados Unidos
- Casas en venta en 28461, NC, Estados Unidos
- Casas en venta en 27526, NC, Estados Unidos
- Casas en venta en 28465, NC, Estados Unidos
- Casas en venta en Oak Island, NC, Estados Unidos
- Casas en venta en Pittsboro, NC, Estados Unidos
Carolina del Norte, Estados Unidos tipos de propiedad
- Casas en venta en Carolina del Norte, Estados Unidos
- Casas adosadas en venta en Carolina del Norte, Estados Unidos
- Condominios en venta en Carolina del Norte, Estados Unidos
- Terreno en venta en Carolina del Norte, Estados Unidos
- Ranchos en venta en Carolina del Norte, Estados Unidos
- Apartamentos en venta en Carolina del Norte, Estados Unidos
- Villas en venta en Carolina del Norte, Estados Unidos
- Cooperativas en venta en Carolina del Norte, Estados Unidos
- Islas Privadas en venta en Carolina del Norte, Estados Unidos
- Fincas en venta en Carolina del Norte, Estados Unidos
Carolina del Norte, Estados Unidos búsquedas populares
- Propiedades con Garaje en Carolina del Norte, Estados Unidos
- Propiedades con Jardín en Carolina del Norte, Estados Unidos
- Propiedades con Piscina en Carolina del Norte, Estados Unidos
- Propiedades con Terraza en Carolina del Norte, Estados Unidos
- Propiedades con Balcón en Carolina del Norte, Estados Unidos
- Propiedades Frente al Agua en Carolina del Norte, Estados Unidos
- Propiedades con Cancha de Tenis en Carolina del Norte, Estados Unidos
- Propiedades Obras nuevas en Carolina del Norte, Estados Unidos
- Propiedades Vista a la Montaña en Carolina del Norte, Estados Unidos
- Propiedades Propiedad de Inversión en Carolina del Norte, Estados Unidos
- Propiedades con Ascensor en Carolina del Norte, Estados Unidos
- Propiedades Comunidad Cerrada en Carolina del Norte, Estados Unidos
- Propiedades Vista Panorámica en Carolina del Norte, Estados Unidos
- Propiedades Renovado en Carolina del Norte, Estados Unidos
- Propiedades Moderno en Carolina del Norte, Estados Unidos
- Propiedades Vista al Lago en Carolina del Norte, Estados Unidos
- Propiedades Frente al Mar en Carolina del Norte, Estados Unidos
- Propiedades Ecuestre en Carolina del Norte, Estados Unidos
- Propiedades con Sauna en Carolina del Norte, Estados Unidos
- Propiedades con Biblioteca en Carolina del Norte, Estados Unidos
- Propiedades Frente al Lago en Carolina del Norte, Estados Unidos
- Propiedades con Piscina cubierta en Carolina del Norte, Estados Unidos
- Propiedades Frente al río en Carolina del Norte, Estados Unidos
- Propiedades con Bodega en Carolina del Norte, Estados Unidos
- Propiedades Frente a la Playa en Carolina del Norte, Estados Unidos
- Propiedades Vista de la ciudad en Carolina del Norte, Estados Unidos
- Propiedades Duplex en Carolina del Norte, Estados Unidos
- Propiedades con Playa privada en Carolina del Norte, Estados Unidos
- Propiedades con Viñedo / Bodega en Carolina del Norte, Estados Unidos
- Propiedades Gran Altitud en Carolina del Norte, Estados Unidos
- Propiedades Cima de una colina en Carolina del Norte, Estados Unidos
- Propiedades con Helipuerto en Carolina del Norte, Estados Unidos
- Propiedades con Aeropuerto Privado en Carolina del Norte, Estados Unidos
- Propiedades Mansión en Carolina del Norte, Estados Unidos
- Propiedades Frente al mar en Carolina del Norte, Estados Unidos
Guías e historias relacionadas
La confianza de los mejores brokers del mundo
Los agentes tras las propiedades más excepcionales del mundo publican en JamesEdition.
- Anuncios de Sotheby's, Christie's, BARNES y Engel & Völkers
- Cada anuncio se revisa antes de publicarse
- Conecte directamente con agentes verificados
Al continuar, acepta nuestros Términos y la Política de Privacidad.
brokerages we
partnered with
partnered with