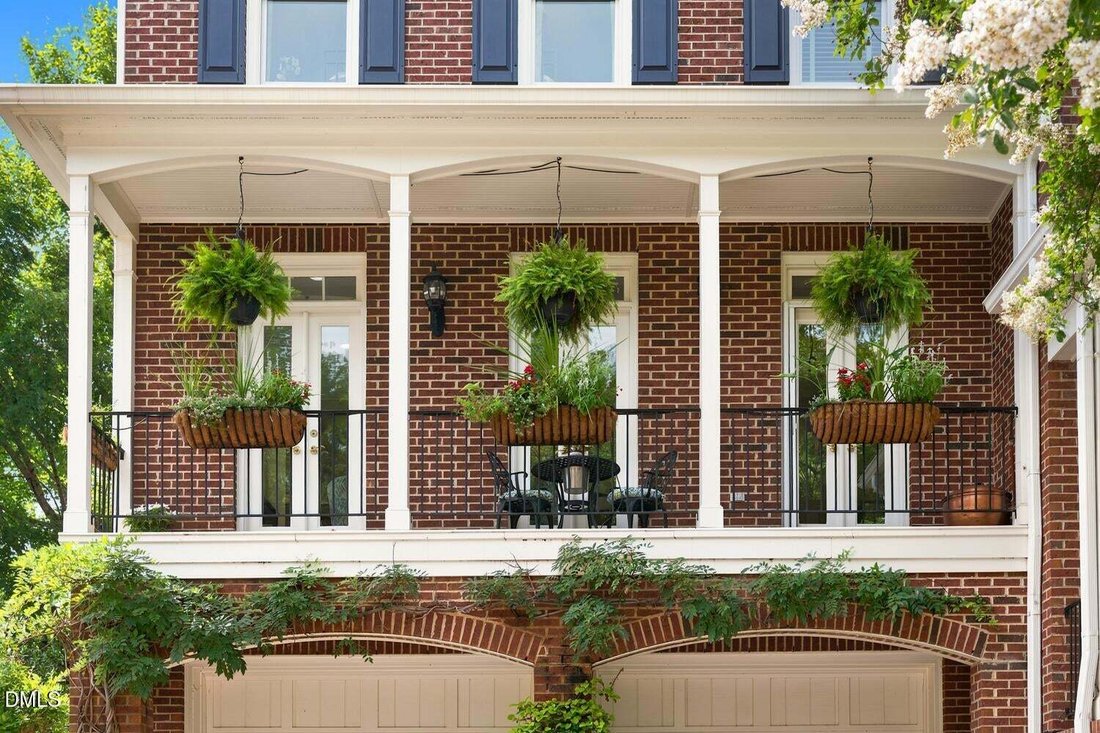
$1,100,000
3 Bedrooms Townhouse
- 3 Hab.
- 3 Baños
- 3,711 Sqft
- 3,921 Sqft lot
- Actualizado: Ayer
- MLS#10196130
Sobre la propiedad
La descripción se tradujo automáticamente.
La descripción se muestra en el idioma original.
Thoughtfully designed and beautifully maintained, 116 Lions Gate Drive offers a wonderful combination of elegance, comfort and livability. This spacious end-unit residence spans three levels, with an elevator connecting each floor and a private setting that feels more like a single-family home than a townhome. Hardwood floors extend throughout the first and second floors, complemented by extensive
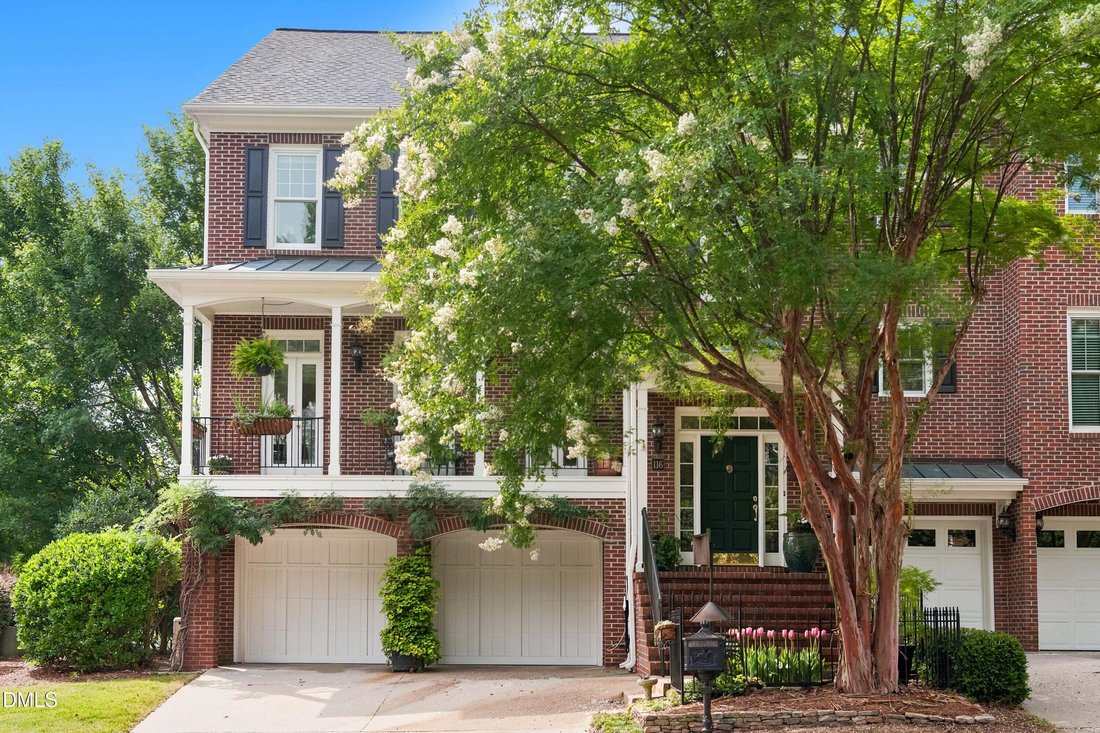
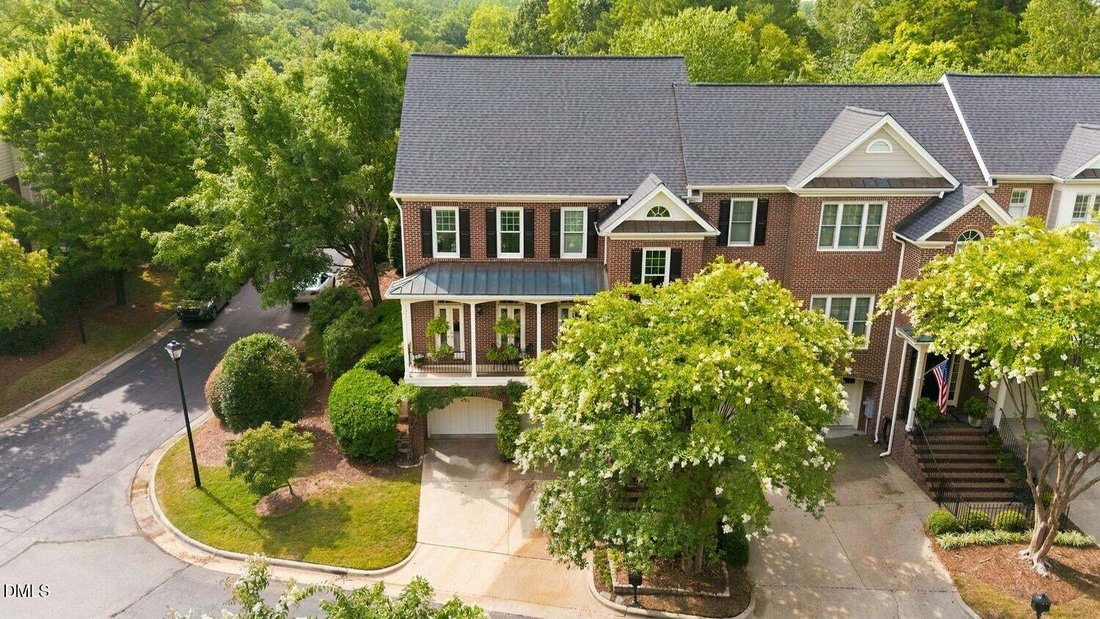
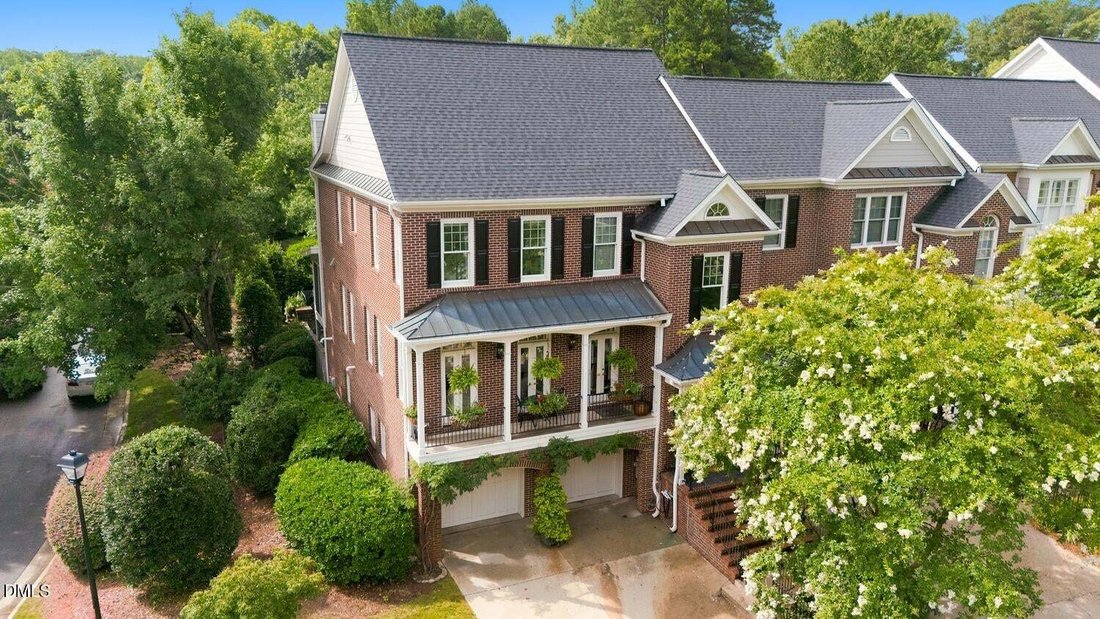
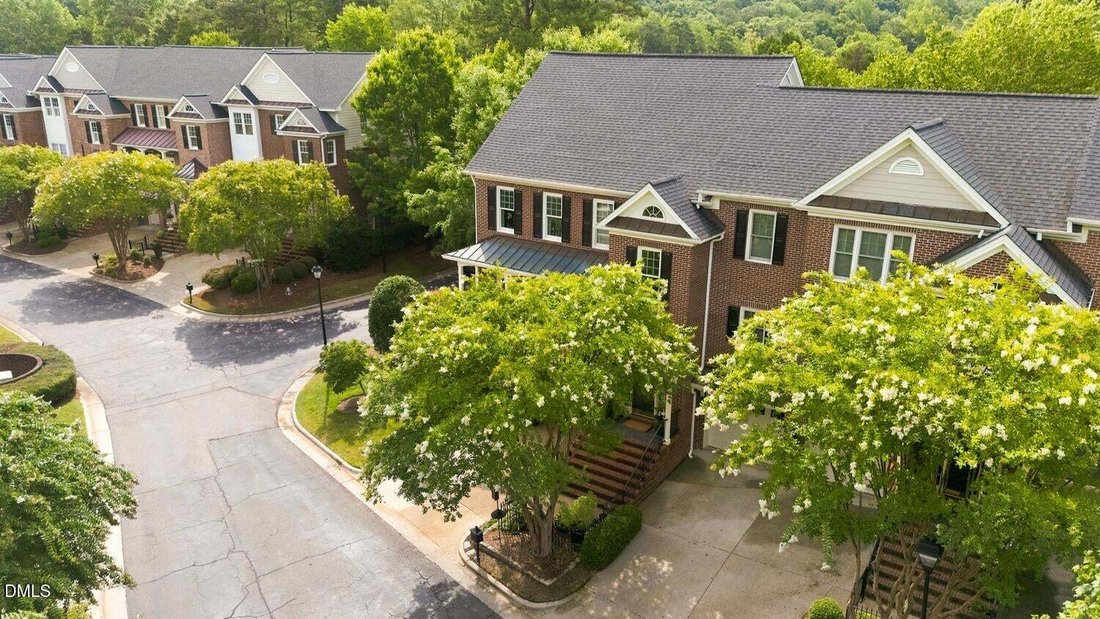
Thoughtfully designed and beautifully maintained, 116 Lions Gate Drive offers a wonderful combination of elegance, comfort and livability. This spacious end-unit residence spans three levels, with an elevator connecting each floor and a private setting that feels more like a single-family home than a townhome. Hardwood floors extend throughout the first and second floors, complemented by extensive crown molding and millwork that add character and architectural detail throughout the home. The main level is warm and inviting, beginning with a gracious living room that opens through French doors to a private balcony—an exceptional feature and an inviting place to enjoy the surrounding setting. The adjoining dining room provides an elegant setting for entertaining. The spacious, comfortable family room is designed for relaxed everyday living, featuring a custom full-wall bookcase that creates a striking focal point and a fireplace that adds warmth and ambiance. Large windows bring in natural light and enhance the welcoming feel of this inviting gathering space. The kitchen is both beautiful and exceptionally functional, featuring custom cherry cabinetry, quartz countertops, marble backsplash and stainless steel appliances, including a Wolf six-burner gas range, Viking professional range hood and Sub-Zero refrigerator. Custom lighted glass-front cabinetry provides the perfect setting for casual dining in the breakfast area. The kitchen also provides access to the EZ Breeze three-season sunroom, with privacy shades and direct access to the garden, creating an especially inviting extension of the living space. A butler’s pantry and wet bar with wine refrigerator add another layer of convenience for entertaining. The second floor owner’s suite is a private retreat with a spacious walk-in closet, beautifully outfitted dressing room and luxurious bath featuring a wet room, Japanese soaking tub and heated towel warmer. The large hallway offers generous space for a reading or library area, home office, or additional quiet retreat. A second bedroom with ample closet space and an ensuite bath provides a comfortable and private space for guests or family. The lower level also includes a spacious additional room that offers flexibility as a bedroom or bonus room, remodeled full bath along with a separate room currently used as an office. Both rooms have direct access to the covered outdoor patio and garden. Significant improvements provide added peace of mind, including a new roof and skylights, both installed in 2024; full Anderson replacement windows installed in 2024; and a Generac whole-house generator and transfer switch installed in 2022. The outdoor setting is truly special—a tranquil, beautifully landscaped garden designed to be enjoyed and explored. A winding path invites you to stroll through the garden, with thoughtfully placed pathways, mature landscaping, a fountain and covered patio creating a peaceful sense of privacy. A beautiful rose garden, planted and professionally maintained by Witherspoon Rose Culture, adds exceptional beauty and color to this serene outdoor retreat. Conveniently located near Symphony Lake, medical facilities, shopping, and dining, this home offers an easy commute to RTP, RDU, and Downtown Raleigh. There are many more special Features and Highlights throughout this exceptional home. Please refer to the MLS documents for the complete list of improvements, features and additional details.
-
Tipo de propiedad
Townhouse
-
Año de construcción
2000
-
Precio/pie²
$296
Características
Explorar la zona
116 Lions Gate, Cary, NC 27518, Carolina del Norte, Estados Unidos
Ver en Google Maps
Precio por sqft
Bajo
Alto
Se unió hace 5 años
Usted ha preguntado por esta propiedad
El agente se comunicará con usted pronto por
Publicado por
1
Anuncios
2021
Se unió
Reserva una visita con Marlyn Gladieux
Elija una fecha y si prefiere una visita virtual o presencial con el agente.
Fecha preferida
Tipo de tour

Coldwell Banker Howard Perry and Walston - Holly Springs
5261 Sunset Lake Road, 27540, Holly Springs, North Carolina, United States
Ver perfil de la agencia
Última actualización
Ayer
Primera publicación
Octubre 7
Referencia del anuncio
k4832k
Propiedades similares cercanas
Nuevos anuncios en Cary




Explorar más viviendas en venta
Cary, NC, Estados Unidos tipos de propiedad
Cary, NC, Estados Unidos búsquedas populares
- Propiedades con Jardín en Cary, NC, Estados Unidos
- Propiedades con Gimnasio en Cary, NC, Estados Unidos
- Propiedades con Cocina abierta en Cary, NC, Estados Unidos
- Propiedades con Cancha de Tenis en Cary, NC, Estados Unidos
- Propiedades Vista al Agua en Cary, NC, Estados Unidos
- Propiedades Moderno en Cary, NC, Estados Unidos
- Propiedades con Biblioteca en Cary, NC, Estados Unidos
- Propiedades Frente al Agua en Cary, NC, Estados Unidos
- Propiedades con Ascensor en Cary, NC, Estados Unidos
- Propiedades Vista al Lago en Cary, NC, Estados Unidos
- Propiedades con Cocina exterior en Cary, NC, Estados Unidos
- Propiedades Mansión en Cary, NC, Estados Unidos
- Propiedades Duplex en Cary, NC, Estados Unidos
- Propiedades Vista al Campo de Golf en Cary, NC, Estados Unidos
- Propiedades Vista Panorámica en Cary, NC, Estados Unidos
- Propiedades Frente al Lago en Cary, NC, Estados Unidos
- Propiedades con Piscina cubierta en Cary, NC, Estados Unidos
Guías e historias relacionadas
La confianza de los mejores brokers del mundo
Los agentes tras las propiedades más excepcionales del mundo publican en JamesEdition.
- Anuncios de Sotheby's, Christie's, BARNES y Engel & Völkers
- Cada anuncio se revisa antes de publicarse
- Conecte directamente con agentes verificados
Al continuar, acepta nuestros Términos y la Política de Privacidad.
brokerages we
partnered with
partnered with