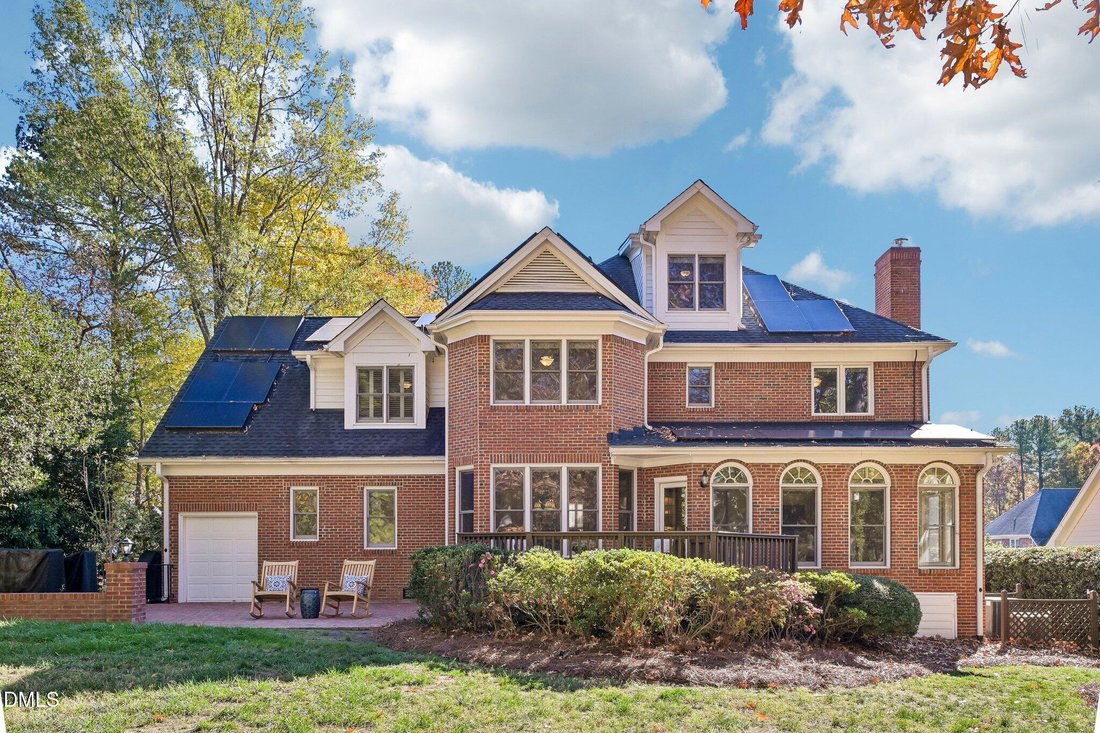
$1,345,000
Single Family Residence in Cary
- 4 Hab.
- 3 Baños
- 3,500 Sqft
- 13,068 Sqft lot
- Actualizado: Ayer
- Fuente: Triangle MLS (Doorify) MLS#10203796
Sobre la propiedad
La descripción se tradujo automáticamente.
La descripción se muestra en el idioma original.
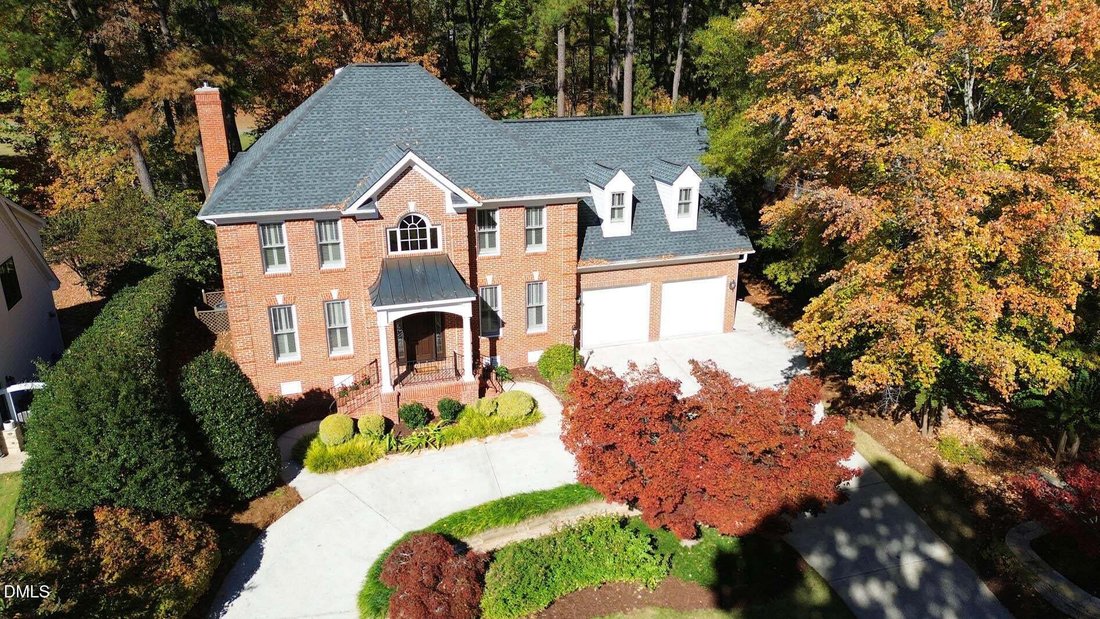
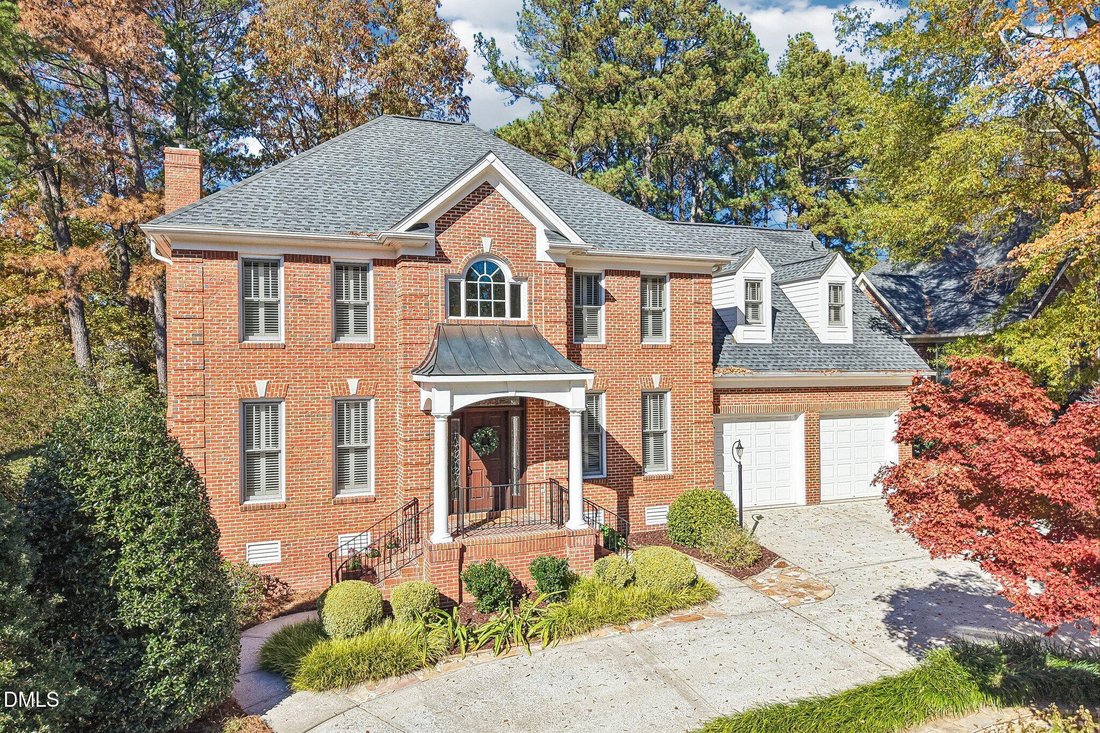
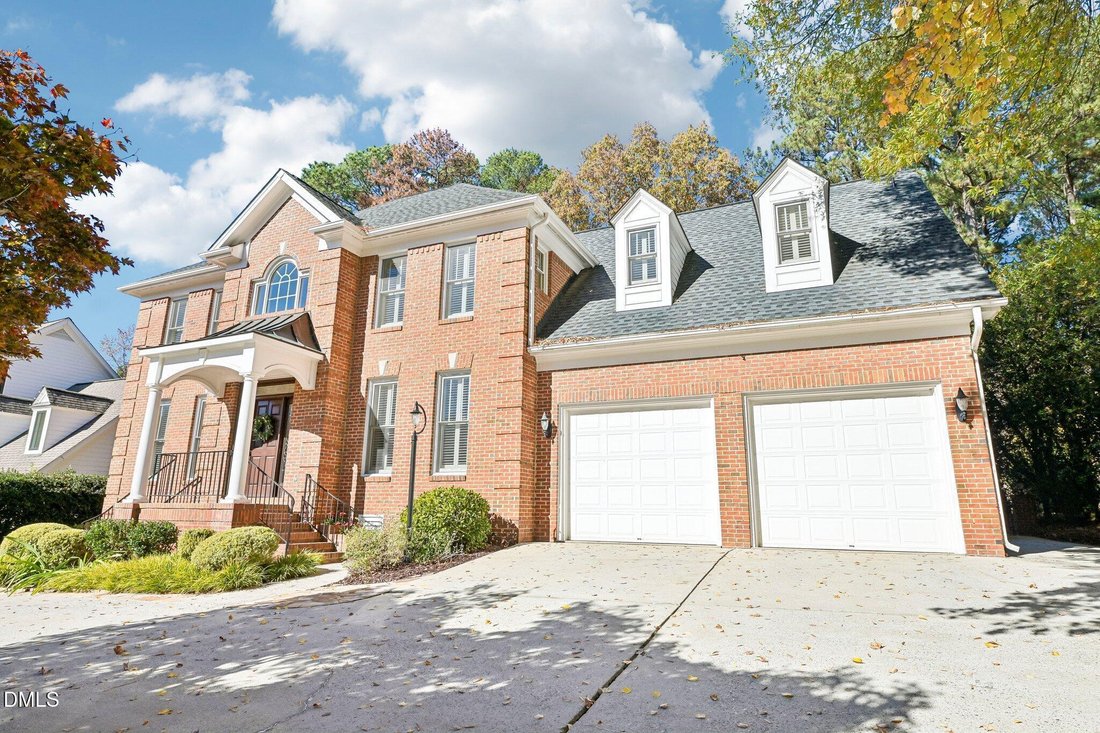
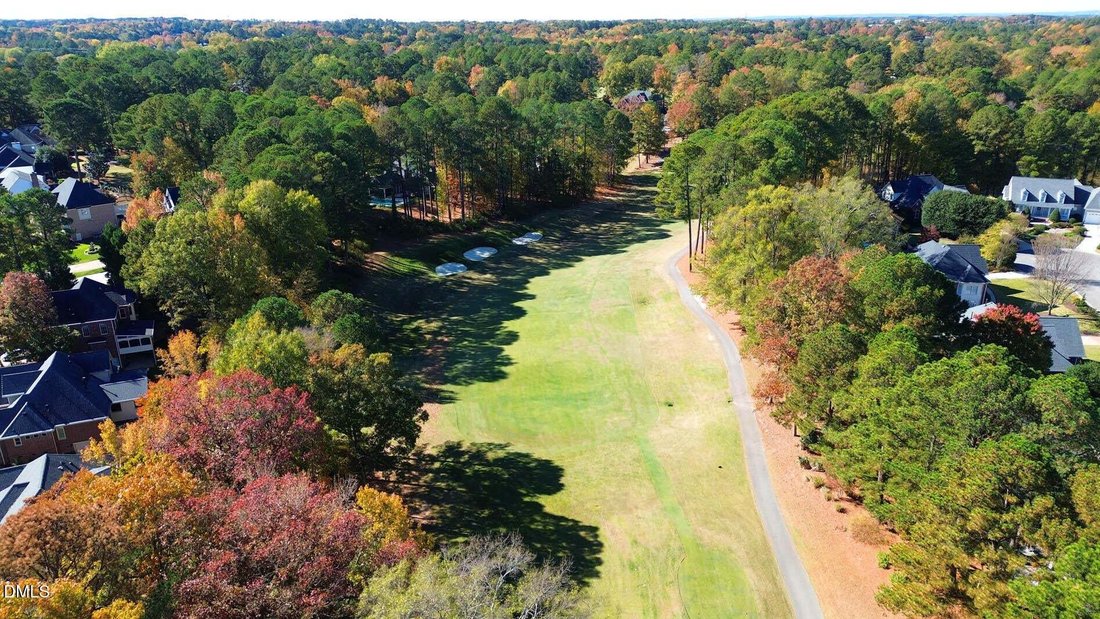
All-Brick Beauty in Preston overlooking the 10th Fairway of Prestonwood’s Fairways Course! Well-maintained 4 Bedroom, 2.5 Bath home w/ Circular Driveway, 2-Car Garage & Separate Golf Cart Garage. Beautifully Appointed Kitchen features White Cabinetry, Granite Countertops, Tile Backsplash, Under-Cabinet Lighting & Stainless Steel Appliances, including an Induction Range & Vented Hood. P
All-Brick Beauty in Preston overlooking the 10th Fairway of Prestonwood’s Fairways Course! Well-maintained 4 Bedroom, 2.5 Bath home w/ Circular Driveway, 2-Car Garage & Separate Golf Cart Garage. Beautifully Appointed Kitchen features White Cabinetry, Granite Countertops, Tile Backsplash, Under-Cabinet Lighting & Stainless Steel Appliances, including an Induction Range & Vented Hood. Peninsula Bar & Sunny Breakfast Nook open to a Spacious 14 x 19 Deck w/ Gas Grill hookup great for BBQ’s and perfect for outdoor entertaining! 20x23 Brick Paver Patio is ideal for large gatherings and overlooks a level .30-Acre Park-like Backyard.
Gleaming Hardwoods flow throughout the Main Level. First Floor Office and Formal Dining Room with Plantation Shutters. Family Room features Built-In Cabinetry, TV Alcove, Wood-Burning Fireplace w/ New Insert and Glass Door w/ thermostatic heater. Adjoining Wet Bar w/ Custom Glass Cabinetry. Sunroom area for Morning Coffee, Game Table Area, or Book Nook w/ Picturesque Golf Course Views.
Retreat to Spacious Primary Suite w/ Cozy Sitting Area and Corner Gas-Log Fireplace. Trey Ceiling, Oversized Walk-In Closet & Primary Bath w/ Whirlpool Tub and Taller Hgt. Dual Vanities w/ Granite Countertops. Generously Sized Secondary Bedrooms & Remodeled Hall Bath complete w/ new tile floors, new tub and tile surround.
Finished 3rd Floor offers a Spacious Loft, ideal for a Home Office, Media Room or Flex Space. Special Feature includes high-efficiency solar panel system, which offers eco-friendly power straight from the sun. Transferrable Warranty. Tankless Gas Hot Water Heater, 2 Newer A/C Units, Irrigation System, Roof 2014 + 1 Year Buyer Home Protection Plan. Plantation Shutters + Hunter Douglas Blinds. Be Ready to Call This One Home!
Gleaming Hardwoods flow throughout the Main Level. First Floor Office and Formal Dining Room with Plantation Shutters. Family Room features Built-In Cabinetry, TV Alcove, Wood-Burning Fireplace w/ New Insert and Glass Door w/ thermostatic heater. Adjoining Wet Bar w/ Custom Glass Cabinetry. Sunroom area for Morning Coffee, Game Table Area, or Book Nook w/ Picturesque Golf Course Views.
Retreat to Spacious Primary Suite w/ Cozy Sitting Area and Corner Gas-Log Fireplace. Trey Ceiling, Oversized Walk-In Closet & Primary Bath w/ Whirlpool Tub and Taller Hgt. Dual Vanities w/ Granite Countertops. Generously Sized Secondary Bedrooms & Remodeled Hall Bath complete w/ new tile floors, new tub and tile surround.
Finished 3rd Floor offers a Spacious Loft, ideal for a Home Office, Media Room or Flex Space. Special Feature includes high-efficiency solar panel system, which offers eco-friendly power straight from the sun. Transferrable Warranty. Tankless Gas Hot Water Heater, 2 Newer A/C Units, Irrigation System, Roof 2014 + 1 Year Buyer Home Protection Plan. Plantation Shutters + Hunter Douglas Blinds. Be Ready to Call This One Home!
-
Tipo de propiedad
Casa
-
Pisos
2
-
Año de construcción
1994
-
Precio/pie²
$384
Características
- Garaje
- Vestidor
- Jardín
- Chimenea
- Terraza
- Aire Acondicionado
- Espacio de vida al aire libre
- Oficina
- Aparcamiento
Características
Interior
- Oficina
- Chimenea
- Aire Acondicionado
- Bar
- Encimeras de piedra
- Vestidor
Outdoor
- Terraza
- Aparcamiento
- Garaje
- Espacio de vida al aire libre
- Jardín
Explorar la zona
291 Hogans Valley Way, Cary, Carolina del Norte, Estados Unidos
Ver en Google Maps
Precio por sqft
Bajo
Alto
Se unió hace 12 meses
Usted ha preguntado por esta propiedad
El agente se comunicará con usted pronto por
Publicado por
13
Anuncios
2025
Se unió
Reserva una visita con the agent
Elija una fecha y si prefiere una visita virtual o presencial con el agente.
Fecha preferida
Tipo de tour
Última actualización
Ayer
Primera publicación
Noviembre 20
Referencia del anuncio
10203796
Estado del anuncio
Listings marked with an icon are provided courtesy of the Triangle MLS, Inc. of North Carolina, Internet Data Exchange Database. Information Not Guaranteed. Copyright 2026 Triangle MLS, Inc. of North Carolina. All rights reserved.
Propiedades similares cercanas
Nuevos anuncios en Cary

Explorar más viviendas en venta
Cary, NC, Estados Unidos tipos de propiedad
Cary, NC, Estados Unidos búsquedas populares
- Propiedades con Jardín en Cary, NC, Estados Unidos
- Propiedades con Cocina abierta en Cary, NC, Estados Unidos
- Propiedades con Gimnasio en Cary, NC, Estados Unidos
- Propiedades Vista al Agua en Cary, NC, Estados Unidos
- Propiedades con Cancha de Tenis en Cary, NC, Estados Unidos
- Propiedades Moderno en Cary, NC, Estados Unidos
- Propiedades con Biblioteca en Cary, NC, Estados Unidos
- Propiedades con Cocina exterior en Cary, NC, Estados Unidos
- Propiedades Vista Panorámica en Cary, NC, Estados Unidos
- Propiedades con Ascensor en Cary, NC, Estados Unidos
- Propiedades Duplex en Cary, NC, Estados Unidos
- Propiedades Vista al Lago en Cary, NC, Estados Unidos
- Propiedades Frente al Agua en Cary, NC, Estados Unidos
- Propiedades con Piscina cubierta en Cary, NC, Estados Unidos
- Propiedades Frente al mar en Cary, NC, Estados Unidos
- Propiedades Vista al Campo de Golf en Cary, NC, Estados Unidos
- Propiedades Mansión en Cary, NC, Estados Unidos
- Propiedades Frente al Lago en Cary, NC, Estados Unidos
Guías e historias relacionadas
La confianza de los mejores brokers del mundo
Los agentes tras las propiedades más excepcionales del mundo publican en JamesEdition.
- Anuncios de Sotheby's, Christie's, BARNES y Engel & Völkers
- Cada anuncio se revisa antes de publicarse
- Conecte directamente con agentes verificados
Al continuar, acepta nuestros Términos y la Política de Privacidad.
Brokerages we
partnered with
partnered with