$3,318,324
La Villa Narcisa
- 5 Hab.
- 5 Baños
- 10,894 Sqft
- Actualizado: Junio 30
- 8
Sobre la propiedad
La descripción se tradujo automáticamente.
La descripción se muestra en el idioma original.
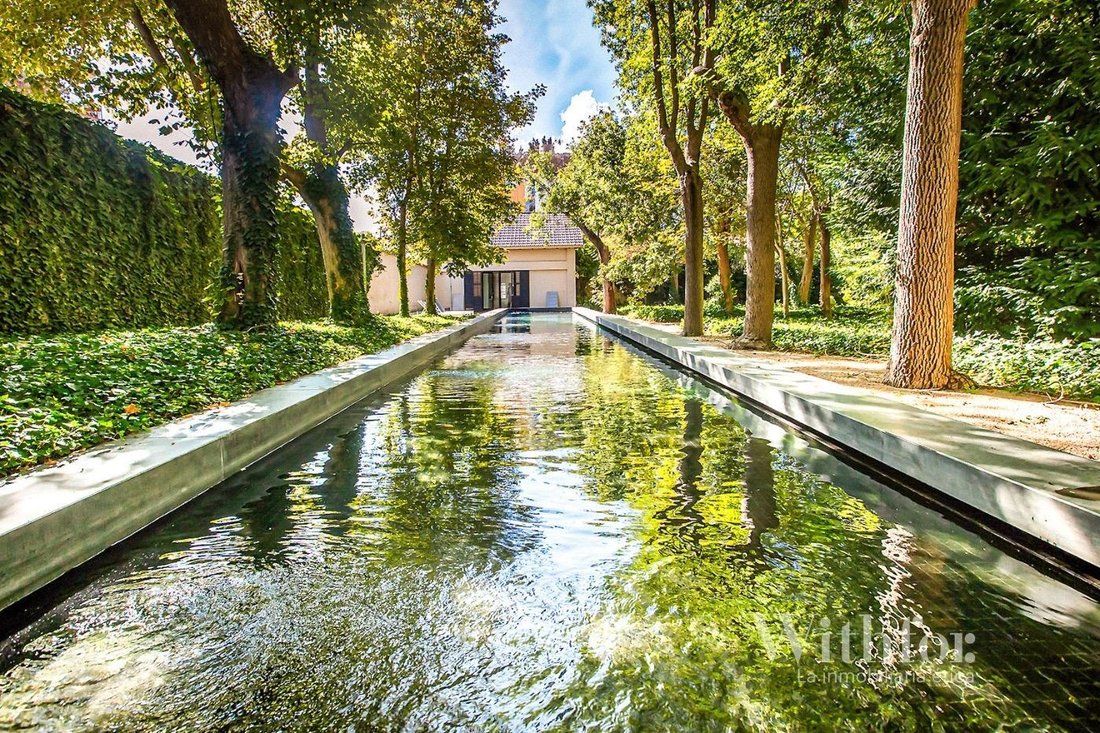
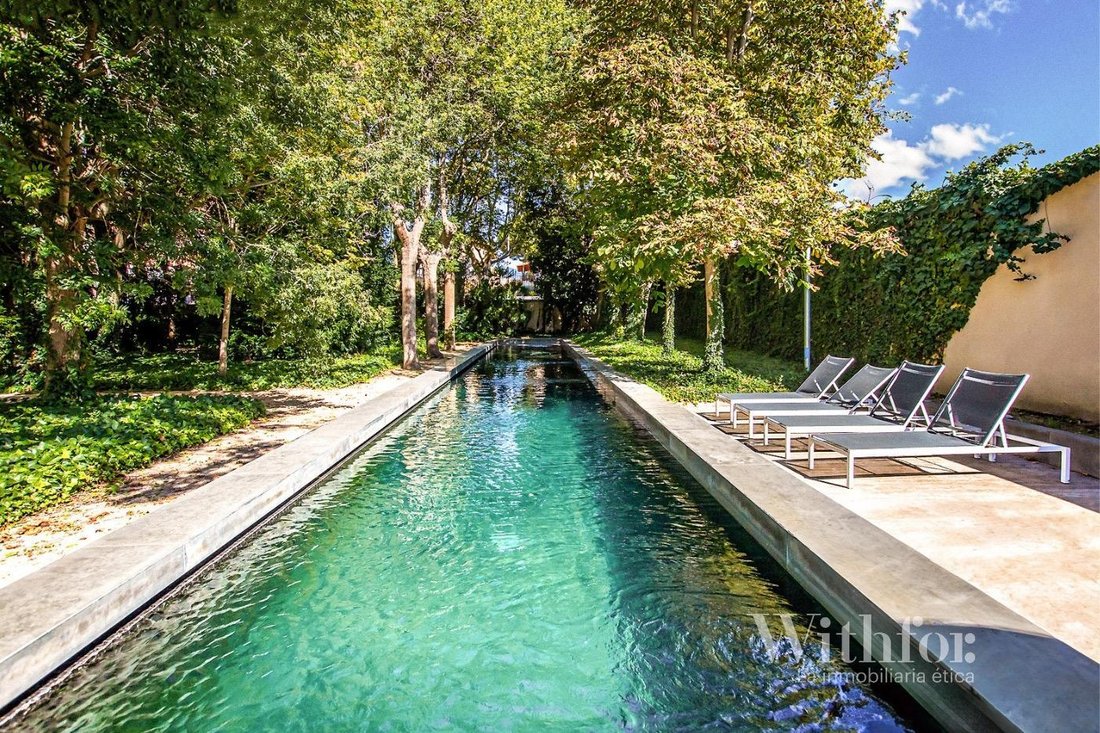
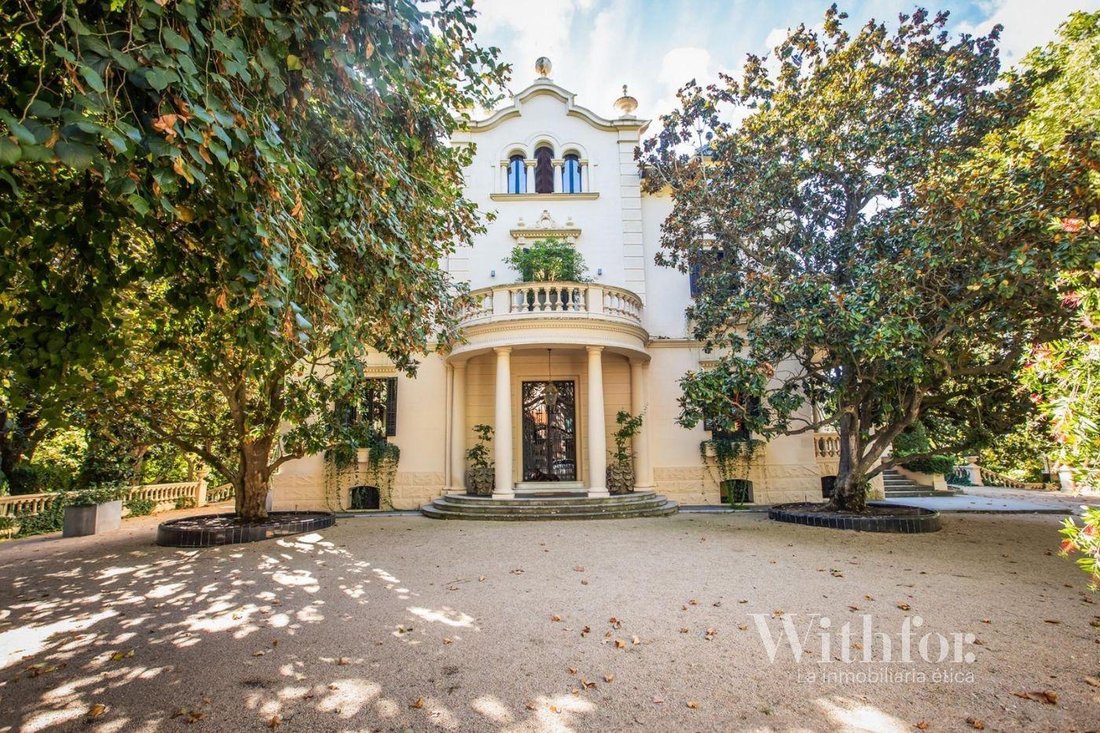
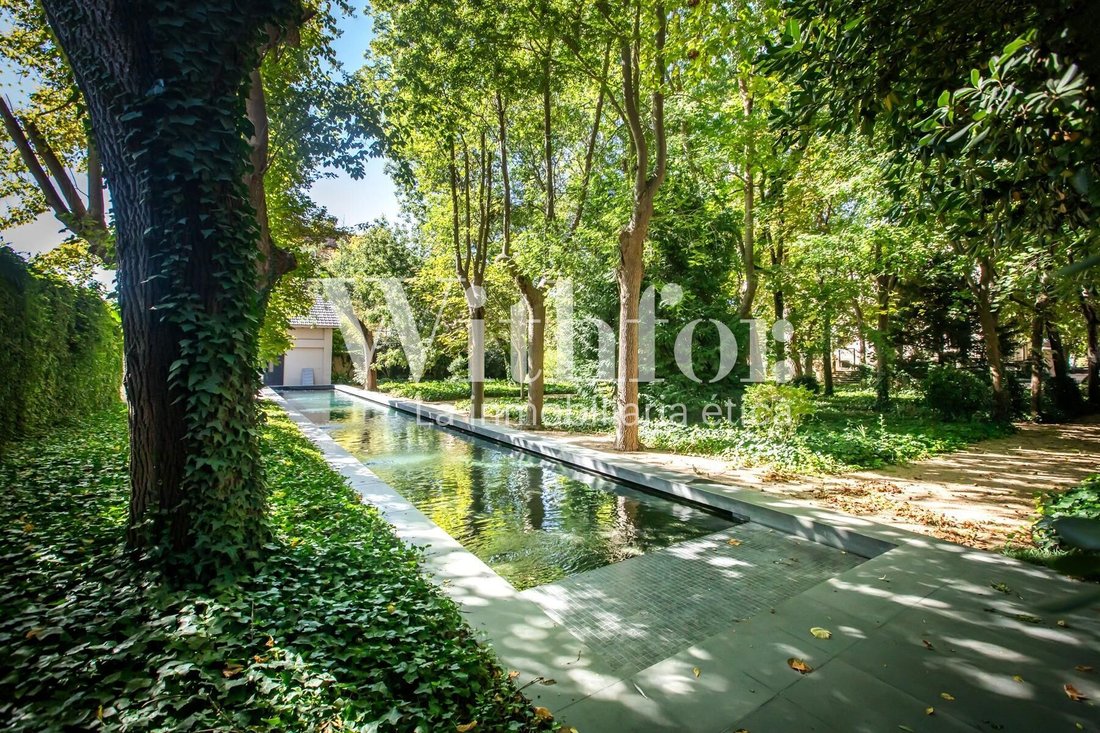
Villa reformada y decorada con estilo de 1914 en el corazón de Cardedeu, en el Vallés Occidental. Un hermoso jardín inglés le da la bienvenida a la propiedad, que también cuenta con una piscina, un amplio espacio de estacionamiento cubierto y descubierto y un gimnasio. La casa se distribuye en cuatro plantas: la planta principal alberga un precioso hall de entrada, la sala de estar con acceso a un
Renovated and stylishly decorated villa from 1914 in the heart of Cardedeu, in the Vallés Occidental. A beautiful English garden welcomes you to the property, which also features a swimming pool, ample covered and uncovered parking space, and a gym. The home is distributed over four floors: The main floor hosts a lovely entrance hall, the living room with access to a porch, the dining room, and a
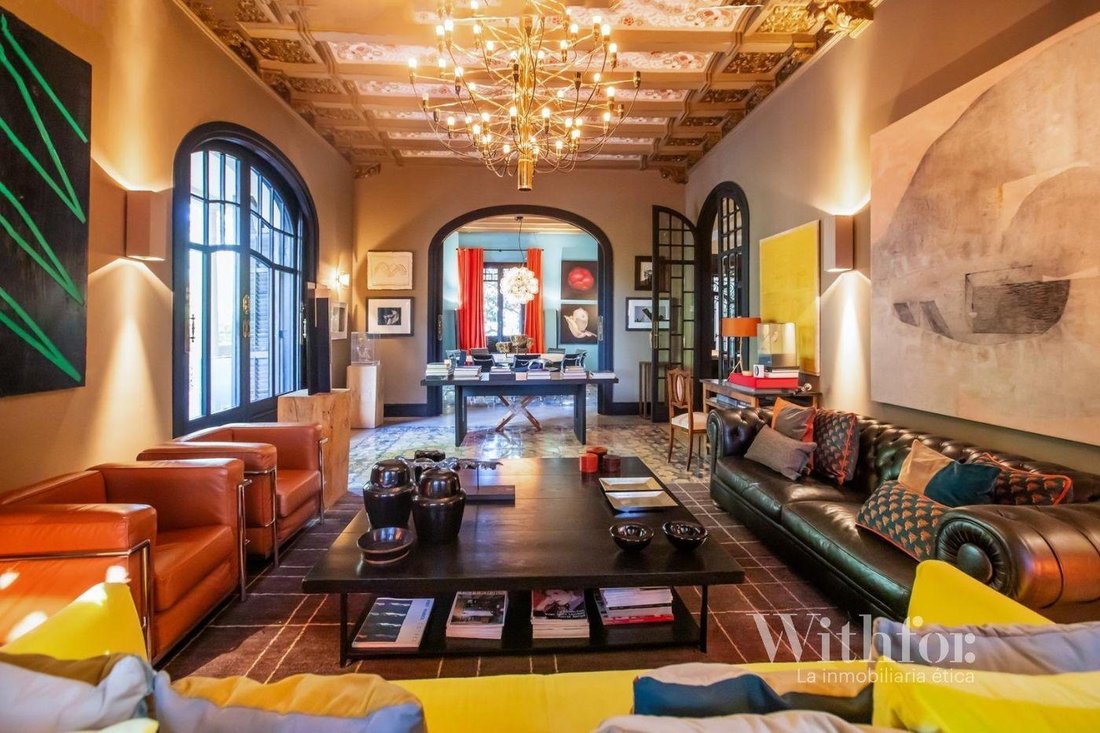
Villa reformada y decorada con estilo de 1914 en el corazón de Cardedeu, en el Vallés Occidental. Un hermoso jardín inglés le da la bienvenida a la propiedad, que también cuenta con una piscina, un amplio espacio de estacionamiento cubierto y descubierto y un gimnasio. La casa se distribuye en cuatro plantas: la planta principal alberga un precioso hall de entrada, la sala de estar con acceso a un porche, el comedor y una cocina con acceso directo al porche. En el primer piso, hay 3 habitaciones dobles con sus respectivos baños y un salón central. El segundo piso es un ático completamente abierto y también incluye 2 habitaciones dobles y un baño. El sótano tiene un área de servicio, una bodega y amplias salas multifuncionales. Toda la propiedad tiene calefacción por suelo radiante y la parcela incluye un pozo de agua. La casa no solo se puede utilizar como vivienda residencial, sino que también tiene el potencial de convertirse en un hotel o restaurante, entre otros. Para obtener más información sobre The Narcisa Villa, póngase en contacto con Withfor. Cédula de habitabilidad: CHB06283223001
Renovated and stylishly decorated villa from 1914 in the heart of Cardedeu, in the Vallés Occidental. A beautiful English garden welcomes you to the property, which also features a swimming pool, ample covered and uncovered parking space, and a gym. The home is distributed over four floors: The main floor hosts a lovely entrance hall, the living room with access to a porch, the dining room, and a kitchen with direct access to the porch as well. On the first floor, there are 3 double bedrooms with their respective bathrooms, and a central lounge. The second floor is a completely open attic and also includes 2 double bedrooms and a bathroom. The basement has a service area, a wine cellar, and spacious multifunctional rooms. The entire property has underfloor heating and the plot includes a water well. The house can not only be used as a residential home but also has the potential to be converted into a hotel or restaurant, among others. For more information about The Narcisa Villa, please contact Withfor. Habitability Certificate: CHB06283223001
-
Tipo de propiedad
Villa
-
Precio/pie²
$304
Características
- Jardín
- Piscina
- Vestidor
- Gimnasio
- Bodega
- Renovado
- Sótano
- Isla de cocina
- Techo alto
Características
Lote
- Renovado
Interior
- Techo alto
- Isla de cocina
- Bodega
- Sótano
- Vestidor
- Gimnasio
Outdoor
- Balcón
- Aparcamiento
- Piscina
- Jardín
Explorar la zona
Cardedeu, 08440, Spain
Ver en Google Maps
Precio por sqft
Bajo
Alto
Se unió hace 3 meses
Usted ha preguntado por esta propiedad
El agente se comunicará con usted pronto por
Publicado por
64
Anuncios
2026
Se unió
Reserva una visita con the agent
Elija una fecha y si prefiere una visita virtual o presencial con el agente.
Fecha preferida
Tipo de tour
Última actualización
Junio 30
Primera publicación
Junio 30
Referencia del anuncio
ALB163
Propiedades similares cercanas
Nuevos anuncios en Cardedeu




Explorar más viviendas en venta
Cardedeu, Cataluña, España tipos de propiedad
Cardedeu, Cataluña, España búsquedas populares
- Propiedades Frente al mar en Cardedeu, Cataluña, España
- Propiedades Propiedad de Inversión en Cardedeu, Cataluña, España
- Propiedades Obras nuevas en Cardedeu, Cataluña, España
- Propiedades con Sauna en Cardedeu, Cataluña, España
- Propiedades con Bodega en Cardedeu, Cataluña, España
- Propiedades con Jacuzzi en Cardedeu, Cataluña, España
- Propiedades con Cine en Cardedeu, Cataluña, España
- Propiedades Vista al Agua en Cardedeu, Cataluña, España
Guías e historias relacionadas
La confianza de los mejores brokers del mundo
Los agentes tras las propiedades más excepcionales del mundo publican en JamesEdition.
- Anuncios de Sotheby's, Christie's, BARNES y Engel & Völkers
- Cada anuncio se revisa antes de publicarse
- Conecte directamente con agentes verificados
Al continuar, acepta nuestros Términos y la Política de Privacidad.