$614,289
Maison De 7 Pièces De 256 M² À Cancon
- 4 Hab.
- 1 Baños
- 2,745 Sqft
- 2.56 Ac lot
- Actualizado: Ayer
Sobre la propiedad
La descripción se tradujo automáticamente.
La descripción se muestra en el idioma original.
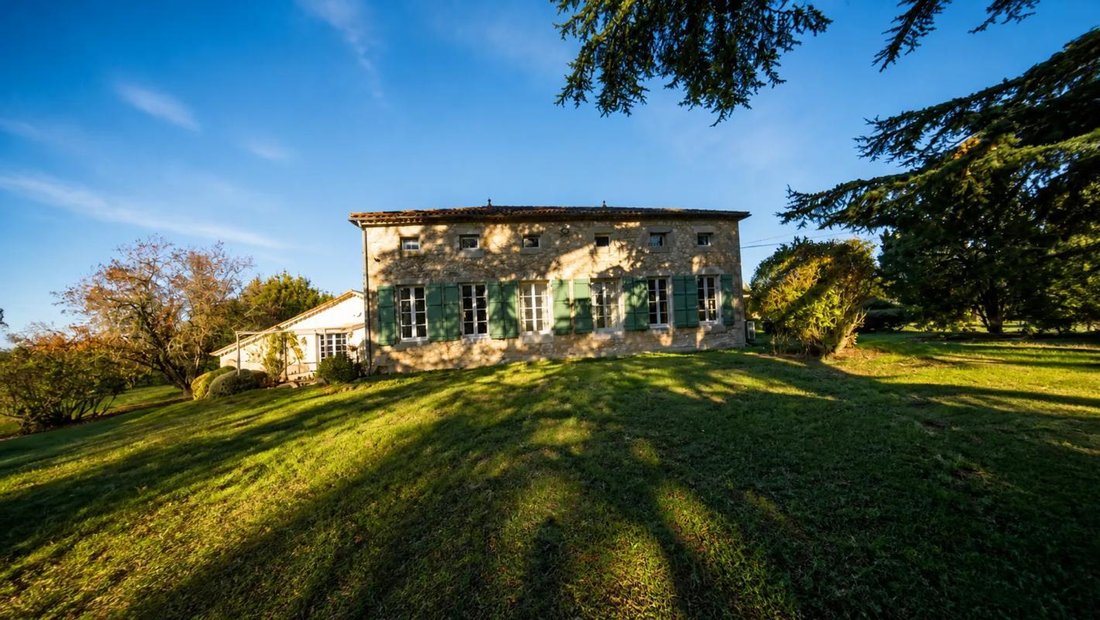
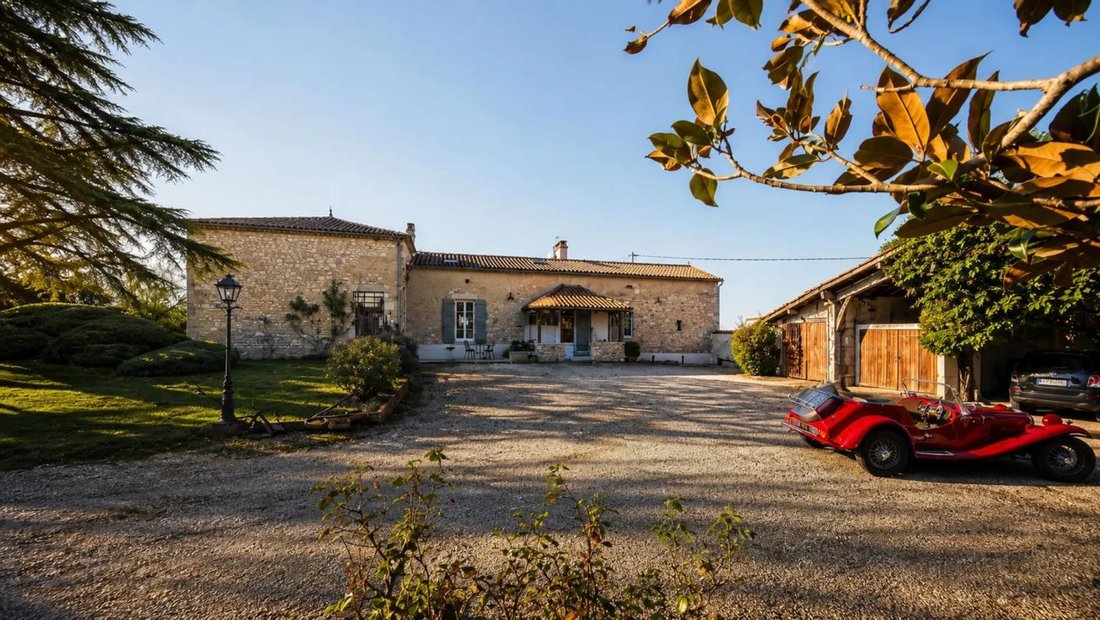
This stone house full of character, located in Cancon, offers a generous living space of approximately 255 m2 with 7 rooms including 4 bedrooms, spread over two levels. Built on a large wooded park of over 10,000 m2, it benefits from excellent maintenance and quality features, including a swimming pool, terraces, balcony, rooftop terrace, and numerous additional spaces, making it both a family-fri
This stone house full of character, located in Cancon, offers a generous living space of approximately 255 m2 with 7 rooms including 4 bedrooms, spread over two levels. Built on a large wooded park of over 10,000 m2, it benefits from excellent maintenance and quality features, including a swimming pool, terraces, balcony, rooftop terrace, and numerous additional spaces, making it both a family-friendly and welcoming property.
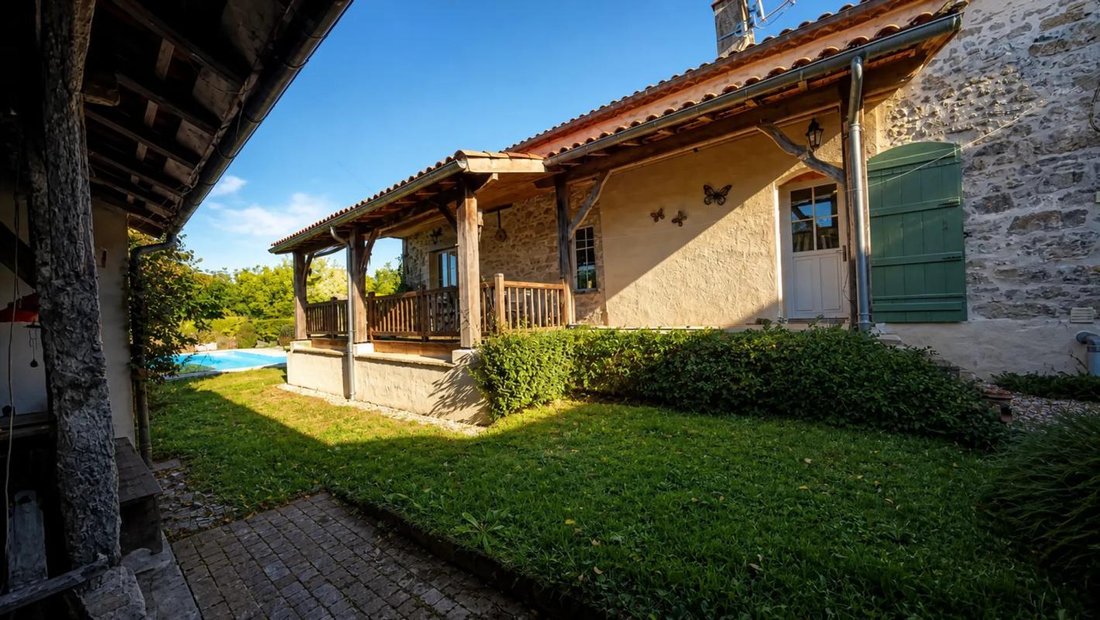
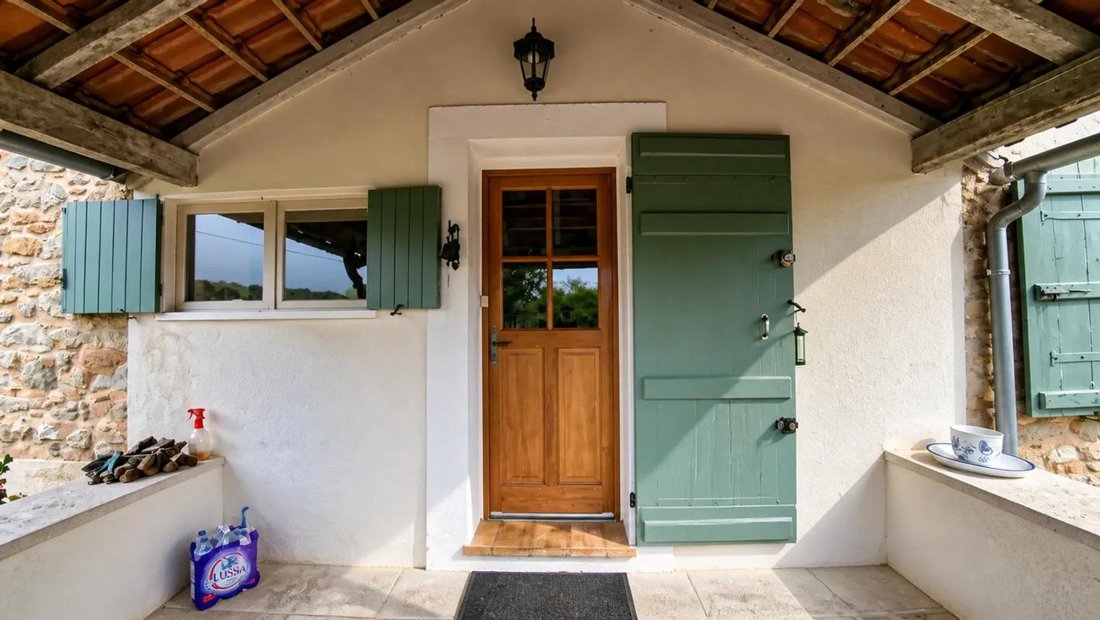
Upon entering, a canopy leads to a welcoming hall with a cloakroom, setting the tone: spacious rooms, smooth flow, and a warm atmosphere. The large reception living room, enhanced by a wood-burning fireplace insert, serves as a true living space for entertaining or family gatherings. Adjacent, the fitted and equipped kitchen with a central island is complemented by a very functional pantry/back kitchen. On the same floor, a corridor leads to a separate toilet and three bedrooms, including a master suite with a private bathroom, as well as two bedrooms each with their own shower room. Direct access to several covered terraces and an interior courtyard enhances the indoor-outdoor living experience for much of the year.
The upper floor offers a more intimate space, ideal for balancing family life and personal activities. A landing distributes to a fourth bedroom, an office, a library, a shower room, a dressing room, a storage room, and a converted attic. This layout easily combines guest rooms, workspaces, and storage. The arrangements remain flexible to adapt to different lifestyles.
The basement houses a healthy storage cellar, very practical for preserving wines, archives, or seasonal equipment. For comfort, the house features a heat pump for heating, complemented by a wood stove and a fireplace insert, a hot water system via central heating, double glazing, air conditioning, tiled floors, and fiber optic for daily connected use.
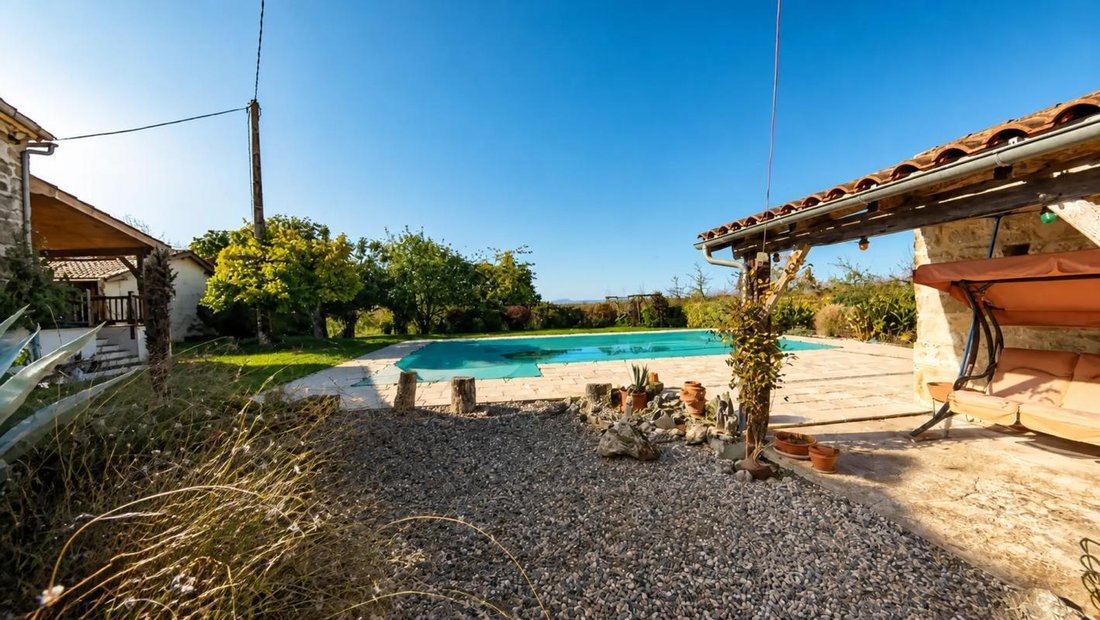
The outdoors are a real asset to this property. The vast plot of approximately 10,344 m2 forms a pleasant and structured wooded park offering multiple atmospheres. It includes a traditional swimming pool with a paved sunbathing area, perfect for enjoying sunny days, a summer kitchen with pool house and WC, a well, as well as several terraces and a balcony to vary garden views. Numerous outbuildings complete the ensemble:
- A large attached stone barn of about 85 m2 on the ground
- A workshop
- Garages
- A garden shed
- Technical rooms and additional spaces
- An independent workshop of about 42 m2
The property also offers several covered parking spaces with comfortable capacity. Multiple orientations (east, south, west, and north) allow enjoying natural light throughout the day.
In this setting, everyone can find their place: a year-round family home, a secondary residence for hosting, or a project combining living and business, thanks to the potential of the outbuildings and various indoor and outdoor spaces. The whole forms a coherent, well-maintained ensemble, ready to welcome new occupants in a peaceful and green environment in Cancon.
Technical details:
- Property tax: €2,267
- Energy performance rating: C (102 kWh/m²/year)
- Heating system: heat pump, wood insert, and wood stove
- Hot water distribution: central heating
Legal notice:
The information presented in this listing has been carefully gathered by Zefir from available sources at the time of writing. It is provided for informational purposes and complements the mandatory regulatory diagnostics as well as the technical and administrative checks that usually accompany a real estate transaction, such as reviewing urban planning rules, easements, or cadastral documents. For official information regarding natural, mining, or technological risks, it is recommended to consult the Géorisques website or service, which centralizes this data. Zefir supports buyers throughout their project with transparency and rigor to enable informed decision-making. For further details about this property or the procedures to follow, our team is at your disposal. For any questions, contact Zefir at ***.
La información sobre los riesgos a los que está expuesta esta propiedad está disponible en el sitio web de Géorisques: https://www.georisques.gouv.fr/
-
Tipo de propiedad
Casa
-
Pisos
2
-
Año de construcción
1900
-
Precio/pie²
$223
-
Emisiones
A
-
Consumo
C
Características
- Jardín
- Piscina
- Terraza
- Garaje
- Biblioteca
- Chimenea
- Sótano
- Oficina
- Isla de cocina
Características
Interior
- Oficina
- Chimenea
- Aire Acondicionado
- Isla de cocina
- Bar
- Biblioteca
- Sótano
Outdoor
- Terraza
- Balcón
- Aparcamiento
- Piscina
- Garaje
- Jardín
Explorar la zona
958, Route de Beaugas, Cancon, Nueva Aquitania, Francia
Ver en Google Maps
Precio por sqft
Bajo
Alto
Se unió hace 1 mes
Usted ha preguntado por esta propiedad
El agente se comunicará con usted pronto por
Publicado por
280
Anuncios
2026
Se unió
Reserva una visita con the agent
Elija una fecha y si prefiere una visita virtual o presencial con el agente.
Fecha preferida
Tipo de tour
Última actualización
Ayer
Primera publicación
Octubre 28
Referencia del anuncio
0a1b44bc-cd45-48cc-a456-9ce562
La confianza de los mejores brokers del mundo
Los agentes tras las propiedades más excepcionales del mundo publican en JamesEdition.
- Anuncios de Sotheby's, Christie's, BARNES y Engel & Völkers
- Cada anuncio se revisa antes de publicarse
- Conecte directamente con agentes verificados
Al continuar, acepta nuestros Términos y la Política de Privacidad.