$1,191,011
Rathmore Road, Cambridge
- 3 Hab.
- 1 Baños
- 1,292 Sqft
- Actualizado: Hoy
Sobre la propiedad
La descripción se tradujo automáticamente.
La descripción se muestra en el idioma original.
An attractive bay-fronted Edwardian residence, rich in charm and character, offering generously proportioned accommodation throughout. The property features open-plan reception rooms and a spacious kitchen/dining room, with doors opening onto a south-facing rear garden, beyond which lies a garage/workshop. Occupying a highly desirable South City location, the property is conveniently placed for a
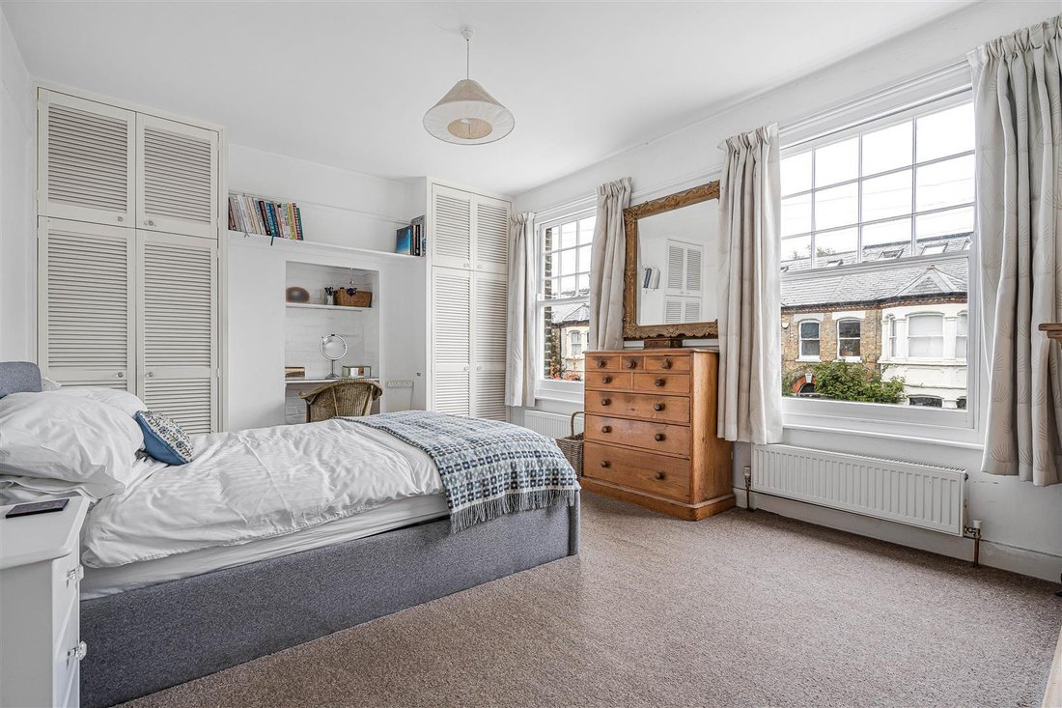
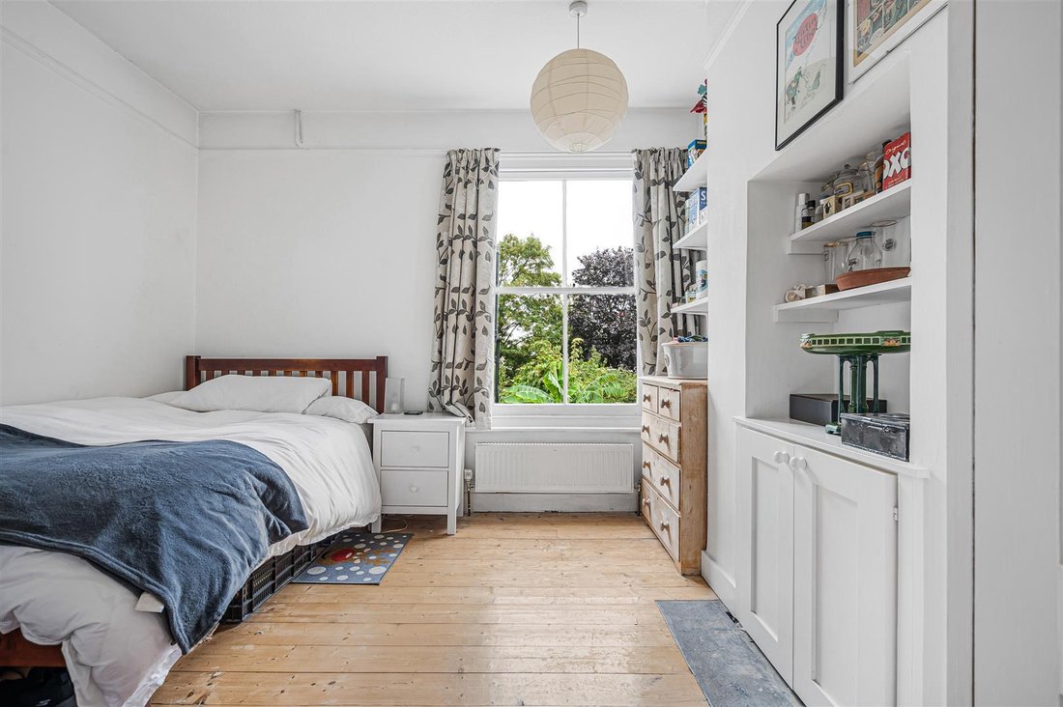
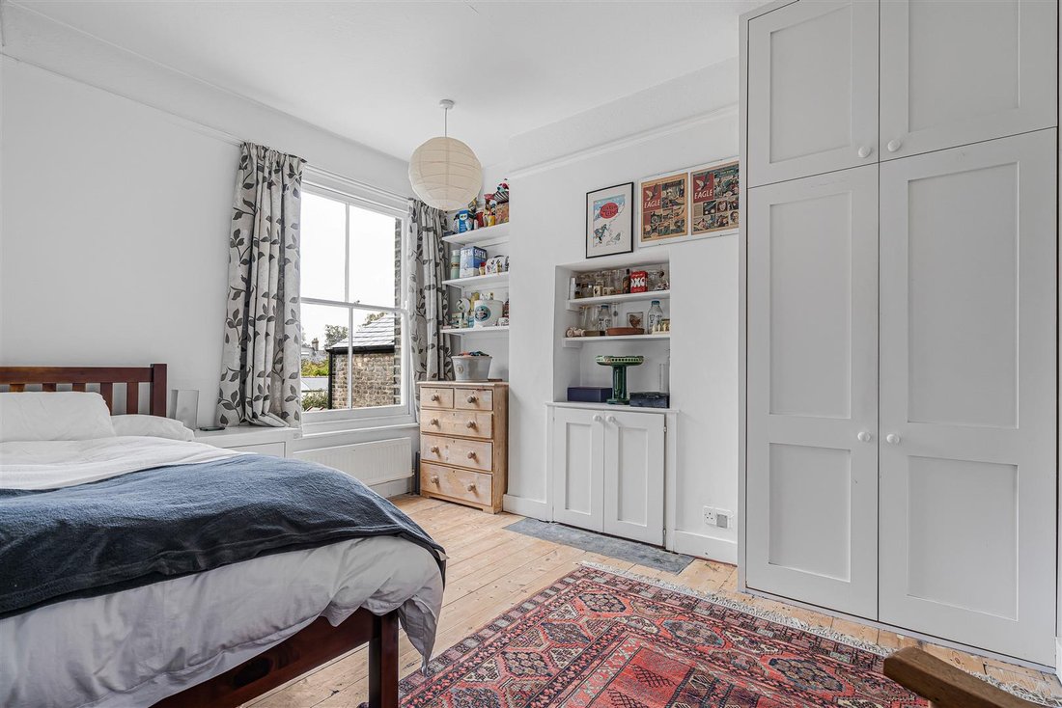
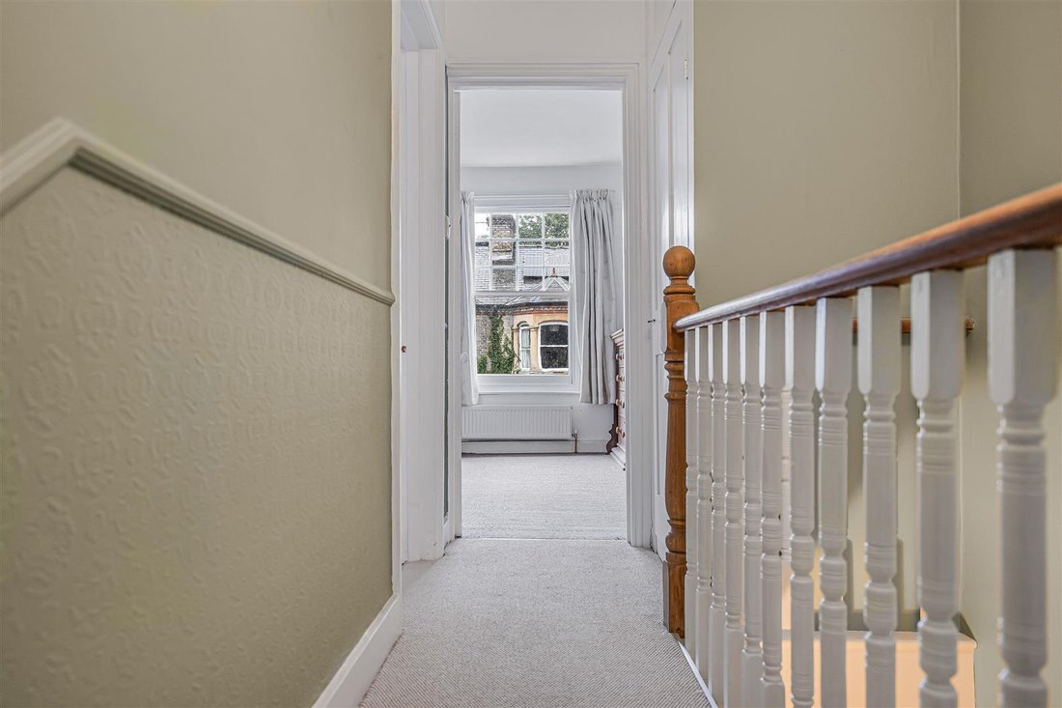
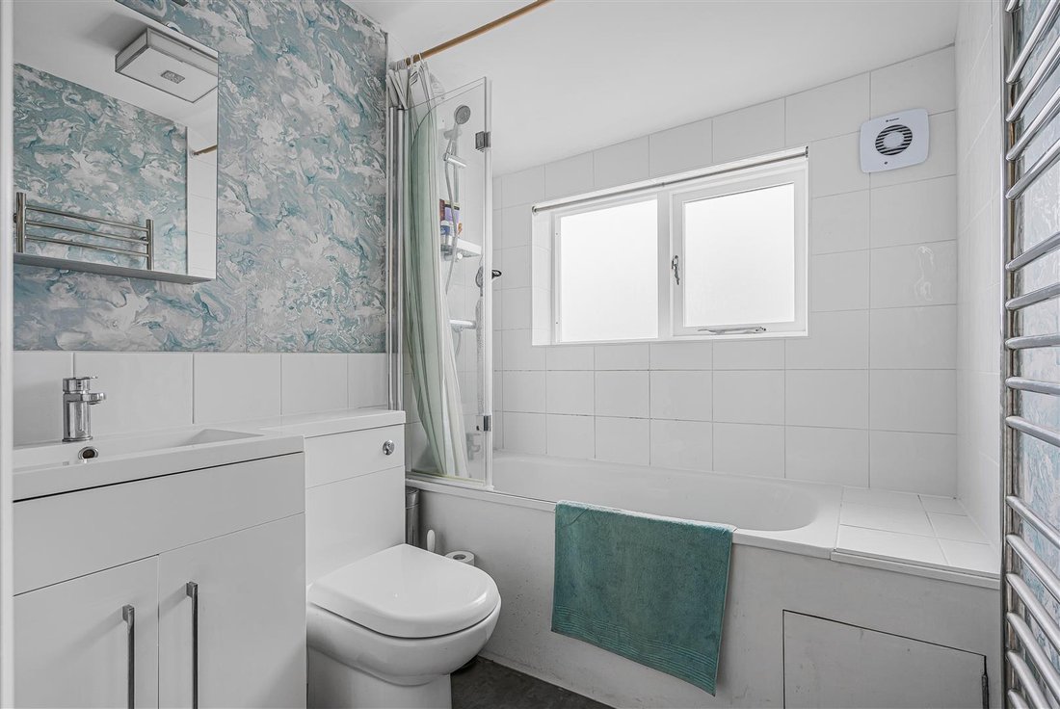
An attractive bay-fronted Edwardian residence, rich in charm and character, offering generously proportioned accommodation throughout. The property features open-plan reception rooms and a spacious kitchen/dining room, with doors opening onto a south-facing rear garden, beyond which lies a garage/workshop. Occupying a highly desirable South City location, the property is conveniently placed for a good choice of schooling and a varied range of local amenities. ENTRANCE PORCH WITH PANELLED GLASS AND WOODEN DOOR into: ENTRANCE HALLWAY with dado rail, picture rail, cornicing, understairs storage cupboard, double panelled radiator, stairs rising to first floor. CLOAKROOM with low level w.c., wash hand basin. LARGE OPEN PLAN LIVING/DINING ROOM with bay fronted sash windows, cornicing, picture rail, feature fireplace with cast iron surround and tiled hearth, fitted shelving and cupboards to chimney breast recesses, wooden flooring, pair of double panelled radiators, French doors leading to back garden. KITCHEN Good range of fitted cupboards and drawers, work surfaces with matching upstands, undermount sink with grooved drainer. Space for dishwasher and washing machine, fitted appliances include Bosch convection Pyrolytic oven and combination microwave oven, Bosch 4 ring induction hob with extractor fan, space for American style fridge/freezer. Dining Area with space for large dining table and architectural radiator, double glazed bi-fold doors leading out onto garden. ON THE FIRST FLOOR SPLIT-LEVEL LANDING with cornicing, dado rail, picture rail, access to loft space, storage cupboard. BEDROOM 1 A pair of sash windows to the front, fitted wardrobes, recessed feature wall with fitted desk, a pair of double panelled radiators. BEDROOM 2 exposed wooden floorboards, picture rail, fitted wardrobe, shelving and cupboard to chimney breast recess, double panelled radiator. BEDROOM 3 with sash window to the rear, double panelled radiator. FAMILY BATHROOM with white three piece suite comprising sink with fitted cupboard, low level w.c., wth dual flush, bath with hand held shower rose and glazed shower screen, frosted windows to the side, heated towel rail/radiator, extractor fan. OUTSIDE Front garden with low level wall, tiled pathway to front door and flowering beds. Rear garden with side return with flowering beds, garden laid to patio with raised flowering borders with a selection of specimen plants leading to rear of the garden which houses a SINGLE GARAGE accessed via a private road to the rear of the property, brick built storage shed.
-
Tipo de propiedad
Casa
-
Precio/pie²
$921
Características
- Jardín
- Garaje
- Chimenea
- Cocina abierta
- Lavadora Secadora
Explorar la zona
Rathmore Road, Newham Croft, Cambridge, Inglaterra
Ver en Google Maps
Precio por sqft
Bajo
Alto
Se unió hace 7 meses
Usted ha preguntado por esta propiedad
El agente se comunicará con usted pronto por
Publicado por
111
Anuncios
2026
Se unió
Reserva una visita con the agent
Elija una fecha y si prefiere una visita virtual o presencial con el agente.
Fecha preferida
Tipo de tour
Última actualización
Hoy
Primera publicación
Octubre 13
Referencia del anuncio
-
La confianza de los mejores brokers del mundo
Los agentes tras las propiedades más excepcionales del mundo publican en JamesEdition.
- Anuncios de Sotheby's, Christie's, BARNES y Engel & Völkers
- Cada anuncio se revisa antes de publicarse
- Conecte directamente con agentes verificados
Al continuar, acepta nuestros Términos y la Política de Privacidad.