$1,228,488
5 Bedroom Townhouse In Archway Court, Cambridge
- 5 Hab.
- 2 Baños
- 1,259 Sqft
- Actualizado: Agosto 29
Sobre la propiedad
La descripción se tradujo automáticamente.
La descripción se muestra en el idioma original.
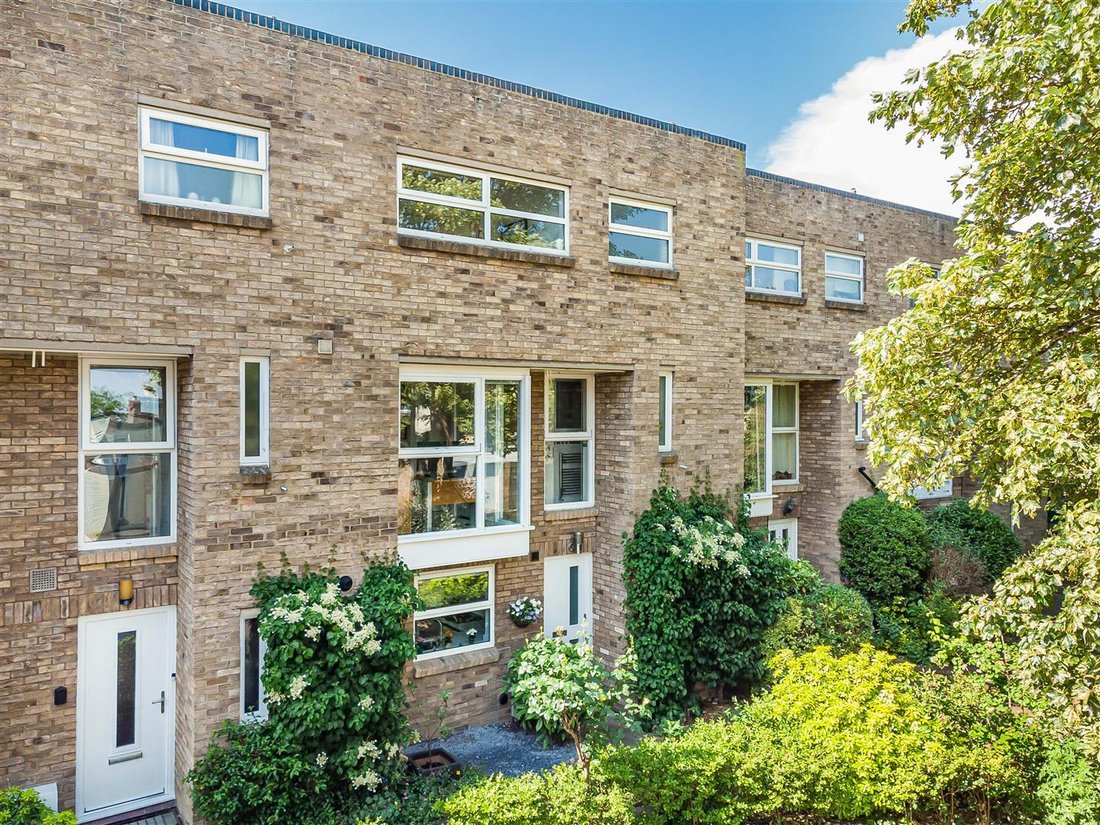
A modernist three-storey townhouse, offering spacious, versatile, and well proportioned accommodation arranged over three floors, benefitting from a delightful enclosed rear garden, garage, parking, and attractive communal grounds. Occupying a most desirable position within the highly regarded and well served Newnham district of the city, the property is conveniently placed for access to the city
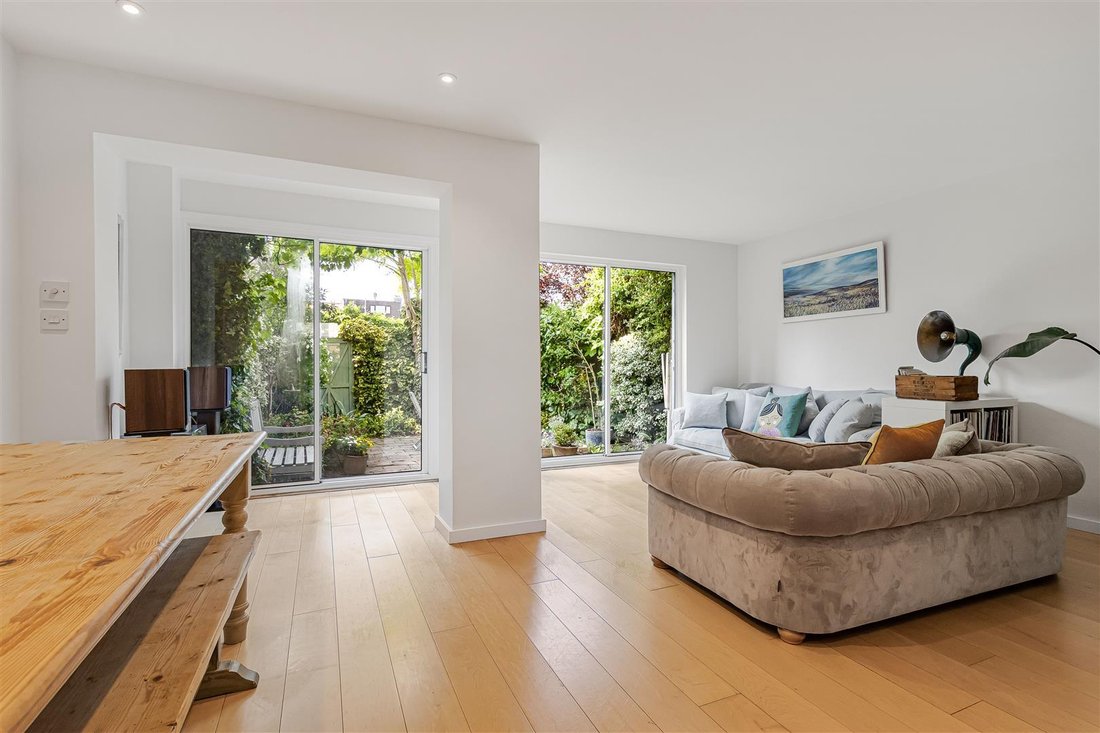
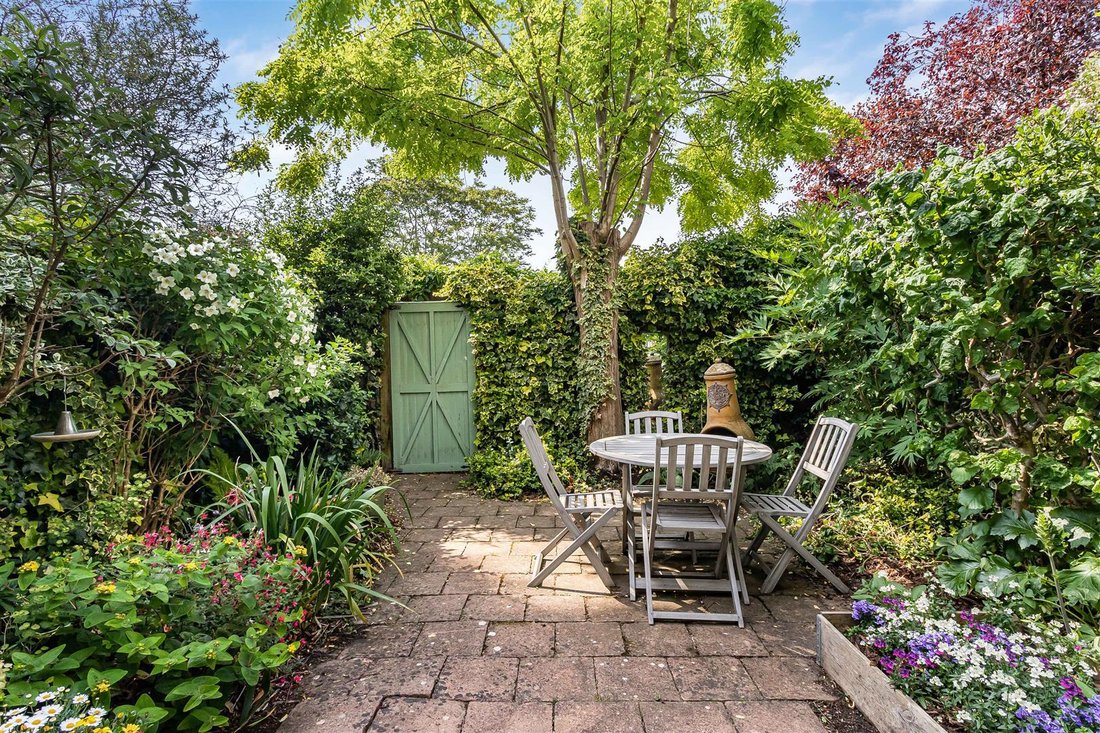
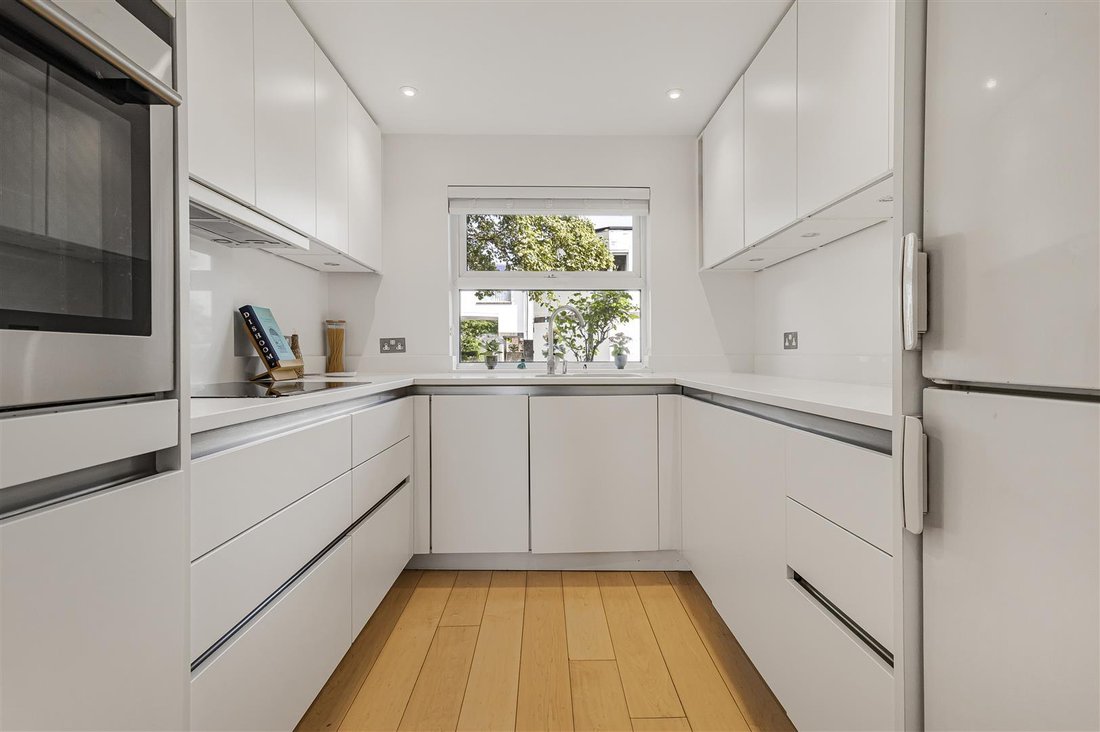
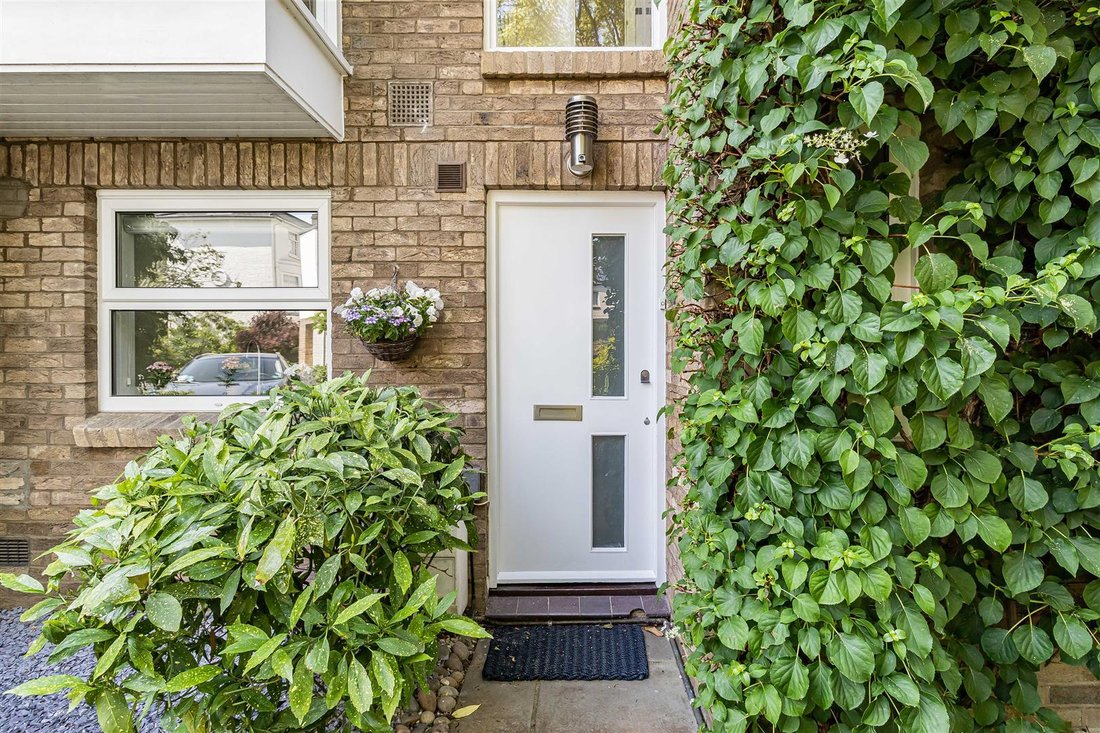
A modernist three-storey townhouse, offering spacious, versatile, and well proportioned accommodation arranged over three floors, benefitting from a delightful enclosed rear garden, garage, parking, and attractive communal grounds. Occupying a most desirable position within the highly regarded and well served Newnham district of the city, the property is conveniently placed for access to the city centre, as well as major road links. This property is being sold with no onward chain. TIMBER ENTRANCE DOOR with frosted panes leading into: ENTRANCE HALL staircase rising to the first floor with understairs storage area, radiator, wooden flooring, recessed matwell. CLOAKROOM/UTILITY low level dual flush w.c., wash hand basin, wall mounted Vaillant gas fired boiler providing domestic hot water and central heating system, working surface with plumbing and space and space for tumble dryer below, double glazed window to the front, tiled floor and walls. LIVING/DINING ROOM ceiling with a range of inset downlighters, wooden flooring, radiators, pair of double glazed sliding doors to the rear leading out to the garden, additional double glazed window. KITCHEN with sliding door, fitted with white handleless storage cupboards and drawers with a stone working surface with matching upstand and undermount one and a half bowl single drainer sink unit with mixer tap and grooved drainer, Siemens electric oven, 4 ring AEG electric hob with extractor fan above, space for fridge/freezer, wooden flooring, double glazed window. ON THE FIRST FLOOR LANDING ceiling with inset downlighters, fitted storage cupboard with shelving and staircase rising to the second floor. BEDROOM 1/FIRST FLOOR SITTING ROOM ceiling with inset downlighters, radiator, pair of double glazed windows to the rear. BEDROOM 2 radiator, fitted wardrobe cupboard, double glazed bay window to the front. SHOWER ROOM fitted with white suite comprising low level dual flush w.c., wash hand basin with mixer tap, mirror above with courtesy lighting, tiled shower cubicle with glazed sliding doors, wall mounted thermostatic controls, heated towel rail/radiator, ceiling with inset downlighters, tiled walls with fitted mirror and tiled floor, double glazed window to the front, double glazed frosted window to the front. ON THE SECOND FLOOR LANDING with glazed rooflight, inset downlighter to ceiling, shelved storage cupboard. BEDROOM 3 radiator, fitted wardrobe cupboard with shelving and hanging rail, double glazed window to the rear. BEDROOM 4 fitted wardrobe cupboard, radiator, double glazed window to the rear. BEDROOM 5 fitted wardrobe cupboard, radiator, double glazed window to the front. BATHROOM fitted with white three piece suite comprising tiled panelled bath with mixer/shower tap, low level w.c., wash hand basin with mixer tap, ceiling with inset downlighters, tiling to walls and floor, heated towel rail/radiator, double glazed and frosted window to the front. OUTSIDE Front garden with slate chipped beds with shrubs and outside light. Enclosed rear south facing garden with gated access to the rear principally paved with raised beds, flowering and shrub borders, mature tree. GARAGE in nearby block with up and over door and it is in the second block of garages and is second in from the left when looking at the front COMMUNAL GARDENS Archway Court also benefits from beautiful well stocked communal gardens, benches and seating, communal parking. PLEASE NOTE there is an annual charge of approximately £800 for the communal areas.
-
Tipo de propiedad
Townhouse
-
Precio/pie²
$975
Características
Explorar la zona
Cambridge, Inglaterra
Ver en Google Maps
Precio por sqft
Bajo
Alto
Se unió hace 7 meses
Usted ha preguntado por esta propiedad
El agente se comunicará con usted pronto por
Publicado por
111
Anuncios
2026
Se unió
Reserva una visita con the agent
Elija una fecha y si prefiere una visita virtual o presencial con el agente.
Fecha preferida
Tipo de tour
Última actualización
Agosto 29
Primera publicación
Junio 22
Referencia del anuncio
-
Propiedades similares cercanas
Nuevos anuncios en Cambridge


Explorar más viviendas en venta
Cambridge, Inglaterra tipos de propiedad
Cambridge, Inglaterra búsquedas populares
- Propiedades Vista Panorámica en Cambridge, Inglaterra
- Propiedades Vista al Río en Cambridge, Inglaterra
- Propiedades Vista a la Montaña en Cambridge, Inglaterra
- Propiedades con Cocina exterior en Cambridge, Inglaterra
- Propiedades con Jacuzzi en Cambridge, Inglaterra
- Propiedades con Piscina en Cambridge, Inglaterra
- Propiedades Mansión en Cambridge, Inglaterra
- Propiedades con Cocina abierta en Cambridge, Inglaterra
- Propiedades Renovado en Cambridge, Inglaterra
Cambridge, Inglaterra Barrios
- Casas en venta en Newham Croft, Cambridge, Inglaterra
- Casas en venta en Trumpington, Cambridge, Inglaterra
- Casas en venta en Butt Green, Cambridge, Inglaterra
- Casas en venta en Newnham, Cambridge, Inglaterra
- Casas en venta en Chesterton, Cambridge, Inglaterra
- Casas en venta en Chesterton Fen Road Estate, Cambridge, Inglaterra
- Casas en venta en Nuevo Chesterton, Cambridge, Inglaterra
- Casas en venta en Petersfield, Cambridge, Inglaterra
- Casas en venta en Red Cross, Cambridge, Inglaterra
- Casas en venta en Midsummer Common, Cambridge, Inglaterra
- Casas en venta en Brookfields
- Casas en venta en Cherry Hinton
- Casas en venta en Coldhams Common
- Casas en venta en Ditton Fields
- Casas en venta en Fallow Field
- Casas en venta en Jesus Green
- Casas en venta en Romsey Town
Guías e historias relacionadas
La confianza de los mejores brokers del mundo
Los agentes tras las propiedades más excepcionales del mundo publican en JamesEdition.
- Anuncios de Sotheby's, Christie's, BARNES y Engel & Völkers
- Cada anuncio se revisa antes de publicarse
- Conecte directamente con agentes verificados
Al continuar, acepta nuestros Términos y la Política de Privacidad.