Precio a Consultar
Villa Cadorago
- 5 Hab.
- 7 Baños
- 15,070 Sqft
- 2.11 Ac lot
- Actualizado: Abril 2
- 9
Sobre la propiedad
La descripción se tradujo automáticamente.
La descripción se muestra en el idioma original.
In the heart of Cadorago, an elegant municipality in the province of Como, the villa stands in a reserved and harmonious residential setting, where greenery and tranquility define the quality of daily life. The location is ideal for those seeking a genuine balance between privacy and convenience: nestled in a well-maintained and quiet environment, the property also enjoys quick and efficient conne
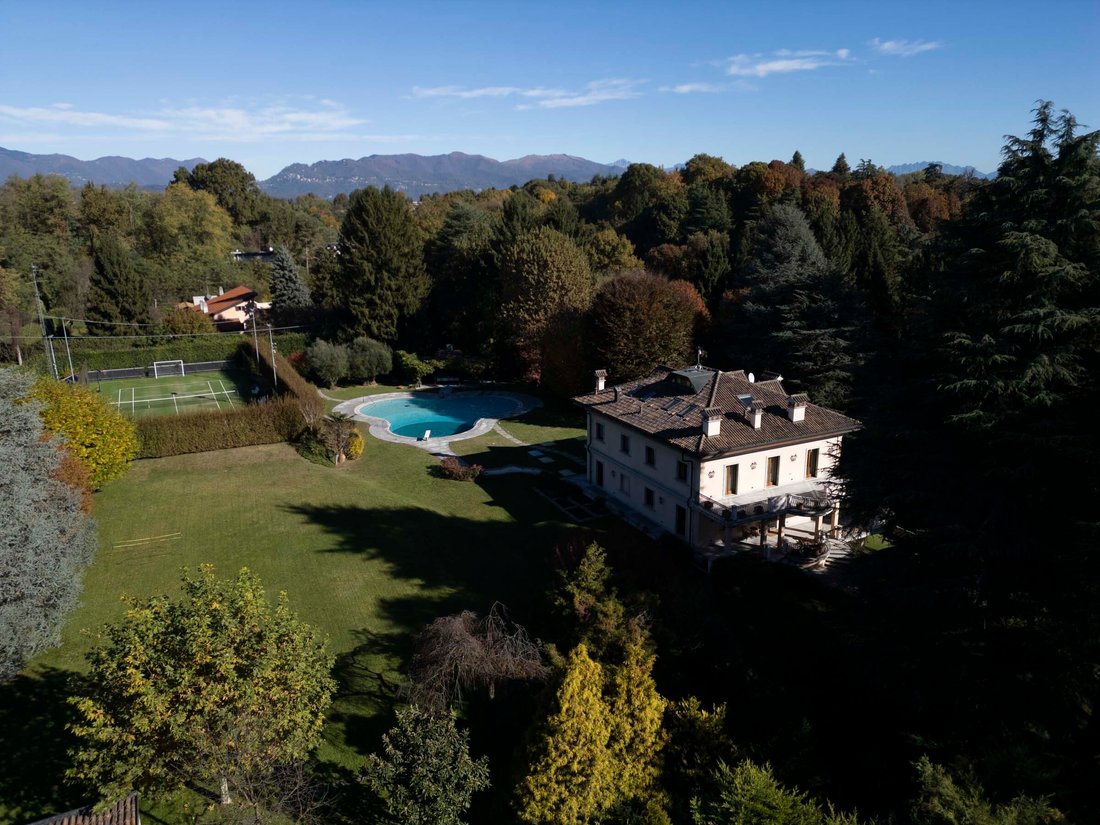
In the heart of Cadorago, an elegant municipality in the province of Como, the villa stands in a reserved and harmonious residential setting, where greenery and tranquility define the quality of daily life. The location is ideal for those seeking a genuine balance between privacy and convenience: nestled in a well-maintained and quiet environment, the property also enjoys quick and efficient connections to Como, Milan, and the main road networks of the region.
The surrounding area, characterized by large green spaces and measured urbanization, offers a relaxed and bright atmosphere, perfect for a prestigious residence or a high-profile family home. Proximity to essential services, schools, and transport infrastructure completes a living environment of absolute quality, where elegance, comfort, and nature coexist in perfect harmony.
Description:
- Surface area: 1,400 m²
- Bedrooms: 5 spacious bedrooms + 2 staff units
- Bathrooms: 7 modern bathrooms
- Kitchen: Representative eat-in kitchen plus convivial kitchen with wood-fired oven
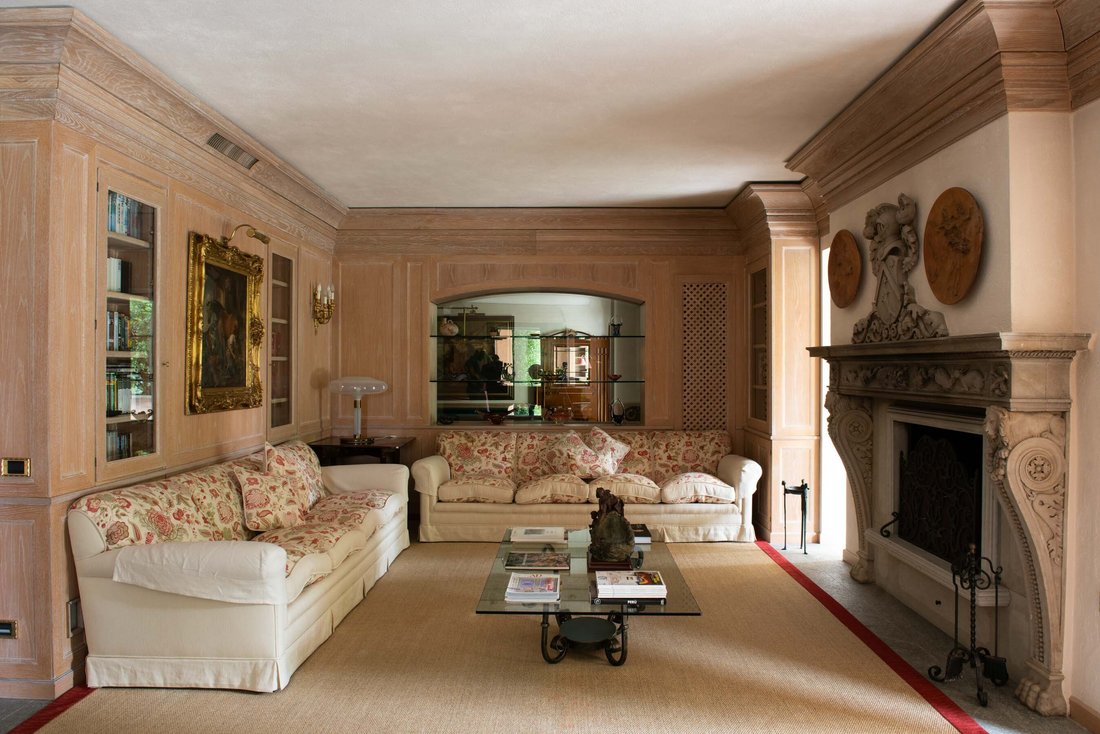
- Living area: Lounge and majestic living room with Renaissance marble fireplace, separate dining room, and attic with exposed beams
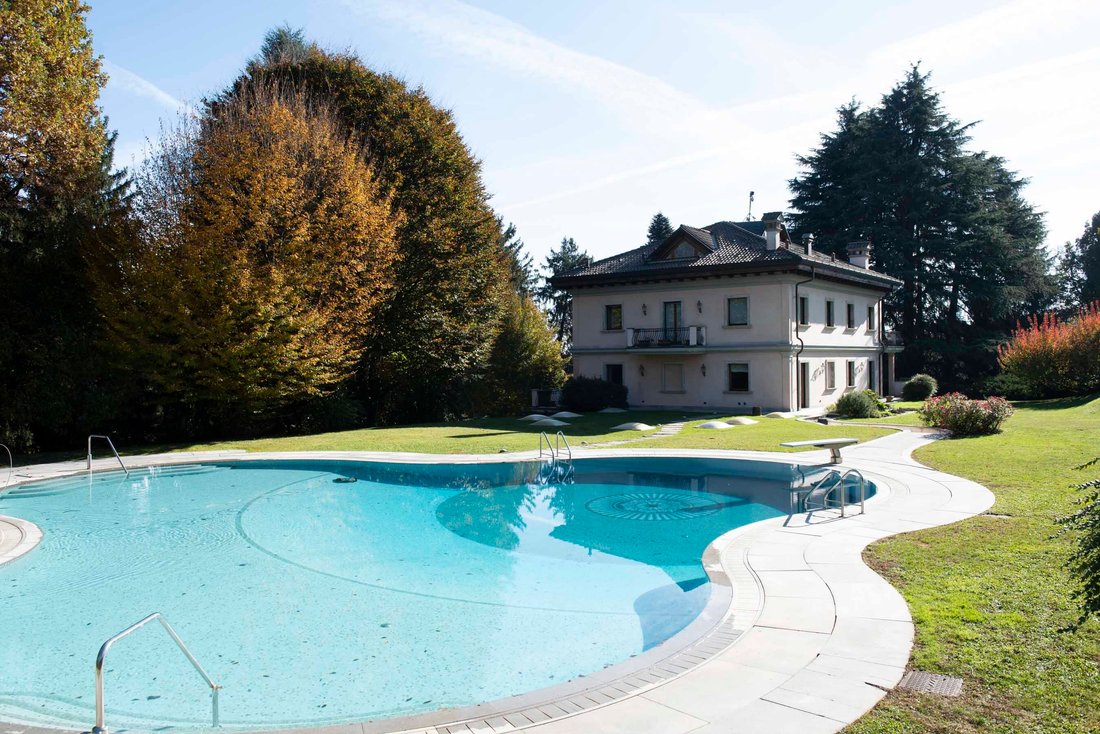
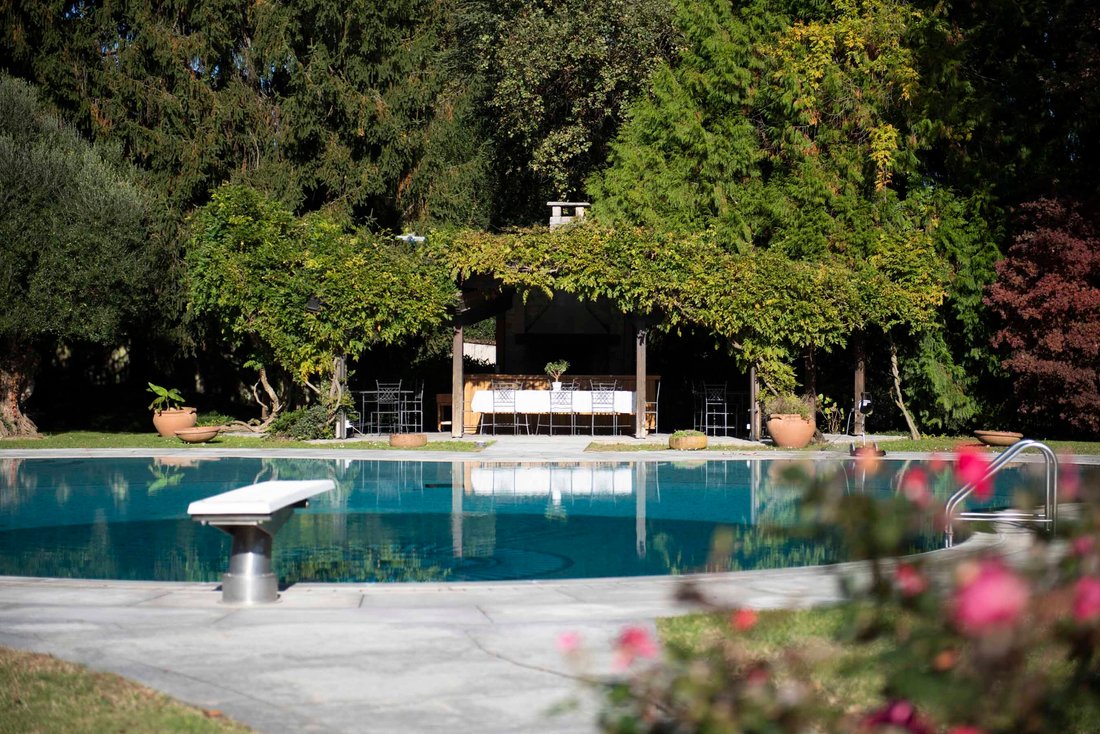
- Outdoor spaces: Scenic pool with unique shapes, large porticos, perimeter terrace, and panoramic balconies
- Additional amenities: Wellness area with sauna and Turkish bath, stone wine cellar, garage for 5 cars, maximum security, and high-quality finishes
Context and prestige:
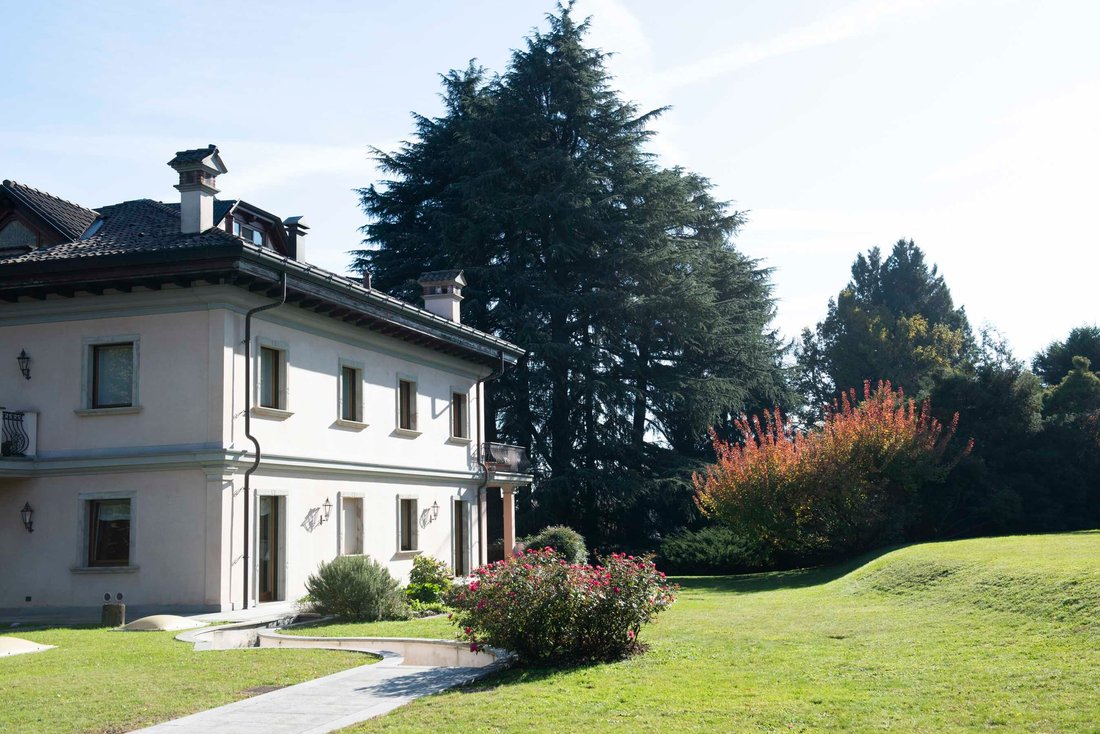
This distinguished early 1990s manor villa with a uniquely shaped pool is located in an exclusively residential neighborhood in Cadorago. It combines absolute and exclusive privacy with proximity to essential services and transport.
Architecture and living area:
The property, exposed on all four sides, is luxuriously spread over five levels.
The main entrance, framed by an elegant portico connected to the terrace that wraps around three sides of the house, leads to the representative hallway. The living area consists of a lounge and an important living room enhanced by a refined Renaissance-style marble fireplace and large windows that provide brightness and pleasant views outside.
A walnut burl door leads to the dining room, which connects to the generously sized eat-in kitchen, the breakfast room, the service bathroom, and two storage rooms.
Sleeping area:
The first floor, accessible via a hammered Luserna stone staircase and internal elevator, houses the sleeping area composed of a master bedroom with private terrace, en-suite bathroom, and walk-in closet. The level is completed by two large double bedrooms with private bathrooms and a shared balcony, and a fourth bedroom with en-suite bathroom and balcony overlooking the pool.
Attic:
On the upper floor, beautiful exposed beams characterize a large open space used as a living room with access to pocket balconies, as well as a single bedroom and a bathroom, creating an intimate atmosphere reminiscent of a mountain chalet.
Exclusive services:
- Swimming pool
- Internal elevator on all levels
- Wellness area with sauna, Turkish bath, and changing rooms
- Game room and hobby room
- Wine cellar with exposed stone
- Garage for 5 medium-large vehicles
- Boiler room, pool machinery room, laundry, and storage rooms
- Armored door, wooden triple-glazed windows, electric shutters
- Video intercom and alarm system
The surrounding area, characterized by large green spaces and measured urbanization, offers a relaxed and bright atmosphere, perfect for a prestigious residence or a high-profile family home. Proximity to essential services, schools, and transport infrastructure completes a living environment of absolute quality, where elegance, comfort, and nature coexist in perfect harmony.
Description:
- Surface area: 1,400 m²
- Bedrooms: 5 spacious bedrooms + 2 staff units
- Bathrooms: 7 modern bathrooms
- Kitchen: Representative eat-in kitchen plus convivial kitchen with wood-fired oven
- Living area: Lounge and majestic living room with Renaissance marble fireplace, separate dining room, and attic with exposed beams
- Outdoor spaces: Scenic pool with unique shapes, large porticos, perimeter terrace, and panoramic balconies
- Additional amenities: Wellness area with sauna and Turkish bath, stone wine cellar, garage for 5 cars, maximum security, and high-quality finishes
Context and prestige:
This distinguished early 1990s manor villa with a uniquely shaped pool is located in an exclusively residential neighborhood in Cadorago. It combines absolute and exclusive privacy with proximity to essential services and transport.
Architecture and living area:
The property, exposed on all four sides, is luxuriously spread over five levels.
The main entrance, framed by an elegant portico connected to the terrace that wraps around three sides of the house, leads to the representative hallway. The living area consists of a lounge and an important living room enhanced by a refined Renaissance-style marble fireplace and large windows that provide brightness and pleasant views outside.
A walnut burl door leads to the dining room, which connects to the generously sized eat-in kitchen, the breakfast room, the service bathroom, and two storage rooms.
Sleeping area:
The first floor, accessible via a hammered Luserna stone staircase and internal elevator, houses the sleeping area composed of a master bedroom with private terrace, en-suite bathroom, and walk-in closet. The level is completed by two large double bedrooms with private bathrooms and a shared balcony, and a fourth bedroom with en-suite bathroom and balcony overlooking the pool.
Attic:
On the upper floor, beautiful exposed beams characterize a large open space used as a living room with access to pocket balconies, as well as a single bedroom and a bathroom, creating an intimate atmosphere reminiscent of a mountain chalet.
Exclusive services:
- Swimming pool
- Internal elevator on all levels
- Wellness area with sauna, Turkish bath, and changing rooms
- Game room and hobby room
- Wine cellar with exposed stone
- Garage for 5 medium-large vehicles
- Boiler room, pool machinery room, laundry, and storage rooms
- Armored door, wooden triple-glazed windows, electric shutters
- Video intercom and alarm system
-
Tipo de propiedad
Villa
-
Pisos
3
Características
- Jardín
- Piscina
- Terraza
- Garaje
- Sauna
- Biblioteca
- Bodega
- Cancha de Tenis
- Sauna
Características
Lote
- Comunidad Cerrada
- Privacidad
- Mansión
Interior
- Oficina
- Chimenea
- Aire Acondicionado
- Jacuzzi
- Lavadora Secadora
- Lavadero
- Sauna
- Bodega
- Biblioteca
- Sótano
- Sauna
Outdoor
- Terraza
- Balcón
- Piscina
- Garaje
- Cancha de Tenis
- Espacio de vida al aire libre
- Puerta
- Pérgola
- Jardín
Explorar la zona
Via Cristoforo Colombo, 1, 22071 Cadorago CO, Italy, Lombardía, Italia
Ver en Google Maps
Precio por sqft
Bajo
Alto
Ubicada en Cadorago, esta propiedad se beneficia de la proximidad estratégica a Milán y Como. La zona ofrece un acceso fácil a las principales autopistas, haciendo que los viajes sean convenientes. Cerca, los visitantes pueden explorar el rico patrimonio cultural de Como, disfrutar de la gastronomía local y experimentar paisajes serenos a la orilla del lago. La ubicación es ideal para aquellos que buscan un equilibrio entre la vida urbana y la tranquilidad de la naturaleza.
Ver lugares cercanos
Atracciones
Escuelas
Aeropuerto de Milán-Malpensa
Aeropuerto
38 min
Estación de Tren Como S. Giovanni
Estación de tren
17 min
Club de Golf Villa d'Este
Clubes de golf y campo
21 min
Lago de Como
Exteriores y naturaleza
25 min
Escuela Internacional de Como
Escuela Internacional
16 min
Se unió hace 3 años
Usted ha preguntado por esta propiedad
El agente se comunicará con usted pronto por
Publicado por
6
Anuncios
2023
Se unió
Reserva una visita con the agent
Elija una fecha y si prefiere una visita virtual o presencial con el agente.
Fecha preferida
Tipo de tour

Coldwell Banker Commercial Italy Realty Advisory - Rome
Via Ludovisi 35, 00187, Rome, Roma, Italy
Ver perfil de la agencia
Última actualización
Abril 2
Primera publicación
Abril 2
Propiedades similares cercanas
Nuevos anuncios en Cadorago





Explorar más viviendas en venta
Cadorago, Lombardía, Italia tipos de propiedad
Cadorago, Lombardía, Italia búsquedas populares
- Propiedades Vista Panorámica en Cadorago, Lombardía, Italia
- Propiedades con Bar en Cadorago, Lombardía, Italia
- Propiedades con Sala de juegos en Cadorago, Lombardía, Italia
- Propiedades con Oficina en Cadorago, Lombardía, Italia
- Propiedades con Ascensor en Cadorago, Lombardía, Italia
- Propiedades Vista a la Montaña en Cadorago, Lombardía, Italia
- Propiedades con Cocina exterior en Cadorago, Lombardía, Italia
- Propiedades Comunidad Cerrada en Cadorago, Lombardía, Italia
- Propiedades Propiedad de Inversión en Cadorago, Lombardía, Italia
- Propiedades Ecuestre en Cadorago, Lombardía, Italia
- Propiedades con Gimnasio en Cadorago, Lombardía, Italia
- Propiedades con Sauna en Cadorago, Lombardía, Italia
- Propiedades con Sauna en Cadorago, Lombardía, Italia
- Propiedades con Biblioteca en Cadorago, Lombardía, Italia
- Propiedades con Aire Acondicionado en Cadorago, Lombardía, Italia
- Propiedades con Bodega en Cadorago, Lombardía, Italia
- Propiedades con Jacuzzi en Cadorago, Lombardía, Italia
- Propiedades con Piscina en Cadorago, Lombardía, Italia
- Propiedades con Cancha de Tenis en Cadorago, Lombardía, Italia
- Propiedades con Helipuerto en Cadorago, Lombardía, Italia
- Propiedades con Viñedo / Bodega en Cadorago, Lombardía, Italia
- Propiedades Mansión en Cadorago, Lombardía, Italia
- Propiedades con Cocina abierta en Cadorago, Lombardía, Italia
- Propiedades Renovado en Cadorago, Lombardía, Italia
- Propiedades con Piscina cubierta en Cadorago, Lombardía, Italia
Guías e historias relacionadas
La confianza de los mejores brokers del mundo
Los agentes tras las propiedades más excepcionales del mundo publican en JamesEdition.
- Anuncios de Sotheby's, Christie's, BARNES y Engel & Völkers
- Cada anuncio se revisa antes de publicarse
- Conecte directamente con agentes verificados
Al continuar, acepta nuestros Términos y la Política de Privacidad.