$733,793
Casa Panorámica De Dos Niveles En La Popular Zona De Mártonhegy
- 4 Hab.
- 2 Baños
- 1,755 Sqft
- 1
Sobre la propiedad
La descripción se tradujo automáticamente.
La descripción se muestra en el idioma original.
Casa panorámica de dos niveles en la popular zona de Mártonhegy, con garaje, terraza y jardín compartido
En una de las zonas más verdes y tranquilas del Distrito XII, en Mártonhegy, se vende un apartamento de ladrillo de 163 metros cuadrados iluminado por el sol y de dos niveles. Es una opción ideal para familias o para aquellos que buscan paz, espacio y el canto de los pájaros, sin renun
En una de las zonas más verdes y tranquilas del Distrito XII, en Mártonhegy, se vende un apartamento de ladrillo de 163 metros cuadrados iluminado por el sol y de dos niveles. Es una opción ideal para familias o para aquellos que buscan paz, espacio y el canto de los pájaros, sin renun
Panoramic, Split-Level Home in the Popular Area of Mártonhegy – with Garage, Terrace, and Shared Garden
In one of the greenest and quietest parts of District XII, in Mártonhegy, a 163 sqm, sunlit, split-level brick apartment is for sale. It is an ideal choice for families or for those who seek peace, space, and birdsong, while not wanting to give up proximity to the city.
The apa
In one of the greenest and quietest parts of District XII, in Mártonhegy, a 163 sqm, sunlit, split-level brick apartment is for sale. It is an ideal choice for families or for those who seek peace, space, and birdsong, while not wanting to give up proximity to the city.
The apa
Casa panorámica de dos niveles en la popular zona de Mártonhegy, con garaje, terraza y jardín compartido
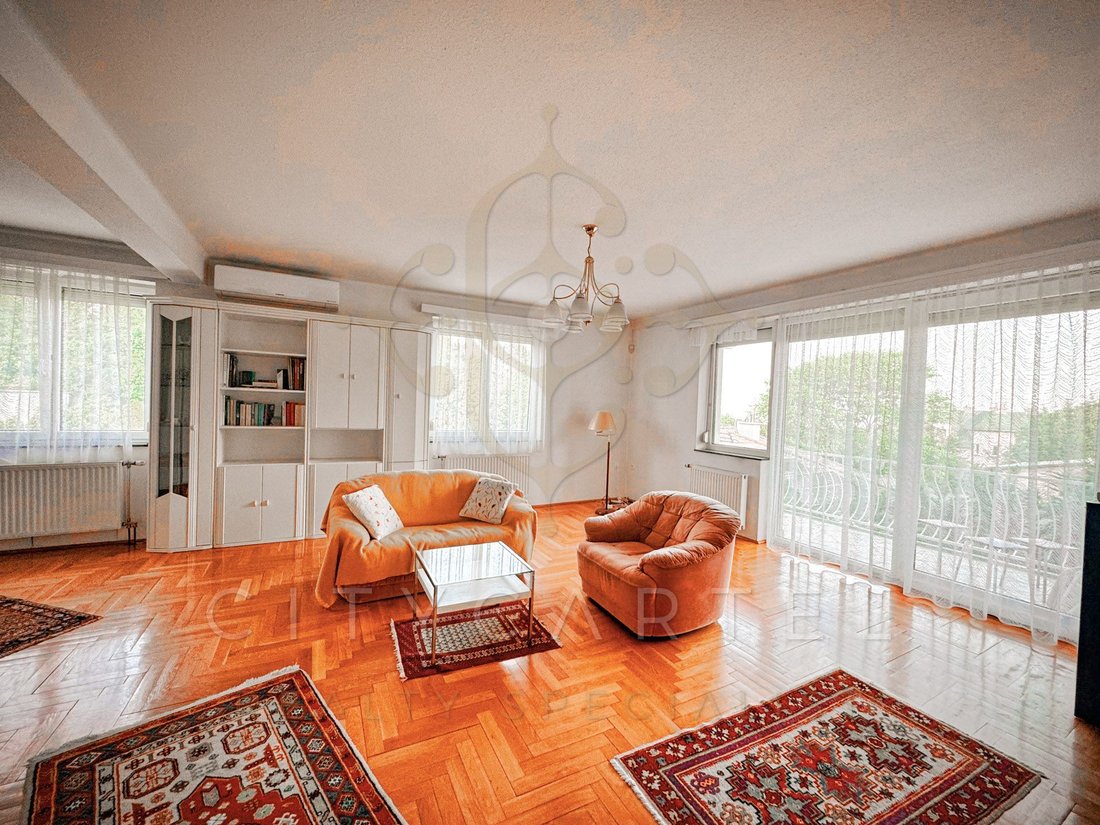
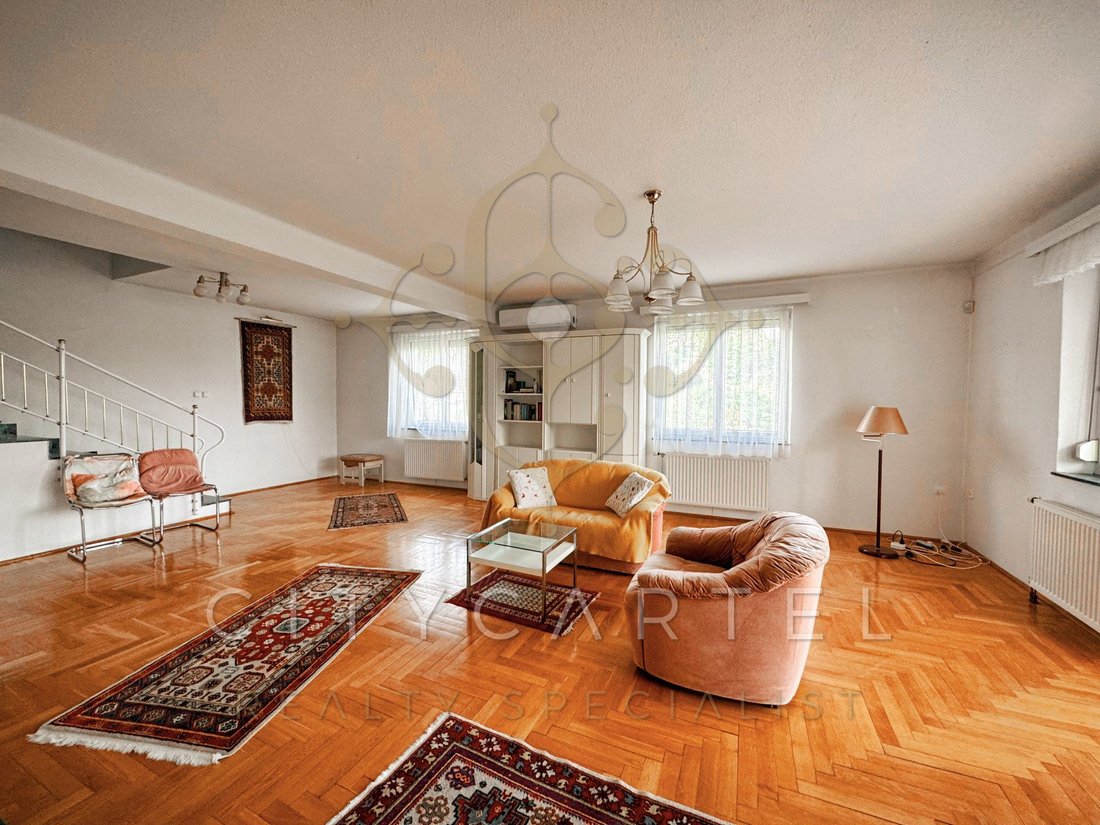
En una de las zonas más verdes y tranquilas del Distrito XII, en Mártonhegy, se vende un apartamento de ladrillo de 163 metros cuadrados iluminado por el sol y de dos niveles. Es una opción ideal para familias o para aquellos que buscan paz, espacio y el canto de los pájaros, sin renunciar a la proximidad a la ciudad.
El apartamento está ubicado en el tercer nivel medio de un condominio de cuatro unidades y bien mantenido construido hace aproximadamente 30 años. Se puede acceder a él por escaleras desde la planta baja del edificio.
Se sometió a una renovación estética en 2021.
Debido a la topografía, el edificio tiene un diseño escalonado de medio nivel.
El garaje subterráneo se encuentra a pie de calle. Desde allí, una escalera conduce a la planta baja del edificio, desde donde se puede llegar al apartamento por otro conjunto de escaleras. El apartamento está en el tercer nivel medio y se divide en dos niveles internos. La sala de almacenamiento de uso exclusivo se encuentra en el nivel más bajo del edificio y tiene ventanas que proporcionan luz natural.
Gracias a la orientación del apartamento, puede disfrutar de agradables vistas y aire fresco y limpio todos los días.
Diseño y disposición
La propiedad tiene un diseño práctico y espacioso:
Nivel inferior (aproximadamente 81 metros cuadrados en total):
Hall de entrada: 6,84 metros cuadrados
Área de comedor: 9 metros cuadrados
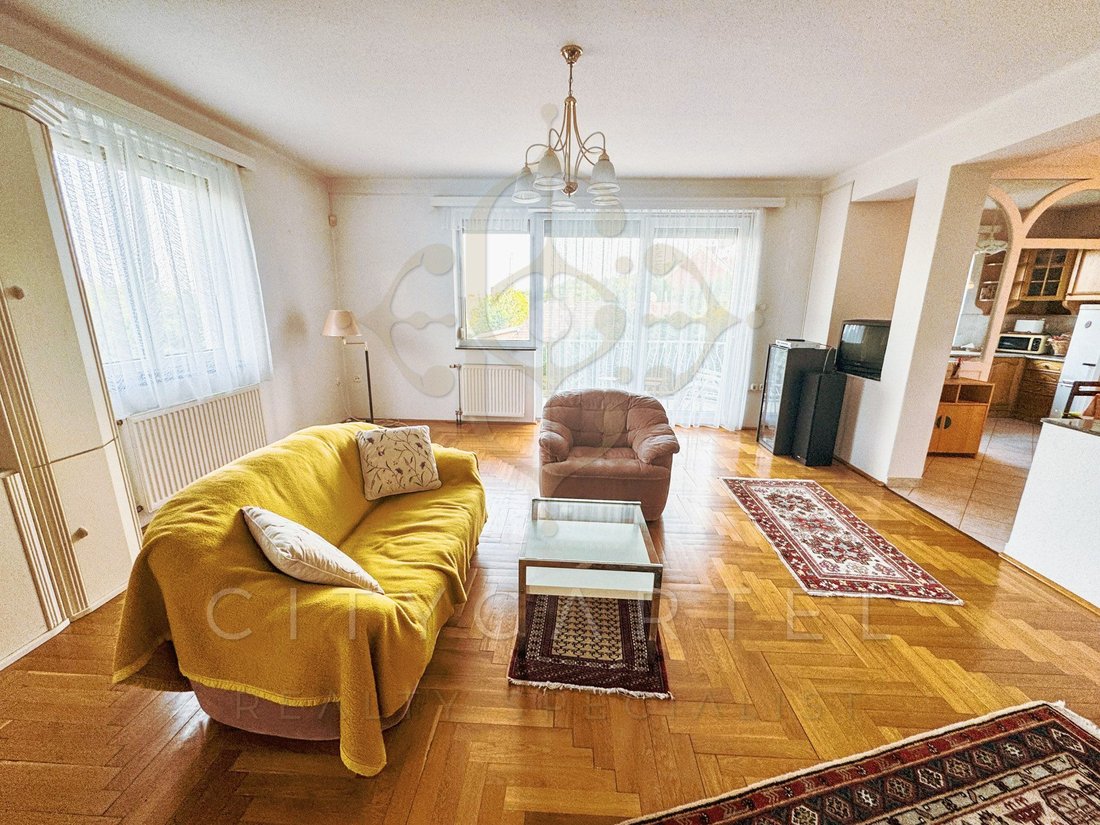
Cocina independiente — 6,66 metros cuadrados
Despensa — 3,3 metros cuadrados
Baño: 6,2 metros cuadrados
Aseo separado: 1,5 metros cuadrados
Sala de estar: 40,43 metros cuadrados (con acceso directo a una terraza panorámica de 11,2 metros cuadrados)
Pasillo: 1,5 metros cuadrados
Nivel superior (aproximadamente 82 metros cuadrados en total):
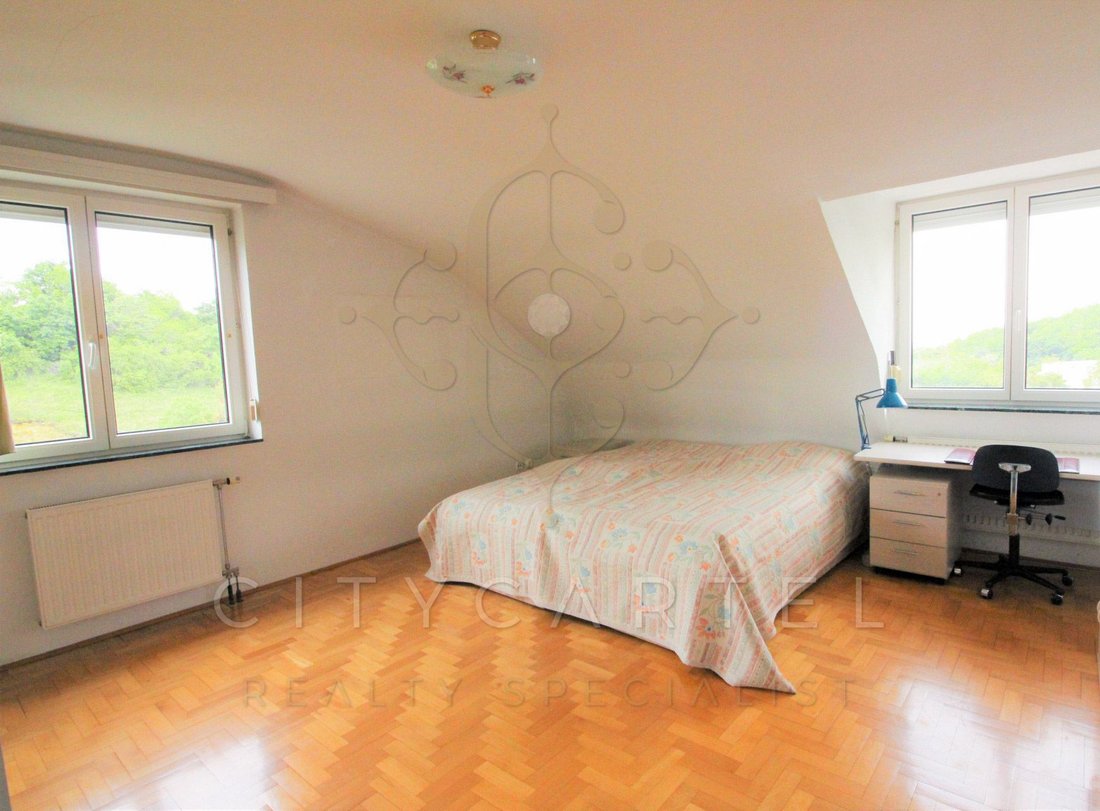
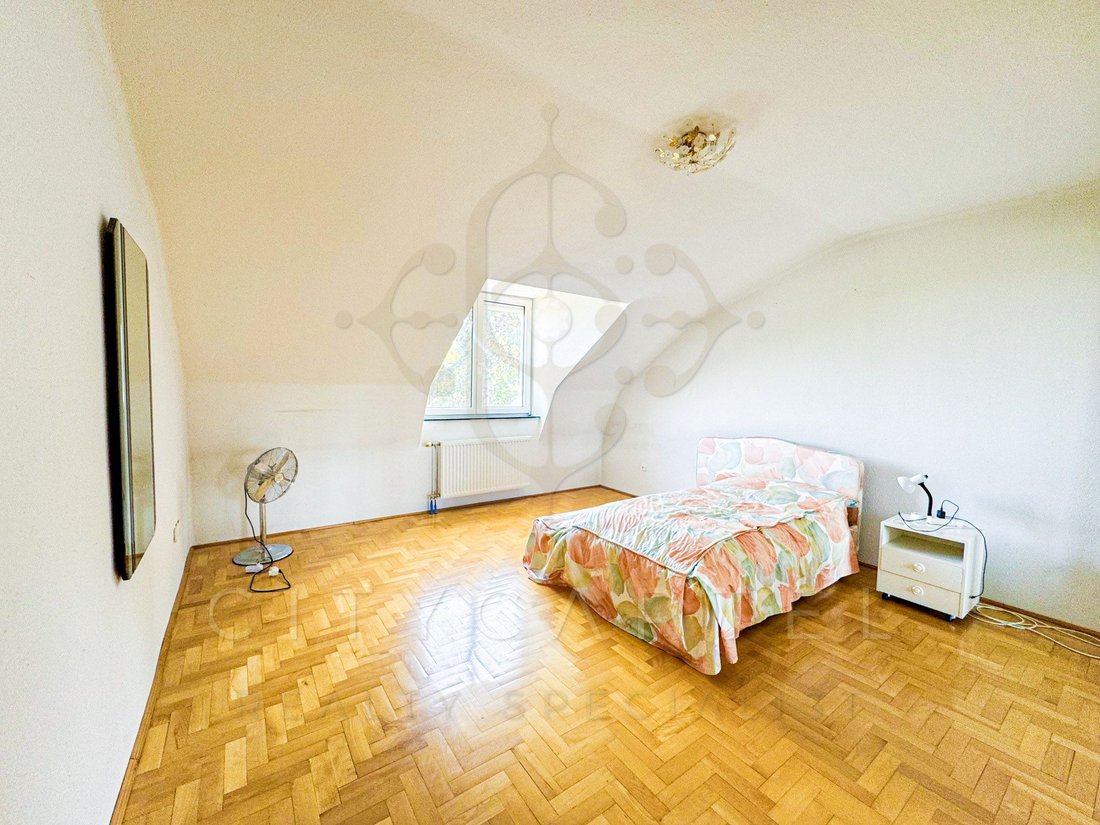
3 dormitorios amplios que se abren por separado (21,62 metros cuadrados, 21,62 metros cuadrados, 18,69 metros cuadrados)
Baño: 9,61 metros cuadrados
Aseo separado — 3,06 metros cuadrados
Pasillo — 7,2 metros cuadrados
El apartamento tiene un total de 4 habitaciones (sala de estar + 3 dormitorios).
La altura del techo en el nivel inferior es de 2,68 m.
Características técnicas y extras
Edificio y apartamento bien mantenidos
Calefacción moderna con caldera de gas
Unidades de aire acondicionado divididas en varias habitaciones
Doble confort (dos baños, dos aseos)
Cocina y despensa independientes
El mobiliario completo (excluyendo objetos personales) está incluido en el precio
Un trastero privado de 14 m² en el sótano, adecuado incluso como sala de ocio (con ventana y luz natural)
Dos plazas de aparcamiento de uso exclusivo en el garaje subterráneo
Un entorno tranquilo y verde con vistas panorámicas
Orientación sur y este
Jardín compartido con cerezos y nogales
No es accesible para sillas de ruedas
Ubicación
También se puede acceder fácilmente a la propiedad en transporte público: a unos 10 minutos a pie de la línea 59 del tranvía y de las líneas 8E, [información oculta] y 53 de autobús.
El área es ideal para familias y verde, con muchas rutas de senderismo, parques y escuelas en las cercanías.
Precio
Precio de venta: 652.000€
Esta propiedad no es solo un apartamento, sino un estilo de vida. Si la proximidad a la naturaleza, el espacio, la tranquilidad y la calidad son importantes para usted, esta casa es una oportunidad excepcional.
No se lo pierda: ¡venga y experimente personalmente la tranquilidad del panorama de Mártonhegy!
El precio de venta de 652.000€ representa una oferta extremadamente atractiva teniendo en cuenta las excelentes características de la zona y la calidad de la propiedad. No se pierda esta gran oportunidad, ¡venga a comprobarlo usted mismo!
Árbitro. NÚMERO: 10825286
En una de las zonas más verdes y tranquilas del Distrito XII, en Mártonhegy, se vende un apartamento de ladrillo de 163 metros cuadrados iluminado por el sol y de dos niveles. Es una opción ideal para familias o para aquellos que buscan paz, espacio y el canto de los pájaros, sin renunciar a la proximidad a la ciudad.
El apartamento está ubicado en el tercer nivel medio de un condominio de cuatro unidades y bien mantenido construido hace aproximadamente 30 años. Se puede acceder a él por escaleras desde la planta baja del edificio.
Se sometió a una renovación estética en 2021.
Debido a la topografía, el edificio tiene un diseño escalonado de medio nivel.
El garaje subterráneo se encuentra a pie de calle. Desde allí, una escalera conduce a la planta baja del edificio, desde donde se puede llegar al apartamento por otro conjunto de escaleras. El apartamento está en el tercer nivel medio y se divide en dos niveles internos. La sala de almacenamiento de uso exclusivo se encuentra en el nivel más bajo del edificio y tiene ventanas que proporcionan luz natural.
Gracias a la orientación del apartamento, puede disfrutar de agradables vistas y aire fresco y limpio todos los días.
Diseño y disposición
La propiedad tiene un diseño práctico y espacioso:
Nivel inferior (aproximadamente 81 metros cuadrados en total):
Hall de entrada: 6,84 metros cuadrados
Área de comedor: 9 metros cuadrados
Cocina independiente — 6,66 metros cuadrados
Despensa — 3,3 metros cuadrados
Baño: 6,2 metros cuadrados
Aseo separado: 1,5 metros cuadrados
Sala de estar: 40,43 metros cuadrados (con acceso directo a una terraza panorámica de 11,2 metros cuadrados)
Pasillo: 1,5 metros cuadrados
Nivel superior (aproximadamente 82 metros cuadrados en total):
3 dormitorios amplios que se abren por separado (21,62 metros cuadrados, 21,62 metros cuadrados, 18,69 metros cuadrados)
Baño: 9,61 metros cuadrados
Aseo separado — 3,06 metros cuadrados
Pasillo — 7,2 metros cuadrados
El apartamento tiene un total de 4 habitaciones (sala de estar + 3 dormitorios).
La altura del techo en el nivel inferior es de 2,68 m.
Características técnicas y extras
Edificio y apartamento bien mantenidos
Calefacción moderna con caldera de gas
Unidades de aire acondicionado divididas en varias habitaciones
Doble confort (dos baños, dos aseos)
Cocina y despensa independientes
El mobiliario completo (excluyendo objetos personales) está incluido en el precio
Un trastero privado de 14 m² en el sótano, adecuado incluso como sala de ocio (con ventana y luz natural)
Dos plazas de aparcamiento de uso exclusivo en el garaje subterráneo
Un entorno tranquilo y verde con vistas panorámicas
Orientación sur y este
Jardín compartido con cerezos y nogales
No es accesible para sillas de ruedas
Ubicación
También se puede acceder fácilmente a la propiedad en transporte público: a unos 10 minutos a pie de la línea 59 del tranvía y de las líneas 8E, [información oculta] y 53 de autobús.
El área es ideal para familias y verde, con muchas rutas de senderismo, parques y escuelas en las cercanías.
Precio
Precio de venta: 652.000€
Esta propiedad no es solo un apartamento, sino un estilo de vida. Si la proximidad a la naturaleza, el espacio, la tranquilidad y la calidad son importantes para usted, esta casa es una oportunidad excepcional.
No se lo pierda: ¡venga y experimente personalmente la tranquilidad del panorama de Mártonhegy!
El precio de venta de 652.000€ representa una oferta extremadamente atractiva teniendo en cuenta las excelentes características de la zona y la calidad de la propiedad. No se pierda esta gran oportunidad, ¡venga a comprobarlo usted mismo!
Árbitro. NÚMERO: 10825286
Panoramic, Split-Level Home in the Popular Area of Mártonhegy – with Garage, Terrace, and Shared Garden
In one of the greenest and quietest parts of District XII, in Mártonhegy, a 163 sqm, sunlit, split-level brick apartment is for sale. It is an ideal choice for families or for those who seek peace, space, and birdsong, while not wanting to give up proximity to the city.
The apartment is located on the third half-level of a four-unit, well-maintained condominium built approximately 30 years ago. It is accessible via stairs from the ground floor of the building.
It underwent aesthetic renovation in 2021.
Due to the topography, the building has a staggered half-level layout.
The underground garage is located at street level. From there, a staircase leads up to the ground floor of the building, from where the apartment can be reached via another set of stairs. The apartment is on the third half-level and is split over two internal levels. The exclusively used storage room is located on the lowest level of the building and has windows that provide natural light.
Thanks to the orientation of the apartment, you can enjoy pleasant views and fresh, clean air every day.
Layout and Arrangement
The property has a practical and spacious layout:
Lower Level (approx. 81 sqm total):
Entrance hall – 6.84 sqm
Dining area – 9 sqm
Separate kitchen – 6.66 sqm
Pantry – 3.3 sqm
Bathroom – 6.2 sqm
Separate toilet – 1.5 sqm
Living room – 40.43 sqm (with direct access to an 11.2 sqm panoramic terrace)
Hallway – 1.5 sqm
Upper Level (approx. 82 sqm total):
3 separately opening, spacious bedrooms (21.62 sqm, 21.62 sqm, 18.69 sqm)
Bathroom – 9.61 sqm
Separate toilet – 3.06 sqm
Hallway – 7.2 sqm
The apartment has a total of 4 rooms (living room + 3 bedrooms).
The ceiling height on the lower level is 2.68 m.
Technical Features and Extras
Well-maintained building and apartment
Modern gas boiler heating
Split air conditioning units in several rooms
Double comfort (two bathrooms, two toilets)
Separate kitchen and pantry
The full furnishing (excluding personal items) is included in the price
A 14 sqm private storage room in the basement, suitable even as a hobby room (with window and natural light)
Two exclusive-use parking spaces in the underground garage
Quiet, green surroundings with panoramic views
South and east orientation
Shared garden with cherry and walnut trees
Not wheelchair accessible
Location
The property is also well accessible by public transport: about a 10-minute walk to tram line 59, and bus lines 8E, [hidden information], and 53.
The area is family-friendly and green, with many hiking trails, parks, and schools nearby.
Price
Asking price: €652,000
This property is not just an apartment, but a lifestyle – if proximity to nature, space, tranquility, and quality are important to you, this home is an exceptional opportunity.
Don’t miss out – come and personally experience the tranquility of the Mártonhegy panorama!
The asking price of €652,000 represents an extremely attractive offer considering the excellent features of the area and the quality of the property. Don’t miss this great opportunity – come and see it for yourself!
Ref. NO: 10825286
In one of the greenest and quietest parts of District XII, in Mártonhegy, a 163 sqm, sunlit, split-level brick apartment is for sale. It is an ideal choice for families or for those who seek peace, space, and birdsong, while not wanting to give up proximity to the city.
The apartment is located on the third half-level of a four-unit, well-maintained condominium built approximately 30 years ago. It is accessible via stairs from the ground floor of the building.
It underwent aesthetic renovation in 2021.
Due to the topography, the building has a staggered half-level layout.
The underground garage is located at street level. From there, a staircase leads up to the ground floor of the building, from where the apartment can be reached via another set of stairs. The apartment is on the third half-level and is split over two internal levels. The exclusively used storage room is located on the lowest level of the building and has windows that provide natural light.
Thanks to the orientation of the apartment, you can enjoy pleasant views and fresh, clean air every day.
Layout and Arrangement
The property has a practical and spacious layout:
Lower Level (approx. 81 sqm total):
Entrance hall – 6.84 sqm
Dining area – 9 sqm
Separate kitchen – 6.66 sqm
Pantry – 3.3 sqm
Bathroom – 6.2 sqm
Separate toilet – 1.5 sqm
Living room – 40.43 sqm (with direct access to an 11.2 sqm panoramic terrace)
Hallway – 1.5 sqm
Upper Level (approx. 82 sqm total):
3 separately opening, spacious bedrooms (21.62 sqm, 21.62 sqm, 18.69 sqm)
Bathroom – 9.61 sqm
Separate toilet – 3.06 sqm
Hallway – 7.2 sqm
The apartment has a total of 4 rooms (living room + 3 bedrooms).
The ceiling height on the lower level is 2.68 m.
Technical Features and Extras
Well-maintained building and apartment
Modern gas boiler heating
Split air conditioning units in several rooms
Double comfort (two bathrooms, two toilets)
Separate kitchen and pantry
The full furnishing (excluding personal items) is included in the price
A 14 sqm private storage room in the basement, suitable even as a hobby room (with window and natural light)
Two exclusive-use parking spaces in the underground garage
Quiet, green surroundings with panoramic views
South and east orientation
Shared garden with cherry and walnut trees
Not wheelchair accessible
Location
The property is also well accessible by public transport: about a 10-minute walk to tram line 59, and bus lines 8E, [hidden information], and 53.
The area is family-friendly and green, with many hiking trails, parks, and schools nearby.
Price
Asking price: €652,000
This property is not just an apartment, but a lifestyle – if proximity to nature, space, tranquility, and quality are important to you, this home is an exceptional opportunity.
Don’t miss out – come and personally experience the tranquility of the Mártonhegy panorama!
The asking price of €652,000 represents an extremely attractive offer considering the excellent features of the area and the quality of the property. Don’t miss this great opportunity – come and see it for yourself!
Ref. NO: 10825286
-
Tipo de propiedad
Apartamento
-
Año de construcción
1968
-
Precio/pie²
$418
Características
- Garaje
- Aire Acondicionado
- Vista Panorámica
Explorar la zona
Budapest, Mártonhegy, Hungary, Hungría
Ver en Google Maps
Precio por sqft
Bajo
Alto

Se unió hace 3 años
Usted ha preguntado por esta propiedad
El agente se comunicará con usted pronto por
Publicado por
67
Anuncios
2023
Se unió
Reserva una visita con Zsuzsa dr. Vincellér
Elija una fecha y si prefiere una visita virtual o presencial con el agente.
Fecha preferida
Tipo de tour

CITYCARTEL - International Luxury Real Estate Agency
Hegyalja út 54., 1118, Budapest, Hungary
Ver perfil de la agencia
Professional Real Estate Brokerage with Hungary’s Top Real Estate Experts CITYCARTEL is Hungary’s largest Luxury R
Professional Real Estate Brokerage with Hungary’s Top Real Estate Experts CITYCARTEL is Hungary’s largest Luxury Real Estate Agency, owned and led by a Hungarian family – a mother and her two lawyer daughters. This unique familial leadership melds a personal touch with professional excellence. For over 23 years, CITYCARTEL is operating as an expansive franchise network, boasting real estate offices across Hungary and abroad and renowned for its exceptionally professional know-how, which has raised the bar in real estate service standards. At CITYCARTEL, our Exclusive portfolio showcases Hungary’s most beautiful properties. This collection includes elegant urban apartments, luxury villas, historic castles, sophisticated hotels, chic restaurants, prime retail spaces, state-of-the-art office buildings, good investments, rental properties and development areas etc. Our dedication is to not just meet, but surpass our clients’ aspirations in property selection. Our services, offered in Hungarian and 10 other languages, cover a comprehensive range of real estate solutions: - Expert Real Estate Brokerage: Skillfully navigating transactions with unmatched precision and personalized care. - Strategic Real Estate Consultancy: Utilizing deep market insights for strategic advice and tailored solutions. - In-depth Market Analysis: Providing clients with data-driven insights for informed decision-making. - Legal Support: Leveraging legal expertise to ensure secure and seamless transactions. - Home Staging: Enhancing property appeal. - Appraisals: Accurately determining market value. - Financing Solutions: Customizing loan assistance to facilitate your investment plans. - Home Improvement and Renovation: Expertly transforming spaces into dream homes or perfect business locales. Contact CITYCARTEL for your real estate needs. Experience our exclusive VIP service, where unparalleled professionalism and a personal approach come together to realize your real estate dreams. 1118 Budapest, Hegyalja út 54. 1026 Budapest, Szilágyi Erzsébet fasor 121. BUDAGYÖNGYE Shopping Mall CITYCARTEL - HUNGARY’S LUXURY REAL ESTATE AGENCY
Primera publicación
Junio 26, 2025
Propiedades similares cercanas
Nuevos anuncios en Farkasvölgy






Explorar más viviendas en venta
Farkasvölgy, Hungría búsquedas populares
- Propiedades con Jacuzzi en Farkasvölgy, Hungría
- Propiedades Vista al Agua en Farkasvölgy, Hungría
- Propiedades con Cancha de Tenis en Farkasvölgy, Hungría
- Propiedades con Helipuerto en Farkasvölgy, Hungría
- Propiedades con Cine en Farkasvölgy, Hungría
- Propiedades con Bodega en Farkasvölgy, Hungría
- Propiedades Duplex en Farkasvölgy, Hungría
- Propiedades Comunidad Cerrada en Farkasvölgy, Hungría
- Propiedades con Cocina exterior en Farkasvölgy, Hungría
- Propiedades Mansión en Farkasvölgy, Hungría
Guías e historias relacionadas
La confianza de los mejores brokers del mundo
Los agentes tras las propiedades más excepcionales del mundo publican en JamesEdition.
- Anuncios de Sotheby's, Christie's, BARNES y Engel & Völkers
- Cada anuncio se revisa antes de publicarse
- Conecte directamente con agentes verificados
Al continuar, acepta nuestros Términos y la Política de Privacidad.