$2,092,372
For Sale: Villa In Orbánhegy Representative Office Or Elegant Family Home
- 3,477 Sqft
- 11,109 Sqft lot
- Actualizado: Agosto 30
Sobre la propiedad
La descripción se tradujo automáticamente.
La descripción se muestra en el idioma original.
Located in one of Budapest’s most sought-after and prestigious areas, in Orbánhegy, District XII, this well-maintained three-storey villa with a total floor area of 323 sqm is offered for sale. The property is currently used as a corporate headquarters, but it was originally designed and used as a residential property and could easily be transformed back into a unique and comfortable family home w
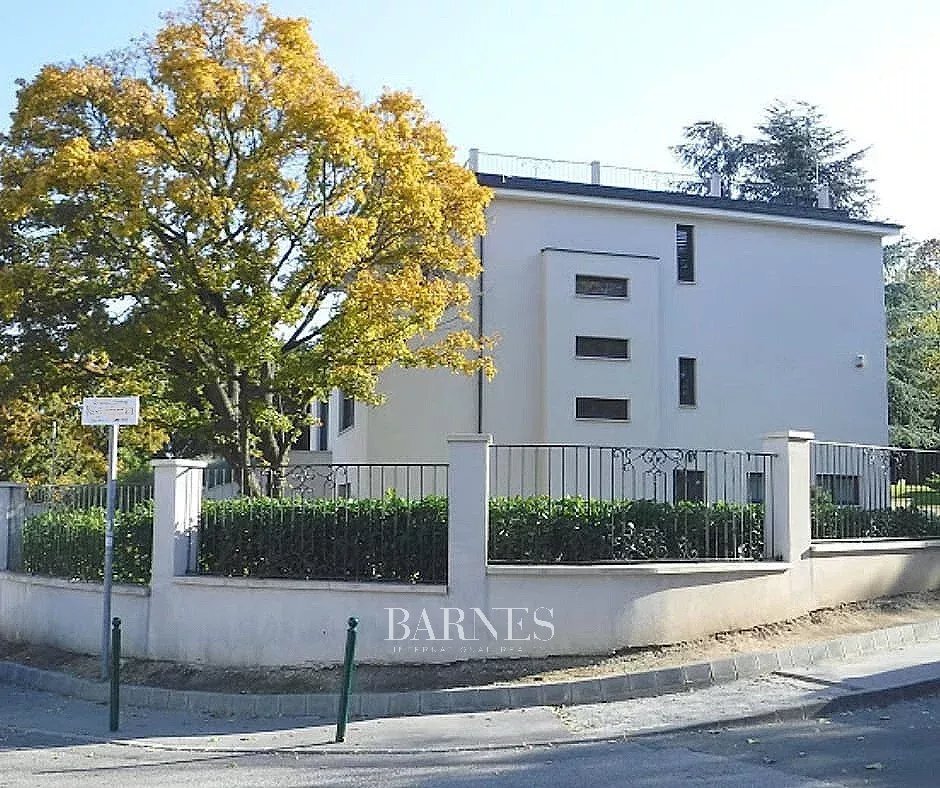
Located in one of Budapest’s most sought-after and prestigious areas, in Orbánhegy, District XII, this well-maintained three-storey villa with a total floor area of 323 sqm is offered for sale. The property is currently used as a corporate headquarters, but it was originally designed and used as a residential property and could easily be transformed back into a unique and comfortable family home with some minor modifications.
Thanks to its versatile layout, the property is equally suitable as a representative corporate headquarters, private office, family villa, multi-generational home, or even as several separate residential units. The existing room layout, together with kitchens and bathrooms located on two separate floors, provides an excellent basis for restoring the property to its original residential function.
Built in 2015, the villa is surrounded by a beautifully maintained garden, manicured hedges and an elegant brick fence. The property can be accessed through two pedestrian gates and a garage entrance.
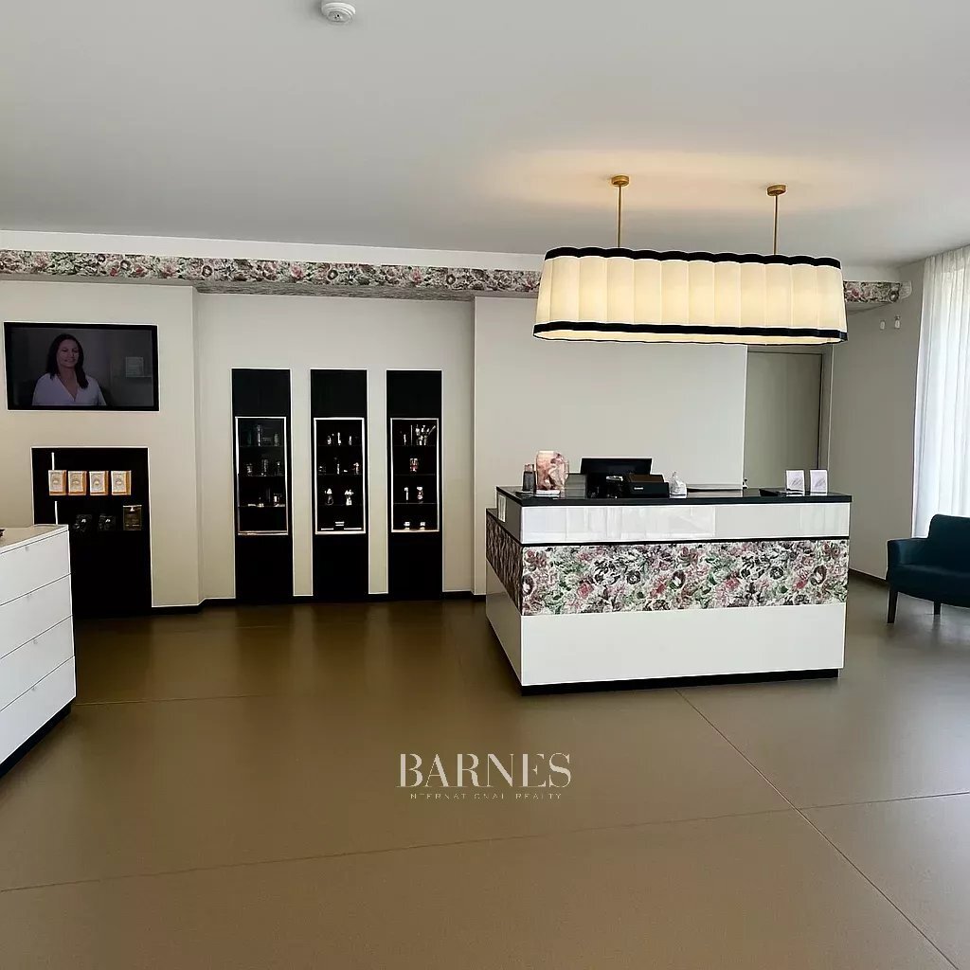
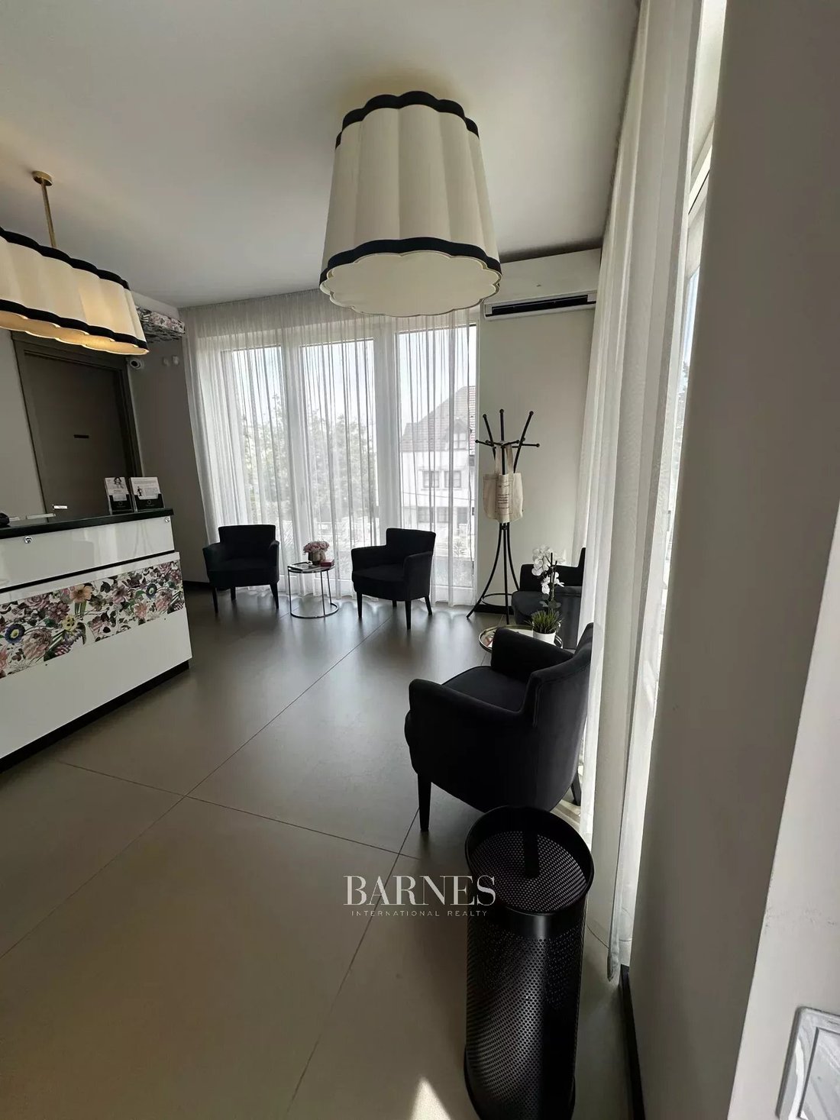
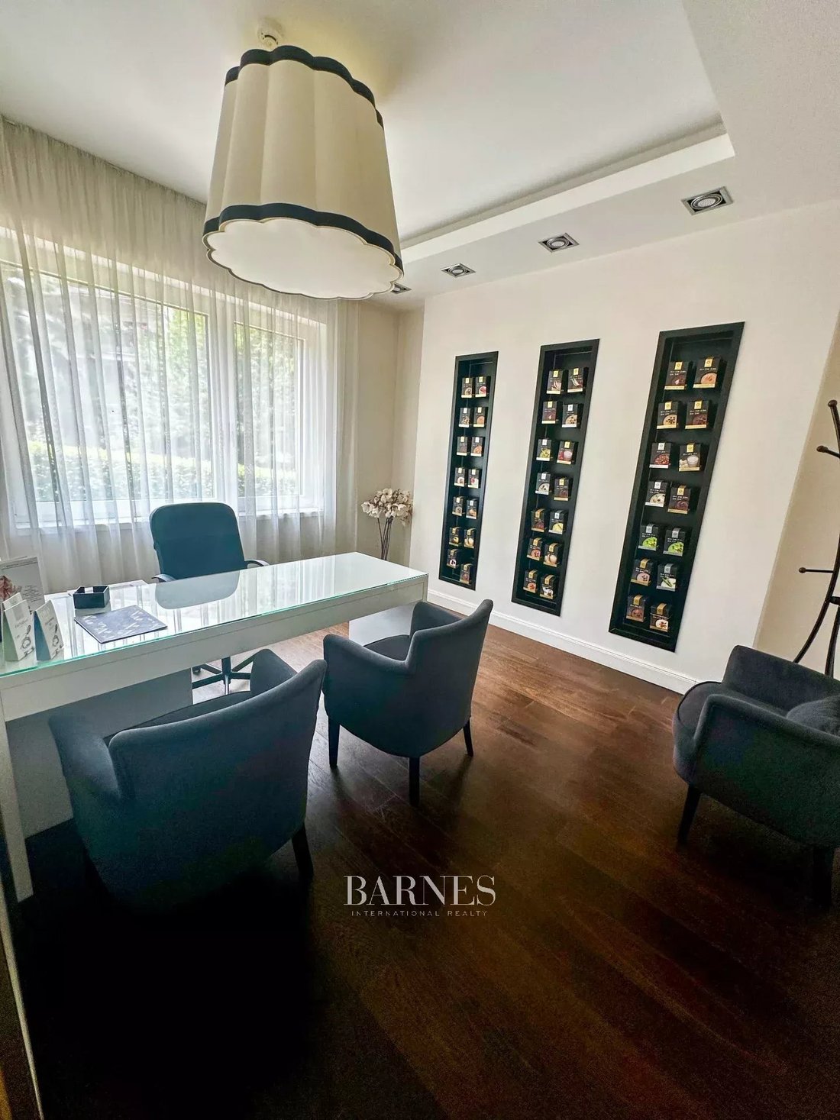
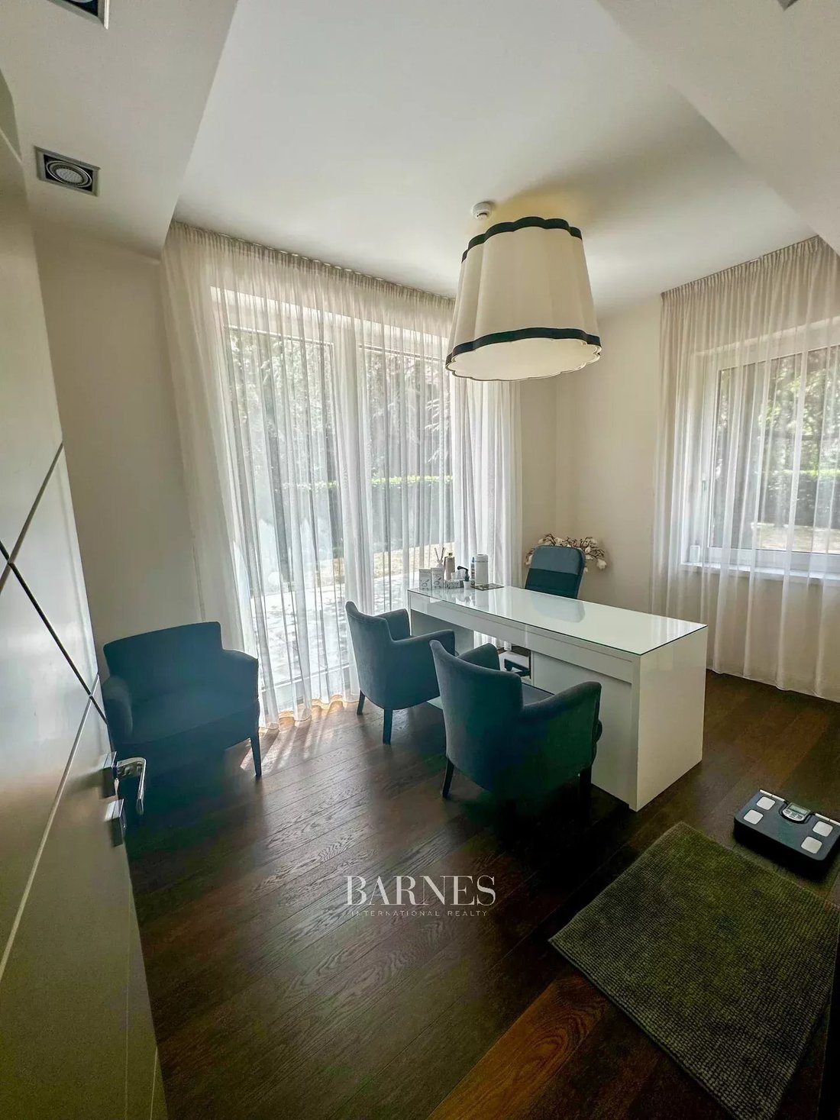
The ground floor currently serves as a representative reception area and showroom. In addition to the spacious 43 sqm main room, there are three garden-facing rooms, a windowed half-room, a kitchenette and a guest WC. Each room opens separately from the hallway, making the layout highly adaptable not only for office use but also for residential purposes.
The upper floor comprises three additional rooms, a windowed half-room, a kitchen and a bathroom. The layout allows for the creation of an independent living area or a separate apartment-style unit on this level, making it particularly suitable for multi-generational living or a larger family.
The 104 sqm basement level features a two-car garage, several office or storage rooms, a kitchen and a WC. In addition to providing ample storage and service areas, this level offers further possibilities for adapting the property to individual needs.
The building is well insulated and equipped with underfloor heating as well as a ceiling cooling and heating system, ensuring a comfortable and energy-efficient indoor climate. An internal service lift provides additional convenience, while the panoramic rooftop terrace can be accessed through a motorized door.
Two parking spaces are available in the courtyard, with additional parking possible in front of the building. Street parking in the surrounding area is free of charge.
In addition to its peaceful and leafy surroundings, Orbánhegy offers easy access to the shops and services needed for everyday life. A nearby bus stop provides convenient access to Budapest city centre within a short time.
This exceptional villa is an excellent opportunity for anyone looking for an elegant, detached property in Buda that can serve equally well as a prestigious office headquarters or a private residence. With relatively minor modifications, the property can be transformed into a bespoke family home, a multi-generational villa, or even several fully independent living spaces.
For further information or to arrange a private viewing, please do not hesitate to contact us.
Thanks to its versatile layout, the property is equally suitable as a representative corporate headquarters, private office, family villa, multi-generational home, or even as several separate residential units. The existing room layout, together with kitchens and bathrooms located on two separate floors, provides an excellent basis for restoring the property to its original residential function.
Built in 2015, the villa is surrounded by a beautifully maintained garden, manicured hedges and an elegant brick fence. The property can be accessed through two pedestrian gates and a garage entrance.
The ground floor currently serves as a representative reception area and showroom. In addition to the spacious 43 sqm main room, there are three garden-facing rooms, a windowed half-room, a kitchenette and a guest WC. Each room opens separately from the hallway, making the layout highly adaptable not only for office use but also for residential purposes.
The upper floor comprises three additional rooms, a windowed half-room, a kitchen and a bathroom. The layout allows for the creation of an independent living area or a separate apartment-style unit on this level, making it particularly suitable for multi-generational living or a larger family.
The 104 sqm basement level features a two-car garage, several office or storage rooms, a kitchen and a WC. In addition to providing ample storage and service areas, this level offers further possibilities for adapting the property to individual needs.
The building is well insulated and equipped with underfloor heating as well as a ceiling cooling and heating system, ensuring a comfortable and energy-efficient indoor climate. An internal service lift provides additional convenience, while the panoramic rooftop terrace can be accessed through a motorized door.
Two parking spaces are available in the courtyard, with additional parking possible in front of the building. Street parking in the surrounding area is free of charge.
In addition to its peaceful and leafy surroundings, Orbánhegy offers easy access to the shops and services needed for everyday life. A nearby bus stop provides convenient access to Budapest city centre within a short time.
This exceptional villa is an excellent opportunity for anyone looking for an elegant, detached property in Buda that can serve equally well as a prestigious office headquarters or a private residence. With relatively minor modifications, the property can be transformed into a bespoke family home, a multi-generational villa, or even several fully independent living spaces.
For further information or to arrange a private viewing, please do not hesitate to contact us.
-
Tipo de propiedad
Casa
-
Pisos
3
-
Precio/pie²
$601
Características
- Terraza
- Jardín
- Garaje
- Ascensor
- Sótano
- Obras nuevas
- Estufa de gas
- Puerta
- Aire Acondicionado
Características
Lote
- Vista Panorámica
- Obras nuevas
Interior
- Aire Acondicionado
- Estufa de gas
- Ascensor
- Sótano
Outdoor
- Terraza
- Balcón
- Aparcamiento
- Garaje
- Puerta
- Jardín
Explorar la zona
Budapest, Hungría
Ver en Google Maps
Precio por sqft
Bajo
Alto

Se unió hace 2 años
Usted ha preguntado por esta propiedad
El agente se comunicará con usted pronto por
Publicado por
40
Anuncios
2024
Se unió
Reserva una visita con Zsuzsanna Karpati
Elija una fecha y si prefiere una visita virtual o presencial con el agente.
Fecha preferida
Tipo de tour

Última actualización
Agosto 30
Primera publicación
Agosto 30
Referencia del anuncio
ZK-17858
Propiedades similares cercanas
Nuevos anuncios en Farkasvölgy






Explorar más viviendas en venta
Farkasvölgy, Hungría búsquedas populares
- Propiedades con Jacuzzi en Farkasvölgy, Hungría
- Propiedades Vista al Agua en Farkasvölgy, Hungría
- Propiedades con Helipuerto en Farkasvölgy, Hungría
- Propiedades con Bodega en Farkasvölgy, Hungría
- Propiedades con Cancha de Tenis en Farkasvölgy, Hungría
- Propiedades con Cine en Farkasvölgy, Hungría
- Propiedades Duplex en Farkasvölgy, Hungría
- Propiedades con Cocina exterior en Farkasvölgy, Hungría
- Propiedades Comunidad Cerrada en Farkasvölgy, Hungría
- Propiedades Mansión en Farkasvölgy, Hungría
Guías e historias relacionadas
La confianza de los mejores brokers del mundo
Los agentes tras las propiedades más excepcionales del mundo publican en JamesEdition.
- Anuncios de Sotheby's, Christie's, BARNES y Engel & Völkers
- Cada anuncio se revisa antes de publicarse
- Conecte directamente con agentes verificados
Al continuar, acepta nuestros Términos y la Política de Privacidad.