$3,395,000

Single Family Residence In Brookhaven

  • 7 Hab.
  • 8 Baños
  • 20,038 Sqft lot
  • Actualizado: Octubre 6
  • Fuente:
    Georgia MLS  MLS#10858172

Sobre la propiedad

La descripción se tradujo automáticamente.
La descripción se muestra en el idioma original.
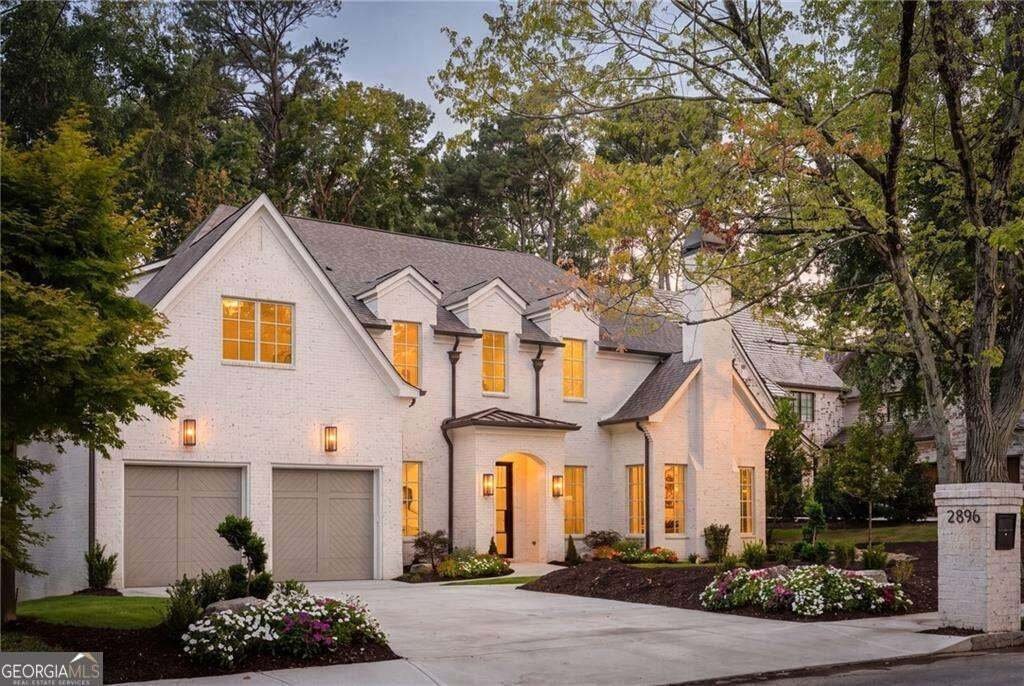
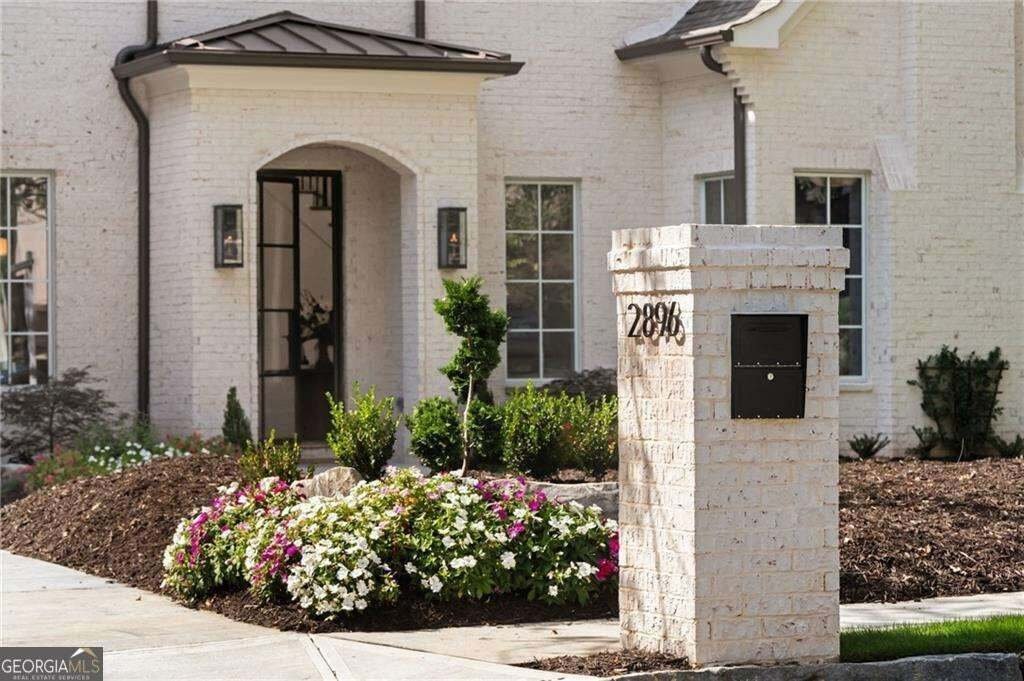
Walk out on main in the heart of Ashford Park on a full finished basement at 7887 square feet of livable space. Exceptional craftsmanship, impressive scale, and thoughtful design come together in this remarkable residence offering 7 bedrooms, 8 bathrooms, a 3-car garage, and a private backyard with room for a future pool. The home delivers sophisticated interiors, exceptional entertaining spaces,
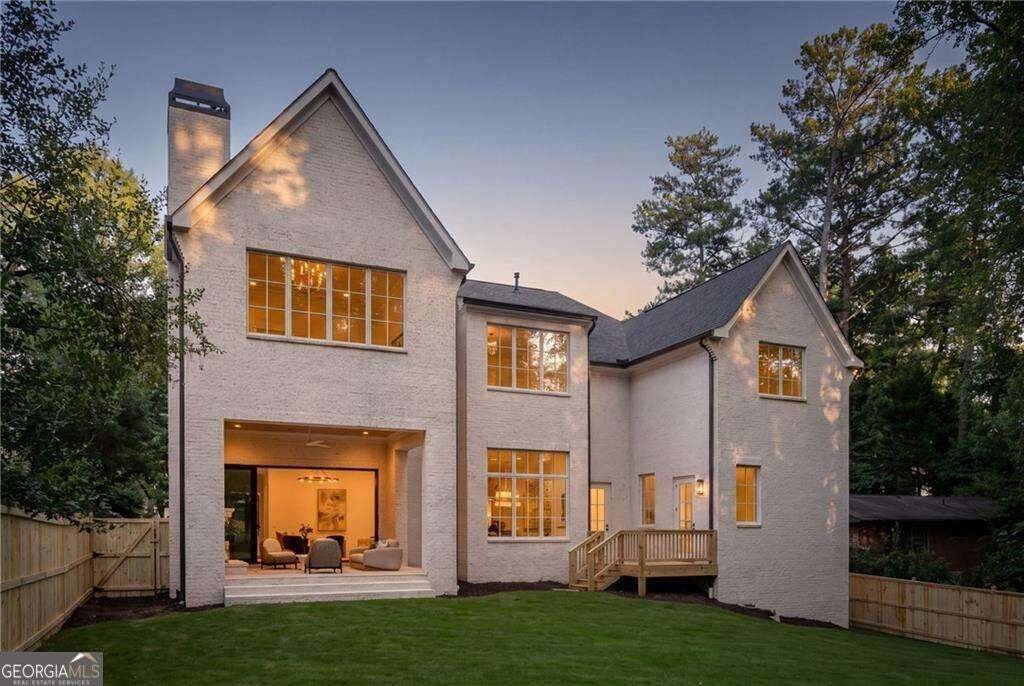
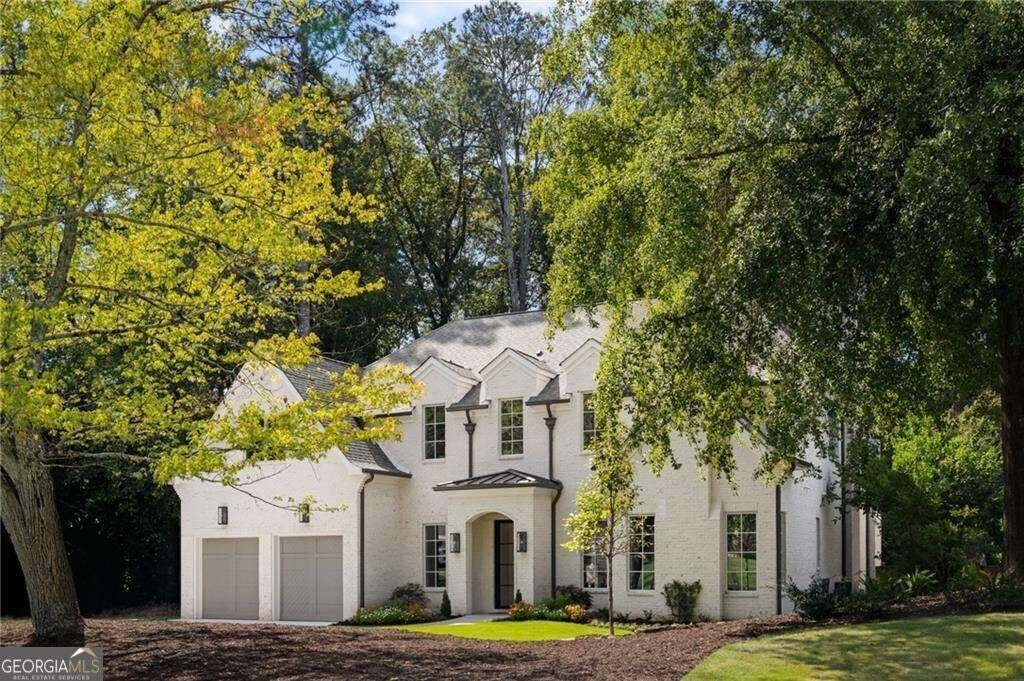
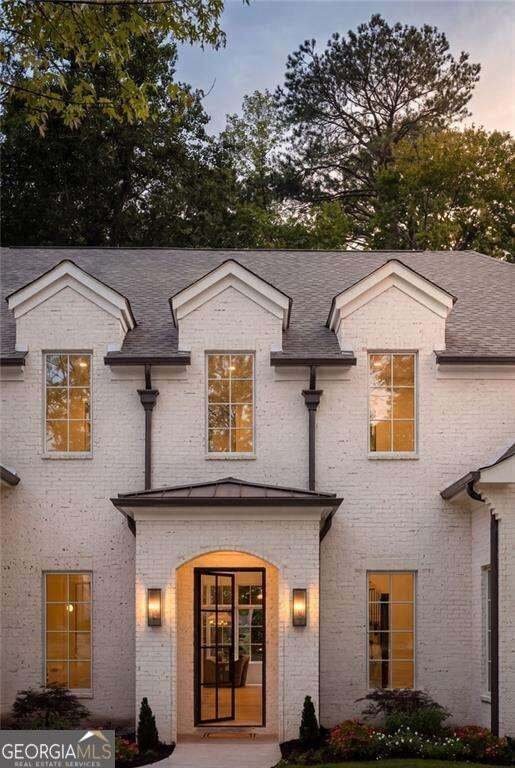
Walk out on main in the heart of Ashford Park on a full finished basement at 7887 square feet of livable space. Exceptional craftsmanship, impressive scale, and thoughtful design come together in this remarkable residence offering 7 bedrooms, 8 bathrooms, a 3-car garage, and a private backyard with room for a future pool. The home delivers sophisticated interiors, exceptional entertaining spaces, and construction details rarely found in a spec home. A custom steel-and-glass front door opens to a dramatic 24-foot foyer with herringbone hardwood floors and an elegant curved staircase. Soaring 12-foot ceilings extend throughout the main level, which includes an office or guest suite with fireplace, en-suite bath, and walk-in closet, along with formal and informal dining spaces overlooking the backyard. The living room is anchored by a custom limestone fireplace and distinctive white oak-lined dry bar with beverage refrigerator. At the heart of the home, the chef’s kitchen features ceiling-height cabinetry, a mix of white oak and painted finishes, paneled 30-inch Sub-Zero refrigerator and freezer columns, a 48-inch Wolf gas range, custom Marmorino plaster hood, and appliance garage. A separate prep kitchen adds an additional oven, sink, dishwasher, microwave, cabinetry, floating shelving, and handmade Zellige tile backsplash. Expansive four-panel sliding doors open to a covered rear porch and the private, fenced Zoysia backyard, while a separate deck off the kitchen includes a dedicated gas line for grilling. Upstairs, an entire wing is dedicated to the owner’s suite. Double doors open to a private foyer and wet bar before leading to the vaulted bedroom with a stone-covered fireplace and wooded views. The spa-inspired bath features heated tile floors, separate vanities, an oversized zero-entry shower with 4 shower heads, and a spacious owner’s closet ready for customization. Four additional bedrooms each offer an en-suite bath and walk-in closet, while the oversized laundry room includes 2 washer and dryer hookups, extensive cabinetry, hanging rods, and a utility sink. The finished terrace level features rare 10-foot ceilings, an additional bedroom and bathroom, private side entrance, full wet bar, expansive entertainment room, and 4 additional rooms offering flexibility for a gym, golf simulator, theater, playroom, office, or storage. The private entrance also creates an ideal setup for an au pair or in-law suite. Additional highlights include 4-sided brick construction, high-end Pella multi-grid windows, spray-foam insulation, Rockwool soundproofing between floors, 4 fireplaces, high-efficiency HVAC systems, gas lanterns, and an epoxied 3-car garage with high side-mounted motors designed for future car lifts. Located in the heart of Ashford Park, this exceptional home offers convenient access to neighborhood parks, restaurants, shops, and the walkable, golf-cart-friendly lifestyle that makes this Brookhaven community so desirable. From its dramatic architecture and beautifully designed interiors to the expansive backyard and impressive craftsmanship, every element has been thoughtfully considered.
…
  • Tipo de propiedad

    Casa

  • Año de construcción

    2026

Características

  • Garaje
  • Vestidor
  • Chimenea
  • Jardín
  • Sala de juegos
  • Cine
  • Gimnasio
  • Terraza
  • Lavadora Secadora
Características

Lote

  • Privacidad

Interior

  • Techo alto
  • Oficina
  • Chimenea
  • Isla de cocina
  • Estufa de gas
  • Lavadora Secadora
  • Bar
  • Lavadero
  • Sala de juegos
  • Cine
  • Sótano
  • Encimeras de piedra
  • Vestidor
  • Gimnasio

Outdoor

  • Terraza
  • Garaje
  • Espacio de vida al aire libre
  • Puerta
  • Jardín

Explorar la zona

2896 Cravenridge DR NE, North Atlanta, Georgia, Estados Unidos Ver en Google Maps
Precio por sqft
Bajo
Alto

Ver 232 anuncios más en en North Atlanta

Compass - Atlanta

Se unió hace 11 meses
Su mensaje
Usted ha preguntado por esta propiedad

El agente se comunicará con usted pronto por

Publicado por

Compass - Atlanta
Georgia, United States
Ver perfil de la agencia
197
Anuncios
2025
Se unió

Reserva una visita con the agent

Elija una fecha y si prefiere una visita virtual o presencial con el agente.

In-person tour
Fecha preferida
Tipo de tour
Compass - Atlanta
Atlanta, Georgia, United States
Ver perfil de la agencia
Última actualización
Octubre 6
Primera publicación
Octubre 6
Referencia del anuncio
10858172
Estado del anuncio
Llamada

Iniciar llamada telefónica con:

Hola, llamo por la propiedad con referencia 10858172, que encontré en JamesEdition.

Después de la llamada, proporcionaremos tus contactos al agente para una comunicación fácil.

brokerages we
partnered with