Single Family Residence In Brookhaven
- 6 Hab.
- 5 Baños
- 4,951 Sqft
- 6,970 Sqft lot
- Actualizado: Ayer
- Fuente: First Multiple Listing Service (FMLS) MLS#7851791
Sobre la propiedad
Now for the home itself, because it is extraordinary.
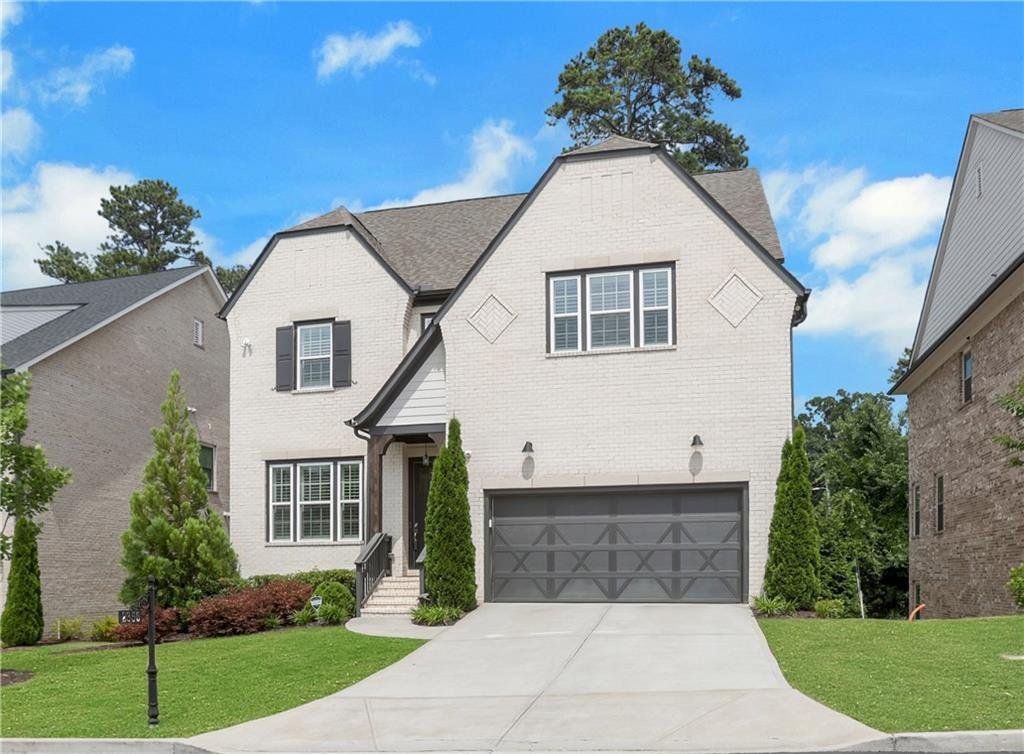
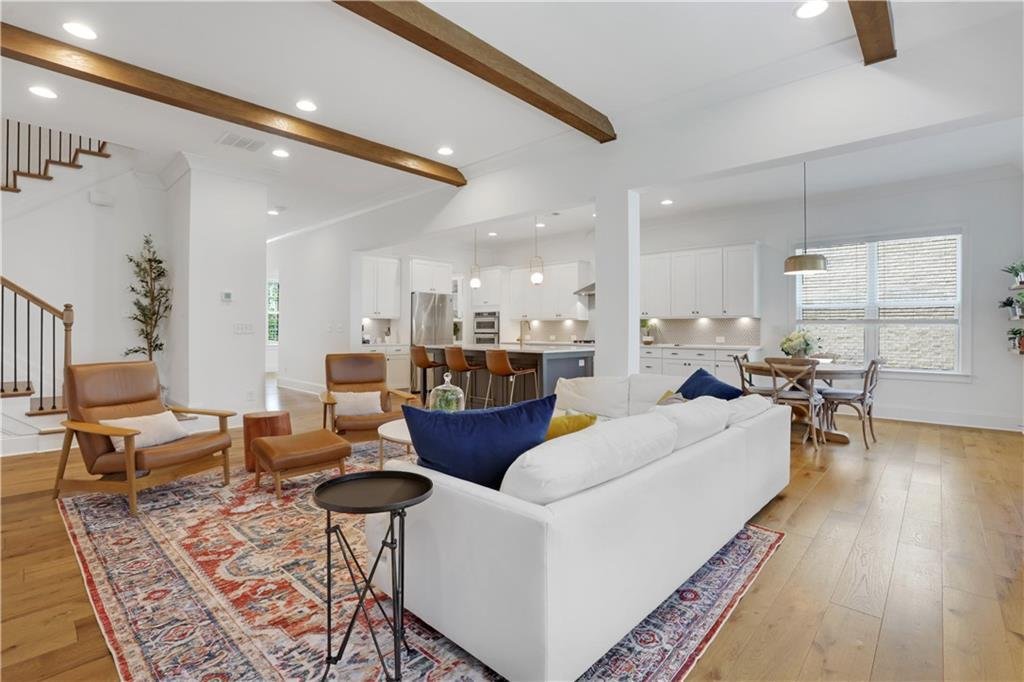
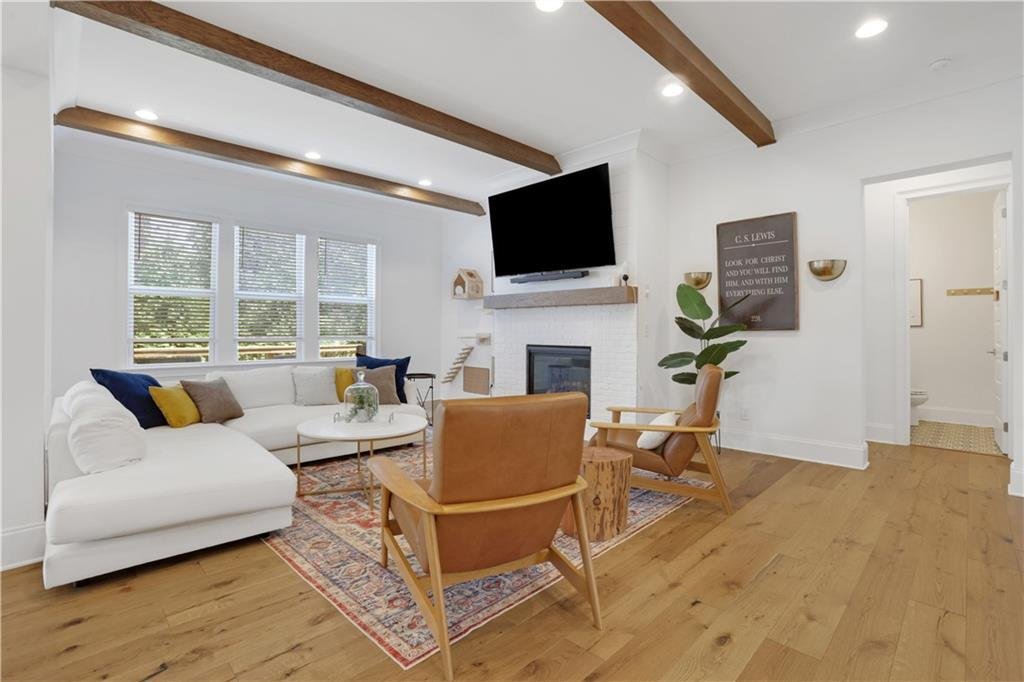
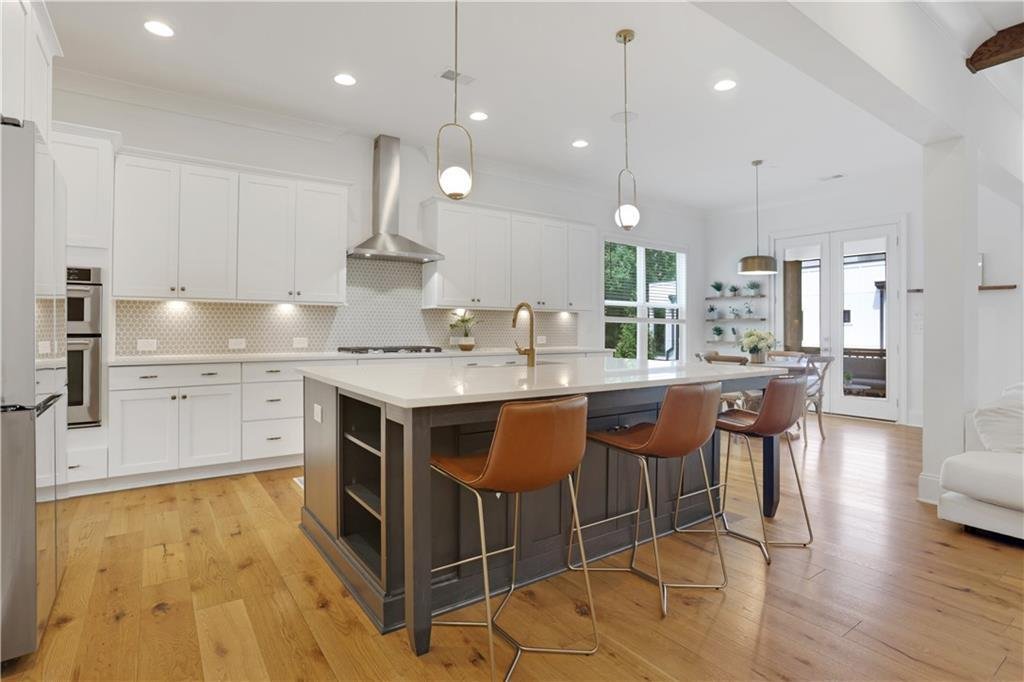
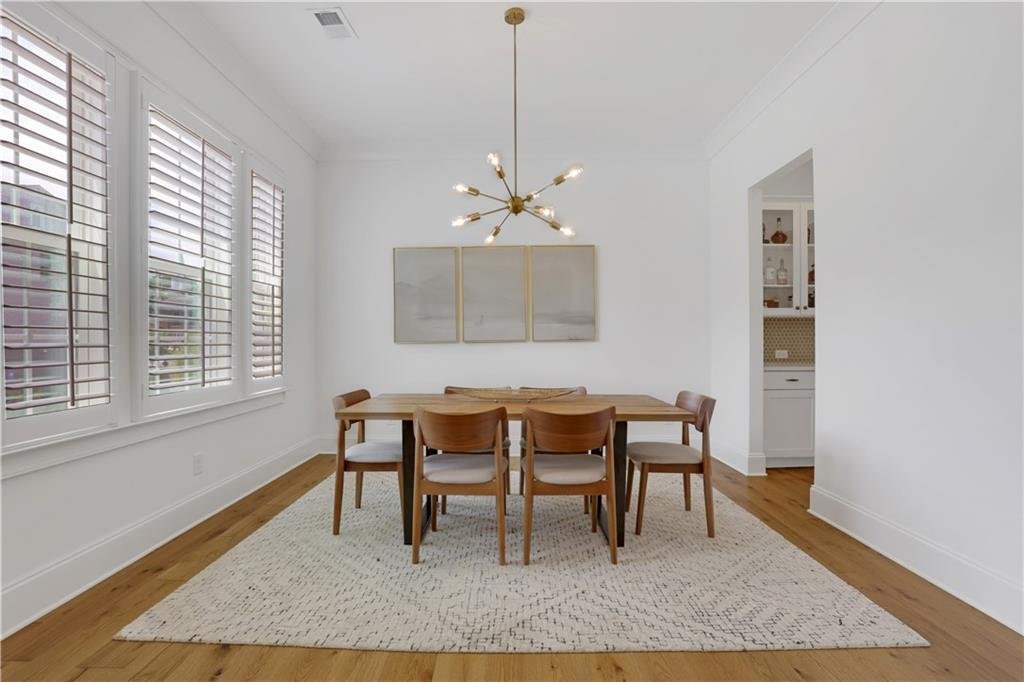
Step through the gated entry into one of Brookhaven’s most impressive communities and arrive at a stunning all-brick home that delivers on every level, literally. Inside, the open floorplan is anchored by wood-beamed ceilings, a whitewashed brick fireplace, and walls of windows that pour natural light into every corner. The kitchen is the kind that makes people stop mid-tour: an oversized two-toned island with quartz countertops and a farmhouse sink, custom white cabinetry to the ceiling, a gas cooktop, double wall ovens, a hexagon tile backsplash, brushed gold fixtures and pendant lighting, and a butler’s pantry with glass-front cabinetry just steps away. The sun-drenched breakfast nook with floating wood shelves opens directly to the screened porch through French doors, and the separate formal dining room with a sculptural gold sputnik chandelier is ready for any occasion. A main level bedroom works perfectly as a private guest suite or home office.
Upstairs, the primary suite earns every superlative. Oversized, with a coffered tray ceiling, wide-plank hardwood floors, and dual windows, it leads into a spa bath with patterned cement tile floors, a dual quartz vanity with brushed gold faucets and designer sconces, a freestanding soaking tub, and a frameless glass shower with full subway tile surround. The walk-in closet features a complete custom shelving system. Three additional bedrooms with hardwood floors and a dual-sink secondary bath round out the upper level beautifully.
The terrace level is where this home separates itself from everything else in the market. Fully finished with LVP flooring throughout, it includes a dedicated golf simulator room, a spacious recreation room perfect for game nights and gatherings, a home gym with a wall-length mirror, a sixth bedroom, a full bath, and a kitchenette with granite countertops, dark cabinetry, a wet bar sink, a stainless refrigerator, and wall-mounted bar counter with seating. This level alone is worth the visit.
Outside, the screened porch with wood beam framing is the perfect spot for Atlanta’s gorgeous spring and fall evenings, and the extended deck is ready for grilling season. The HOA handles all exterior landscaping, so the home always looks its best without you doing a thing.
Gated entry. Chamblee Charter school cluster. Minutes from Buckhead, Brookhaven Village, MARTA, I-85, GA-400, and I-285.
This home is built for people who want luxury, lifestyle, and the freedom to lock up and live. If a low-maintenance yard and a high-end home sounds like exactly what you have been looking for, come see it.
-
Tipo de propiedad
Casa
-
Año de construcción
2021
-
Precio/pie²
$255
Características
- Garaje
- Vestidor
- Chimenea
- Jardín
- Sala de juegos
- Cocina abierta
- Gimnasio
- Terraza
- Puerta
Interior
- Techo alto
- Chimenea
- Isla de cocina
- Estufa de gas
- Bar
- Lavadero
- Sala de juegos
- Cocina abierta
- Sótano
- Encimeras de piedra
- Vestidor
- Gimnasio
Outdoor
- Terraza
- Balcón
- Garaje
- Espacio de vida al aire libre
- Puerta
- Jardín
Explorar la zona
El agente se comunicará con usted pronto por
Publicado por
Reserva una visita con the agent
Elija una fecha y si prefiere una visita virtual o presencial con el agente.
Listings on this website come from the FMLS IDX Compilation and may be held by brokerage firms other than the owner of this website. The listing brokerage is identified in any listing details. Information is deemed reliable but is not guaranteed. If you believe any FMLS listing contains material that infringes your copyrighted work, please https://www.fmls.com/dmca to review our DMCA policy and learn how to submit a takedown request. © 2026 FMLS.
Propiedades similares cercanas
Nuevos anuncios en North Atlanta



Explorar más viviendas en venta
North Atlanta, GA, Estados Unidos tipos de propiedad
North Atlanta, GA, Estados Unidos búsquedas populares
- Propiedades con Jardín en North Atlanta, GA, Estados Unidos
- Propiedades con Piscina en North Atlanta, GA, Estados Unidos
- Propiedades Renovado en North Atlanta, GA, Estados Unidos
- Propiedades Comunidad Cerrada en North Atlanta, GA, Estados Unidos
- Propiedades con Ascensor en North Atlanta, GA, Estados Unidos
- Propiedades Moderno en North Atlanta, GA, Estados Unidos
- Propiedades con Sauna en North Atlanta, GA, Estados Unidos
- Propiedades Frente al Agua en North Atlanta, GA, Estados Unidos
- Propiedades Frente al Lago en North Atlanta, GA, Estados Unidos
- Propiedades Vista al Campo de Golf en North Atlanta, GA, Estados Unidos
- Propiedades Vista al Lago en North Atlanta, GA, Estados Unidos
- Propiedades Frente al río en North Atlanta, GA, Estados Unidos
Guías e historias relacionadas
La confianza de los mejores brokers del mundo
Los agentes tras las propiedades más excepcionales del mundo publican en JamesEdition.
- Anuncios de Sotheby's, Christie's, BARNES y Engel & Völkers
- Cada anuncio se revisa antes de publicarse
- Conecte directamente con agentes verificados
Al continuar, acepta nuestros Términos y la Política de Privacidad.
partnered with