$1,175,000
Single Family Detached Brookhaven
- 4 Hab.
- 5 Baños
- 5,199 Sqft
- 17,424 Sqft lot
- Actualizado: Hoy
- MLS#10854486
Sobre la propiedad
La descripción se tradujo automáticamente.
La descripción se muestra en el idioma original.
Welcome to this extraordinary 4-bedroom, 4.5-bath, four-level home with ELEVATOR in the heart of Brookhaven’s coveted Lenox Park community, where luxury, comfort, and incredible entertaining spaces come together in one truly special property. With an ELEVATOR serving all four levels, this home offers a rare combination of accessibility, functionality, and effortless everyday living. From the momen
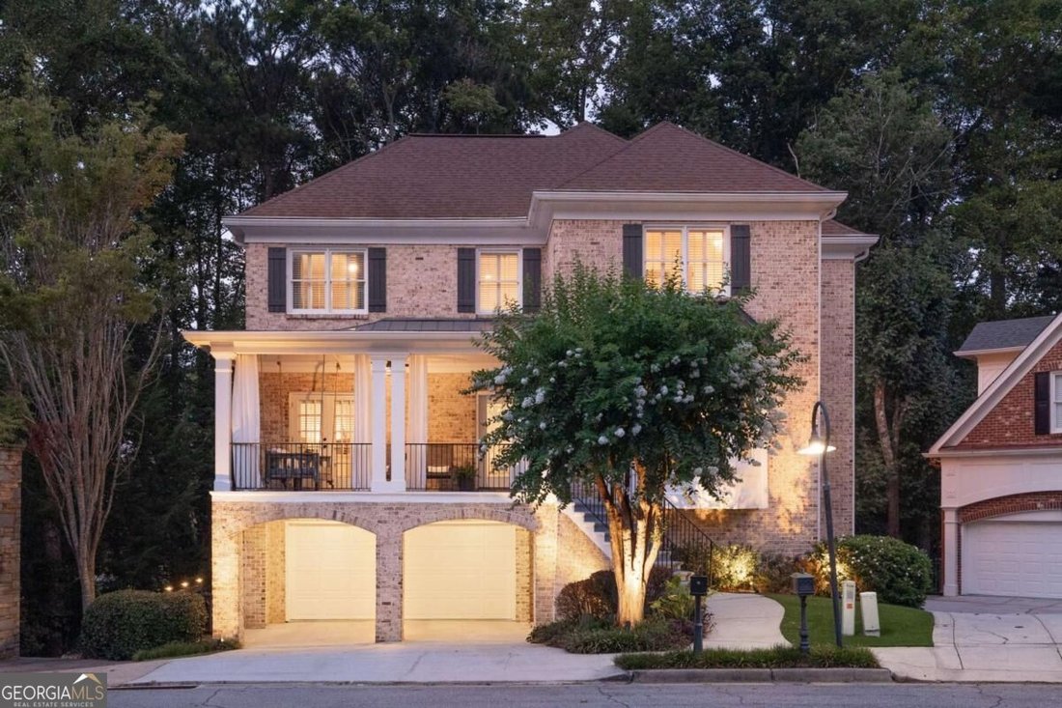
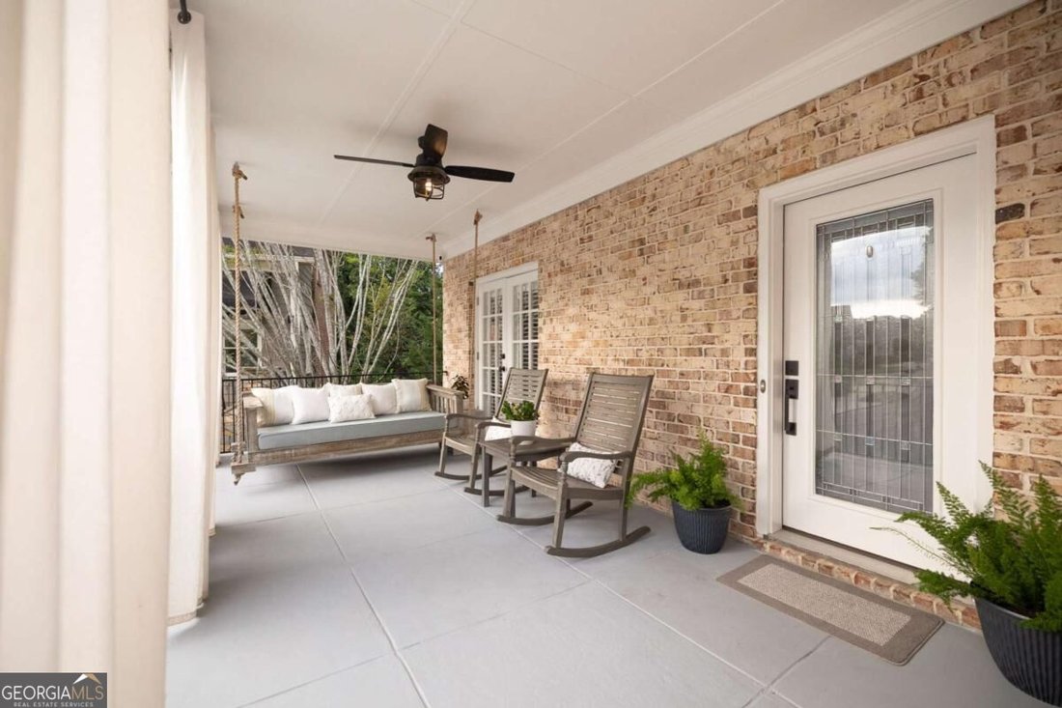
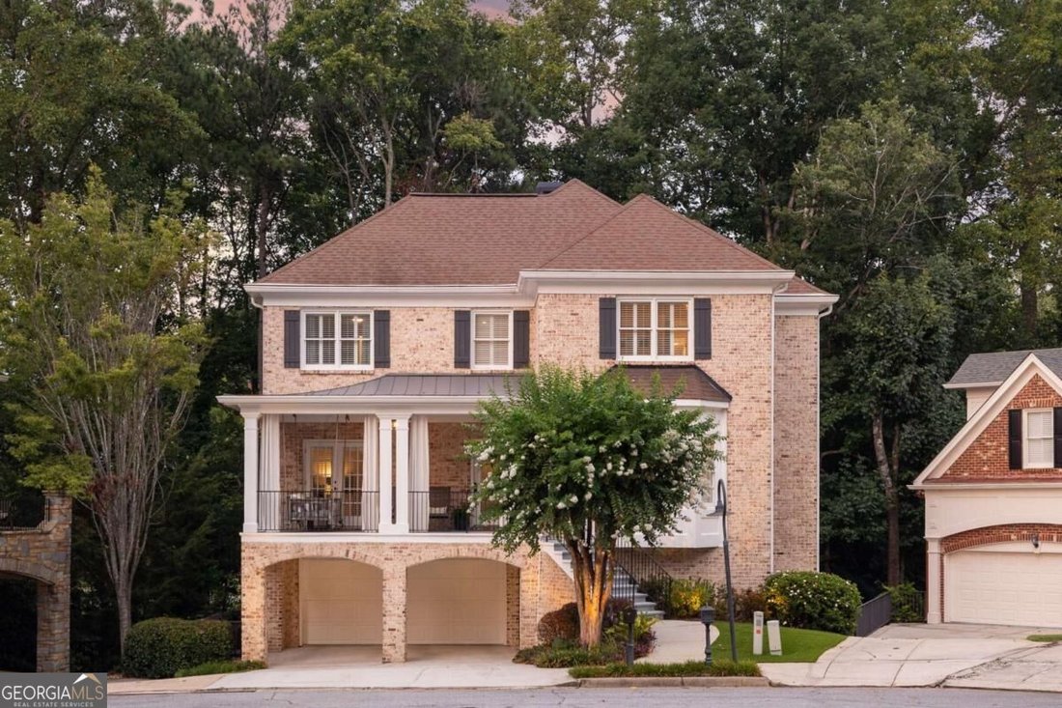
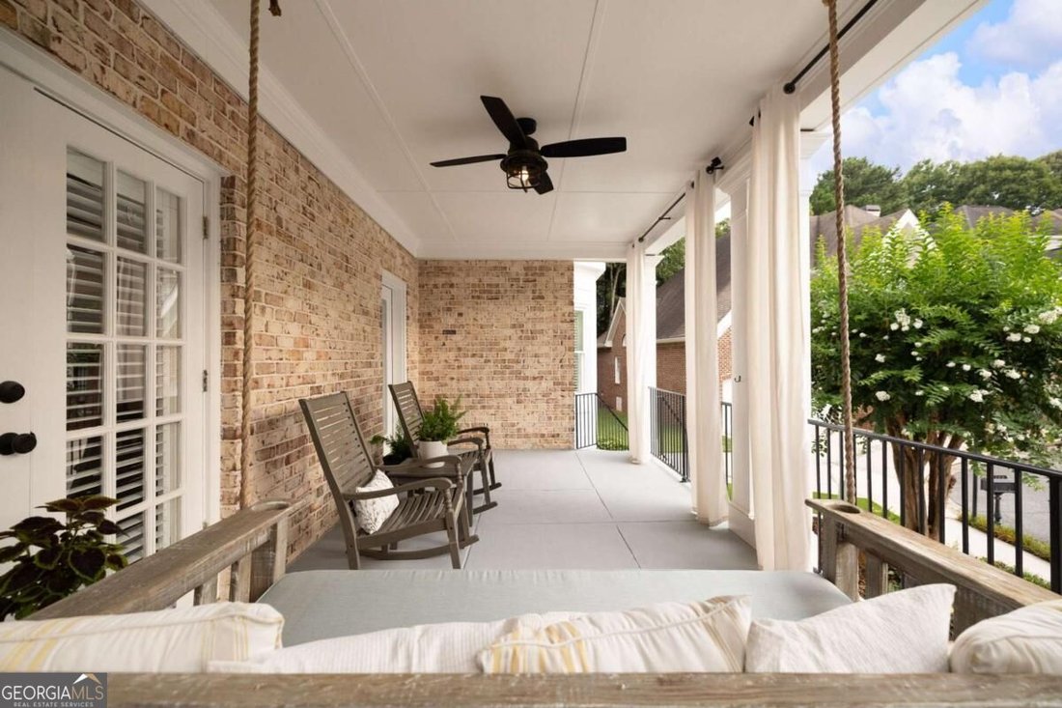
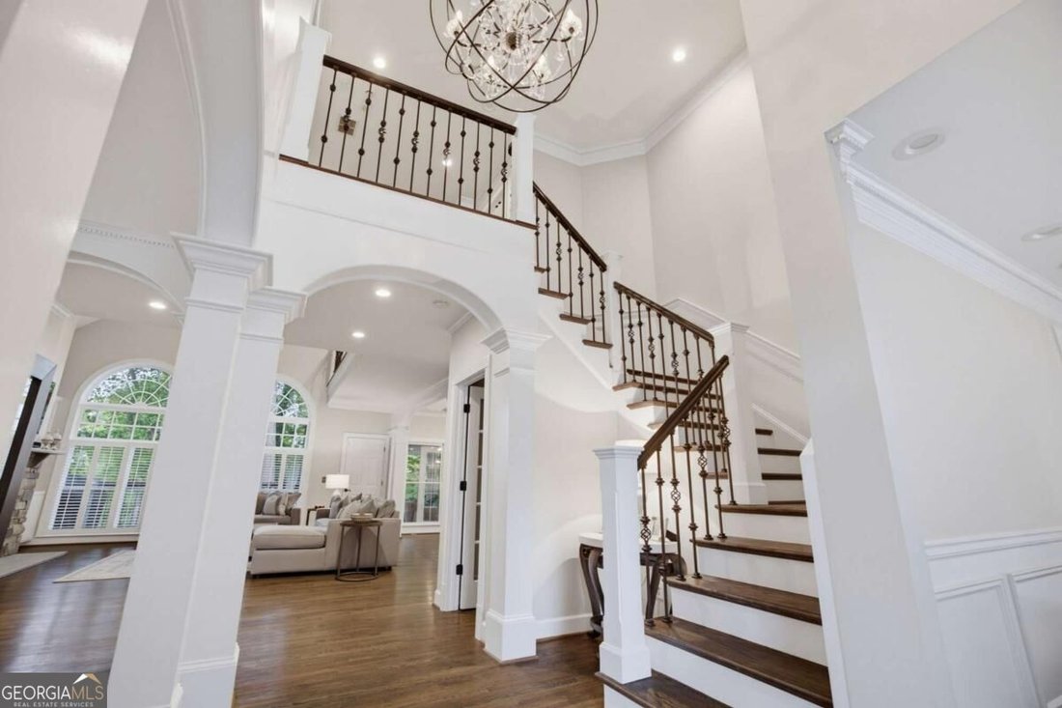
Welcome to this extraordinary 4-bedroom, 4.5-bath, four-level home with ELEVATOR in the heart of Brookhaven’s coveted Lenox Park community, where luxury, comfort, and incredible entertaining spaces come together in one truly special property. With an ELEVATOR serving all four levels, this home offers a rare combination of accessibility, functionality, and effortless everyday living. From the moment you arrive, you’ll appreciate the thoughtful design and extensive updates throughout. This is an entertainer’s dream, with multiple inviting spaces to gather, relax, dine, and enjoy time with family and friends. The stunning, recently renovated kitchen is the heart of the home, featuring quartz countertops, an oversized island, a breakfast bar, Sub-Zero refrigerator, high-end appliances, and a pantry with custom doors. The open-concept main level is filled with natural light and features a wall of vaulted windows, beautiful hardwood floors, and a charming sunroom overlooking the peaceful, wooded setting. The living area is anchored by a gorgeous real-stone fireplace with slate mantle and hearth, creating a comfortable gathering space. Glass doors open to a covered screened porch with a fireplace, extending the living space outdoors. Hardwood flooring runs throughout all four levels, and all four full bathrooms have been updated. The oversized primary suite is a private retreat, complete with its own fireplace and sunroom. The spacious walk-in closet is exceptionally designed with a closet system, built-in drawers, and a window storage bench. The luxurious primary bath feels like a boutique spa, featuring an oversized designer soaking tub, designer wallpaper, and Spanish tile accents in the walk-in steam shower. Outdoor living is truly remarkable. Relax on the large front porch with its charming Charleston-Style twin size swing, or enjoy one of the multiple screened outdoor spaces. The screened side porch features a metal roof and fireplace, while the expansive double-size screened back porch creates a magical treehouse-like setting surrounded by lush greenery. Brand-new side stairs provide easy access to the backyard. All decks feature high-performance composite decking, designed for long-lasting beauty and low maintenance. The professionally landscaped grounds are enhanced by landscape lighting, irrigation in both the front and back yards, and a newly installed low-maintenance artificial grass front lawn. The finished lower levels provide even more room to live and entertain, with two separate basement areas, each featuring a bedroom and full bath, plus wet bars for entertaining. Whether used for guests, a home office, recreation, or a private retreat, these flexible spaces offer endless possibilities. The lowest level is accessible via Elevator or exterior back stairs. There is also abundant storage in the lower basement, attic, exterior storage closet, and garage closet. Other details to note throughout this home include plantation shutters on the upper two levels, designer lighting, extensive recessed lighting, high-end bar appliances, custom finishes, and wired speakers throughout. Situated within the Lenox Park community, residents enjoy access to beautiful lakes, grassy gathering spaces, a dog park, and scenic walking trails. Within the Fairway Gardens community, a beautifully landscaped island with seating and an Italian-Like fountain creates an inviting neighborhood focal point. The home is also walkable to restaurants, bars, shops, parks, and everyday conveniences, while being tucked away in a peaceful, charming community. With convenient access to I-85 and GA-400, Midtown, Buckhead, Downtown Atlanta, and the airport are all easily accessible. A rare opportunity to experience four levels of beautifully designed living, incredible indoor and outdoor entertaining spaces, and the convenience of an elevator-all in one of Brookhaven’s most desirable locations. Owner Agent.
-
Tipo de propiedad
Casa
-
Año de construcción
1995
-
Precio/pie²
$226
Características
- Garaje
- Vestidor
- Chimenea
- Jardín
- Vista al Agua
- Ascensor
- Terraza
- Renovado
- Espacio de vida al aire libre
Características
Lote
- Vista al Agua
- Renovado
Interior
- Techo alto
- Oficina
- Chimenea
- Isla de cocina
- Estufa de gas
- Bar
- Ascensor
- Sótano
- Encimeras de piedra
- Vestidor
Outdoor
- Terraza
- Garaje
- Espacio de vida al aire libre
- Jardín
Explorar la zona
1166 Fairway Gardens NE, Brookhaven, GA 30319, North Atlanta, Georgia, Estados Unidos
Ver en Google Maps
Precio por sqft
Bajo
Alto
Se unió hace 4 años
Usted ha preguntado por esta propiedad
El agente se comunicará con usted pronto por
Publicado por
1
Anuncios
2022
Se unió
Reserva una visita con Christine Stillson
Elija una fecha y si prefiere una visita virtual o presencial con el agente.
Fecha preferida
Tipo de tour

Última actualización
Hoy
Primera publicación
Septiembre 29
Licencia del agente
#372472
Referencia del anuncio
2164003826171336
Estado del anuncio
New
Propiedades similares cercanas
Nuevos anuncios en North Atlanta



Explorar más viviendas en venta
North Atlanta, GA, Estados Unidos tipos de propiedad
North Atlanta, GA, Estados Unidos búsquedas populares
- Propiedades con Jardín en North Atlanta, GA, Estados Unidos
- Propiedades con Piscina en North Atlanta, GA, Estados Unidos
- Propiedades Renovado en North Atlanta, GA, Estados Unidos
- Propiedades Comunidad Cerrada en North Atlanta, GA, Estados Unidos
- Propiedades con Ascensor en North Atlanta, GA, Estados Unidos
- Propiedades Moderno en North Atlanta, GA, Estados Unidos
- Propiedades con Sauna en North Atlanta, GA, Estados Unidos
- Propiedades Frente al Agua en North Atlanta, GA, Estados Unidos
- Propiedades Frente al Lago en North Atlanta, GA, Estados Unidos
- Propiedades Vista al Campo de Golf en North Atlanta, GA, Estados Unidos
- Propiedades Vista al Lago en North Atlanta, GA, Estados Unidos
- Propiedades Frente al río en North Atlanta, GA, Estados Unidos
Guías e historias relacionadas
La confianza de los mejores brokers del mundo
Los agentes tras las propiedades más excepcionales del mundo publican en JamesEdition.
- Anuncios de Sotheby's, Christie's, BARNES y Engel & Völkers
- Cada anuncio se revisa antes de publicarse
- Conecte directamente con agentes verificados
Al continuar, acepta nuestros Términos y la Política de Privacidad.
brokerages we
partnered with
partnered with