Classic Craftsman Style With A Modern Take In The Heart Of Brookhaven
- 5 Hab.
- 5 Baños
- 4,312 Sqft
- 12,633 Sqft lot
- MLS#7826589
Sobre la propiedad
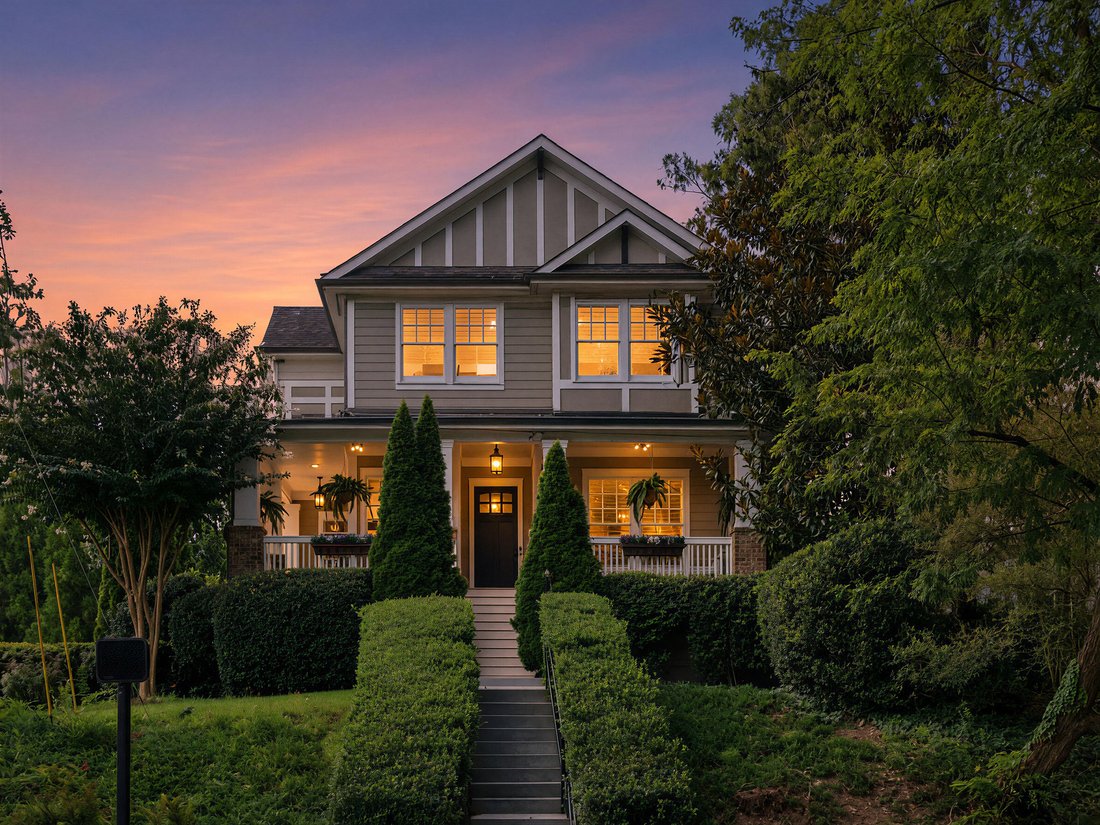
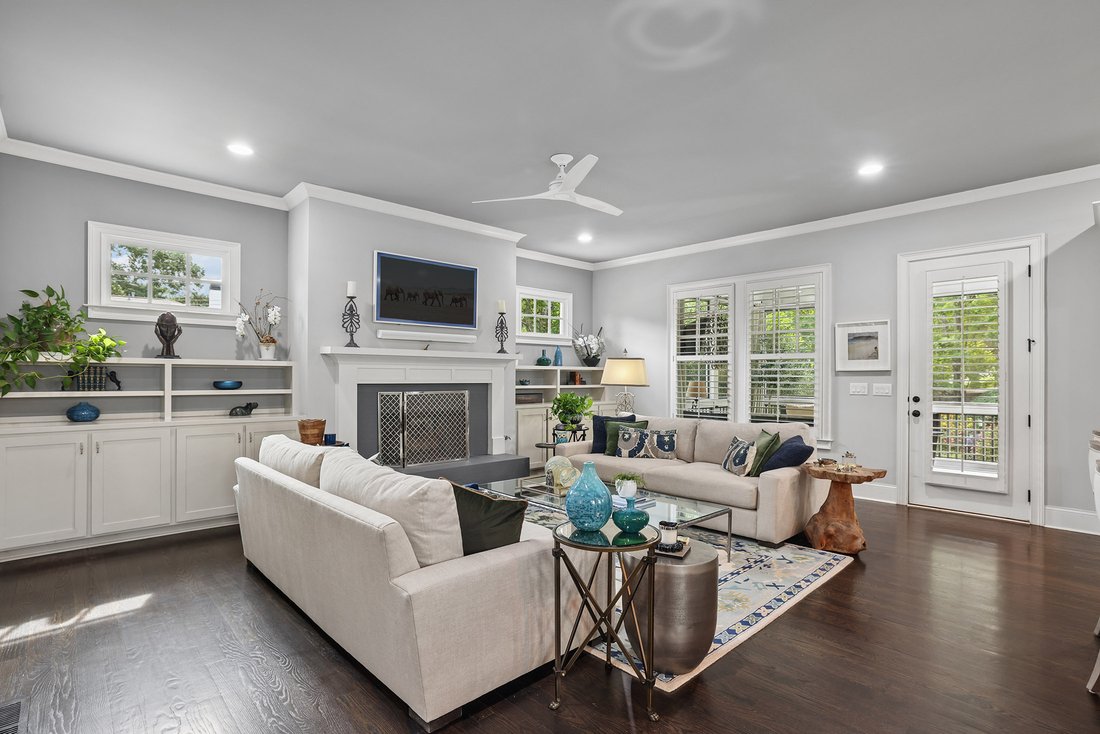
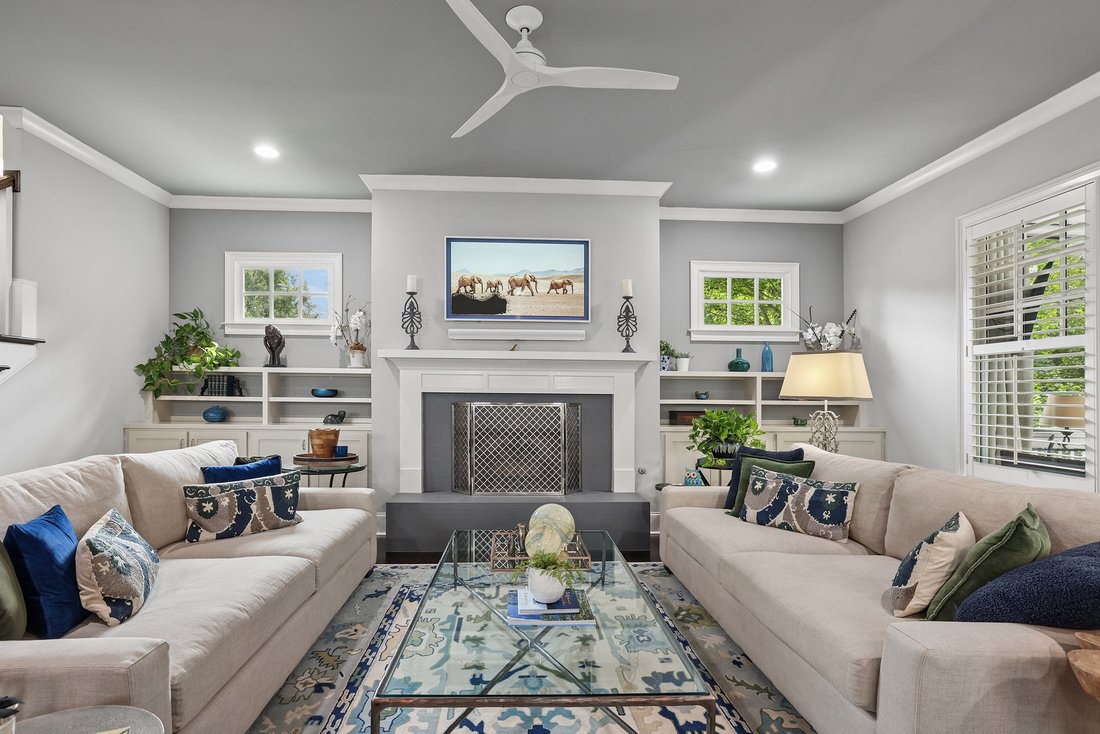
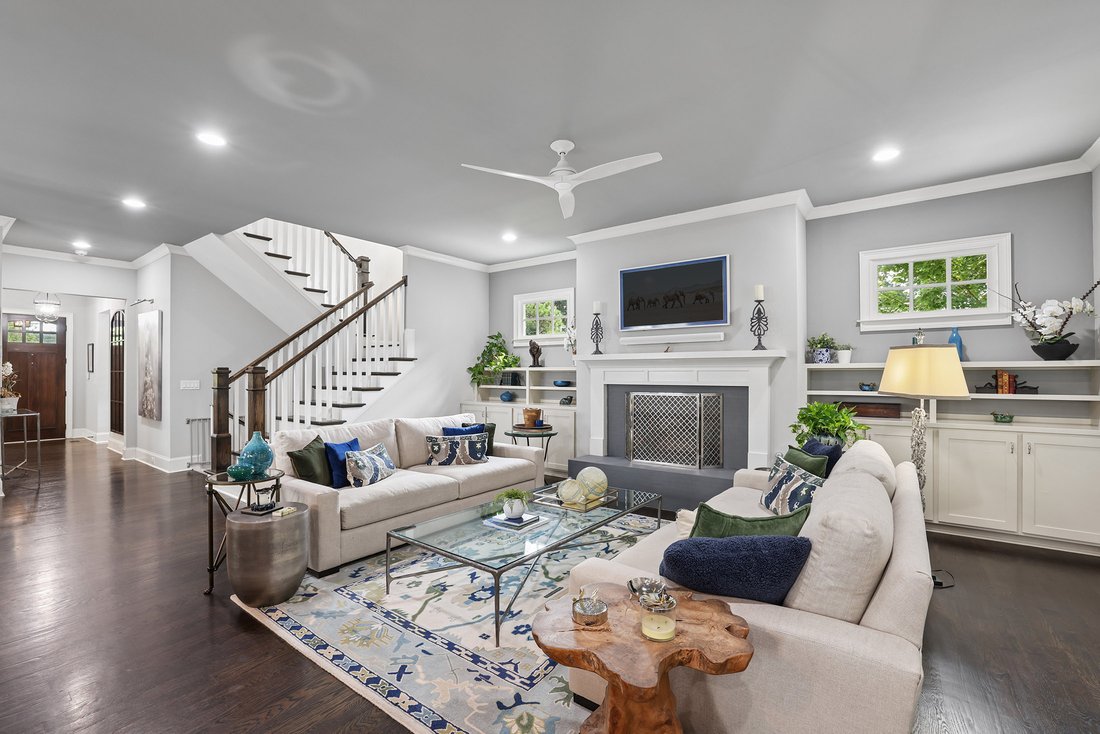
Craftsman-inspired architecture and a welcoming wraparound front porch set the tone for this beautifully maintained Brookhaven home, where thoughtful design, rich finishes and inviting indoor-outdoor spaces come together with ease. Dark hardwood floors extend from the foyer, where the dining room sits just to the right and is accented by half-wall molding. A butler’s pantry with a wet bar conne
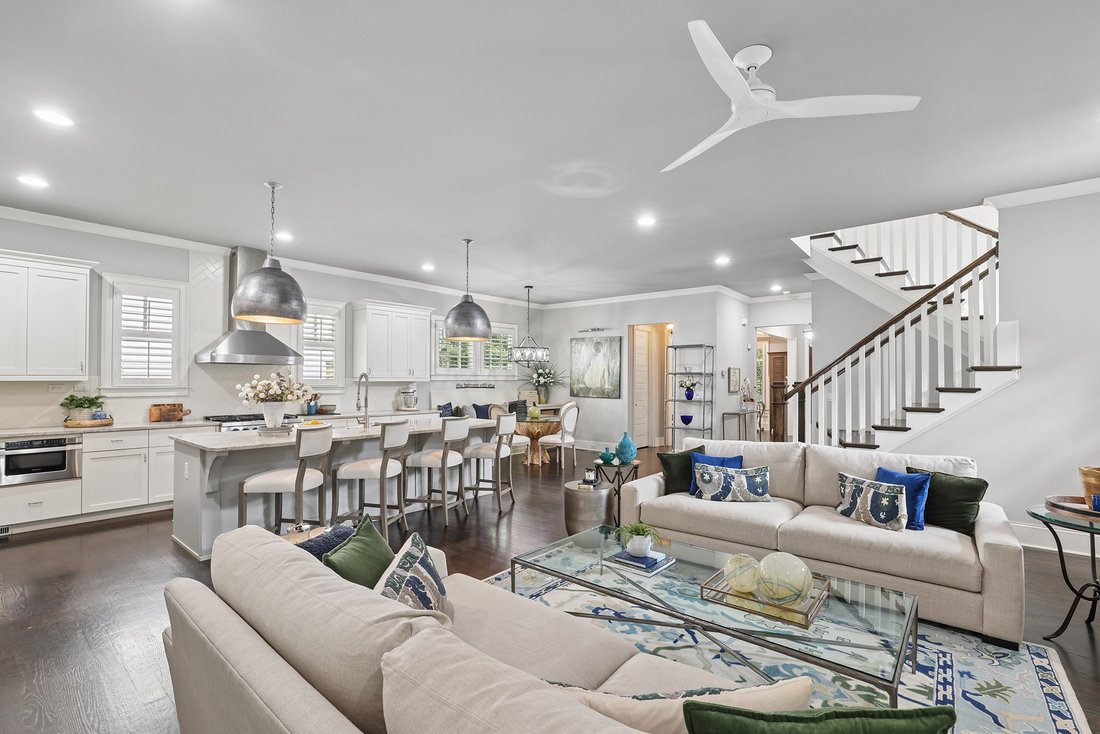
Craftsman-inspired architecture and a welcoming wraparound front porch set the tone for this beautifully maintained Brookhaven home, where thoughtful design, rich finishes and inviting indoor-outdoor spaces come together with ease. Dark hardwood floors extend from the foyer, where the dining room sits just to the right and is accented by half-wall molding. A butler’s pantry with a wet bar connects the dining room to the casual dining area and kitchen, creating a natural flow for entertaining. On the opposite side of the foyer, a dedicated office area features built-in desks – ideal for working from home or finishing homework. At the heart of the home, the spacious living room centers around a fireplace flanked by built-ins, with doors leading to the screened porch. The adjoining gourmet kitchen pairs white cabinetry with an oversized island offering counter seating, designer lighting and stainless steel appliances– including a new gas cooktop, refrigerator, and dishwasher. An eat-in breakfast nook with a built-in banquette adds an additional comfortable gathering space. Upstairs, the spacious primary suite features hardwood floors and a timeless en suite bathroom with dual vanities, a separate bathtub and a marble-tiled shower with dual shower heads. Three additional bedrooms, two full bathrooms and a laundry room complete the upper level. The reimagined terrace level adds an unexpected layer of character and versatility. A concealed room tucked behind a bookcase off the mudroom features a bar and double wine tower refrigerator, creating a distinctive space for entertaining or watching the game. The space also features a full bath for convenience, while direct access leads to the over-sized, drive-under two-car garage. The outdoor living is equally impressive, not to mention enchanting. The rear screened porch includes a TV hookup and ceiling fan and opens to an uncovered deck with a sauna. Stairs lead to an immaculate stone patio, charming gazebo and fully fenced grassy backyard framed by mature landscaping, including crape myrtles, hydrangeas and climbing vines along an arbor gate. A fire pit area completes this private garden setting. Although the home carries a Dresden Drive address, the driveway is accessed from Thompson Road, giving the property a distinct Thompson-side orientation. Additional highlights include custom moldings, built-ins, plantation shutters, thoughtfully selected paint colors and two new HVAC systems. With four bedrooms, four and one-half bathrooms, flexible terrace-level living and standout outdoor spaces, this home offers a polished, modern take on classic Craftsman style in the heart of Brookhaven.
-
Tipo de propiedad
Casa
-
Año de construcción
2014
-
Precio/pie²
$393
Características
- Garaje
- Chimenea
- Jardín
- Terraza
- Sauna
- Sauna
- Fogata
- Jacuzzi
- Patio de recreo
Lote
- Vista de la ciudad
- Privacidad
Interior
- Oficina
- Chimenea
- Isla de cocina
- Estufa de gas
- Jacuzzi
- Lavadora Secadora
- Bar
- Lavadero
- Sauna
- Sótano
- Encimeras de piedra
- Sauna
Outdoor
- Terraza
- Aparcamiento
- Fogata
- Garaje
- Patio de recreo
- Puerta
- Pérgola
- Jardín
Explorar la zona
El agente se comunicará con usted pronto por
Publicado por
Reserva una visita con Hunter Smith
Elija una fecha y si prefiere una visita virtual o presencial con el agente.

Propiedades similares cercanas
Nuevos anuncios en North Atlanta


Explorar más viviendas en venta
North Atlanta, GA, Estados Unidos tipos de propiedad
North Atlanta, GA, Estados Unidos búsquedas populares
- Propiedades con Jardín en North Atlanta, GA, Estados Unidos
- Propiedades con Piscina en North Atlanta, GA, Estados Unidos
- Propiedades Renovado en North Atlanta, GA, Estados Unidos
- Propiedades Comunidad Cerrada en North Atlanta, GA, Estados Unidos
- Propiedades Moderno en North Atlanta, GA, Estados Unidos
- Propiedades con Ascensor en North Atlanta, GA, Estados Unidos
- Propiedades con Sauna en North Atlanta, GA, Estados Unidos
- Propiedades Vista al Lago en North Atlanta, GA, Estados Unidos
- Propiedades Frente al río en North Atlanta, GA, Estados Unidos
- Propiedades Vista al Campo de Golf en North Atlanta, GA, Estados Unidos
- Propiedades Frente al Agua en North Atlanta, GA, Estados Unidos
Guías e historias relacionadas
La confianza de los mejores brokers del mundo
Los agentes tras las propiedades más excepcionales del mundo publican en JamesEdition.
- Anuncios de Sotheby's, Christie's, BARNES y Engel & Völkers
- Cada anuncio se revisa antes de publicarse
- Conecte directamente con agentes verificados
Al continuar, acepta nuestros Términos y la Política de Privacidad.
partnered with