$2,639,325
Brockenhurst, Hampshire
- 5 Hab.
- 3 Baños
- 27,443 Sqft lot
- Actualizado: Ayer
Sobre la propiedad
La descripción se tradujo automáticamente.
La descripción se muestra en el idioma original.
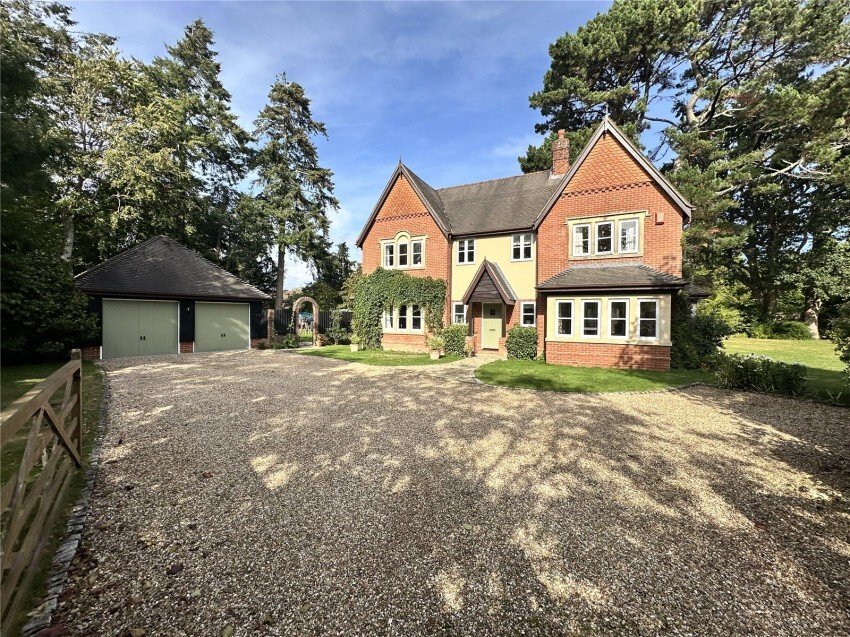
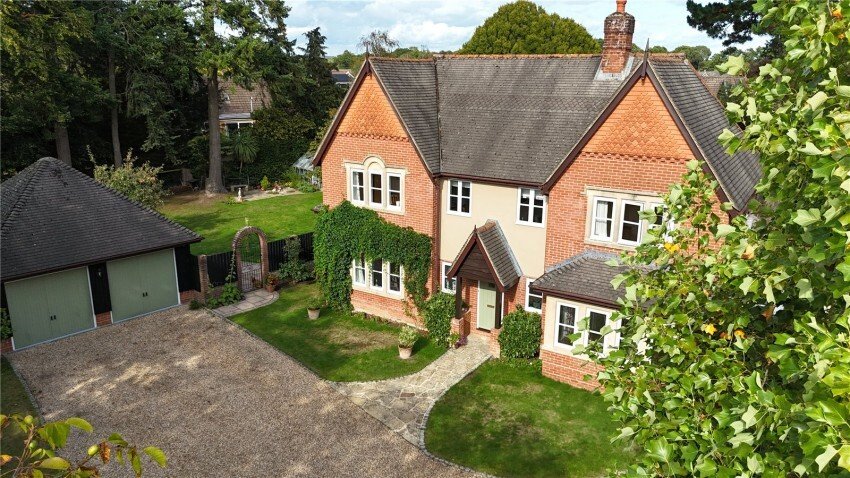
You approach the property via a five bar wooden gate with further pedestrian gate with sweeping gravel driveway which leads up to the double garage providing excellent off road parking.
A covered wooden canopy porch which leads to solid wood front door with glazed panel.
This opens into the fantastic entrance hallway with porcelain tiled floor giving access to understairs storage cupboard
A covered wooden canopy porch which leads to solid wood front door with glazed panel.
This opens into the fantastic entrance hallway with porcelain tiled floor giving access to understairs storage cupboard
You approach the property via a five bar wooden gate with further pedestrian gate with sweeping gravel driveway which leads up to the double garage providing excellent off road parking.
A covered wooden canopy porch which leads to solid wood front door with glazed panel.
This opens into the fantastic entrance hallway with porcelain tiled floor giving access to understairs storage cupboard and coats/shoes cupboard.
From the entrance hallway double opening doors lead into the impressive formal sitting room with stunning triple aspect windows overlooking the superb gardens which surround the property. Double opening patio doors open out onto the impressive patio. There is a feature open fireplace which creates a fantastic focal point.
The formal dining room boast dual aspects and is an impressive room.
The ground floor study overlooks the rear garden and is perfect for anyone working from home.
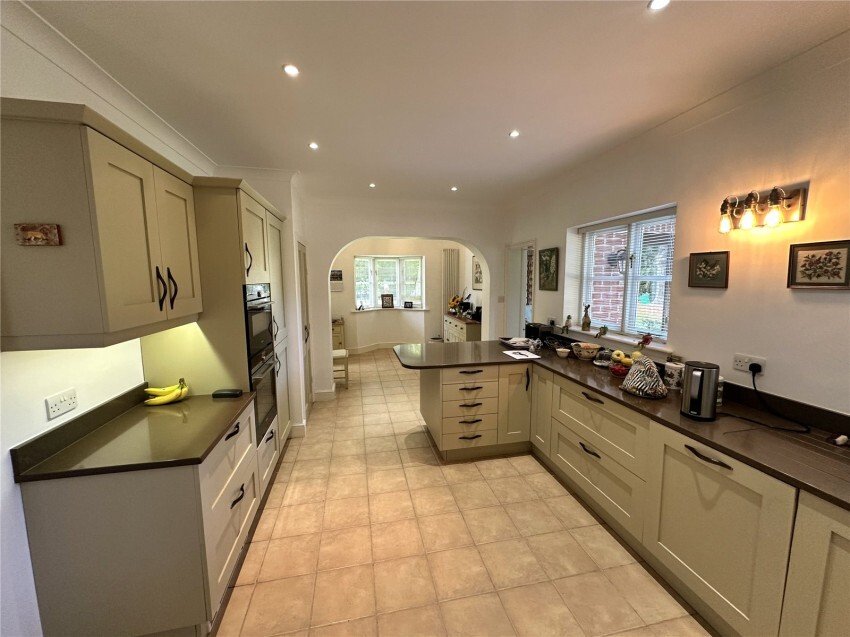
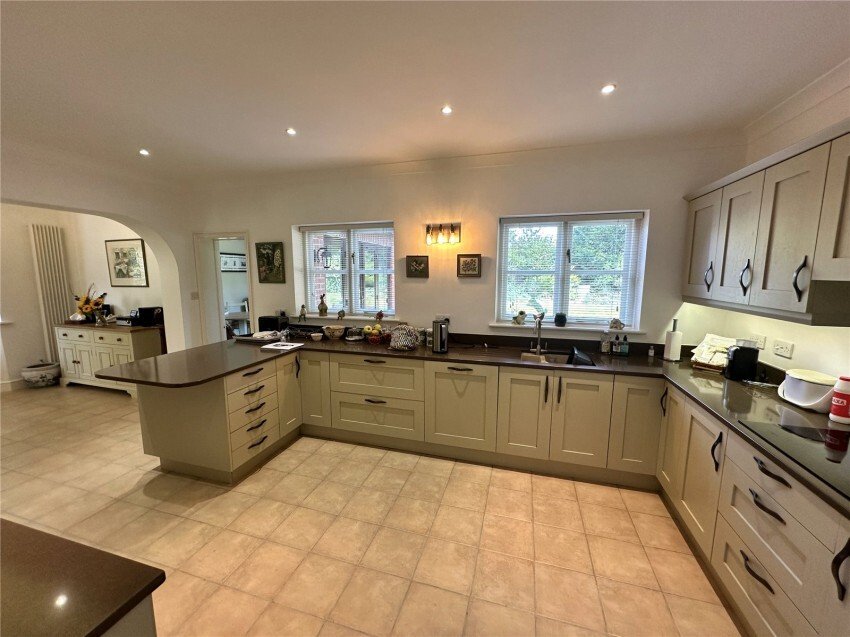
The kitchen/dining room has been modernised and incorporates an abundance of granite worktops with wooden drawers and cupboards above and below. Integrated appliances include a Neff four ring induction hob with fitted concealed extractor above, Siemens dishwasher, eye level oven and microwave/grill above. Further Siemens fridge freezer and large bespoke larder cupboard with double opening doors. The kitchen has two windows overlooking the rear garden and dining room boasts a bay window overlooking the side gardens.
A door then leads into the utility room with space and plumbing for washing machine. There is a wall mounted Worcester gas fired central heating boiler and window and door leading to side patio. There is also a hatch leading to small loft storage space.
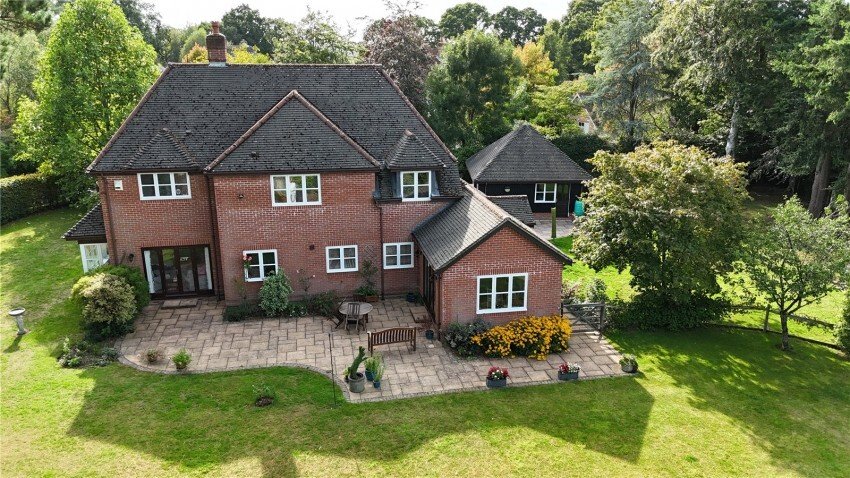
The Garden room/snug has wonderful triple aspects overlooking the patio and gardens beyond and has double opening patio doors leading outside.
A turned staircase from the entrance hallway leads to the first floor landing with window overlooking front aspect and hatch to large loft storage space.
The principal bedroom boasts three large windows which let plenty of natural light in. There is an abundance of fitted wardrobe space and a door leads into the en suite bathroom which is fully tiled and has been very neatly designed with large double ended tub and impressive separate shower unit. There are obscure windows overlooking rear aspect and an extractor fan it also the benefits from underfloor heating.
The second bedroom is a well-proportioned double room with fitted wardrobes and windows overlooking the rear aspect over the gardens. It also benefits from an en suite shower room with extractor fan and obscure window.
Furthermore there are three double bedrooms on the first floor which are serviced by the family bathroom with obscure window and extractor fan.
The detached double garage has up & over doors (one electrically operated), power, lighting and a pitched roof with loft storage space.
The property sits in a fabulous well laid out plot and the current vendors keep the garden immaculately maintained.
The garden benefits from a great degree of privacy and certain highlights are the raised beds, large greenhouse with patio area, sweeping large patios to the rear and side of the property, an excellent array of mature pine trees and further fruit trees and shrub and flower borders and a Summerhouse. The remainder of the garden is mostly laid to level lawn.
The immersive plot extends to approximately 0.63 acres in total.
EPC RATING: Current ~ D65 Potential ~ C70
COUNCIL TAX BAND: H
SERVICES: Mains water, electricity, gas and drainage.
HEATING: Gas fired central heating.
BROADBAND: Ultrafast full fibre up to 1600 mbps download (Ofcom).
A covered wooden canopy porch which leads to solid wood front door with glazed panel.
This opens into the fantastic entrance hallway with porcelain tiled floor giving access to understairs storage cupboard and coats/shoes cupboard.
From the entrance hallway double opening doors lead into the impressive formal sitting room with stunning triple aspect windows overlooking the superb gardens which surround the property. Double opening patio doors open out onto the impressive patio. There is a feature open fireplace which creates a fantastic focal point.
The formal dining room boast dual aspects and is an impressive room.
The ground floor study overlooks the rear garden and is perfect for anyone working from home.
The kitchen/dining room has been modernised and incorporates an abundance of granite worktops with wooden drawers and cupboards above and below. Integrated appliances include a Neff four ring induction hob with fitted concealed extractor above, Siemens dishwasher, eye level oven and microwave/grill above. Further Siemens fridge freezer and large bespoke larder cupboard with double opening doors. The kitchen has two windows overlooking the rear garden and dining room boasts a bay window overlooking the side gardens.
A door then leads into the utility room with space and plumbing for washing machine. There is a wall mounted Worcester gas fired central heating boiler and window and door leading to side patio. There is also a hatch leading to small loft storage space.
The Garden room/snug has wonderful triple aspects overlooking the patio and gardens beyond and has double opening patio doors leading outside.
A turned staircase from the entrance hallway leads to the first floor landing with window overlooking front aspect and hatch to large loft storage space.
The principal bedroom boasts three large windows which let plenty of natural light in. There is an abundance of fitted wardrobe space and a door leads into the en suite bathroom which is fully tiled and has been very neatly designed with large double ended tub and impressive separate shower unit. There are obscure windows overlooking rear aspect and an extractor fan it also the benefits from underfloor heating.
The second bedroom is a well-proportioned double room with fitted wardrobes and windows overlooking the rear aspect over the gardens. It also benefits from an en suite shower room with extractor fan and obscure window.
Furthermore there are three double bedrooms on the first floor which are serviced by the family bathroom with obscure window and extractor fan.
The detached double garage has up & over doors (one electrically operated), power, lighting and a pitched roof with loft storage space.
The property sits in a fabulous well laid out plot and the current vendors keep the garden immaculately maintained.
The garden benefits from a great degree of privacy and certain highlights are the raised beds, large greenhouse with patio area, sweeping large patios to the rear and side of the property, an excellent array of mature pine trees and further fruit trees and shrub and flower borders and a Summerhouse. The remainder of the garden is mostly laid to level lawn.
The immersive plot extends to approximately 0.63 acres in total.
EPC RATING: Current ~ D65 Potential ~ C70
COUNCIL TAX BAND: H
SERVICES: Mains water, electricity, gas and drainage.
HEATING: Gas fired central heating.
BROADBAND: Ultrafast full fibre up to 1600 mbps download (Ofcom).
-
Tipo de propiedad
Casa
Características
- Jardín
- Garaje
- Chimenea
- Puerta
- Oficina
- Lavadero
- Privacidad
- Encimeras de piedra
- Aparcamiento
Explorar la zona
Nuevo Forest, Lyndhurst, Inglaterra
Ver en Google Maps
Precio por sqft
Bajo
Alto
Se unió hace 5 meses
Usted ha preguntado por esta propiedad
El agente se comunicará con usted pronto por
Publicado por
78
Anuncios
2026
Se unió
Reserva una visita con the agent
Elija una fecha y si prefiere una visita virtual o presencial con el agente.
Fecha preferida
Tipo de tour
Última actualización
Ayer
Primera publicación
Aug 29
Referencia del anuncio
-
La confianza de los mejores brokers del mundo
Los agentes tras las propiedades más excepcionales del mundo publican en JamesEdition.
- Anuncios de Sotheby's, Christie's, BARNES y Engel & Völkers
- Cada anuncio se revisa antes de publicarse
- Conecte directamente con agentes verificados
Al continuar, acepta nuestros Términos y la Política de Privacidad.