$3,301,589
The Priory
- 8 Hab.
- 3 Baños
- 9.0 Ac lot
- Actualizado: Septiembre 23
Sobre la propiedad
La descripción se tradujo automáticamente.
La descripción se muestra en el idioma original.
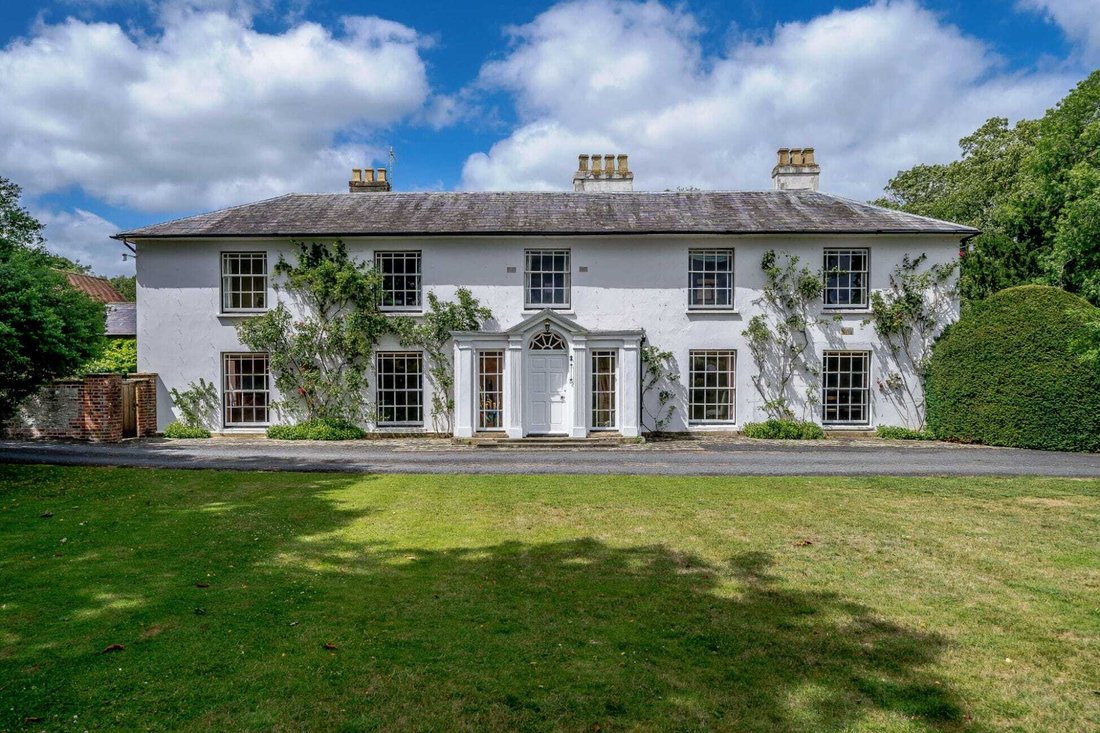
There has been a house on this spot since the fifteenth century, and you can feel it. What greets you to day is a handsome Georgian front in a quiet corner of Britwell Salome, below the Chiltern escarpment — a house that has grown gently over five hundred years and is all the better for it.
The front door opens into a proper reception hall, the kind that sets the tone for a house, with three f
The front door opens into a proper reception hall, the kind that sets the tone for a house, with three f
There has been a house on this spot since the fifteenth century, and you can feel it. What greets you to day is a handsome Georgian front in a quiet corner of Britwell Salome, below the Chiltern escarpment — a house that has grown gently over five hundred years and is all the better for it.
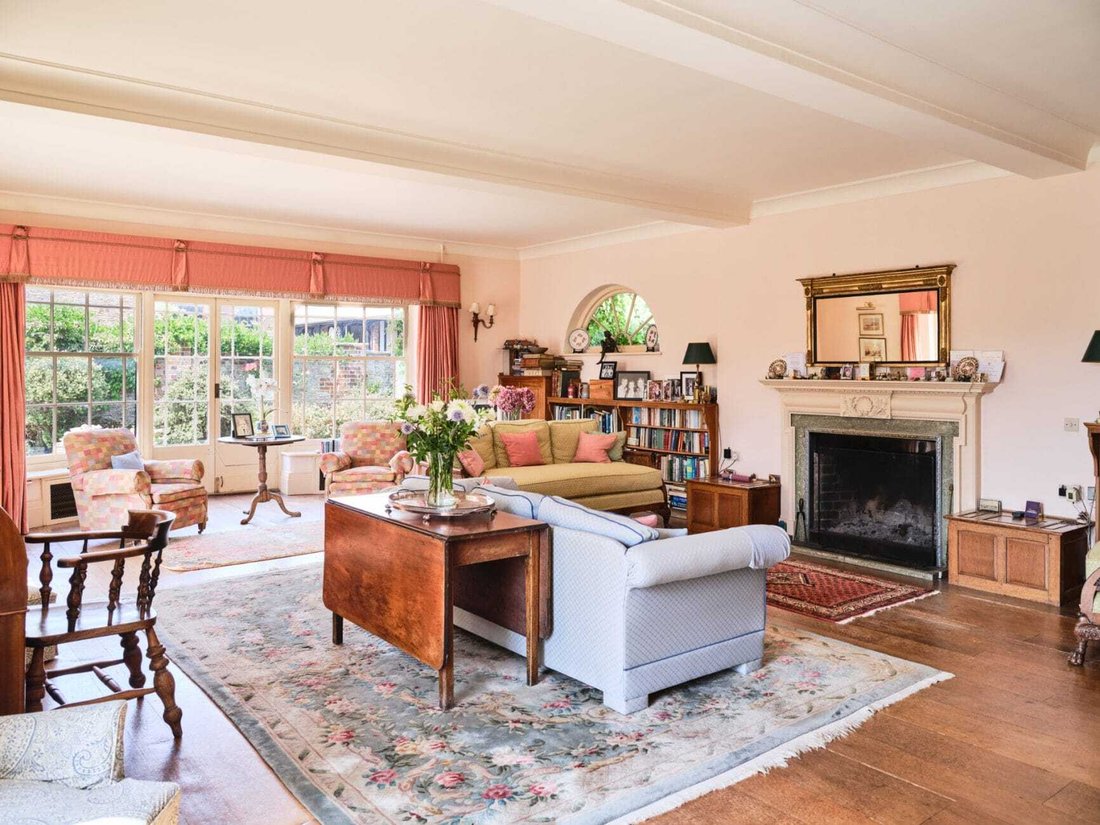
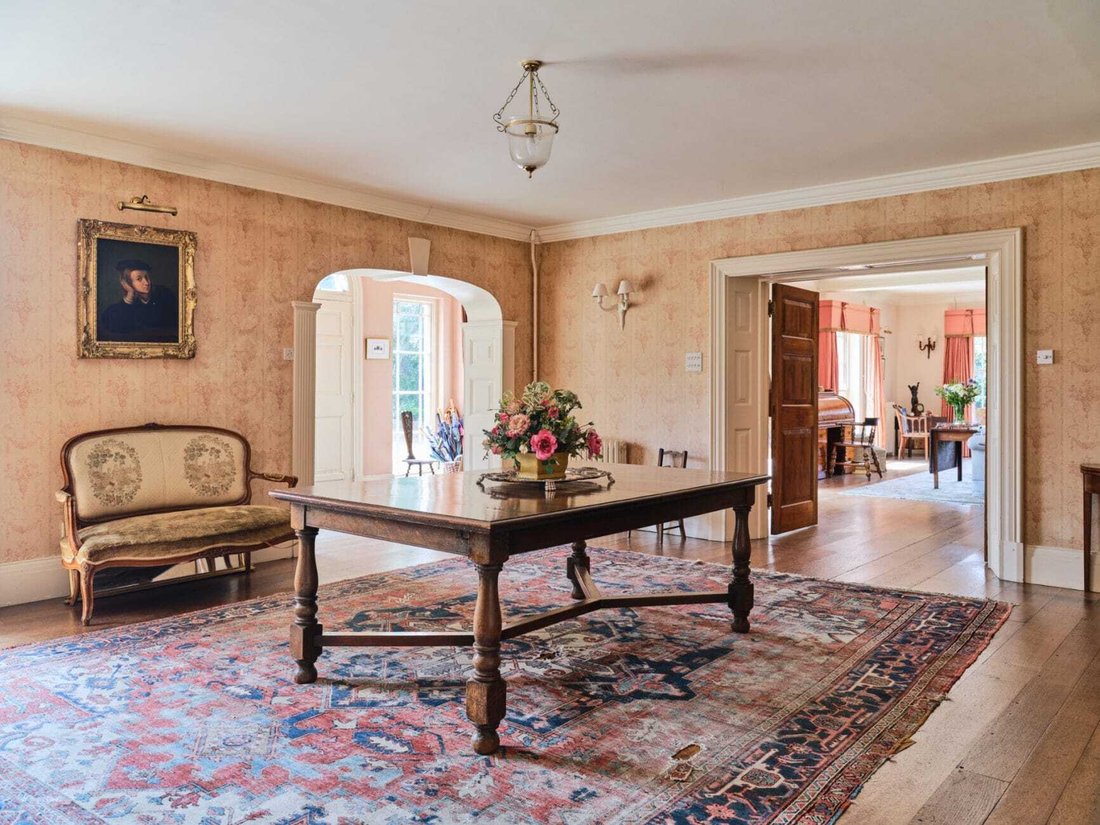
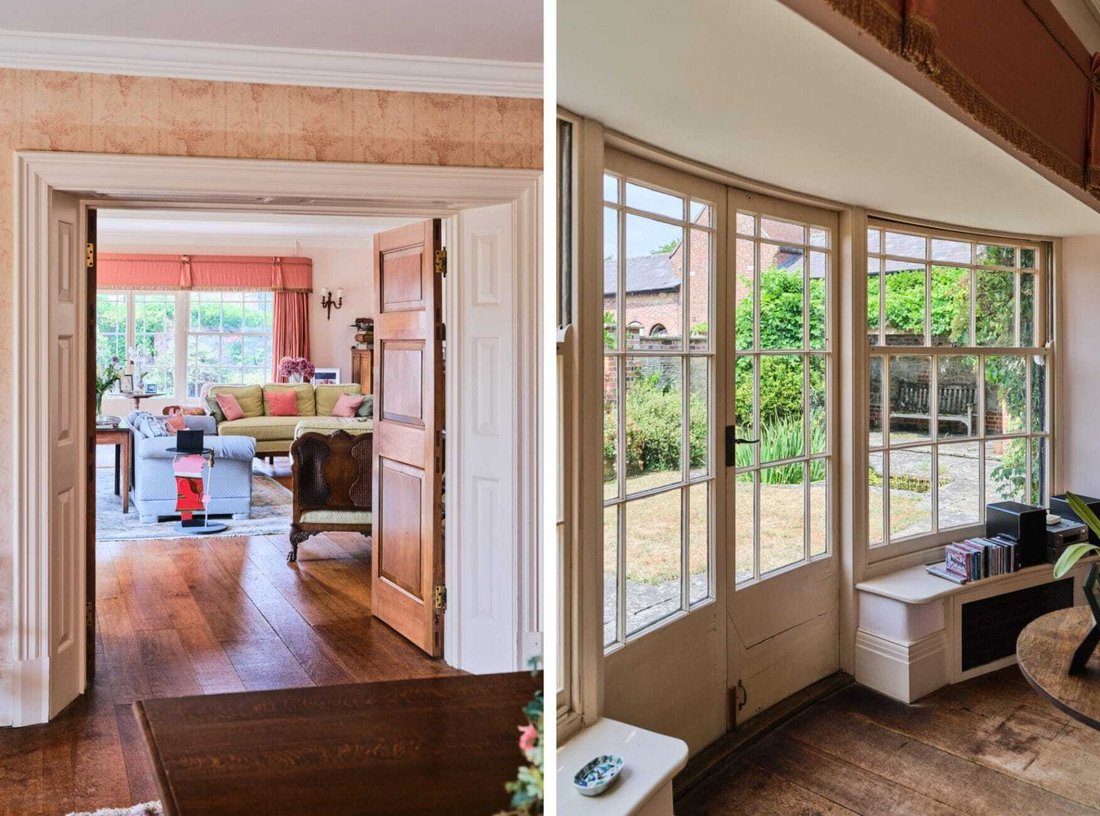
The front door opens into a proper reception hall, the kind that sets the tone for a house, with three fine reception rooms leading off it. The drawing room runs to 34 feet, with windows on three sides, so it is bright from breakfast until the light goes; the dining room has an inglenook that comes into its own on winter evenings; and there is a smaller, cosier sitting room for everything in between.
The kitchen is where the house really lives. Timber beams overhead, an Aga at its heart, Shaker cabinetry around a generous island, and room for a table where most of family life will inevitably happen — with a walk-in pantry, a boot room for muddy dogs and wellies, and a quiet study close by.
Upstairs are eight bedrooms, every one a double — a rare thing, and a house party waiting to happen. The principal room looks out on two sides and has its own dressing room and bathroom; two more bedrooms are en suite, and a large family bathroom serves the rest.
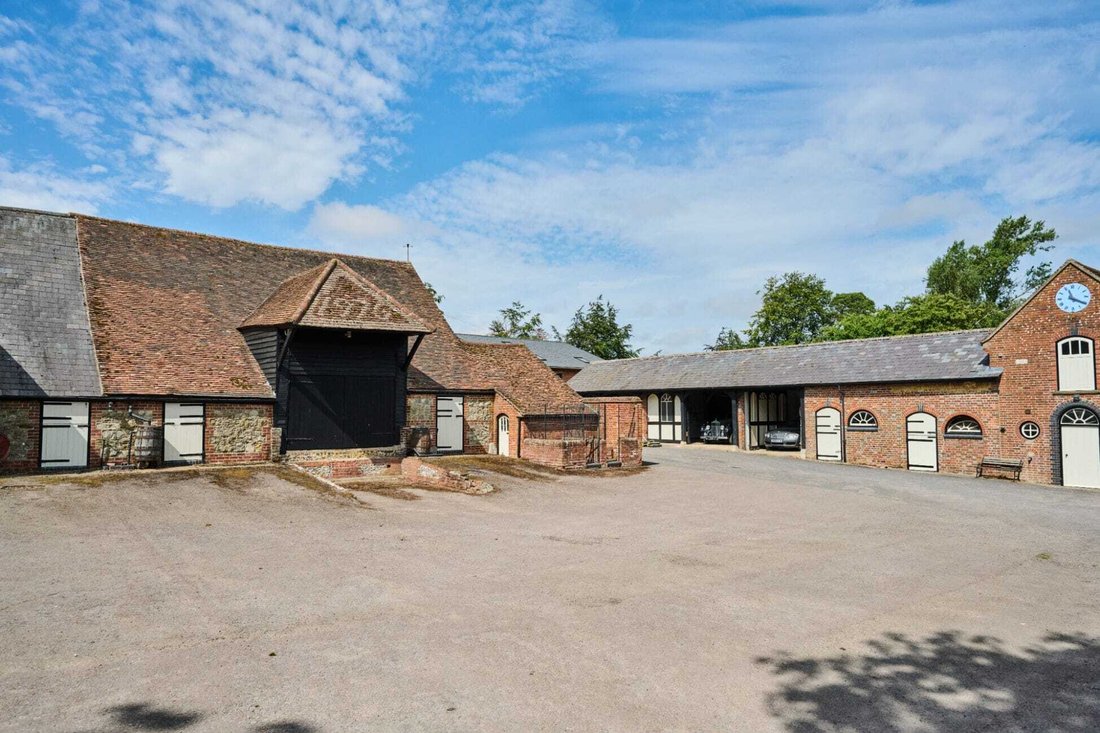
The drive sweeps past the front door to a courtyard flanked by period barns and outbuildings, and it is here that the Priory - once home to The Priory Vintage Car Company for 22 years since 2000 - reveals its ambitions. One outbuilding holds an office beneath a magnificent double- height vaulted ceiling — a place to work that no commute could rival — with a self- contained two-bedroom flat above the stables, complete with its own reception room, kitchen and bathroom, ready for guests, grandparents or a housekeeper. The great barn offers garaging and storage on a scale that invites ideas: studio, party barn, collection of cars. The potential is considerable.
The gardens unfold in a series of rooms of their own. A walled garden hides a folly; a walled kitchen garden with its glasshouse keeps the table supplied through the seasons; and an orchard, immaculate lawns, clipped hedges and fine mature trees do the rest. There is a tennis court, a swimming pool with its own pavilion, and beyond it all a nine-acre field — the full country life, in other words, arranged around a house that has been practising it since the fifteenth century.
The front door opens into a proper reception hall, the kind that sets the tone for a house, with three fine reception rooms leading off it. The drawing room runs to 34 feet, with windows on three sides, so it is bright from breakfast until the light goes; the dining room has an inglenook that comes into its own on winter evenings; and there is a smaller, cosier sitting room for everything in between.
The kitchen is where the house really lives. Timber beams overhead, an Aga at its heart, Shaker cabinetry around a generous island, and room for a table where most of family life will inevitably happen — with a walk-in pantry, a boot room for muddy dogs and wellies, and a quiet study close by.
Upstairs are eight bedrooms, every one a double — a rare thing, and a house party waiting to happen. The principal room looks out on two sides and has its own dressing room and bathroom; two more bedrooms are en suite, and a large family bathroom serves the rest.
The drive sweeps past the front door to a courtyard flanked by period barns and outbuildings, and it is here that the Priory - once home to The Priory Vintage Car Company for 22 years since 2000 - reveals its ambitions. One outbuilding holds an office beneath a magnificent double- height vaulted ceiling — a place to work that no commute could rival — with a self- contained two-bedroom flat above the stables, complete with its own reception room, kitchen and bathroom, ready for guests, grandparents or a housekeeper. The great barn offers garaging and storage on a scale that invites ideas: studio, party barn, collection of cars. The potential is considerable.
The gardens unfold in a series of rooms of their own. A walled garden hides a folly; a walled kitchen garden with its glasshouse keeps the table supplied through the seasons; and an orchard, immaculate lawns, clipped hedges and fine mature trees do the rest. There is a tennis court, a swimming pool with its own pavilion, and beyond it all a nine-acre field — the full country life, in other words, arranged around a house that has been practising it since the fifteenth century.
-
Tipo de propiedad
Casa
Características
Explorar la zona
Oxfordshire, Inglaterra
Ver en Google Maps
Precio por sqft
Bajo
Alto
Se unió hace 1 mes
Usted ha preguntado por esta propiedad
El agente se comunicará con usted pronto por
Publicado por
20
Anuncios
2026
Se unió
Reserva una visita con the agent
Elija una fecha y si prefiere una visita virtual o presencial con el agente.
Fecha preferida
Tipo de tour
Última actualización
Septiembre 23
Primera publicación
Septiembre 22
Referencia del anuncio
-
Propiedades similares cercanas
Nuevos anuncios en Oxfordshire





Explorar más viviendas en venta
Oxfordshire, Inglaterra ciudades
- Casas en venta en Vale of White Horse, Inglaterra
- Casas en venta en Oxford, Inglaterra
- Casas en venta en Abingdon on Thames, Inglaterra
- Casas en venta en Thame, Inglaterra
- Casas en venta en Henley-on-Thames, Inglaterra
- Casas en venta en Didcot, Inglaterra
- Casas en venta en Kidlington, Inglaterra
- Casas en venta en Bicester, Inglaterra
- Casas en venta en Headington, Inglaterra
- Casas en venta en Burford, Inglaterra
- Casas en venta en Chinnor, Inglaterra
- Casas en venta en Cowley, Inglaterra
- Casas en venta en Cumnor, Inglaterra
- Casas en venta en Deddington, Inglaterra
- Casas en venta en Rotherfield Peppard, Inglaterra
- Casas en venta en Adderbury, Inglaterra
- Casas en venta en Aston Rowant, Inglaterra
- Casas en venta en Black Bourton, Inglaterra
- Casas en venta en Charlbury, Inglaterra
- Casas en venta en Frilford, Inglaterra
Oxfordshire, Inglaterra tipos de propiedad
- Casas en venta en Oxfordshire, Inglaterra
- Casas de campo en venta en Oxfordshire, Inglaterra
- Apartamentos en venta en Oxfordshire, Inglaterra
- Terreno en venta en Oxfordshire, Inglaterra
- Bungalows en venta en Oxfordshire, Inglaterra
- Fincas en venta en Oxfordshire, Inglaterra
- Villas en venta en Oxfordshire, Inglaterra
- Chalets en venta en Oxfordshire, Inglaterra
Oxfordshire, Inglaterra búsquedas populares
- Propiedades Vista Panorámica en Oxfordshire, Inglaterra
- Propiedades con Terraza en Oxfordshire, Inglaterra
- Propiedades con Bar en Oxfordshire, Inglaterra
- Propiedades con Sala de juegos en Oxfordshire, Inglaterra
- Propiedades con Oficina en Oxfordshire, Inglaterra
- Propiedades Vista al Río en Oxfordshire, Inglaterra
- Propiedades con Ascensor en Oxfordshire, Inglaterra
- Propiedades Vista a la Montaña en Oxfordshire, Inglaterra
- Propiedades con Jardín en Oxfordshire, Inglaterra
- Propiedades con Cocina exterior en Oxfordshire, Inglaterra
- Propiedades Duplex en Oxfordshire, Inglaterra
- Propiedades Comunidad Cerrada en Oxfordshire, Inglaterra
- Propiedades Privacidad en Oxfordshire, Inglaterra
- Propiedades Frente al Agua en Oxfordshire, Inglaterra
- Propiedades Cima de una colina en Oxfordshire, Inglaterra
- Propiedades Propiedad de Inversión en Oxfordshire, Inglaterra
- Propiedades Moderno en Oxfordshire, Inglaterra
- Propiedades Ecuestre en Oxfordshire, Inglaterra
- Propiedades Obras nuevas en Oxfordshire, Inglaterra
- Propiedades con Gimnasio en Oxfordshire, Inglaterra
- Propiedades con Sauna en Oxfordshire, Inglaterra
- Propiedades con Sauna en Oxfordshire, Inglaterra
- Propiedades con Biblioteca en Oxfordshire, Inglaterra
- Propiedades con Aire Acondicionado en Oxfordshire, Inglaterra
- Propiedades con Bodega en Oxfordshire, Inglaterra
- Propiedades con Jacuzzi en Oxfordshire, Inglaterra
- Propiedades con Chimenea en Oxfordshire, Inglaterra
- Propiedades con Piscina en Oxfordshire, Inglaterra
- Propiedades con Garaje en Oxfordshire, Inglaterra
- Propiedades con Balcón en Oxfordshire, Inglaterra
- Propiedades con Cancha de Tenis en Oxfordshire, Inglaterra
- Propiedades Mansión en Oxfordshire, Inglaterra
- Propiedades con Cocina abierta en Oxfordshire, Inglaterra
- Propiedades Renovado en Oxfordshire, Inglaterra
- Propiedades con Cine en Oxfordshire, Inglaterra
- Propiedades Frente al río en Oxfordshire, Inglaterra
- Propiedades con Piscina cubierta en Oxfordshire, Inglaterra
- Propiedades Vista al Agua en Oxfordshire, Inglaterra
Guías e historias relacionadas
La confianza de los mejores brokers del mundo
Los agentes tras las propiedades más excepcionales del mundo publican en JamesEdition.
- Anuncios de Sotheby's, Christie's, BARNES y Engel & Völkers
- Cada anuncio se revisa antes de publicarse
- Conecte directamente con agentes verificados
Al continuar, acepta nuestros Términos y la Política de Privacidad.