$1,644,256
Mill Road, Shiplake, Henley-On-Thames
- 5 Hab.
- 3 Baños
- 2,145 Sqft
- Actualizado: Ayer
Sobre la propiedad
La descripción se tradujo automáticamente.
La descripción se muestra en el idioma original.
Tucked away off Mill Road in the heart of Shiplake, this five-bedroom semi-detached home has a nearly 30 ft kitchen/dining/family room opening onto a south-west facing garden. There’s also a separate sitting room and a garden study with its own bi-fold doors. The accommodation extends to approximately 2,145 sq ft over three floors, including the garage store and eaves.
ACCOMMODATIONA glazed fr
ACCOMMODATIONA glazed fr
Tucked away off Mill Road in the heart of Shiplake, this five-bedroom semi-detached home has a nearly 30 ft kitchen/dining/family room opening onto a south-west facing garden. There’s also a separate sitting room and a garden study with its own bi-fold doors. The accommodation extends to approximately 2,145 sq ft over three floors, including the garage store and eaves.
ACCOMMODATIONA glazed front door opens into a tiled entrance hall. To the front, black-framed glazed doors lead into the sitting room, where a fitted seat with drawers sits beneath the bay window. Built-in bookcases and cupboards run along one wall.
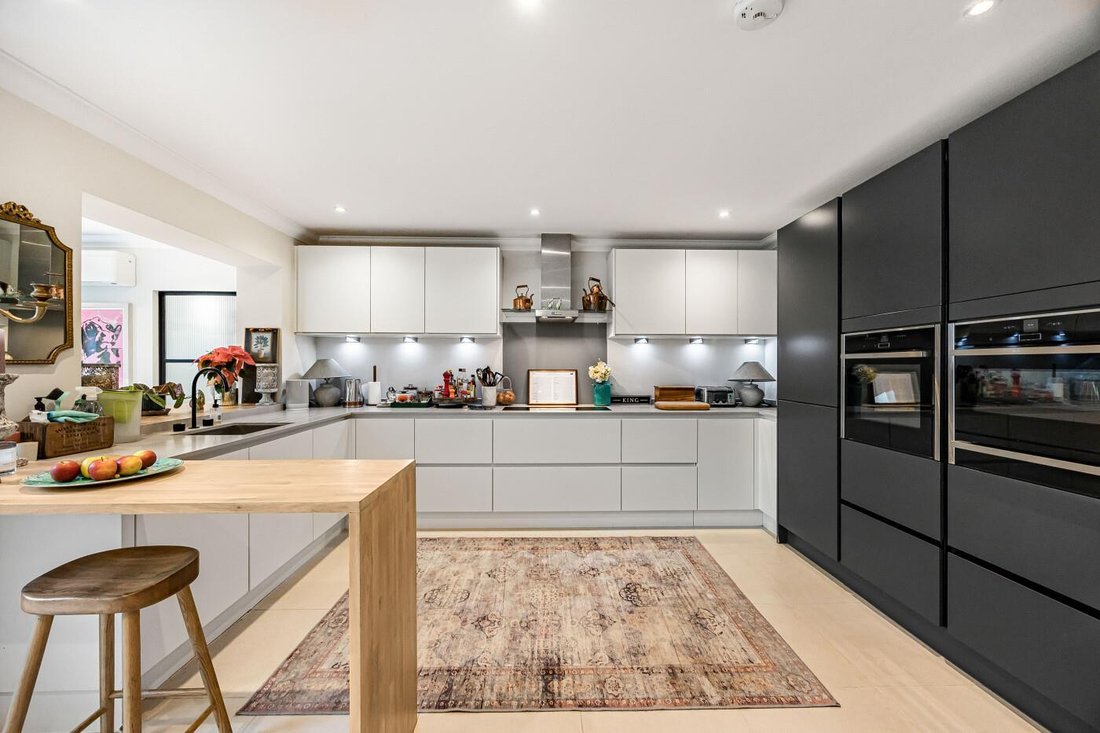
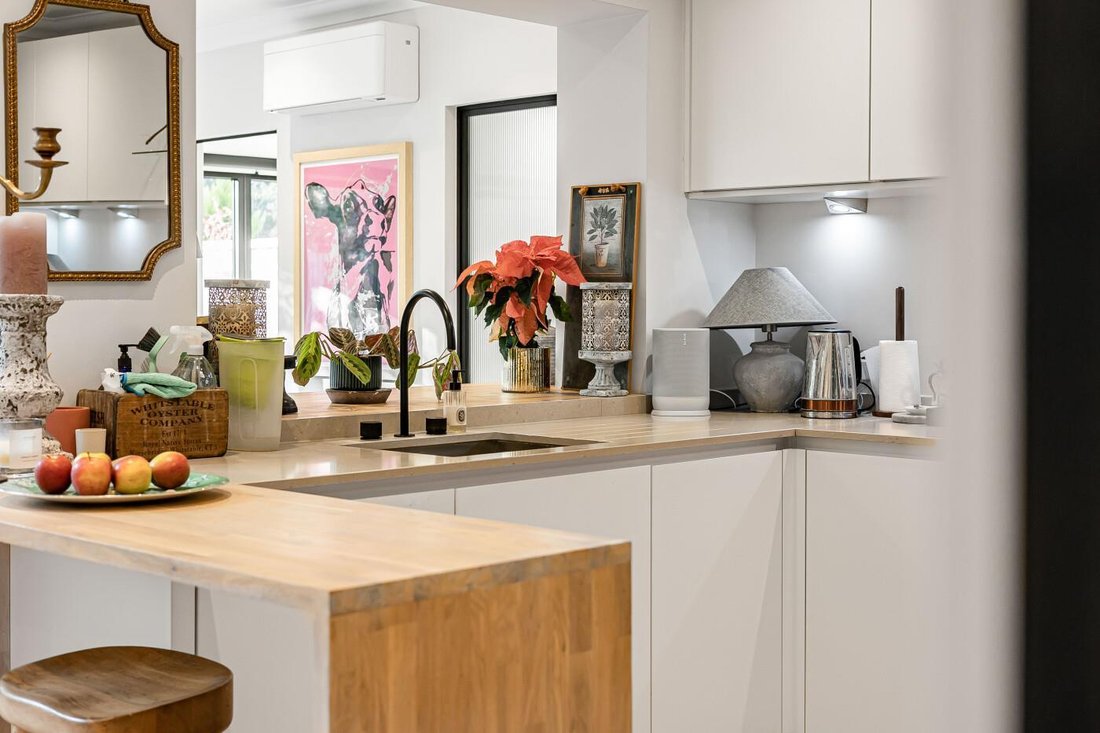
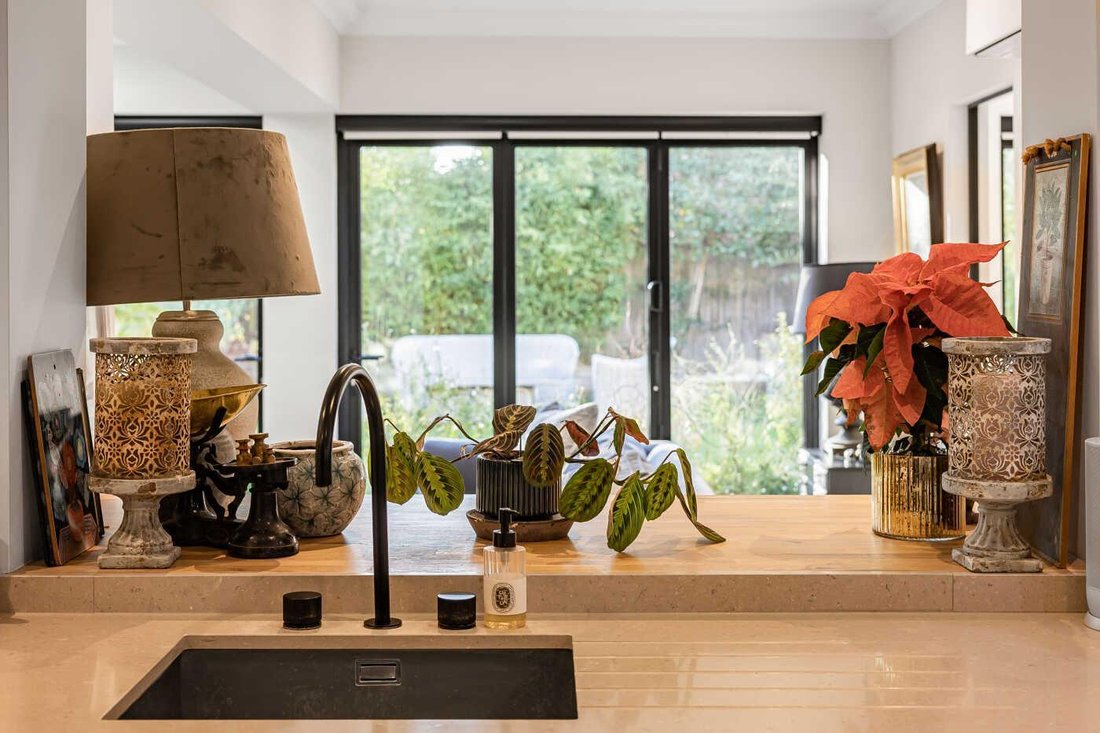
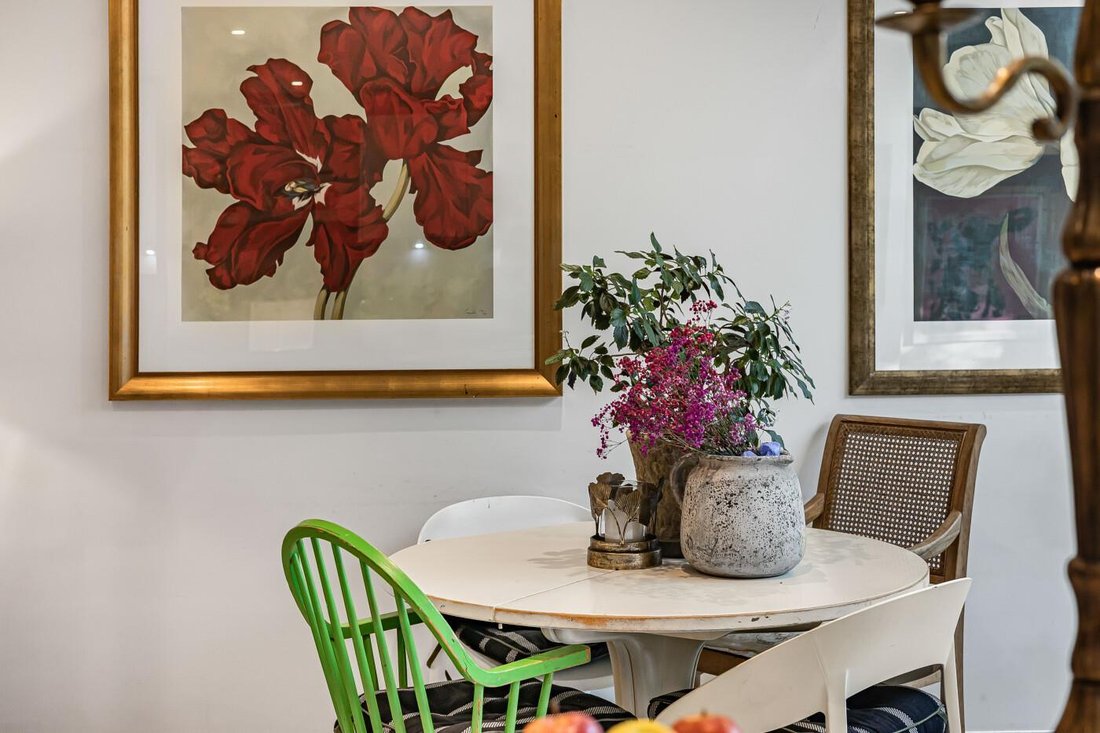
Across the back of the house, the open-plan kitchen/dining/family room measures approximately 29 ft 11 in by 19 ft 1 in at its widest points. The painted Linear kitchen pairs pale cabinetry with darker full-height units, quartz worktops and integrated Neff and Siemens appliances. A timber breakfast bar sits beside the dining area, with room for sofas under the roof lantern at the garden end. Two sets of bi-fold doors open directly onto the terrace.
The separate study looks onto the garden and has its own bi-fold doors to the terrace. The utility room has a sink, fitted cupboards and space for laundry appliances, with an internal door to the garage store. There is also a downstairs cloakroom. The ground floor has underfloor heating, and the kitchen/dining/family room, study and principal bedroom have air conditioning.
On the first floor, the principal bedroom overlooks the rear garden and has fitted sliding wardrobes and an en suite bathroom with a bath and separate shower. Two further bedrooms share a family shower room. The top floor has two more bedrooms, one with a dormer window and the other with a rooflight. Both have eaves storage and are served by a separate shower room.
Outside
The enclosed south-west facing garden has a paved terrace directly outside the family room and study, with space for a dining table and seating. Beyond the terrace is a lawn framed by planted borders and timber fencing. At the front, there is off-street parking and external access to the remaining garage store.
ACCOMMODATIONA glazed front door opens into a tiled entrance hall. To the front, black-framed glazed doors lead into the sitting room, where a fitted seat with drawers sits beneath the bay window. Built-in bookcases and cupboards run along one wall.
Across the back of the house, the open-plan kitchen/dining/family room measures approximately 29 ft 11 in by 19 ft 1 in at its widest points. The painted Linear kitchen pairs pale cabinetry with darker full-height units, quartz worktops and integrated Neff and Siemens appliances. A timber breakfast bar sits beside the dining area, with room for sofas under the roof lantern at the garden end. Two sets of bi-fold doors open directly onto the terrace.
The separate study looks onto the garden and has its own bi-fold doors to the terrace. The utility room has a sink, fitted cupboards and space for laundry appliances, with an internal door to the garage store. There is also a downstairs cloakroom. The ground floor has underfloor heating, and the kitchen/dining/family room, study and principal bedroom have air conditioning.
On the first floor, the principal bedroom overlooks the rear garden and has fitted sliding wardrobes and an en suite bathroom with a bath and separate shower. Two further bedrooms share a family shower room. The top floor has two more bedrooms, one with a dormer window and the other with a rooflight. Both have eaves storage and are served by a separate shower room.
Outside
The enclosed south-west facing garden has a paved terrace directly outside the family room and study, with space for a dining table and seating. Beyond the terrace is a lawn framed by planted borders and timber fencing. At the front, there is off-street parking and external access to the remaining garage store.
-
Tipo de propiedad
Casa
-
Precio/pie²
$766
Características
- Jardín
- Terraza
- Garaje
- Cocina abierta
- Biblioteca
- Lavadero
- Espacio de vida al aire libre
- Estufa de gas
- Vista al Agua
Características
Lote
Interior
- Aire Acondicionado
- Estufa de gas
- Bar
- Lavadero
- Cocina abierta
- Biblioteca
- Encimeras de piedra
Outdoor
Explorar la zona
Se unió hace 1 mes
Usted ha preguntado por esta propiedad
El agente se comunicará con usted pronto por
Publicado por
17
Anuncios
2026
Se unió
Reserva una visita con the agent
Elija una fecha y si prefiere una visita virtual o presencial con el agente.
Fecha preferida
Tipo de tour
Última actualización
Ayer
Primera publicación
Noviembre 17
Referencia del anuncio
19811293
La confianza de los mejores brokers del mundo
Los agentes tras las propiedades más excepcionales del mundo publican en JamesEdition.
- Anuncios de Sotheby's, Christie's, BARNES y Engel & Völkers
- Cada anuncio se revisa antes de publicarse
- Conecte directamente con agentes verificados
Al continuar, acepta nuestros Términos y la Política de Privacidad.