$595,242
Appartamento Quadrilocale In Vendita A Brescia, 4 Porta Venezia, Panoramica, Viale Bornata
- 3 Hab.
- 2 Baños
- 1,992 Sqft
- Actualizado: Mayo 1
- 2
Sobre la propiedad
La descripción se tradujo automáticamente.
La descripción se muestra en el idioma original.
New Botticino four-room villa with garden
To the east of Brescia, in Botticino Sera, in a quiet residential area surrounded by greenery, close to all the village’s services and well connected to the city, a new and exclusive residential complex called ”Garden Villa” is under construction, with delivery expected by the end of 2025. It consists of independent solutions with three and four r
To the east of Brescia, in Botticino Sera, in a quiet residential area surrounded by greenery, close to all the village’s services and well connected to the city, a new and exclusive residential complex called ”Garden Villa” is under construction, with delivery expected by the end of 2025. It consists of independent solutions with three and four r
New Botticino four-room villa with garden
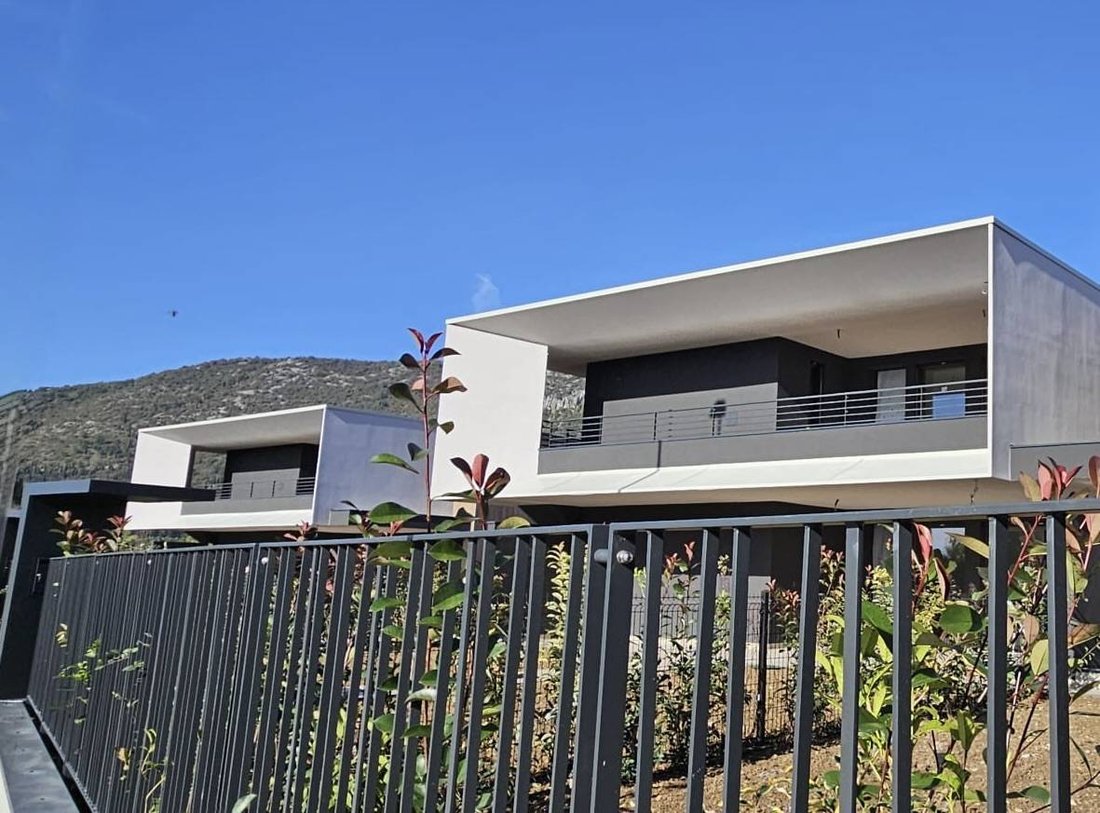
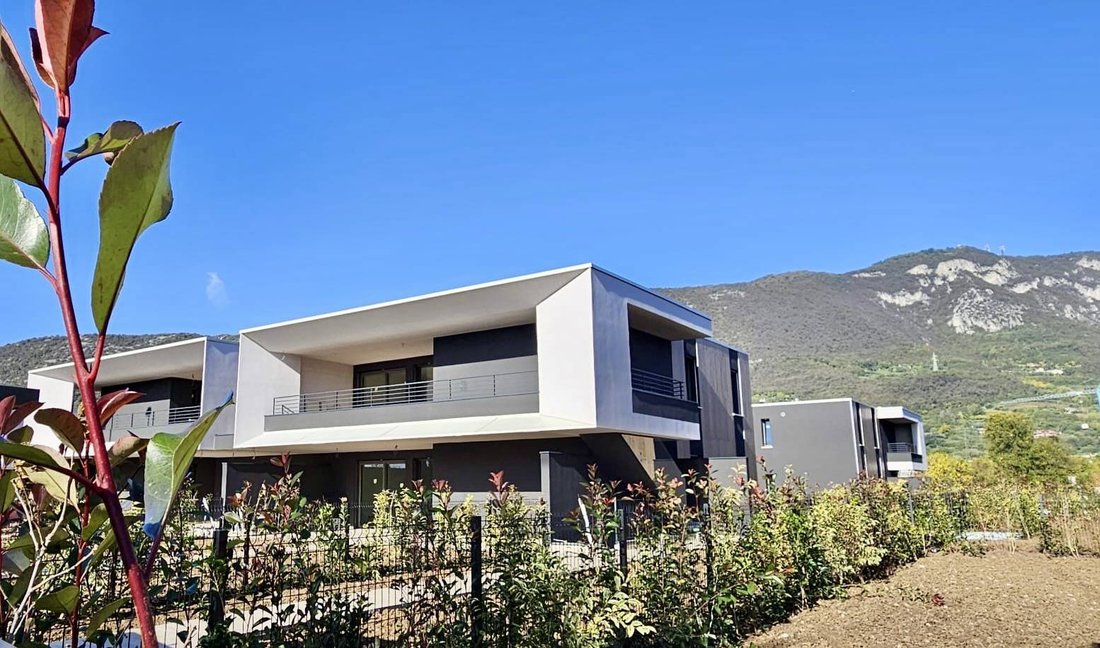
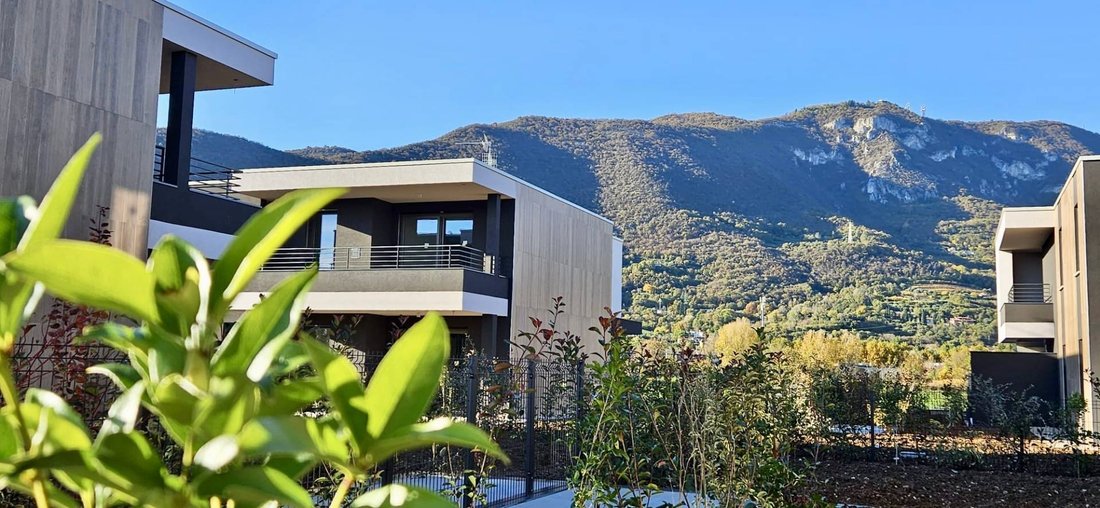
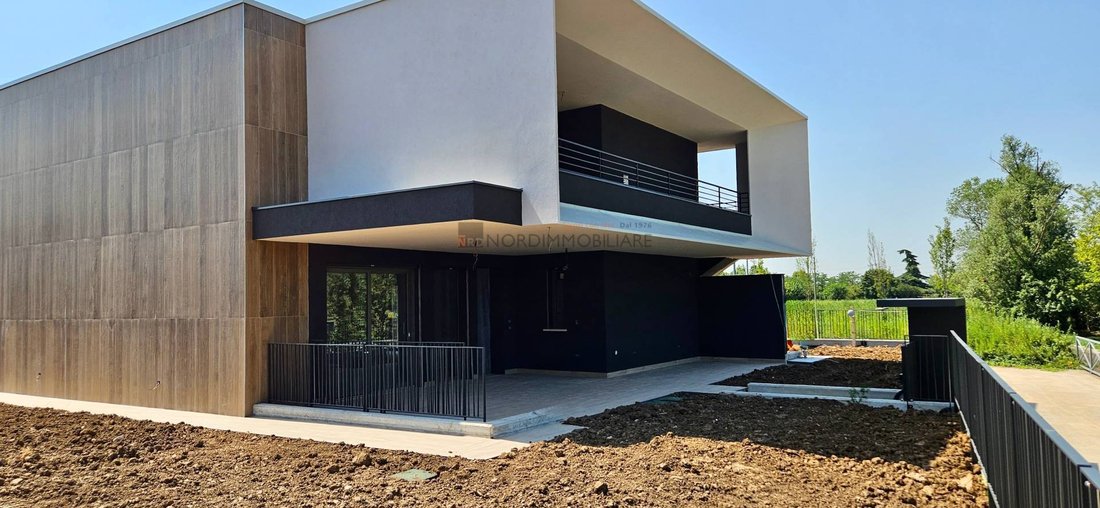
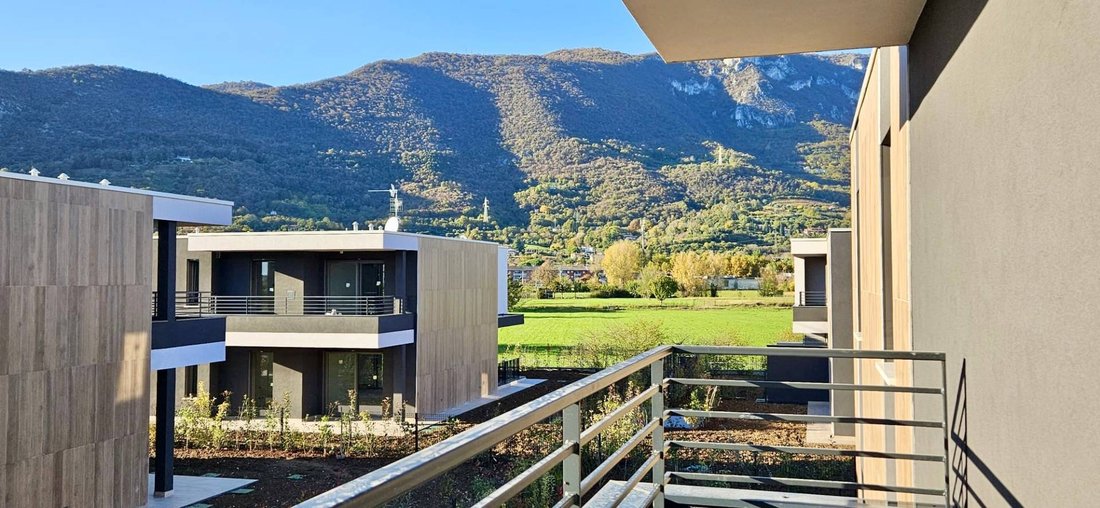
To the east of Brescia, in Botticino Sera, in a quiet residential area surrounded by greenery, close to all the village’s services and well connected to the city, a new and exclusive residential complex called ”Garden Villa” is under construction, with delivery expected by the end of 2025. It consists of independent solutions with three and four rooms, distributed on a single floor with porches, terraces, and private gardens.
The project features a contemporary architectural style and is inspired by maximum environmental sustainability and energy efficiency. It offers a new living concept where indoor and outdoor living spaces, connected by large glass panels, will coexist harmoniously to ensure great brightness and maximum livability. The functionality will be optimized by the single-floor layout.
The quality of living and safety will be guaranteed by a high degree of independence, combined with protection within a secure and fenced environment, set in a prestigious natural setting.
The 20 villa units will be built in two different types:
- Garden Floor: located on the ground floor, characterized by a large private garden overlooking the entire unit, especially the porch of the living area.
- Terrace Floor: the first and top floor, featuring a large covered terrace and a garden on the ground floor, accessible via an exclusive staircase leading to the residence, auxiliary rooms, and garage in the basement.
The residences, part of quadripartite buildings, will all have direct external independent entrances, with a flexible layout on three sides. They will be available on the ground floor or, alternatively, on the first and top floors.
The solutions on the first floor will include:
- Independent entrance
- Spacious living area with large glass windows opening onto a large, enjoyable loggia
- Kitchen area overlooking the terrace
- Two double bedrooms with bathroom
- Master bedroom with bathroom and walk-in closet
- Storage/laundry area
In the basement, directly connected to the residence, there will be:
- A utility room for cellar/laundry use
- A double garage
The property will be completed by a large private garden. Finishes will be of the highest quality, with options for premium materials, including gres or wood plank floors, suspended sanitary ware, new-generation systems with underfloor heating and cooling, controlled mechanical ventilation, and dehumidification to ensure maximum quality and healthiness of indoor air.
Below are the specifications:
- Residence: 130 sqm
- Loggia: 58 sqm
- Garden: 140 sqm
- Cellar/basement: 22 sqm
- Garage: 33 sqm
Total commercial area: 185 sqm
Some key features of the property include:
- Autonomous heat pump
- Underfloor heating system
- Underfloor cooling system
- Controlled mechanical ventilation with autonomous dehumidifier
- Private photovoltaic system of 5 kWp
- Direct connection to the residence garage
- Livable outdoor spaces
- Customizable finishes
- Quick connections to the city, ring road, and highway
- Energy efficiency class A4
- High seismic resistance
- Side-by-side double garage and large cellar
Prices start from 530,000 euros. Delivery is scheduled for the end of 2025.
Reference 12665. This is an exclusive listing by Nordimmobiliare.
To the east of Brescia, in Botticino Sera, in a quiet residential area surrounded by greenery, close to all the village’s services and well connected to the city, a new and exclusive residential complex called ”Garden Villa” is under construction, with delivery expected by the end of 2025. It consists of independent solutions with three and four rooms, distributed on a single floor with porches, terraces, and private gardens.
The project features a contemporary architectural style and is inspired by maximum environmental sustainability and energy efficiency. It offers a new living concept where indoor and outdoor living spaces, connected by large glass panels, will coexist harmoniously to ensure great brightness and maximum livability. The functionality will be optimized by the single-floor layout.
The quality of living and safety will be guaranteed by a high degree of independence, combined with protection within a secure and fenced environment, set in a prestigious natural setting.
The 20 villa units will be built in two different types:
- Garden Floor: located on the ground floor, characterized by a large private garden overlooking the entire unit, especially the porch of the living area.
- Terrace Floor: the first and top floor, featuring a large covered terrace and a garden on the ground floor, accessible via an exclusive staircase leading to the residence, auxiliary rooms, and garage in the basement.
The residences, part of quadripartite buildings, will all have direct external independent entrances, with a flexible layout on three sides. They will be available on the ground floor or, alternatively, on the first and top floors.
The solutions on the first floor will include:
- Independent entrance
- Spacious living area with large glass windows opening onto a large, enjoyable loggia
- Kitchen area overlooking the terrace
- Two double bedrooms with bathroom
- Master bedroom with bathroom and walk-in closet
- Storage/laundry area
In the basement, directly connected to the residence, there will be:
- A utility room for cellar/laundry use
- A double garage
The property will be completed by a large private garden. Finishes will be of the highest quality, with options for premium materials, including gres or wood plank floors, suspended sanitary ware, new-generation systems with underfloor heating and cooling, controlled mechanical ventilation, and dehumidification to ensure maximum quality and healthiness of indoor air.
Below are the specifications:
- Residence: 130 sqm
- Loggia: 58 sqm
- Garden: 140 sqm
- Cellar/basement: 22 sqm
- Garage: 33 sqm
Total commercial area: 185 sqm
Some key features of the property include:
- Autonomous heat pump
- Underfloor heating system
- Underfloor cooling system
- Controlled mechanical ventilation with autonomous dehumidifier
- Private photovoltaic system of 5 kWp
- Direct connection to the residence garage
- Livable outdoor spaces
- Customizable finishes
- Quick connections to the city, ring road, and highway
- Energy efficiency class A4
- High seismic resistance
- Side-by-side double garage and large cellar
Prices start from 530,000 euros. Delivery is scheduled for the end of 2025.
Reference 12665. This is an exclusive listing by Nordimmobiliare.
-
Tipo de propiedad
Apartamento
-
Pisos
1
-
Año de construcción
2025
-
Precio/pie²
$298
-
Emisiones
A4
-
Consumo
A4
Características
- Jardín
- Terraza
- Garaje
- Vista a la Montaña
- Puerta
- Balcón
Explorar la zona
VIA CROSETTE, Porta Venezia - Sant'Eufemia - Caionvico, Brescia, Lombardía
Ver en Google Maps
Precio por sqft
Bajo
Alto
Ubicada en Brescia, esta prestigiosa propiedad ofrece fácil acceso a lugares culturales, restaurantes de lujo y distritos comerciales vibrantes. A solo un corto trayecto de centros de transporte importantes como la estación de tren de Brescia y el aeropuerto de Milán Bérgamo, garantiza una excelente conectividad. Además, la proximidad a escuelas internacionales y escapadas naturales como el Lago di Garda aumenta su atractivo.
Ver lugares cercanos
Atracciones
Escuelas
Estación de tren de Brescia
Estación de tren
10 min
Aeropuerto de Milán Bérgamo
Aeropuerto
55 min
Lago de Garda
Aire libre & Naturaleza
30 min
Franciacorta Outlet Village
Compras & Estilo de vida
20 min
Escuela Internacional de Brescia
Escuela Internacional
15 min
Ver 8 anuncios más en en Porta Venezia - Sant'Eufemia - Caionvico
Se unió hace 7 años
Usted ha preguntado por esta propiedad
El agente se comunicará con usted pronto por
Publicado por
8
Anuncios
2020
Se unió
Reserva una visita con the agent
Elija una fecha y si prefiere una visita virtual o presencial con el agente.
Fecha preferida
Tipo de tour
Última actualización
Mayo 1
Primera publicación
Noviembre 18, 2025
Referencia del anuncio
12871
Propiedades similares cercanas
Nuevos anuncios en Porta Venezia - Sant'Eufemia - Caionvico

Explorar más viviendas en venta
Porta Venezia - Sant'Eufemia - Caionvico, Brescia, Lombardía tipos de propiedad
Porta Venezia - Sant'Eufemia - Caionvico, Brescia, Lombardía búsquedas populares
- Propiedades Vista al Lago en Porta Venezia - Sant'Eufemia - Caionvico, Brescia, Lombardía
- Propiedades con Terraza en Porta Venezia - Sant'Eufemia - Caionvico, Brescia, Lombardía
- Propiedades con Bar en Porta Venezia - Sant'Eufemia - Caionvico, Brescia, Lombardía
- Propiedades con Oficina en Porta Venezia - Sant'Eufemia - Caionvico, Brescia, Lombardía
- Propiedades con Ascensor en Porta Venezia - Sant'Eufemia - Caionvico, Brescia, Lombardía
- Propiedades Vista a la Montaña en Porta Venezia - Sant'Eufemia - Caionvico, Brescia, Lombardía
- Propiedades con Jardín en Porta Venezia - Sant'Eufemia - Caionvico, Brescia, Lombardía
- Propiedades Privacidad en Porta Venezia - Sant'Eufemia - Caionvico, Brescia, Lombardía
- Propiedades Propiedad de Inversión en Porta Venezia - Sant'Eufemia - Caionvico, Brescia, Lombardía
- Propiedades con Aire Acondicionado en Porta Venezia - Sant'Eufemia - Caionvico, Brescia, Lombardía
- Propiedades con Bodega en Porta Venezia - Sant'Eufemia - Caionvico, Brescia, Lombardía
- Propiedades con Chimenea en Porta Venezia - Sant'Eufemia - Caionvico, Brescia, Lombardía
- Propiedades con Piscina en Porta Venezia - Sant'Eufemia - Caionvico, Brescia, Lombardía
- Propiedades con Garaje en Porta Venezia - Sant'Eufemia - Caionvico, Brescia, Lombardía
- Propiedades con Balcón en Porta Venezia - Sant'Eufemia - Caionvico, Brescia, Lombardía
- Propiedades Renovado en Porta Venezia - Sant'Eufemia - Caionvico, Brescia, Lombardía
- Propiedades Vista al Agua en Porta Venezia - Sant'Eufemia - Caionvico, Brescia, Lombardía
Guías e historias relacionadas
La confianza de los mejores brokers del mundo
Los agentes tras las propiedades más excepcionales del mundo publican en JamesEdition.
- Anuncios de Sotheby's, Christie's, BARNES y Engel & Völkers
- Cada anuncio se revisa antes de publicarse
- Conecte directamente con agentes verificados
Al continuar, acepta nuestros Términos y la Política de Privacidad.