
$1,198,900
Townhouse In Brentwood
- 3 Hab.
- 4 Baños
- 2,494 Sqft
- 1,743 Sqft lot
- Actualizado: Septiembre 30
- Fuente: Realtracs MLS#3602441
Sobre la propiedad
La descripción se tradujo automáticamente.
La descripción se muestra en el idioma original.
On the patio at 125 Shadow Springs, the Vastland end unit in a gated Brentwood community of 32, you cannot see anyone; a rock wall stands where a privacy fence would be. First-year rate as low as 4.50% on a builder-paid 3-2-1 buydown with the preferred lender; terms apply and rates can change. The full walkthrough film is linked in this listing. It sits at the far end of the community with green s
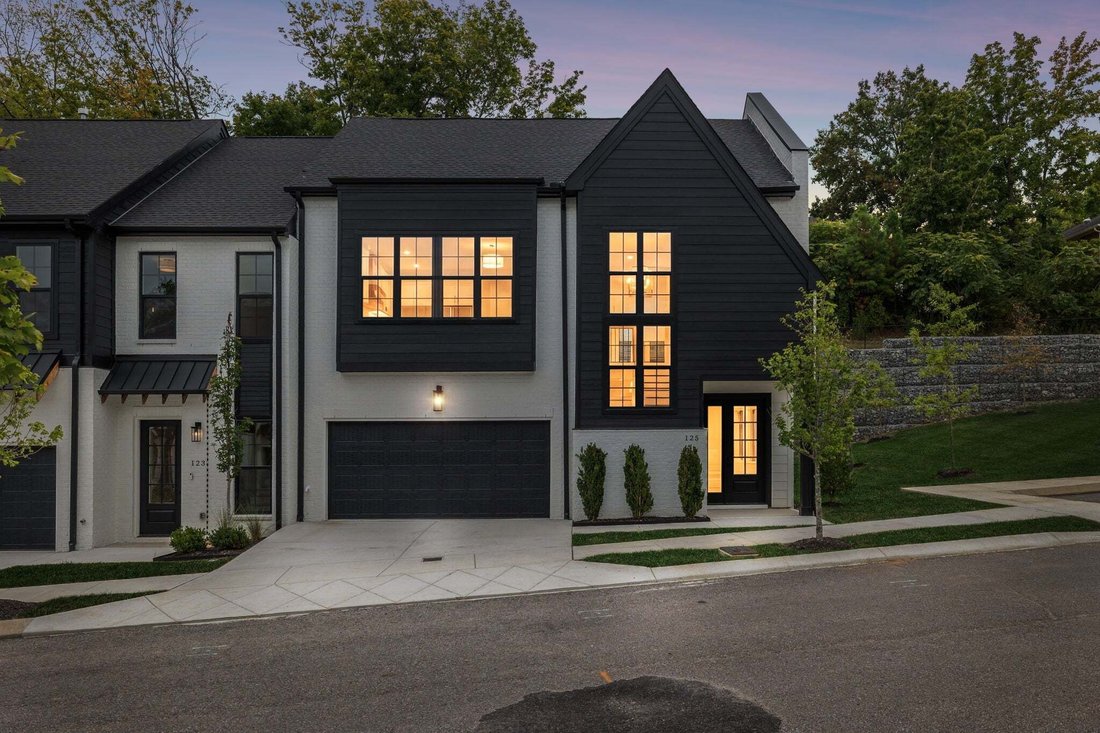
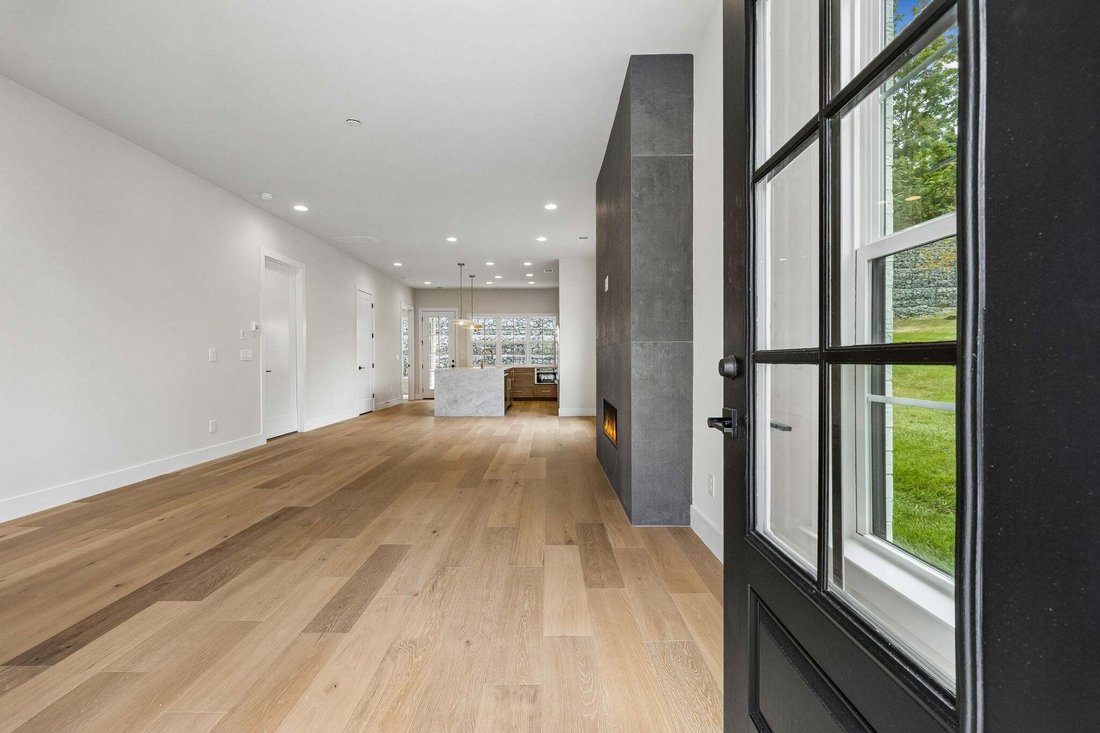
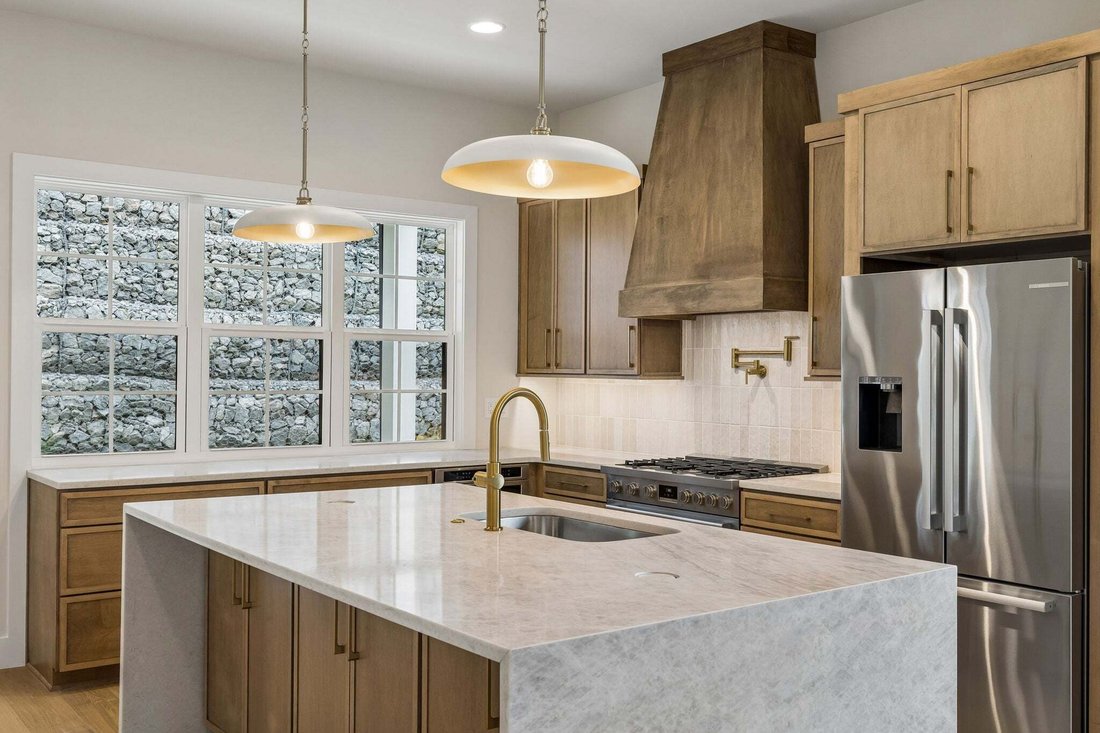
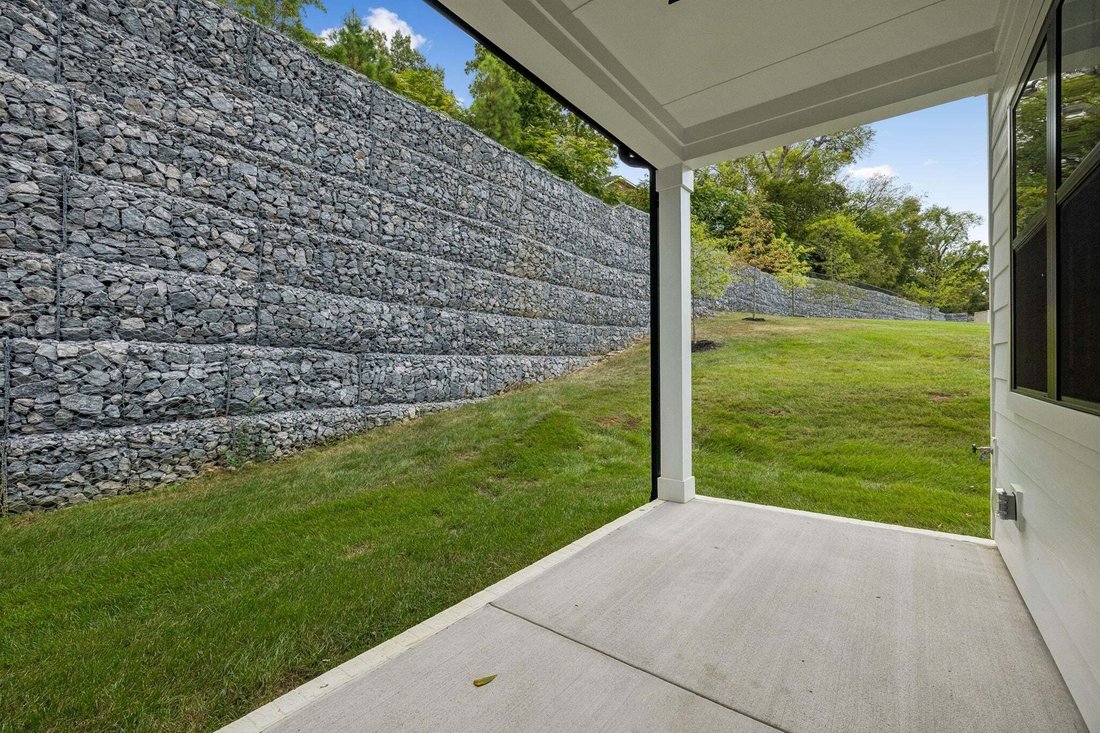
On the patio at 125 Shadow Springs, the Vastland end unit in a gated Brentwood community of 32, you cannot see anyone; a rock wall stands where a privacy fence would be. First-year rate as low as 4.50% on a builder-paid 3-2-1 buydown with the preferred lender; terms apply and rates can change. The full walkthrough film is linked in this listing. It sits at the far end of the community with green space beside it. As the end unit, it gets extra windows; a wall of glass climbs the stairs. The gas fireplace is built wide, a statement piece. On two visits, no sound came through the shared wall. In the kitchen, the quartz waterfall island has six cabinets on its back side and pop-up outlets at both ends. The appliances are Bosch, refrigerator included, and the six-burner gas range has a pot filler under tile that runs to the top of the cabinets. The laundry room has built-ins and doubles as a pantry. The primary suite is on the main level and opens to the patio through its own door, private enough to leave the blinds open. Its bath has a heated tile floor and a walk-in shower with a bench long enough to lie down on. At 6 foot 1, you could stand on that bench and still not reach the ceiling. Upstairs, the bedroom facing the green space has its own bath and a closet the size of a small room. The lighting is Lutron, the floors engineered hardwood, the tankless water heater recirculating; entry is through the ButterflyMX video gate. HOA dues are $350/month and cover grounds, insurance and trash. Under 4 minutes to I-65, under 5 to Target, 5 to 6 to Publix, Kroger and the Hill Center, about 15 to CoolSprings Galleria, under 20 to downtown Nashville and the airport. The model home next door is 123. It is the only end unit of the three listed, with green space beside it. The photos show the rock wall; they cannot show that nothing looks back over it.
-
Tipo de propiedad
Townhouse
-
Pisos
2
-
Año de construcción
2026
-
Precio/pie²
$480
Características
- Garaje
- Vestidor
- Chimenea
- Jardín
- Lavadero
- Puerta
- Privacidad
- Encimeras de piedra
- Isla de cocina
Explorar la zona
125 Shadow Springs Dr 125, Nashville, Tennessee, Estados Unidos
Ver en Google Maps
Precio por sqft
Bajo
Alto
Se unió hace 9 meses
Usted ha preguntado por esta propiedad
El agente se comunicará con usted pronto por
Publicado por
214
Anuncios
2026
Se unió
Reserva una visita con the agent
Elija una fecha y si prefiere una visita virtual o presencial con el agente.
Fecha preferida
Tipo de tour
Última actualización
Septiembre 30
Primera publicación
Septiembre 29
Referencia del anuncio
3602441
Estado del anuncio
Based on information submitted to the MLS GRID as of 2026. All data is obtained from various sources and may not have been verified by broker or MLS GRID. Supplied Open House Information is subject to change without notice. All information should be independently reviewed and verified for accuracy. Properties may or may not be listed by the office/agent presenting the information.
Propiedades similares cercanas
Nuevos anuncios en Nashville

Explorar más viviendas en venta
Nashville, TN, Estados Unidos tipos de propiedad
- Casas en venta en Nashville, TN, Estados Unidos
- Cooperativas en venta en Nashville, TN, Estados Unidos
- Condominios en venta en Nashville, TN, Estados Unidos
- Casas adosadas en venta en Nashville, TN, Estados Unidos
- Terreno en venta en Nashville, TN, Estados Unidos
- Penthouses en venta en Nashville, TN, Estados Unidos
Nashville, TN, Estados Unidos búsquedas populares
- Propiedades con Garaje en Nashville, TN, Estados Unidos
- Propiedades con Jardín en Nashville, TN, Estados Unidos
- Propiedades con Balcón en Nashville, TN, Estados Unidos
- Propiedades con Piscina en Nashville, TN, Estados Unidos
- Propiedades con Terraza en Nashville, TN, Estados Unidos
- Propiedades con Gimnasio en Nashville, TN, Estados Unidos
- Propiedades Moderno en Nashville, TN, Estados Unidos
- Propiedades Vista de la ciudad en Nashville, TN, Estados Unidos
- Propiedades Renovado en Nashville, TN, Estados Unidos
- Propiedades Obras nuevas en Nashville, TN, Estados Unidos
- Propiedades con Ascensor en Nashville, TN, Estados Unidos
- Propiedades Vista Panorámica en Nashville, TN, Estados Unidos
- Propiedades con Sauna en Nashville, TN, Estados Unidos
- Propiedades con Cancha de Tenis en Nashville, TN, Estados Unidos
- Propiedades Vista a la Montaña en Nashville, TN, Estados Unidos
- Propiedades Vista al Agua en Nashville, TN, Estados Unidos
- Propiedades Comunidad Cerrada en Nashville, TN, Estados Unidos
- Propiedades con Biblioteca en Nashville, TN, Estados Unidos
- Propiedades con Cine en Nashville, TN, Estados Unidos
- Propiedades con Bodega en Nashville, TN, Estados Unidos
- Propiedades Frente al Agua en Nashville, TN, Estados Unidos
- Propiedades Vista al Lago en Nashville, TN, Estados Unidos
- Propiedades Vista al Campo de Golf en Nashville, TN, Estados Unidos
- Propiedades Ecuestre en Nashville, TN, Estados Unidos
- Propiedades Mansión en Nashville, TN, Estados Unidos
- Propiedades Frente a la Playa en Nashville, TN, Estados Unidos
- Propiedades Gran Altitud en Nashville, TN, Estados Unidos
Nashville, TN, Estados Unidos Barrios
Guías e historias relacionadas
La confianza de los mejores brokers del mundo
Los agentes tras las propiedades más excepcionales del mundo publican en JamesEdition.
- Anuncios de Sotheby's, Christie's, BARNES y Engel & Völkers
- Cada anuncio se revisa antes de publicarse
- Conecte directamente con agentes verificados
Al continuar, acepta nuestros Términos y la Política de Privacidad.
brokerages we
partnered with
partnered with